Description
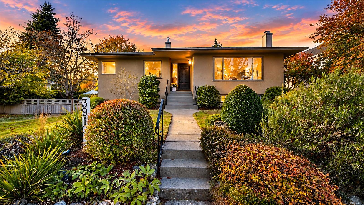
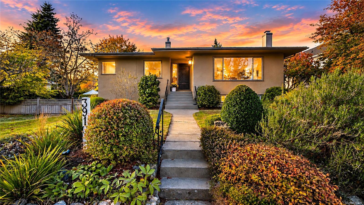
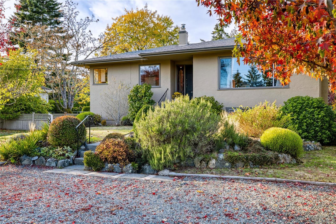
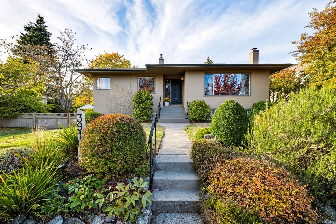
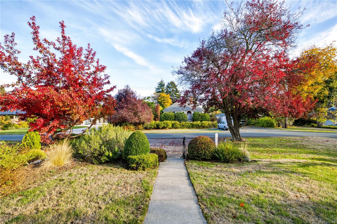
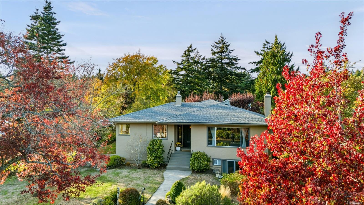
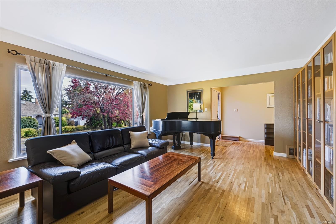
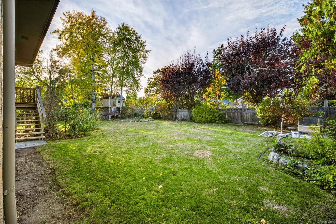
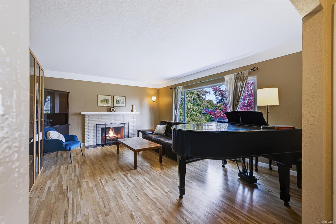
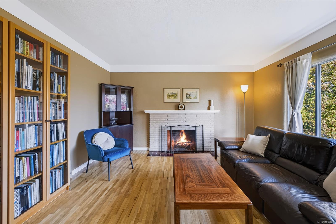
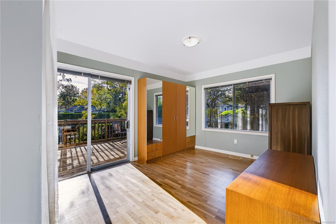
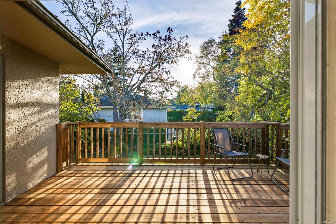
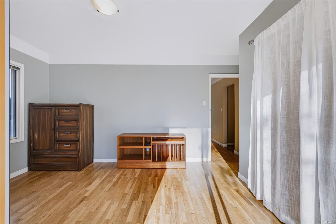
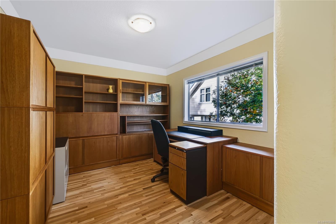
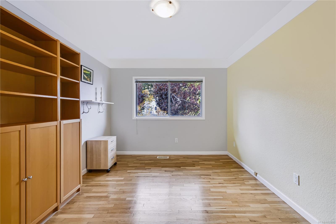
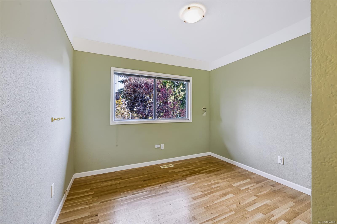
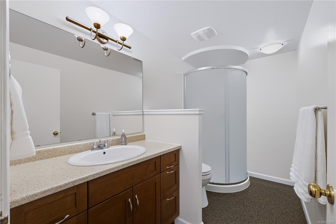
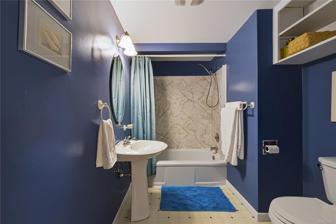
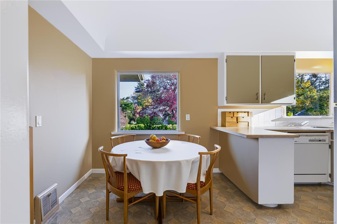
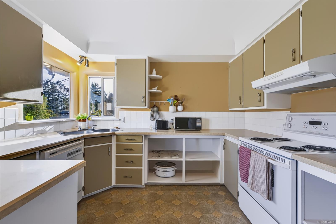
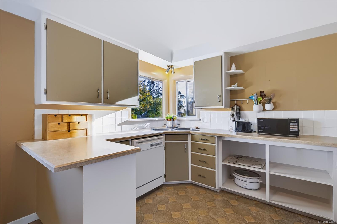
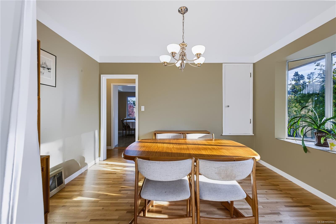
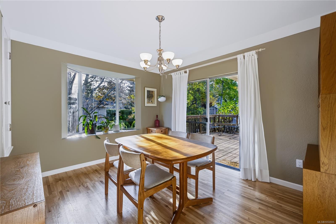
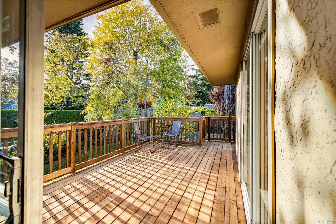
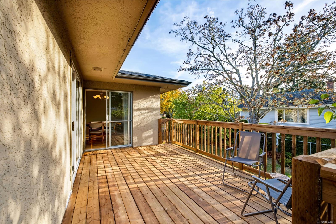
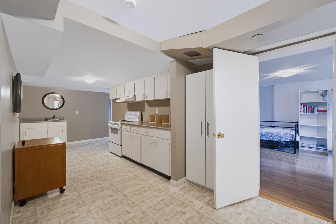
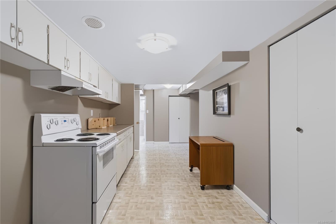
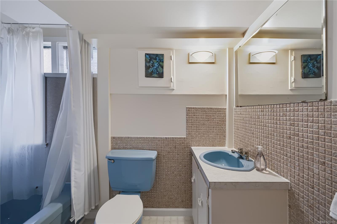
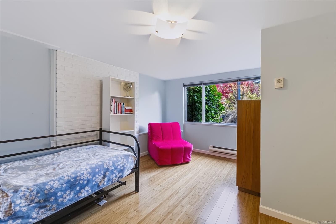
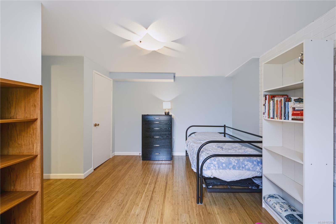
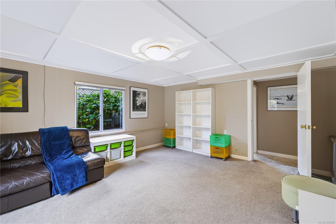
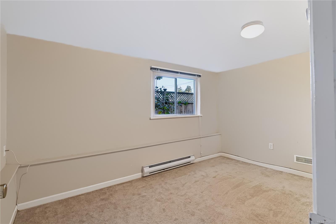
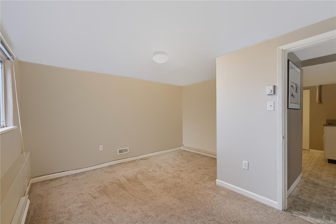
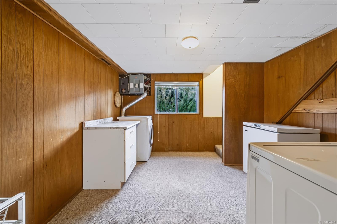
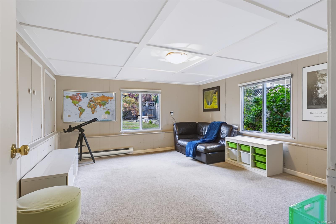
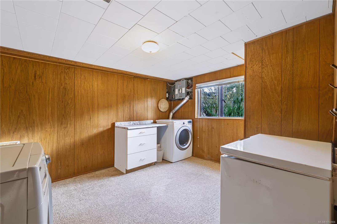
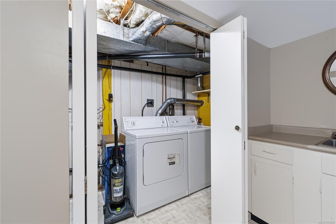
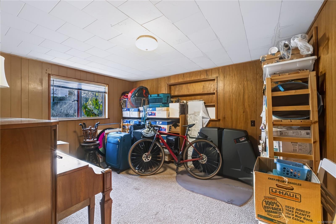
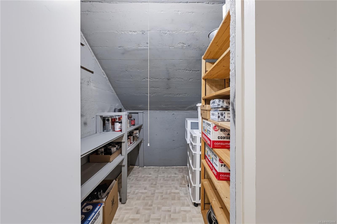
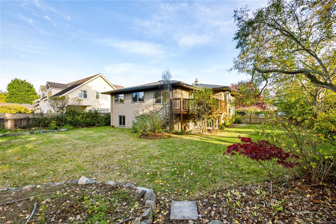
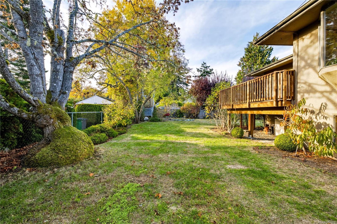
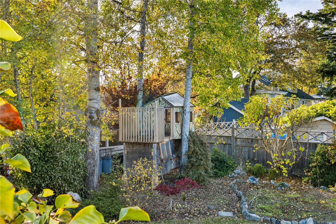
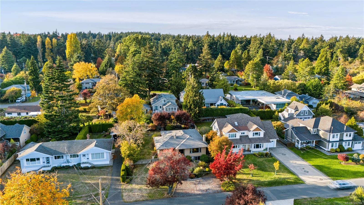
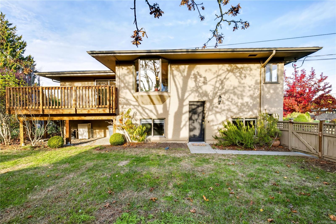
Location, location, location! Tucked away on a quiet, lovely street in the heart of Cadboro Bay, this spacious and sun filled home offers an incredible opportunity to enjoy one of Victoria's most sought after neighbourhoods. Just a short stroll to Cadboro Bay Village, Gyro Beach, parks & excellent schools, the lifestyle here is hard to beat! The bright and welcoming main level features four bedrooms, two bathrooms, beautiful hardwood floors and plenty of space for the whole family. Step outside to a sunny deck accessible from both the dining room and primary bedroom, overlooking a wonderfully spacious backyard, perfect for kids, pets, summer gatherings and birthday parties! Downstairs, a bright two-bedroom suite with its own laundry offers excellent flexibility for extended family or additional income. With Maynard Park just steps away and UVic within walking distance, everything you love about Cadboro Bay is right at your doorstep. A special property in an exceptional location!
Property Details
| Property Type | Residential |
| Property Sub Type | Single Family Detached |
| Listing ID | 1052806 |
| Status | Active |
| City | Saanich |
| Area | Saanich East |
| Sub-Area | SE Cadboro Bay |
| Postal Code | V8N 4E2 |
| Property Taxes | $6,979.46 (2026) |
| Parking Total | 3 |
| Facing | Southeast |
| Water | Municipal |
| Sewer | Sewer To Lot |
| Heating | Forced Air,Natural Gas,Wood |
| Fireplaces | 1 |
| Fireplace Type | Living Room,Wood Burning |
| Appliances | Dishwasher,Dryer,Freezer,Refrigerator,Washer |
| Exterior Features | Balcony/Patio,Fencing: Full,Garden |
| Construction | Stucco |
| Roof | Asphalt Shingle |
| Foundation | Poured Concrete |
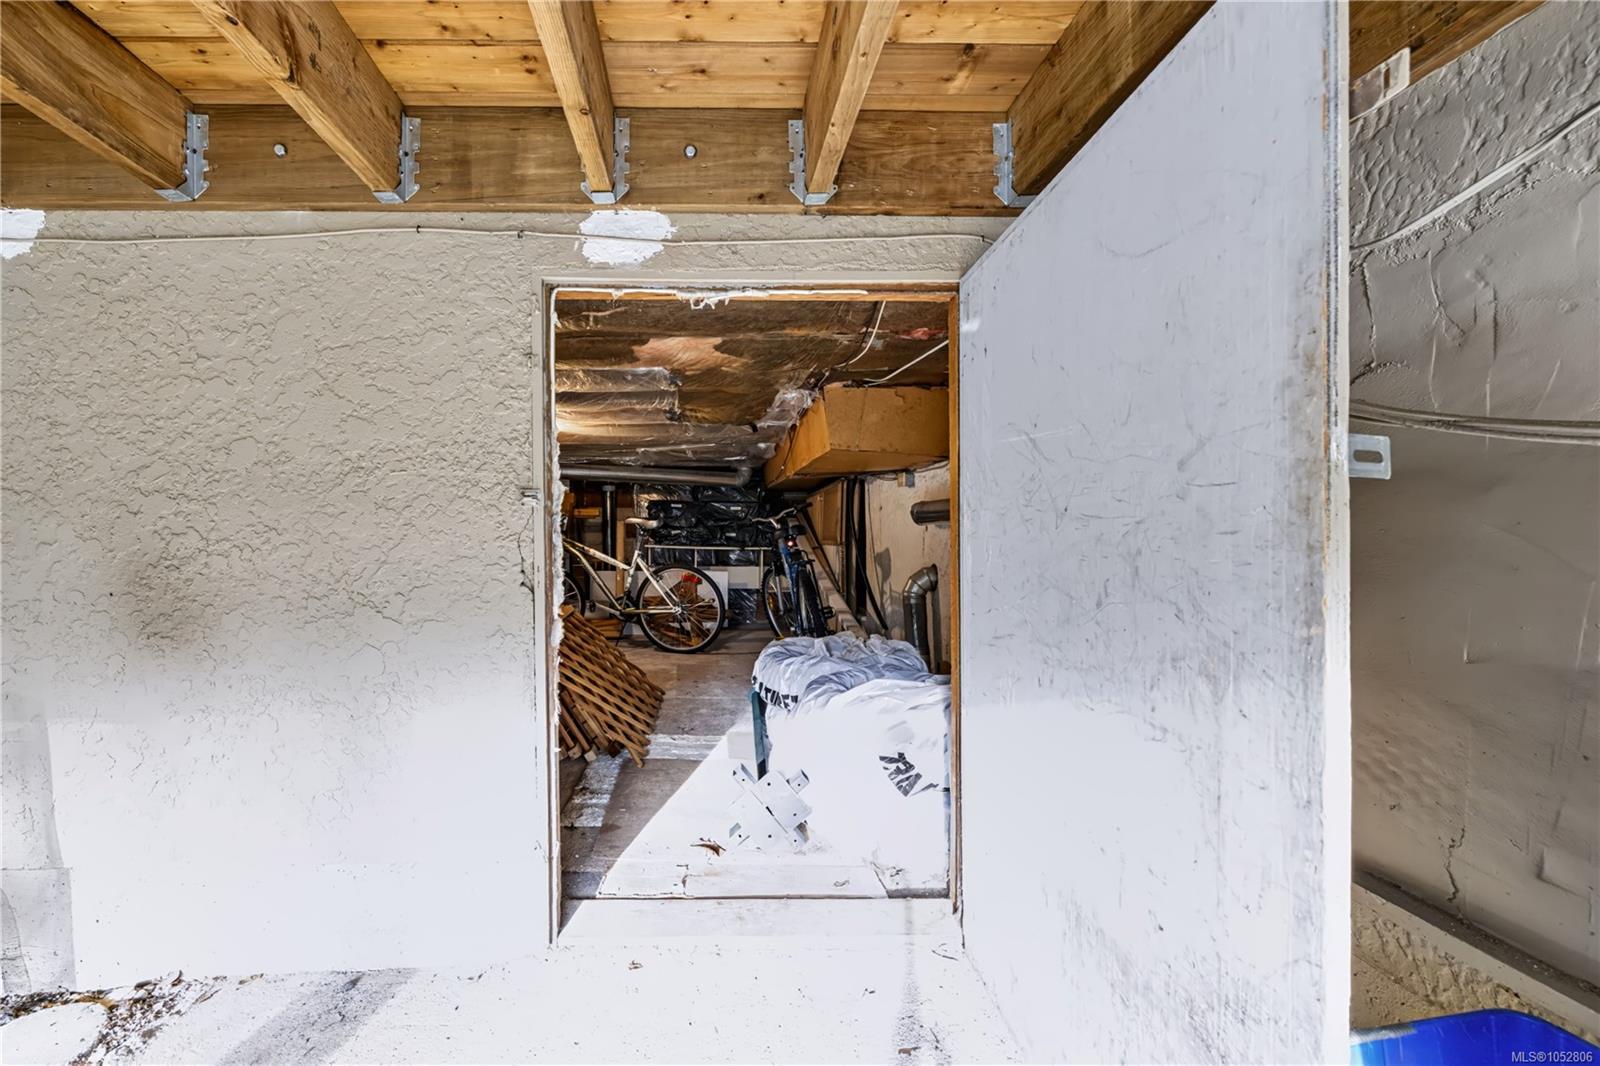
| Basement | Finished,Full,Walk-Out Access,With Windows |
| Laundry | In House,In Unit |
| Listed Date | Oct 21, 2026 |
| Ownership | Freehold |
| Lot Size | 0.21 acres |
Rooms
| Room | Level | Dimensions | Description |
|---|---|---|---|
| Bathroom | Main level | 10\' x 6\' | |
| Bedroom | Main level | 10\' x 15\' | |
| Bedroom | Main level | 10\' x 12\' | |
| Bedroom | Main level | 10\' x 14\' | |
| Dining room | Main level | 10\' x 12\' | |
| Ensuite | Main level | 10\' x 5\' | |
| Entrance | Main level | 5\' x 8\' | |
| Kitchen | Main level | 11\' x 16\' | |
| Living room | Main level | 14\' x 18\' | |
| Primary Bedroom | Main level | 10\' x 15\' |
Building Details
| Heating | Forced air |
| Heating Fuel | Natural gas, Wood |
| Stories | -1 |
| Appliances | Dishwasher, Dryer, Freezer, Refrigerator, Washer |
Additional Information
| Features | Central location, Curb & gutter, Level lot, Private setting, Other |
| Land Size | 8959 sqft |
| Building Type | House |
| Interior Size | 2865 sqft |
| Transaction | For sale |