5
Bedrooms
3
Bathrooms
2,624
Sq Ft
1988
Year Built
2
Stories
1
Days on Market
Description
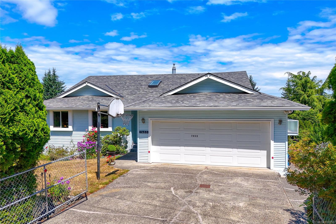
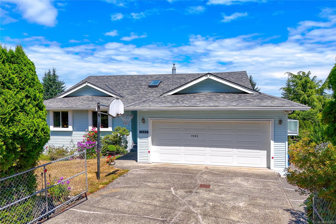
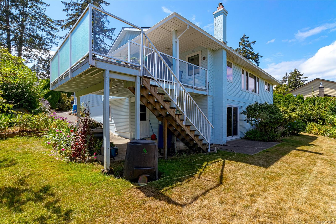
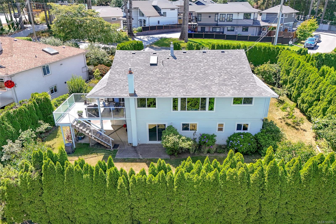
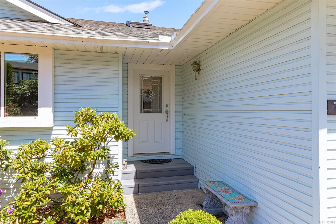
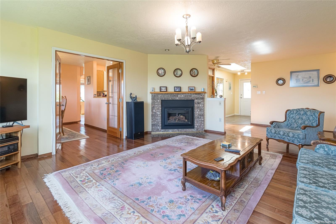
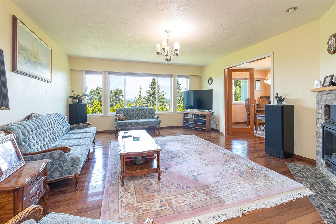
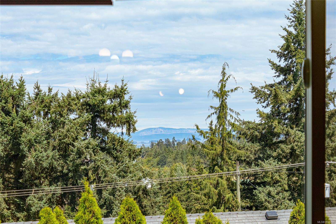
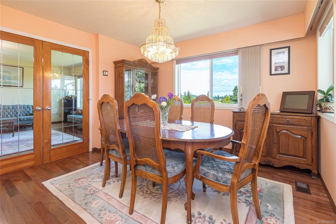
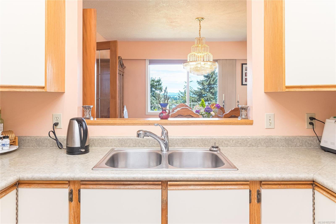
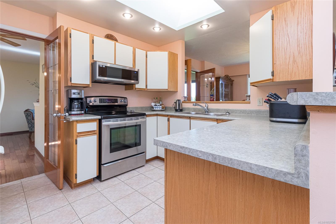
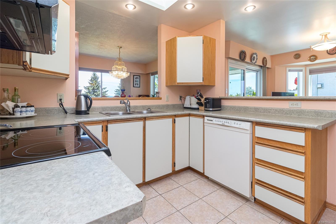
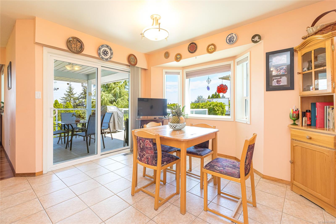
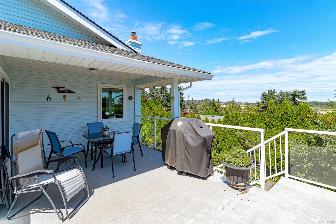
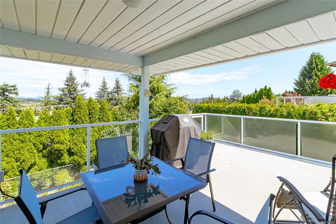
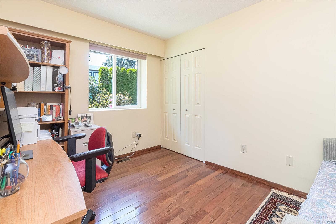
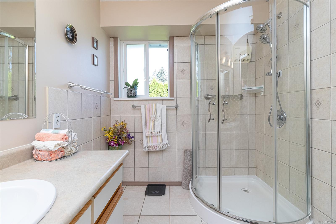
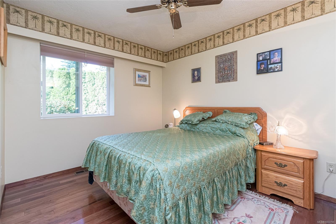
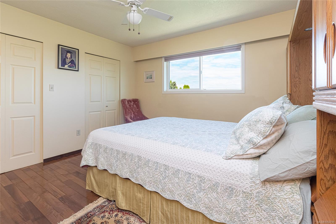
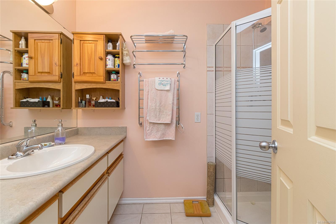
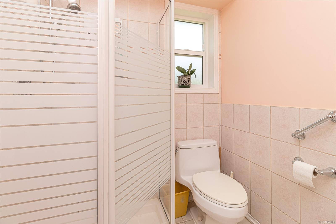
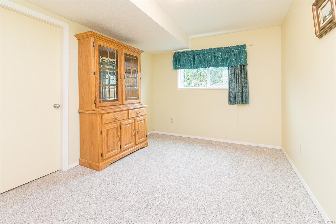
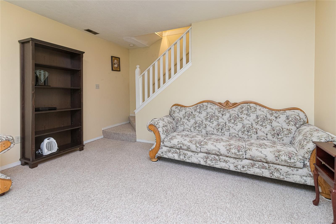
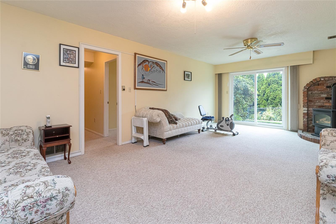
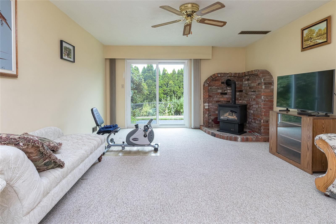
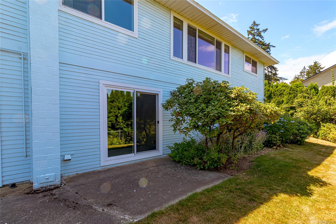
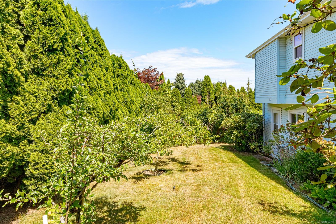
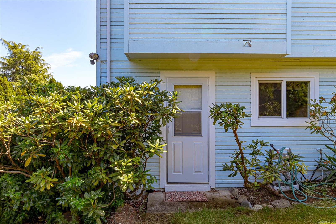
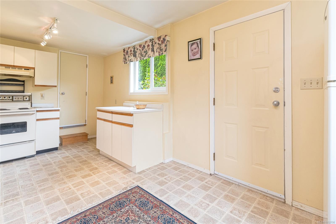
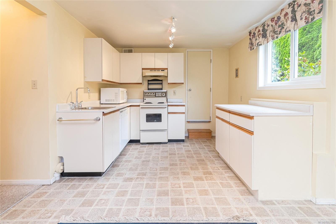
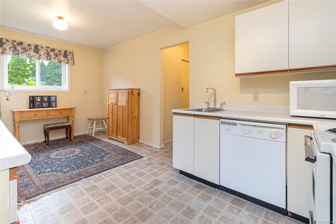
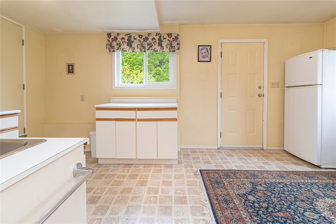
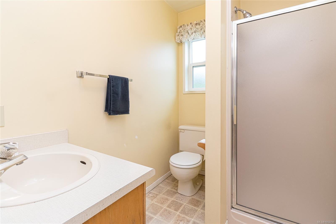
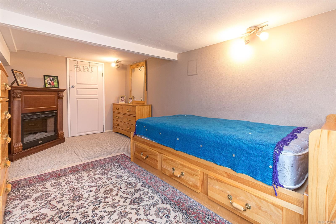
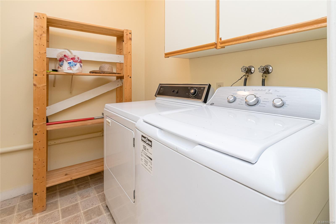
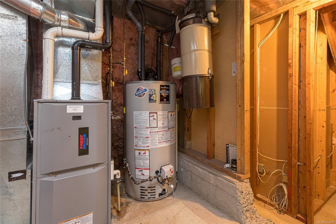
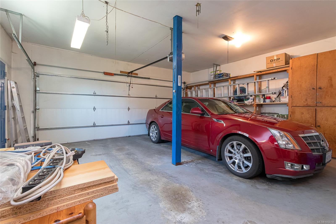
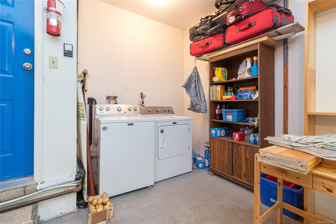
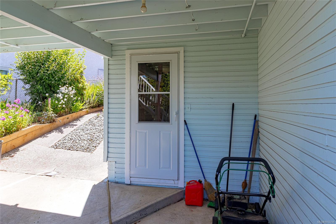
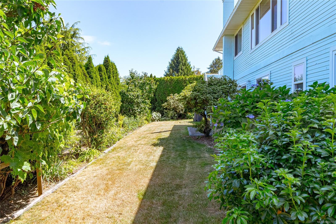
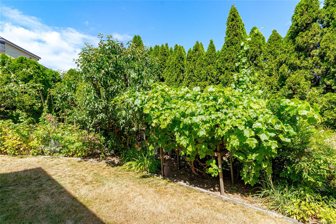
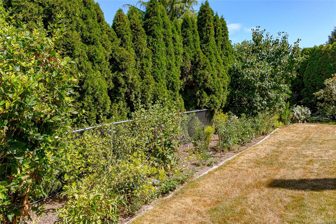
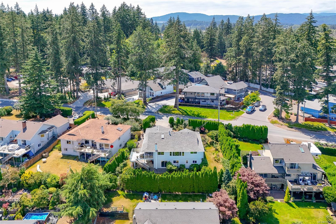
Welcome to 7453 Veyaness Rd - This well cared for home offers main floor living with 3 bedrooms, 2 bathrooms and a lower level with large family room, fourth bedroom and guest suite with kitchen & separate laundry. Upstairs you'll enjoy views over the valley towards the water with Mt. Baker in the background. There's a large deck just off the kitchen and the backyard has a covered patio area with small workshop. Other features include a double car garage, skylights, 2 gas fireplaces, updated vinyl windows, a new roof in 2022 and new hot water tank in 2023. The fenced yard has side parking for a small boat or RV, deck & patio space with lots of established plants and garden beds. Ask your Agent for a list of all the great updates.
Property Details
| Property Type | Residential |
| Property Sub Type | Single Family Detached |
| Listing ID | 1052798 |
| Status | Active |
| City | Central Saanich |
| Area | Central Saanich |
| Sub-Area | CS Saanichton |
| Postal Code | V8M 1V9 |
| Property Taxes | $5,929.00 (2026) |
| Strata/Maintenance Fee | $0.00 |
| Garage Spaces | 2 |
| Parking Total | 3 |
| Facing | West |
| Water | Municipal |
| Sewer | Sewer Connected |
| Heating | Forced Air,Natural Gas |
| Fireplaces | 2 |
| Fireplace Type | Family Room,Gas,Living Room |
| Appliances | Dishwasher,Dryer,Garburator,Microwave,Oven/Range Electric,Refrigerator,Washer |
| Interior Features | Breakfast Nook,Ceiling Fan(s),Dining Room,Eating Area,French Doors,Workshop |
| Construction | Frame Wood,Wood |
| Roof | Asphalt Shingle |
| Foundation | Poured Concrete |
| Basement | Finished,Full,Walk-Out Access,With Windows |
| Laundry | In House,In Unit |
| Listed Date | Oct 21, 2026 |
| Ownership | Freehold |
| Lot Size | 0.21 acres |
Open Houses
Sunday, October 25, 2026
2:00 PM – 3:30 PM
This well cared for home offers main floor living with 3 bedrooms, 2 bathrooms and a lower level with large family room, fourth bedroom and 1bed/1bath guest suite with separate laundry. Upstairs you\'ll enjoy views over the valley towards the water with Mt. Baker in the background. There\'s a large deck just off the kitchen and the backyard has a covered patio area with small workshop.
Rooms
| Room | Level | Dimensions | Description |
|---|---|---|---|
| Bathroom | Main level | 3-Piece | |
| Bedroom | Main level | 11 ft x 9 ft | |
| Bedroom | Main level | 11 ft x 9 ft | |
| Dining room | Main level | 11 ft x 11 ft | |
| Eating area | Main level | 11 ft x 11 ft | |
| Ensuite | Main level | 3-Piece | |
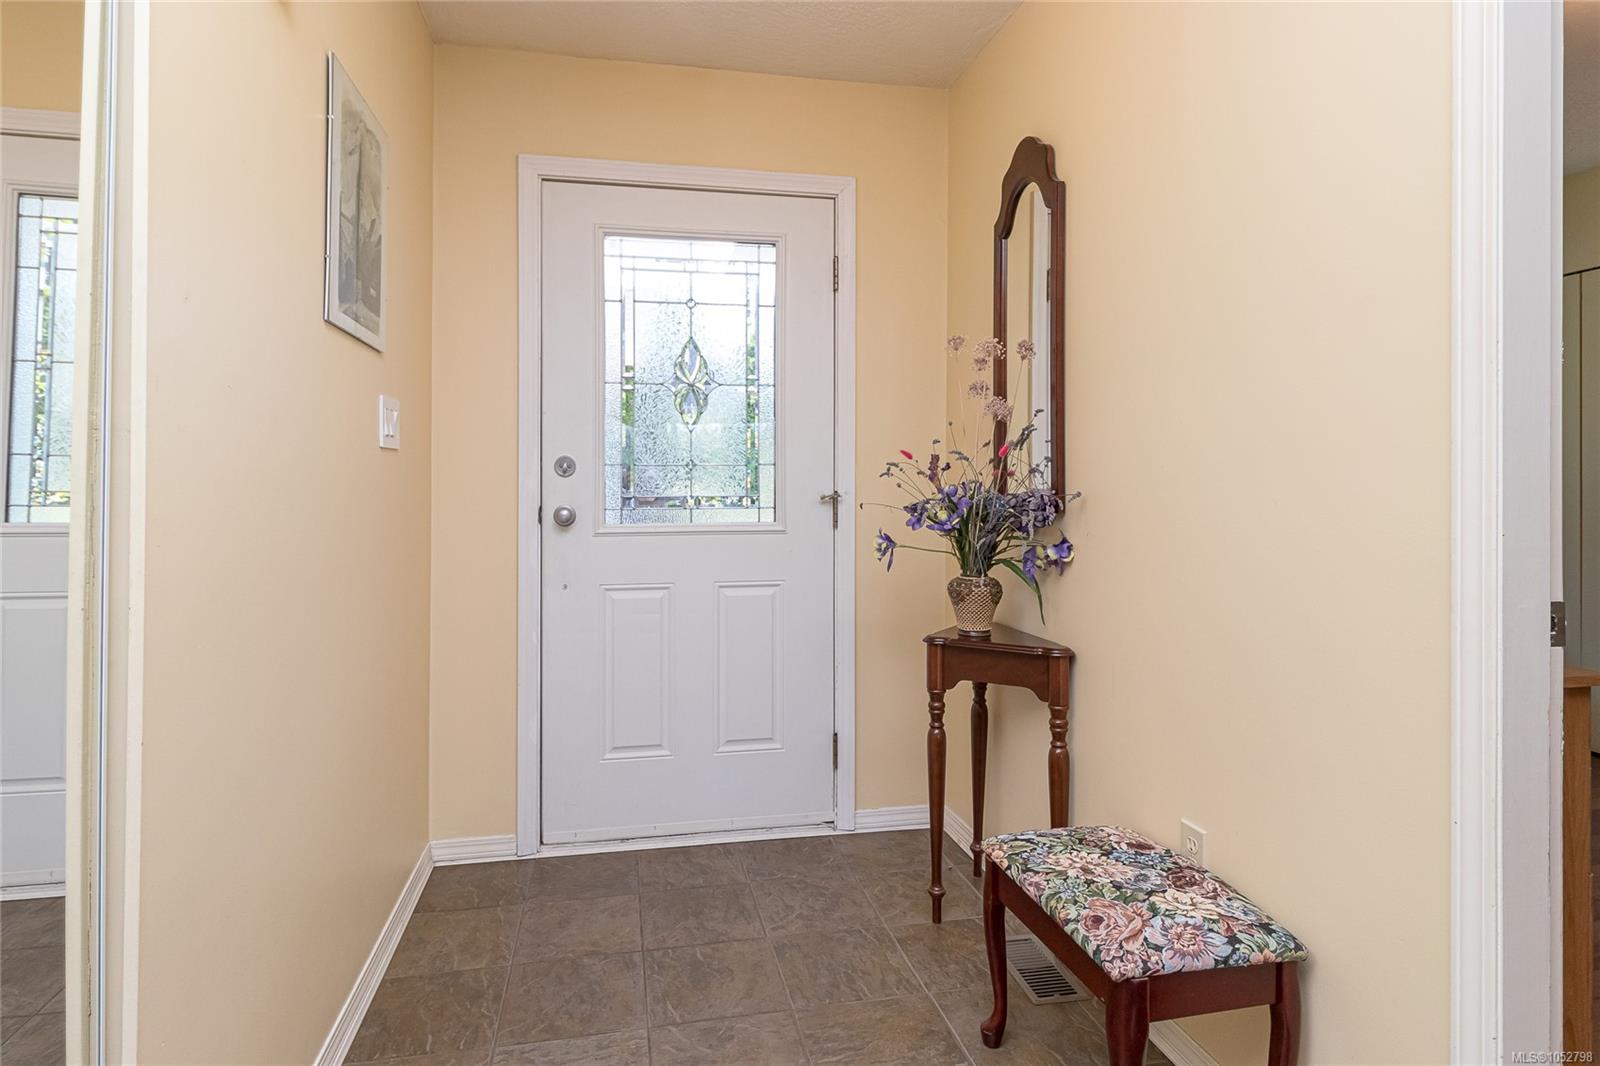
| Entrance | Main level | 9 ft x 5 ft | |
| Kitchen | Main level | 10 ft x 11 ft | |
| Living room | Main level | 17 ft x 14 ft | |
| Primary Bedroom | Main level | 12 ft x 12 ft |
Building Details
Parking
| Type | Spaces |
|---|---|
| RV |
Additional Information
| Features | Central location, Other, Rectangular |
| View | Mountain view, Ocean view, Valley view |
| Land Size | 9114 sqft |
| Building Type | House |
| Interior Size | 2624 sqft |
| Transaction | For sale |