Description
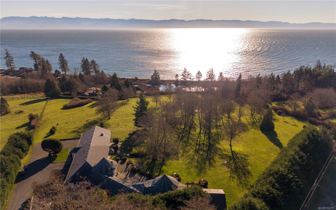
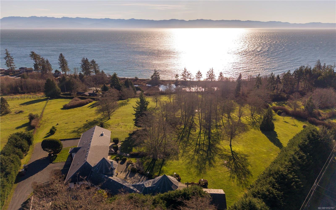
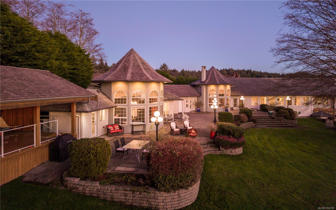
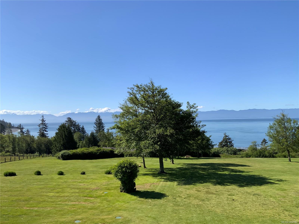
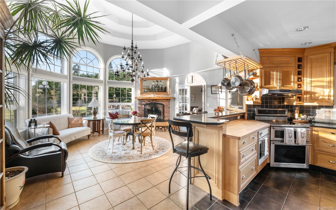
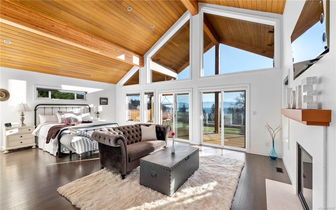
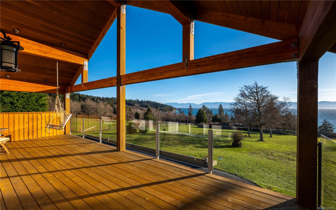
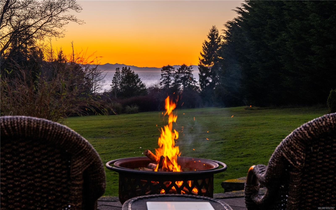
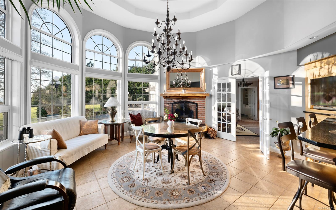
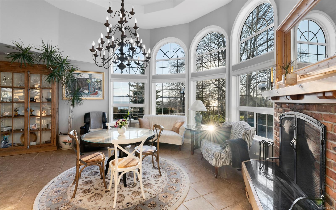
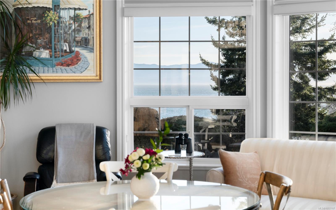
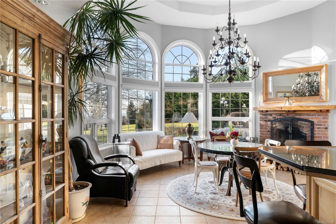
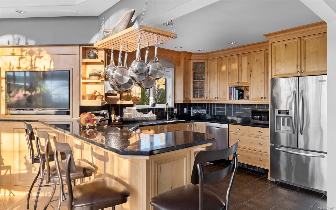
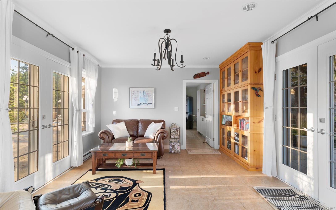
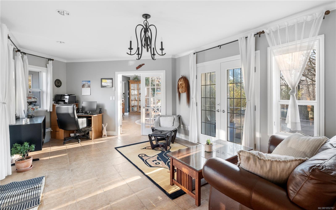
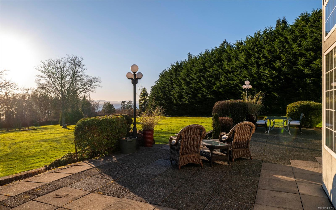
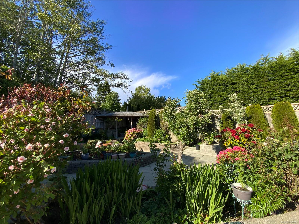
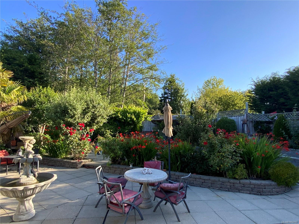
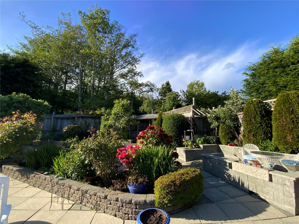
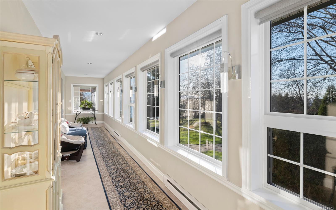
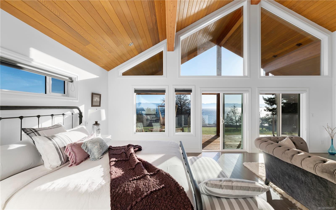
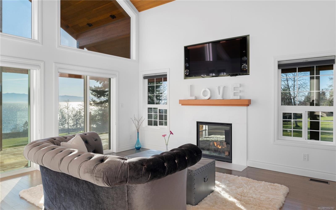
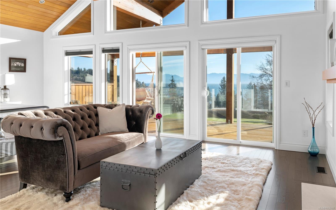
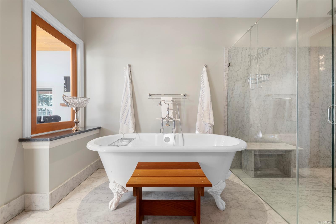
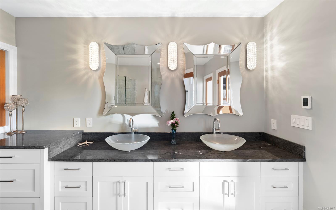
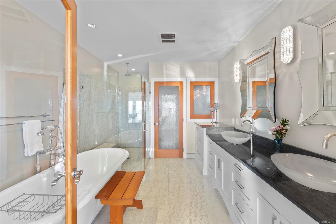
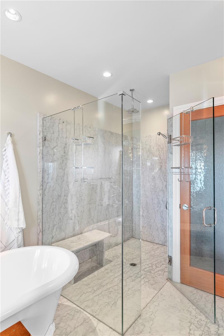
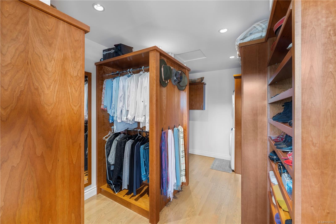
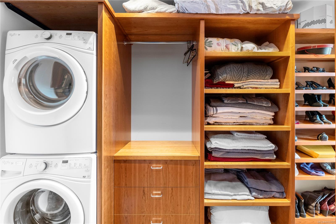
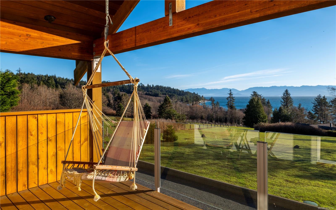
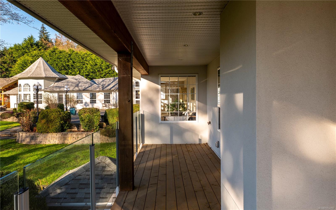
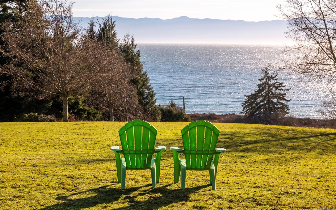
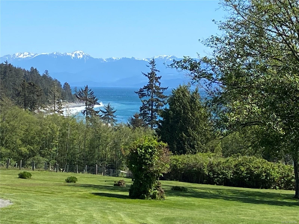
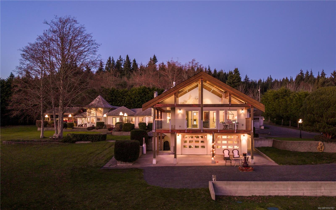
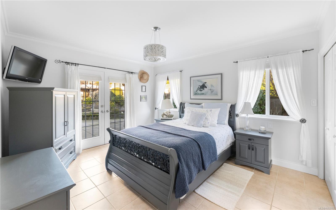
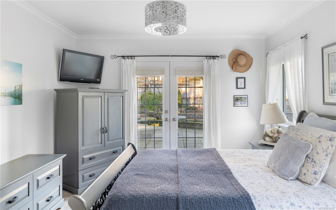
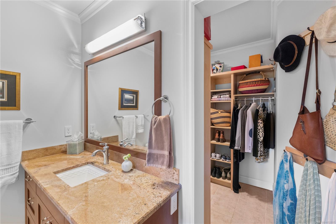
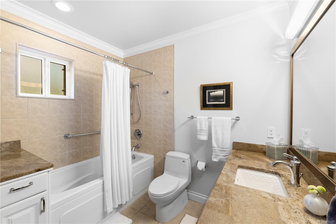
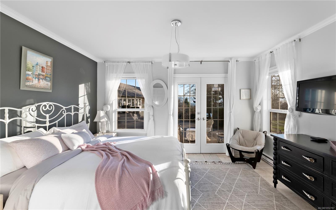
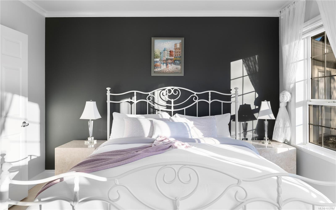
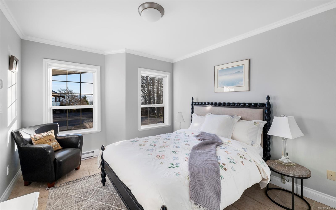
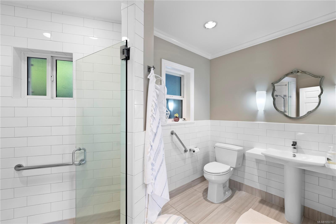
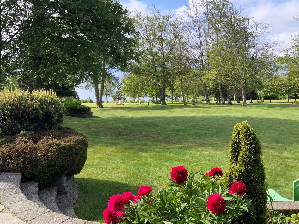
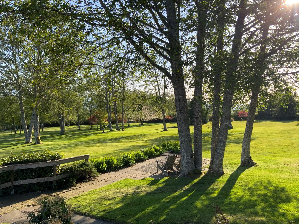
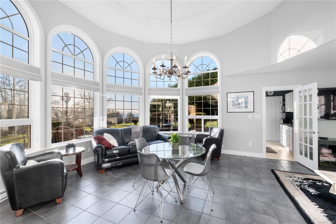
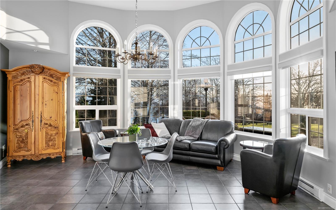
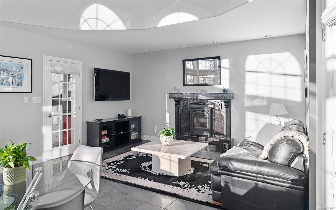
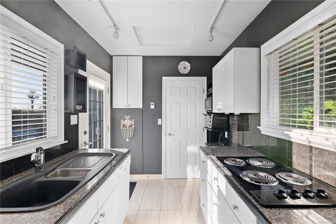
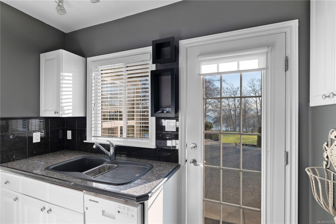
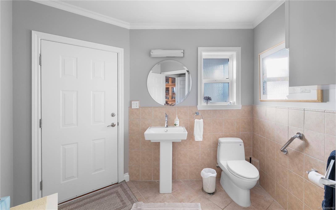
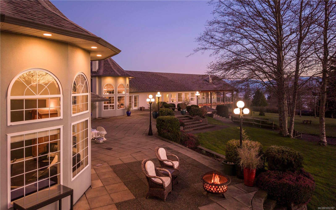
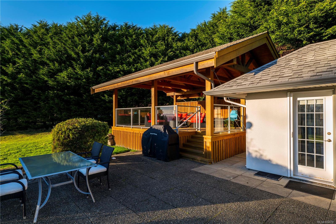
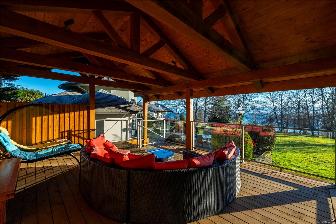
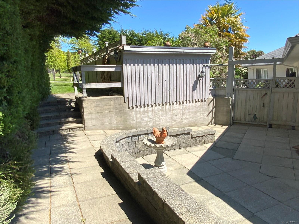
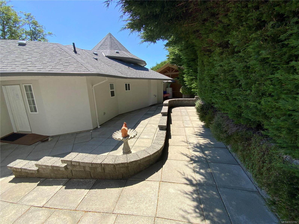
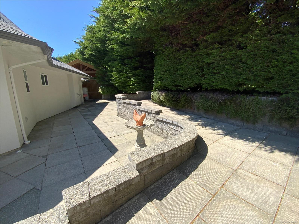
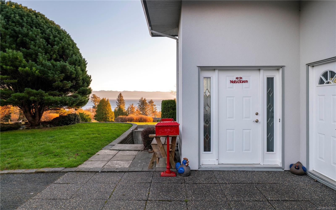
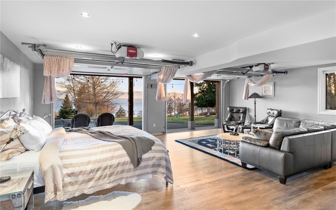
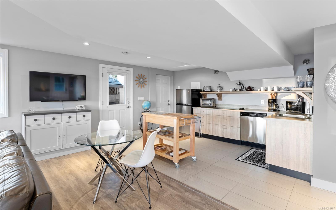
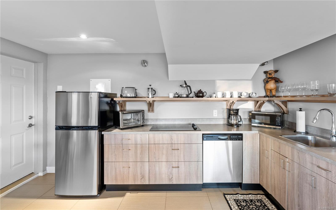
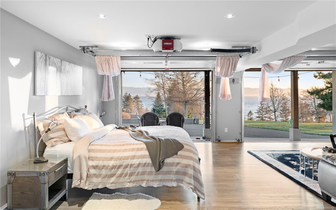
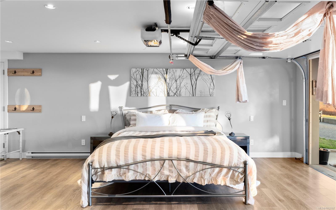
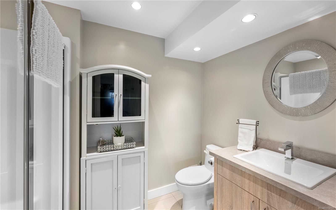
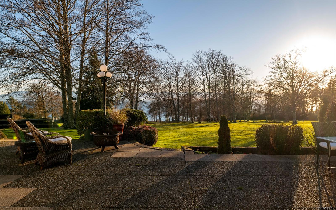
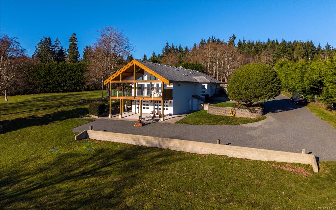
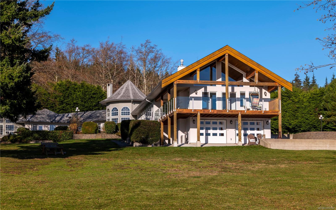
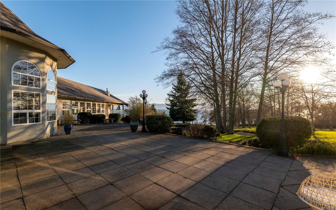
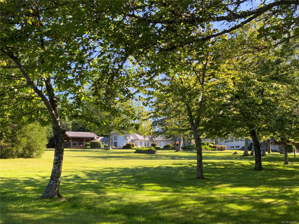
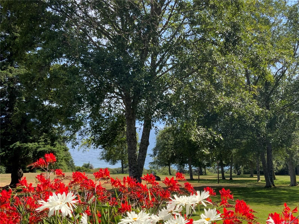
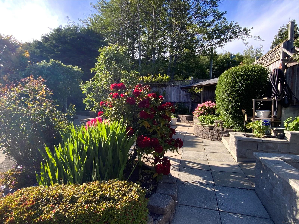
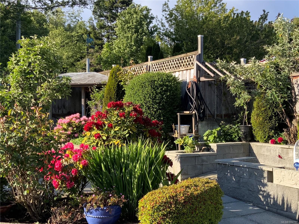
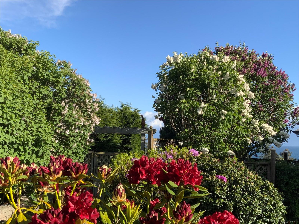
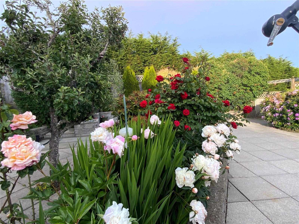
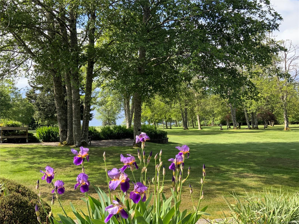
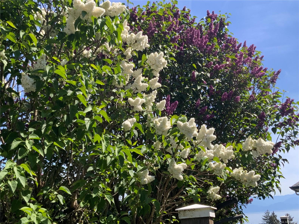
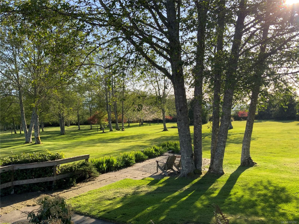
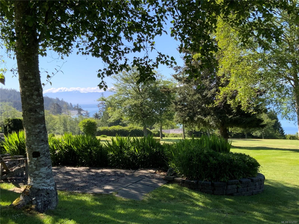
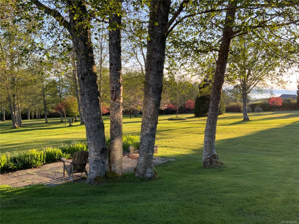
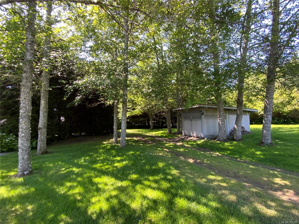
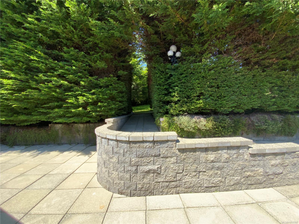
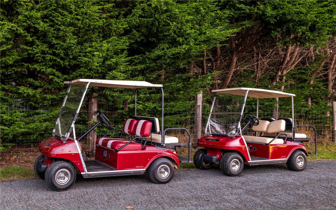
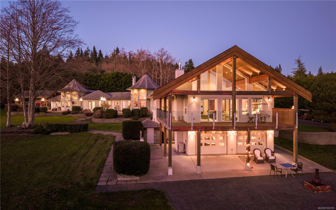
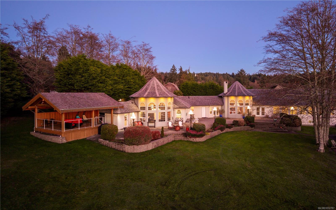
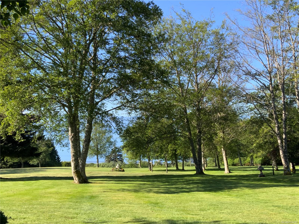
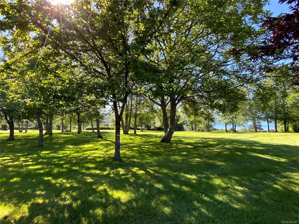
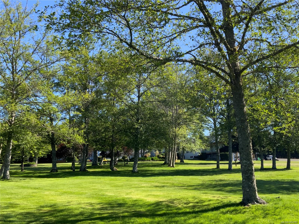
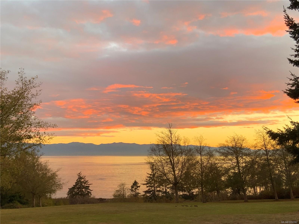
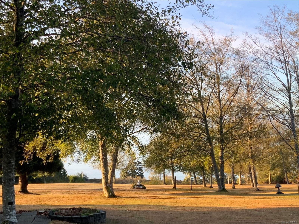
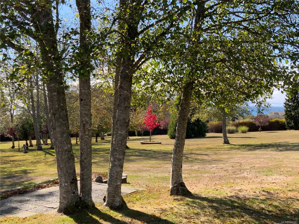
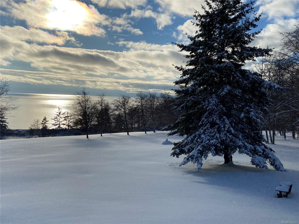
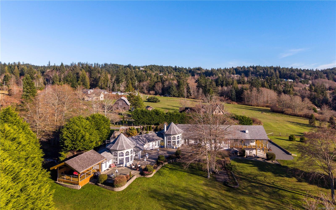
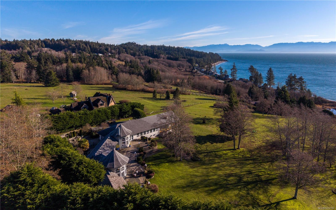
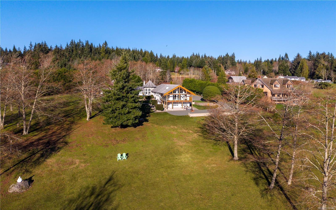
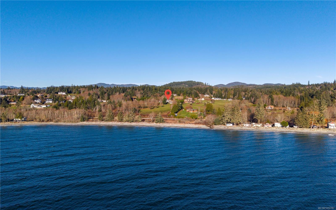
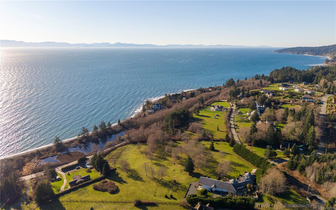
Overlooking the Sooke coastline from 6+ park-like acres, this architecturally distinctive estate frames sweeping views of the Juan de Fuca Strait to the Olympic Mountains. Over 4,700 sqft unfolds through 2 turret-style living/dining rooms with 14ft ceilings and arched windows, a kitchen anchored by a wood-burning fireplace, and a den with french doors to the courtyard and rear patio. Privately set at one end of the home, the primary retreat pairs 17ft vaulted ceilings and solid oak floors with a statement fireplace, wraparound covered deck, custom walk-in closet and spa-inspired ensuite with heated granite floors and a clawfoot tub framed by ocean views. 2 self-contained suites (1-2 bed + studio) currently run as seasonal vacation rentals - ideal for multi-gen living, guests or income. Nearly 8,000 sqft of patios, pergola and open lawns, 2 garages and 3 RV hookups. Step-free main-level access. 10 min to Sooke, 25 to Langford, 45 to Victoria. Potential 2nd dwelling (buyer to verify).
Property Details
| Property Type | Residential |
| Property Sub Type | Single Family Detached |
| Listing ID | 1052787 |
| Status | Active |
| City | Sooke |
| Area | Sooke |
| Sub-Area | Sk West Coast Rd |
| Postal Code | V9Z 0K6 |
| Property Taxes | $8,868.19 (2026) |
| Garage Spaces | 2 |
| Parking Total | 8 |
| Zoning | AG |
| Facing | South |
| Water | Well: Drilled |
| Sewer | Septic System |
| Heating | Baseboard,Electric,Heat Pump,Propane,Wood |
| Cooling | HVAC |
| Fireplaces | 3 |
| Fireplace Type | Living Room,Primary Bedroom,Propane,Wood Burning |
| Appliances | Dryer,Microwave,Oven Built-In,Oven/Range Electric,Range Hood,Refrigerator,Washer,Water Filters |
| Interior Features | Closet Organizer,Dining Room,Dining/Living Combo,Eating Area,French Doors,Soaker Tub,Storage,Vaulted Ceiling(s) |
| Exterior Features | Balcony/Deck,Balcony/Patio,Fencing: Partial,Garden,Lighting |
| Construction | Frame Wood,Insulation: Ceiling,Insulation: Walls,Stucco |
| Roof | Fibreglass Shingle |
| Foundation | Poured Concrete |
| Basement | Crawl Space |
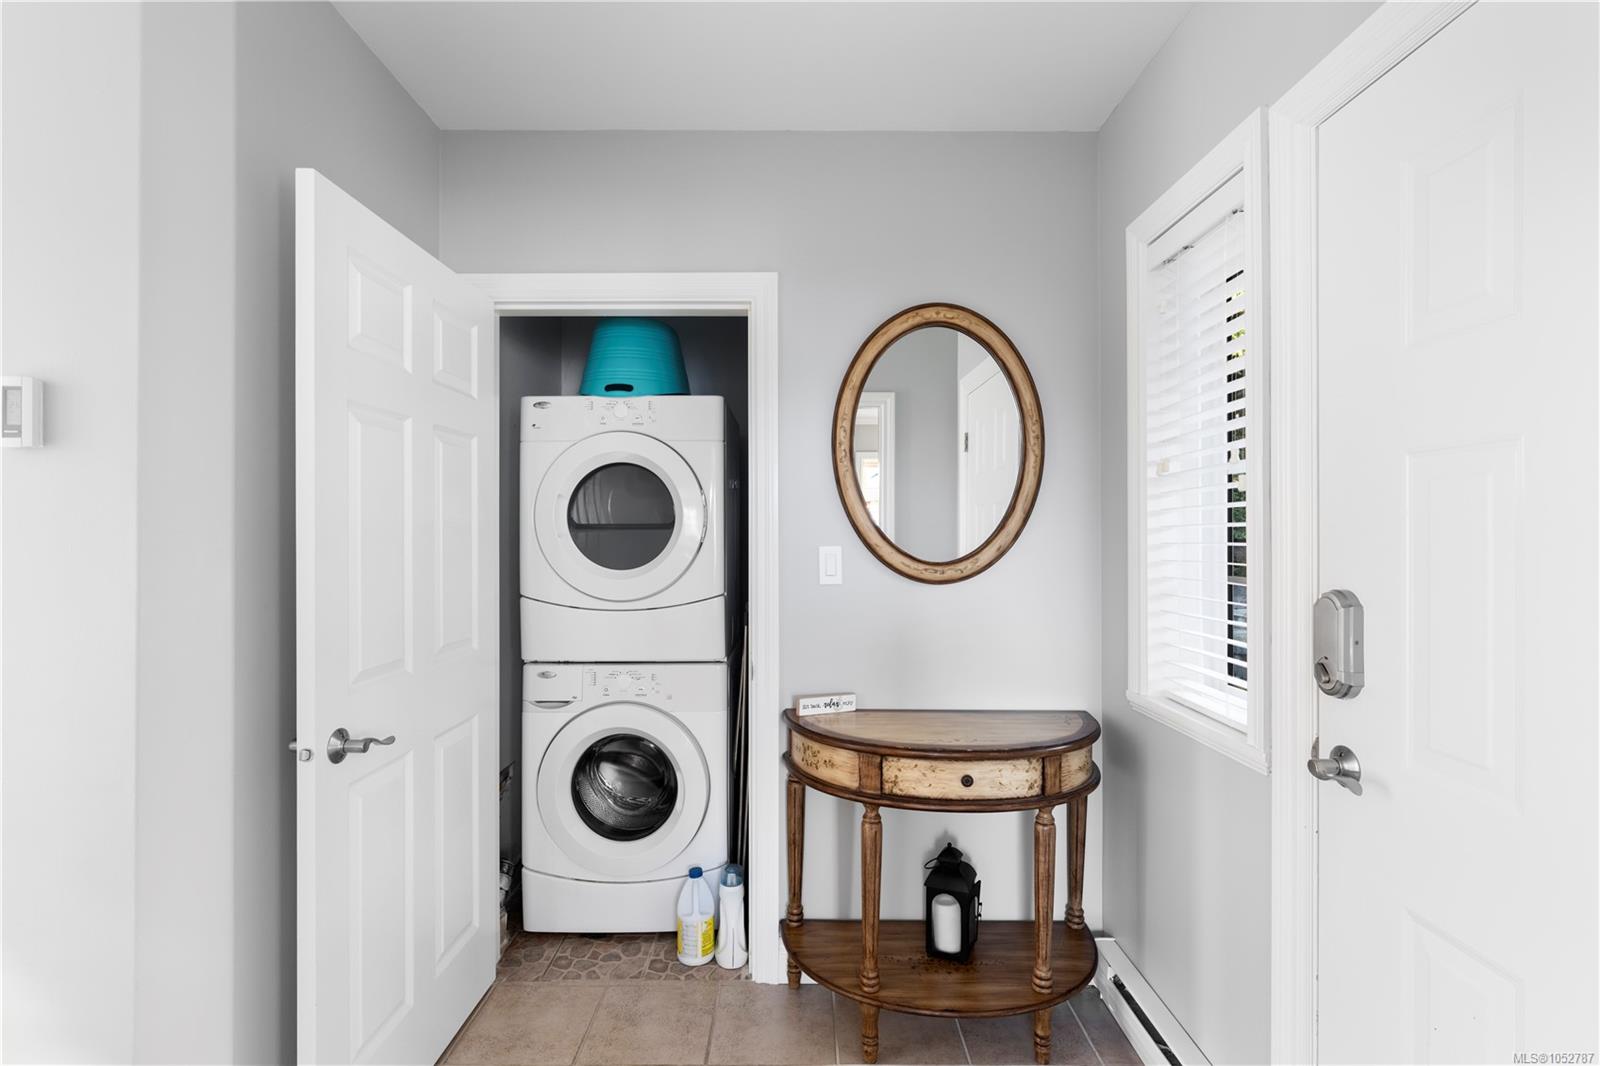
| Laundry | In House,In Unit,Other |
| Listed Date | Oct 21, 2026 |
| Ownership | Freehold |
| Lot Size | 6.21 acres |
Rooms
| Room | Level | Dimensions | Description |
|---|---|---|---|
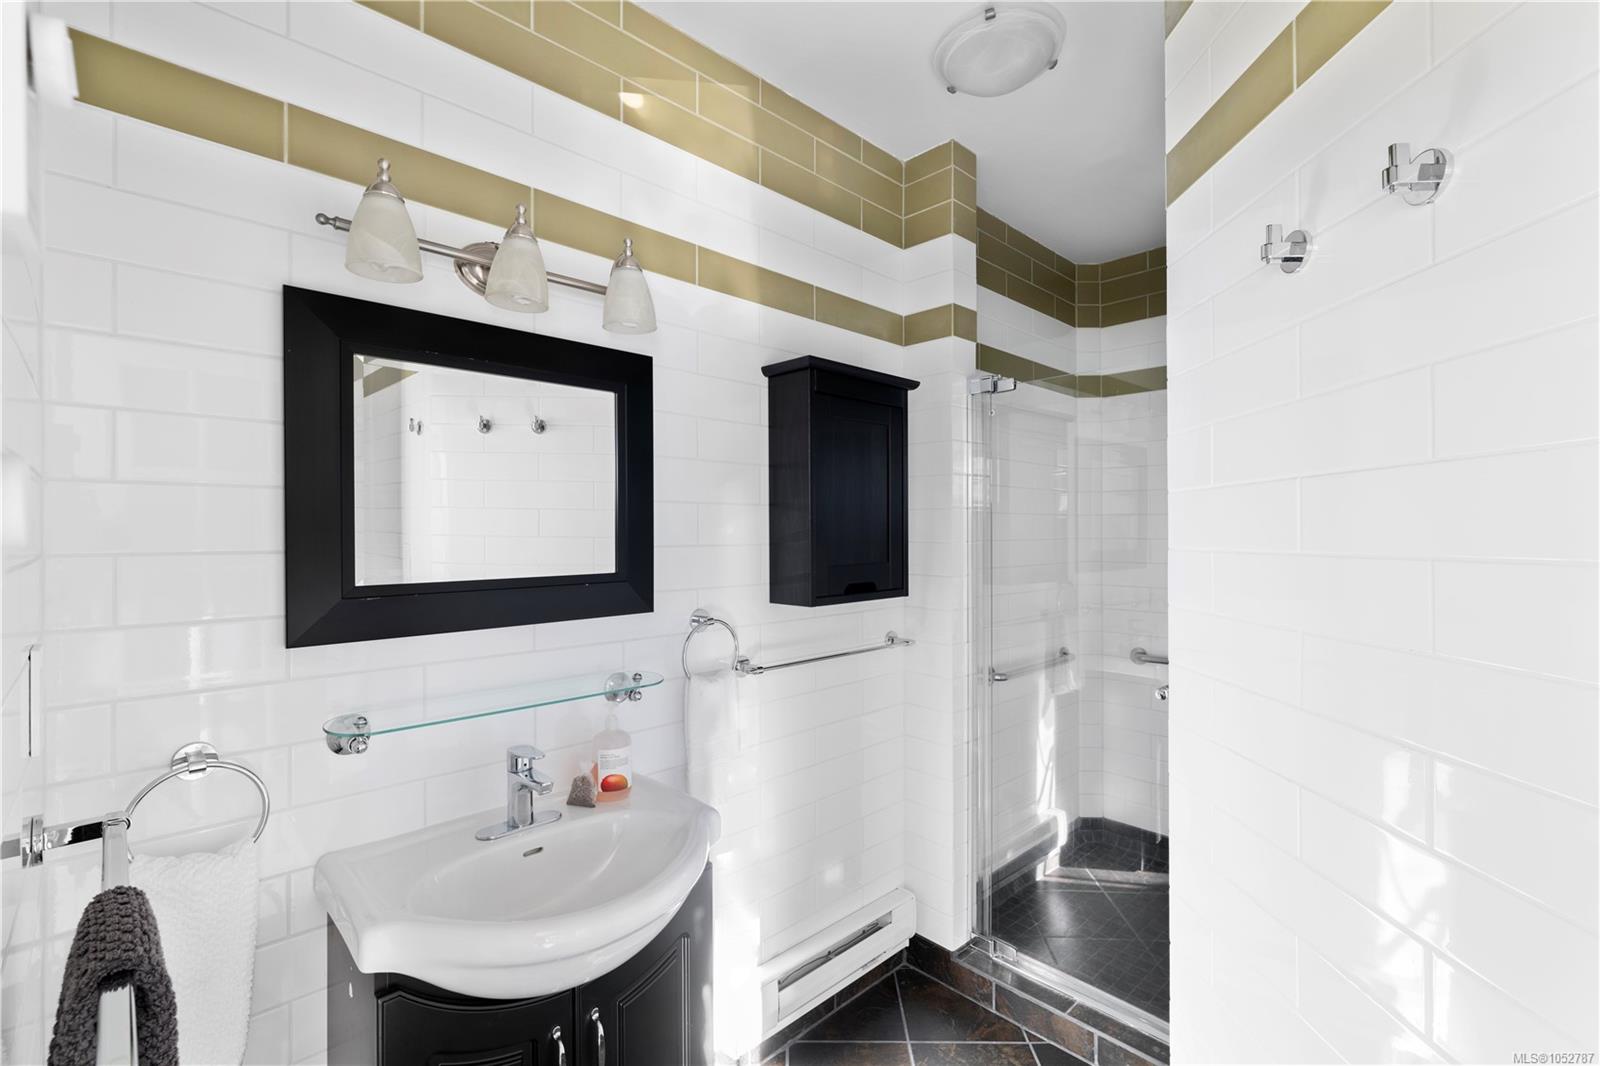
| Bathroom | Main level | 3-Piece | |
| Bathroom | Main level | 3-Piece | |
| Bathroom | Main level | 2-Piece | |
| Bedroom | Main level | 14\'4 x 12\'0 | |
| Bedroom | Main level | 10\'10 x 13\'5 | |
| Bedroom | Main level | 12 ft x 14 ft | |
| Den | Main level | 13\'0 x 21\'9 | |
| Dining room | Main level | 16\'4 x 12\'7 | |
| Ensuite | Main level | 4-Piece | |
| Ensuite | Main level | 5-Piece | |
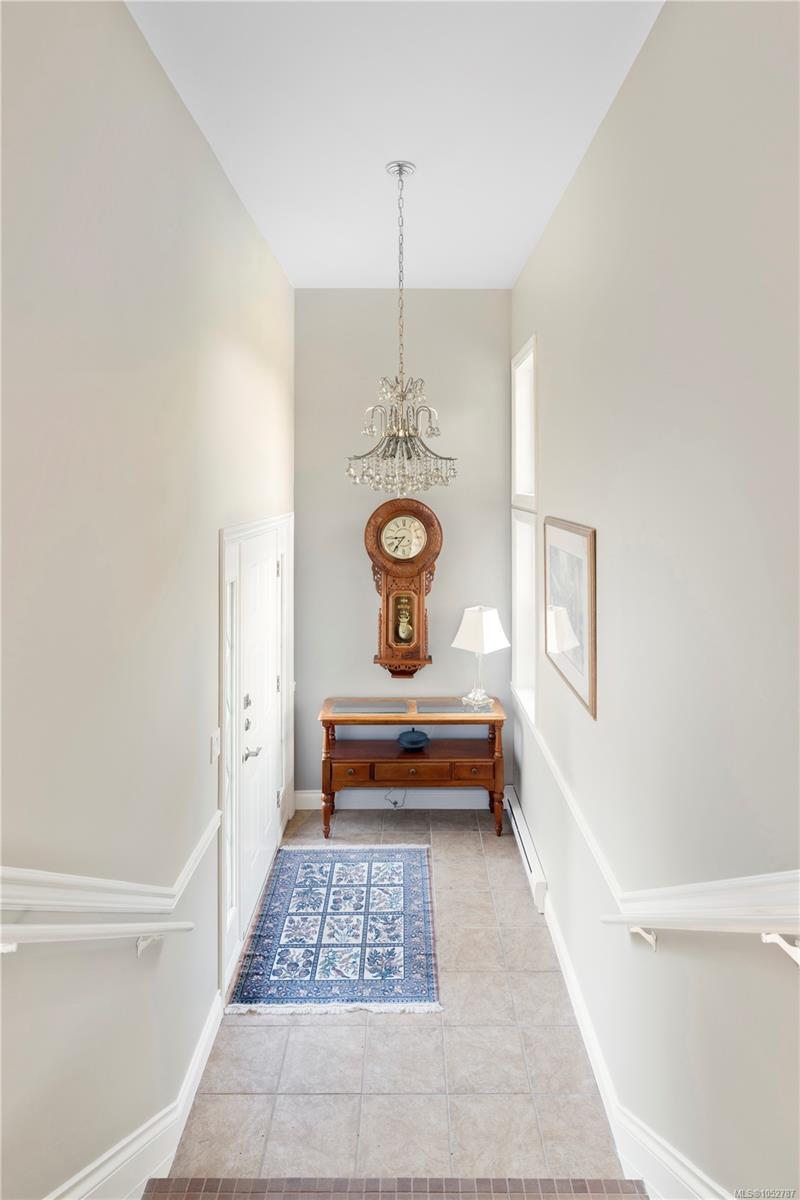
| Entrance | Main level | 6\'7 x 6\'8 | |
| Entrance | Main level | 8\'8 x 5\'4 | |
| Kitchen | Main level | 9\'0 x 7\'3 | |
| Kitchen | Main level | 11\'7 x 11\'6 | |
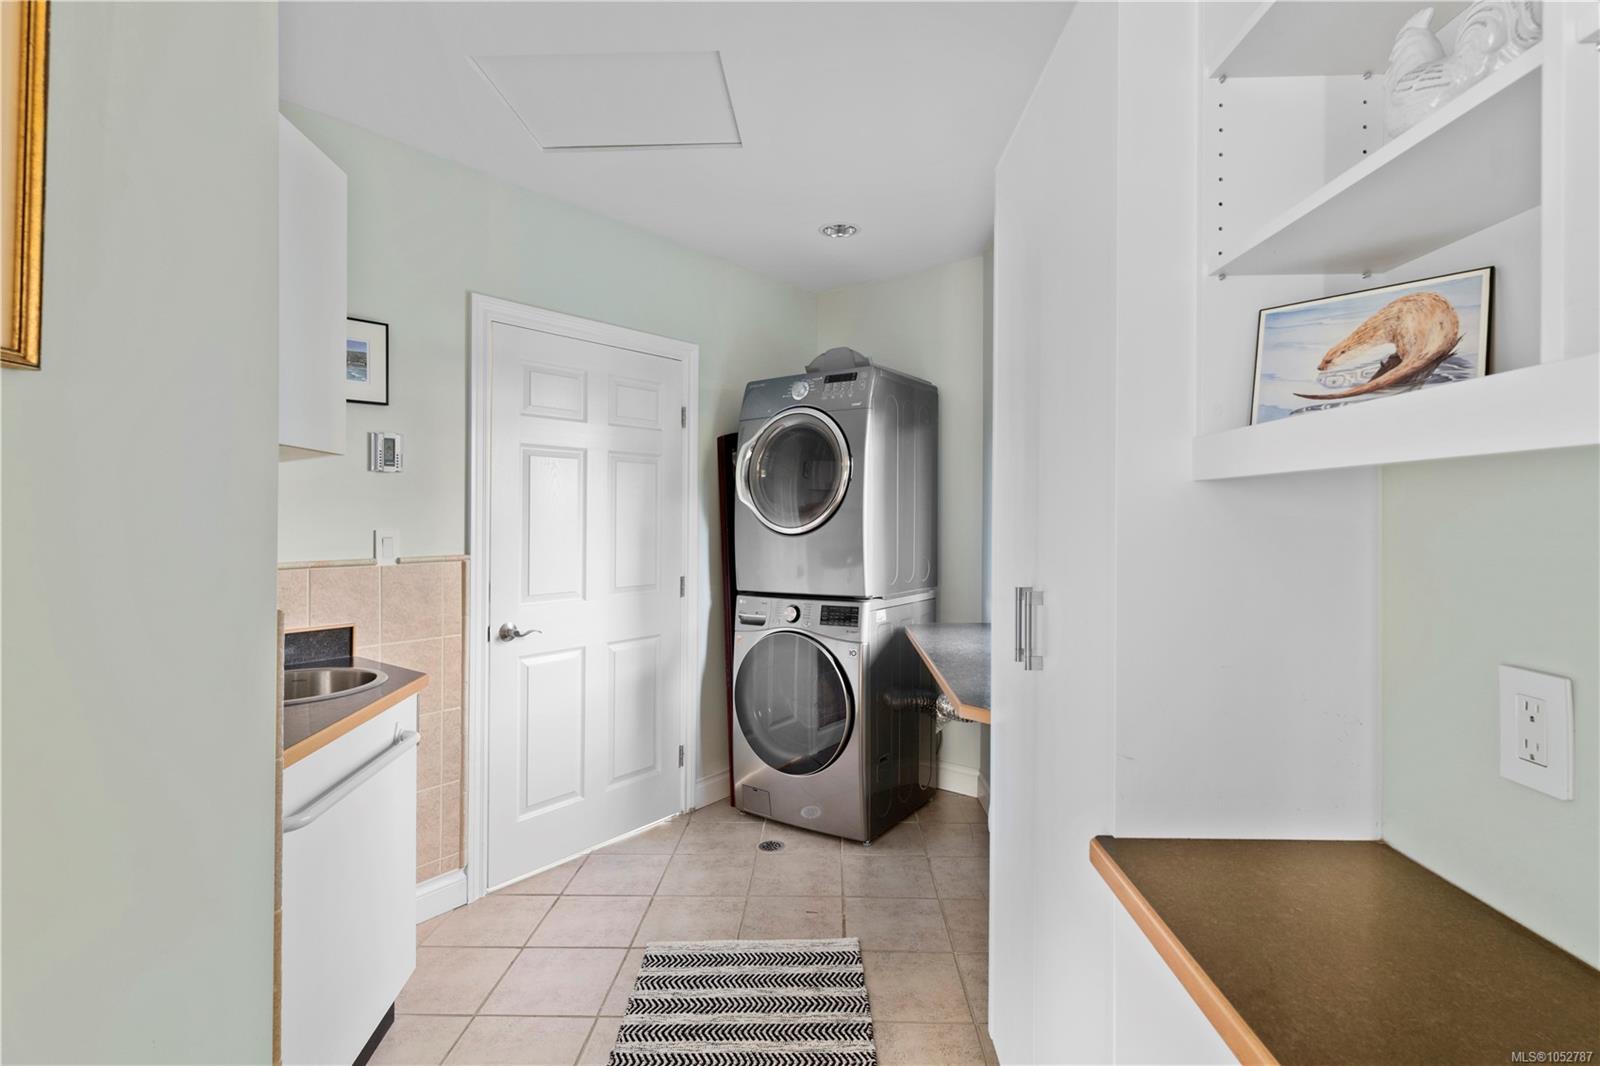
| Laundry room | Main level | 8\'6 x 16\'5 | |
| Living room | Main level | 14\'9 x 13\'1 | |
| Living room/Dining room | Main level | Measurements not available x 18 ft | |
| Other | Main level | 6\'3 x 36\'5 | |
| Patio | Main level | 16 ft x 10 ft | |
| Patio | Main level | 26 ft x Measurements not available | |
| Patio | Main level | 42\'0 x 27\'10 | |
| Patio | Main level | 32\'2 x 17\'2 | |
| Patio | Main level | 26\'0 x 21\'3 | |
| Patio | Main level | 29 ft x Measurements not available | |
| Patio | Main level | 20\'8 x 23\'3 | |
| Patio | Main level | 64\'3 x 58\'6 | |
| Patio | Main level | 13\'4 x 16\'1 | |
| Primary Bedroom | Main level | 23\'7 x 16\'0 | |
| Storage | Main level | 4\'8 x 9\'8 |
Building Details
Parking
| Type | Spaces |
|---|---|
| RV |
Additional Information
| Features | Acreage, Level lot, Park setting, Private setting, Southern exposure, Partially cleared, Other |
| View | Mountain view, Ocean view |
| Land Size | 6.21 ac |
| Building Type | House |
| Interior Size | 4726 sqft |
| Transaction | For sale |