Description
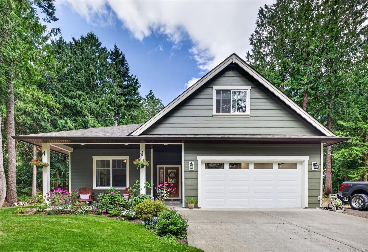
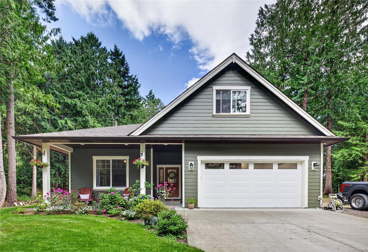
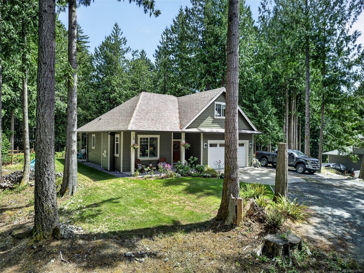
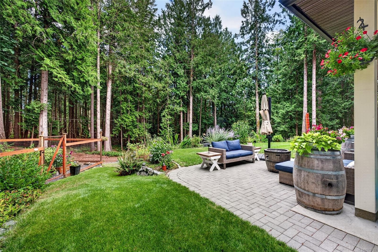
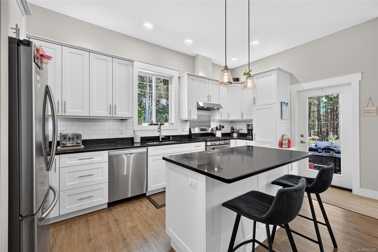
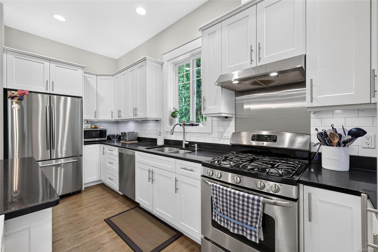
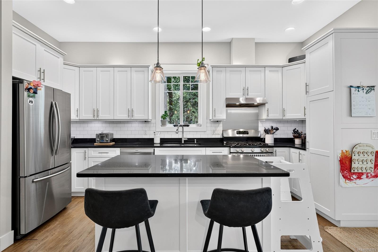
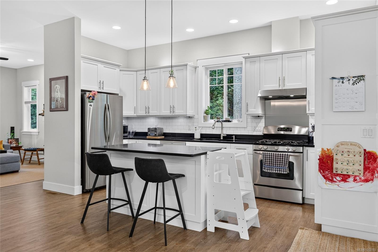
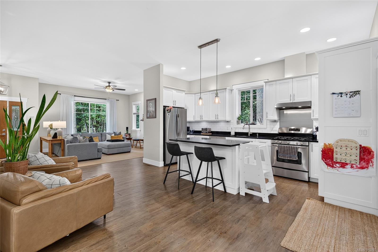
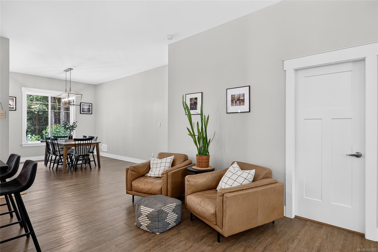
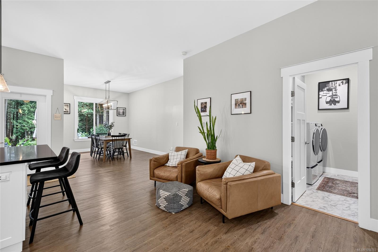
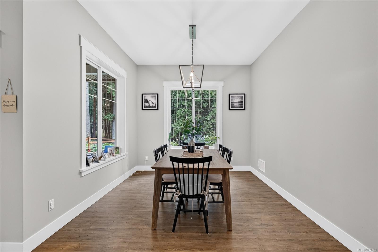
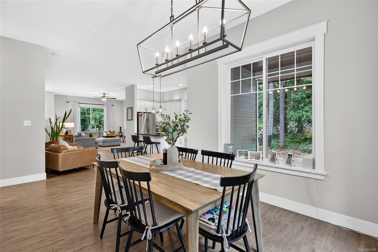
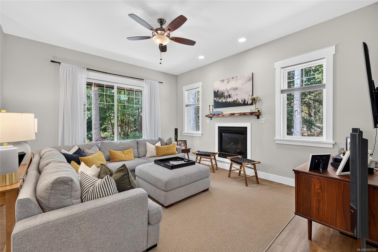
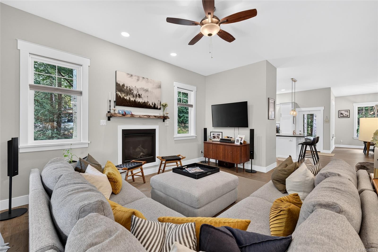
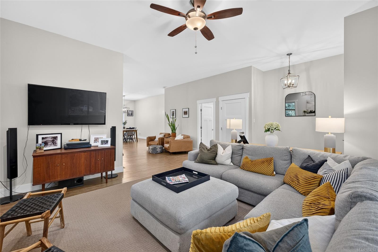
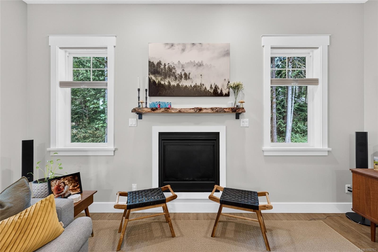
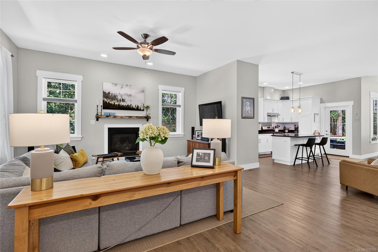
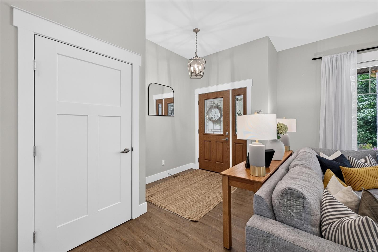
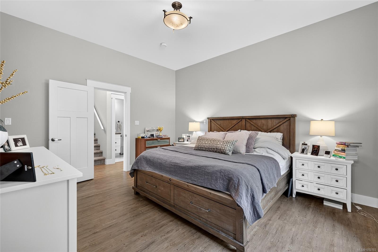
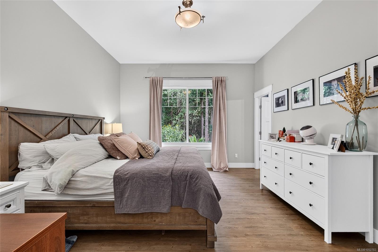
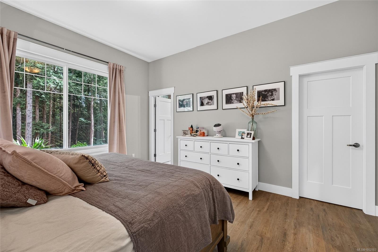
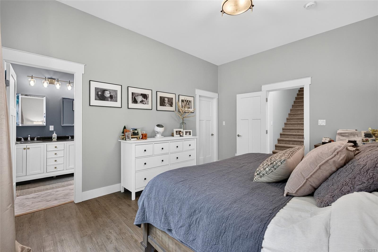
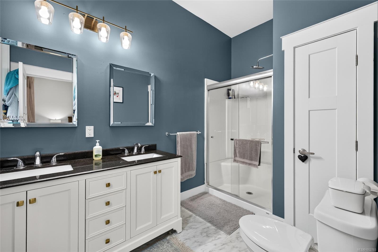
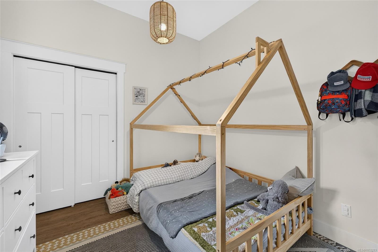
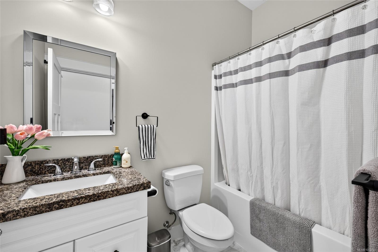
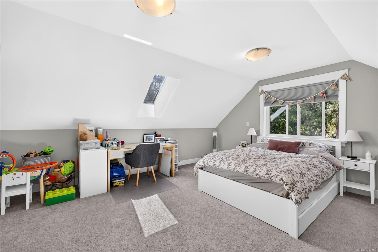
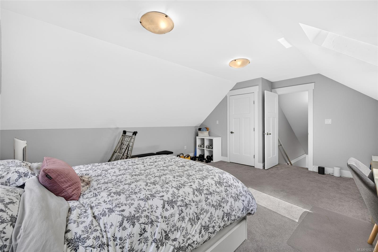
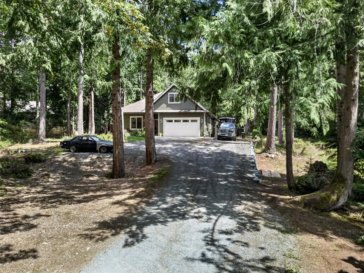
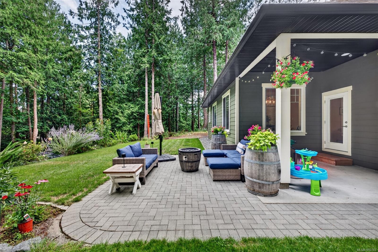
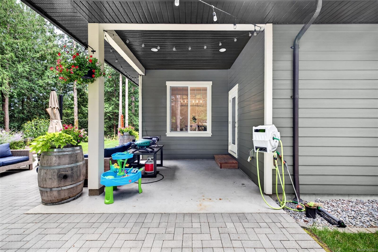
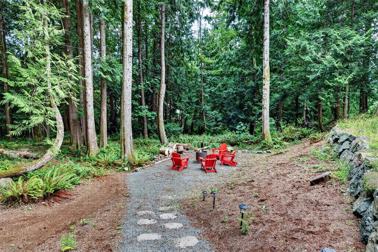
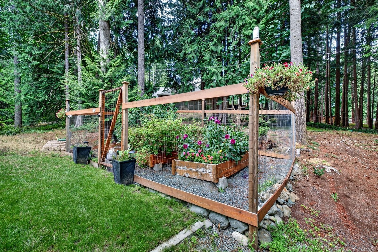
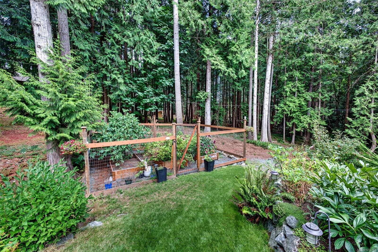
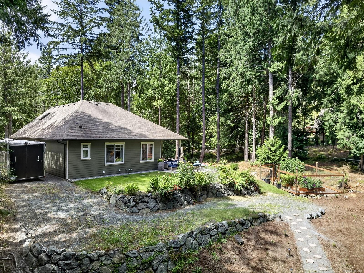
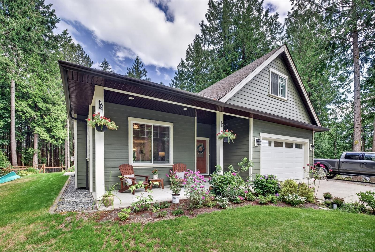
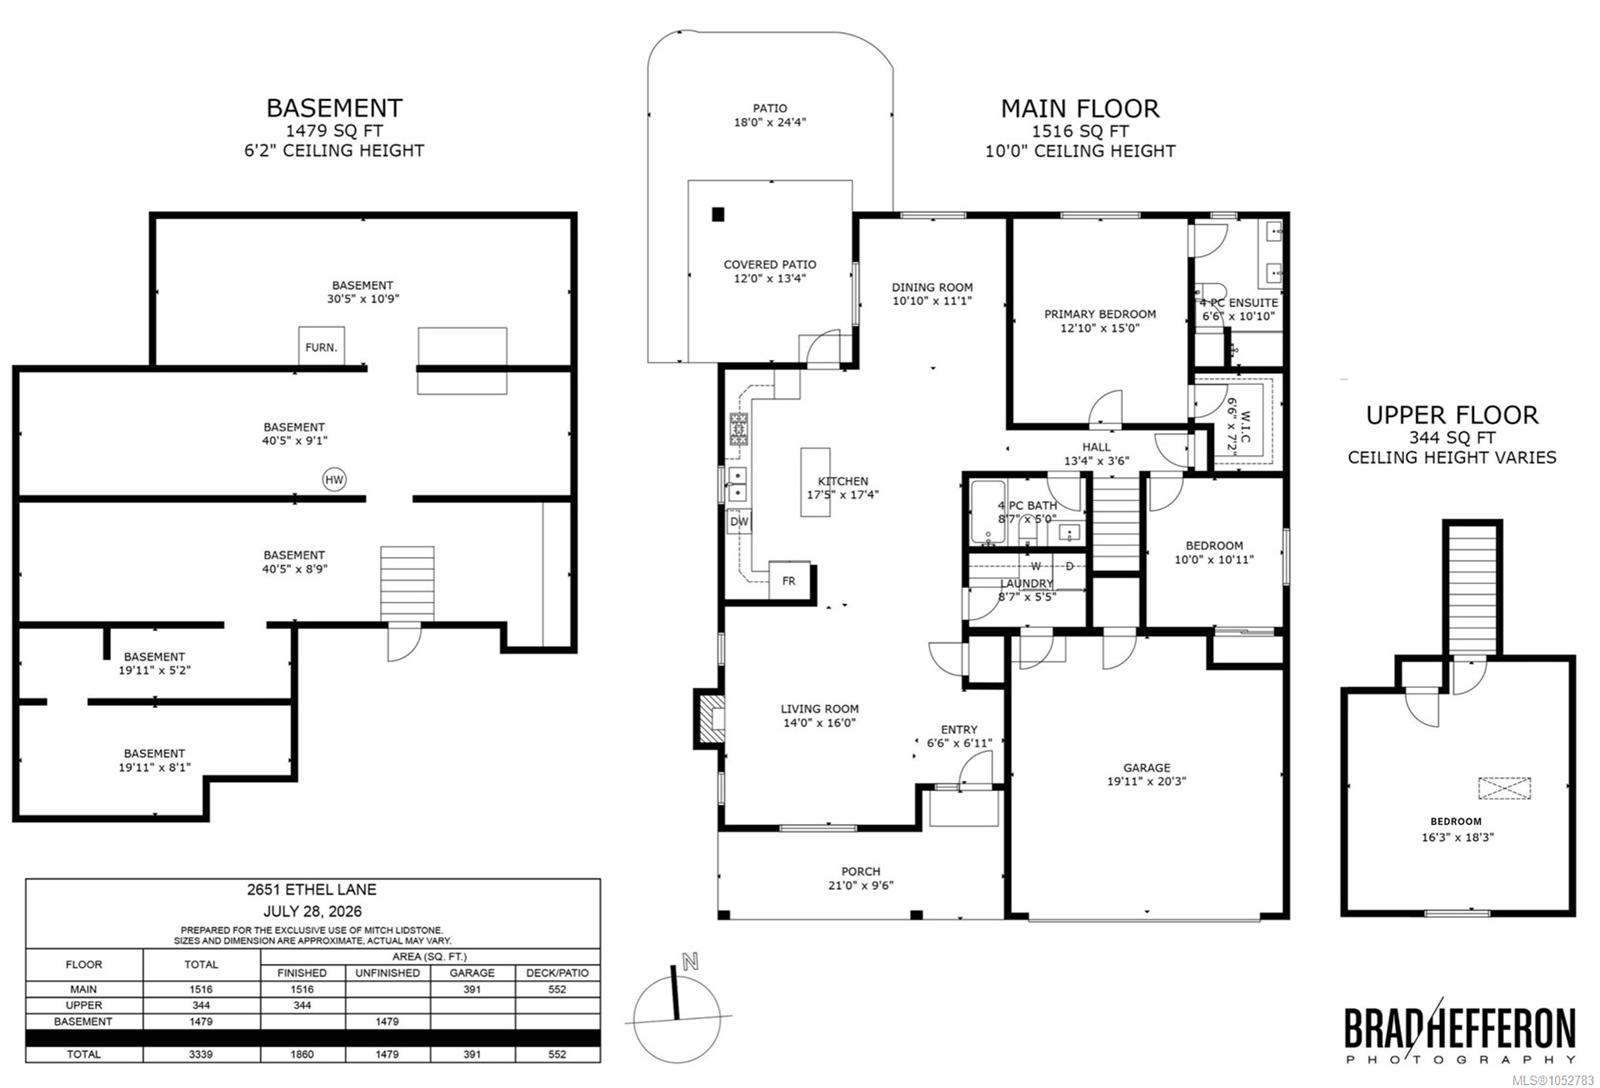
Set on a beautifully landscaped one-acre property, this 3 bed, 2 bath home offers space, comfort and a functional design centred around easy one-level living, with the added bonus of a 344sqft room above the garage. The open-concept kitchen features quality cabinetry, quartz countertops and a large island, with access to the covered patio for seamless indoor-outdoor living and entertaining. Bright living spaces are enhanced by 10-foot ceilings and a gas fireplace. The spacious primary bedroom features a walk-in closet and ensuite with double sinks, while two additional bedrooms provide room for family or guests. A high-efficiency gas furnace, 6ft crawlspace with spray-foamed walls, double garage and ample parking offer added comfort and convenience. Outside, enjoy the sunny, private yard, mature landscaping and fire pit, perfect for relaxing or gathering with friends. Just a short stroll from Merridale Cider and Unsworth Winery, this property captures the best of Cowichan Valley living
Property Details
| Property Type | Residential |
| Property Sub Type | Single Family Detached |
| Listing ID | 1052783 |
| Status | Active |
| City | Shawnigan Lake |
| Area | Malahat & Area |
| Sub-Area | ML Shawnigan |
| Postal Code | V0R 1L6 |
| Property Taxes | $5,541.24 (2026) |
| Strata/Maintenance Fee | $32.30 / Monthly |
| Garage Spaces | 3 |
| Parking Total | 8 |
| Zoning | R-2 |
| Facing | Southeast |
| Water | Municipal |
| Sewer | Septic System |
| Heating | Forced Air,Natural Gas |
| Fireplaces | 1 |
| Fireplace Type | Gas |
| Construction | Cement Fibre,Insulation: Ceiling,Insulation: Walls |
| Roof | Asphalt Shingle |
| Foundation | Poured Concrete |
| Basement | Crawl Space |
| Laundry | In House |
| Listed Date | Oct 21, 2026 |
| Ownership | Strata |
| Lot Size | 1.00 acres |
Rooms
| Room | Level | Dimensions | Description |
|---|---|---|---|
| Bathroom | Main level | 4-Piece | |
| Bedroom | Main level | 10 ft x 11 ft | |
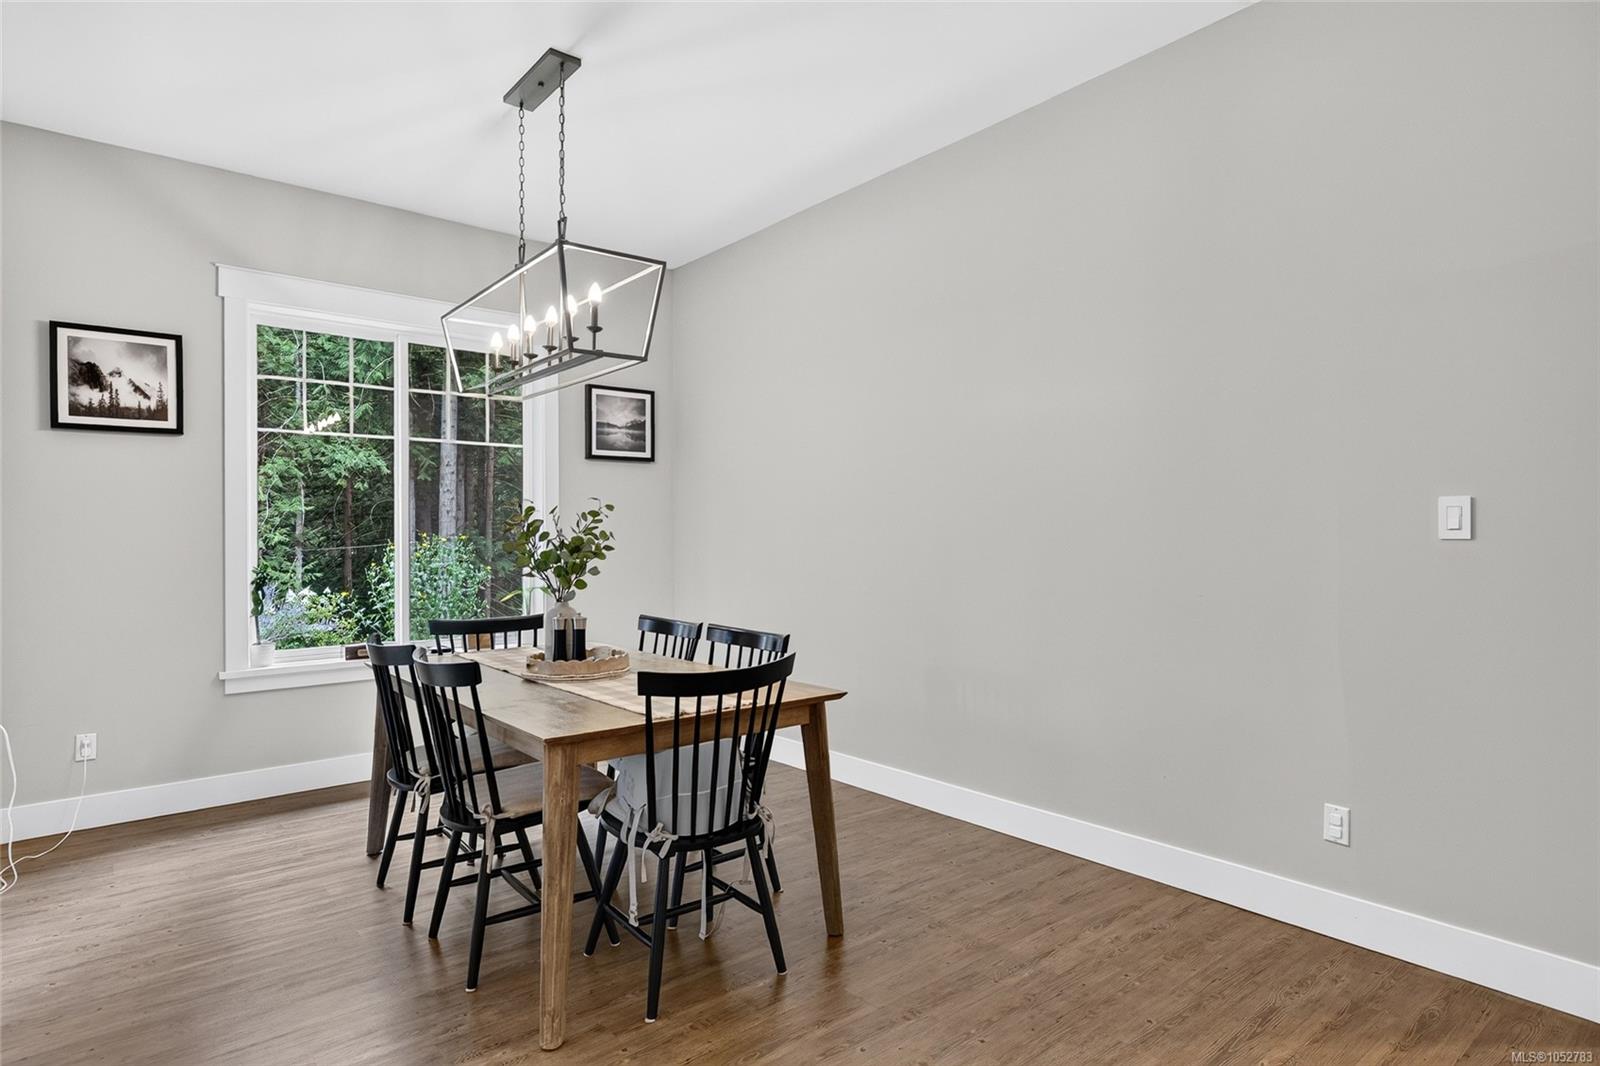
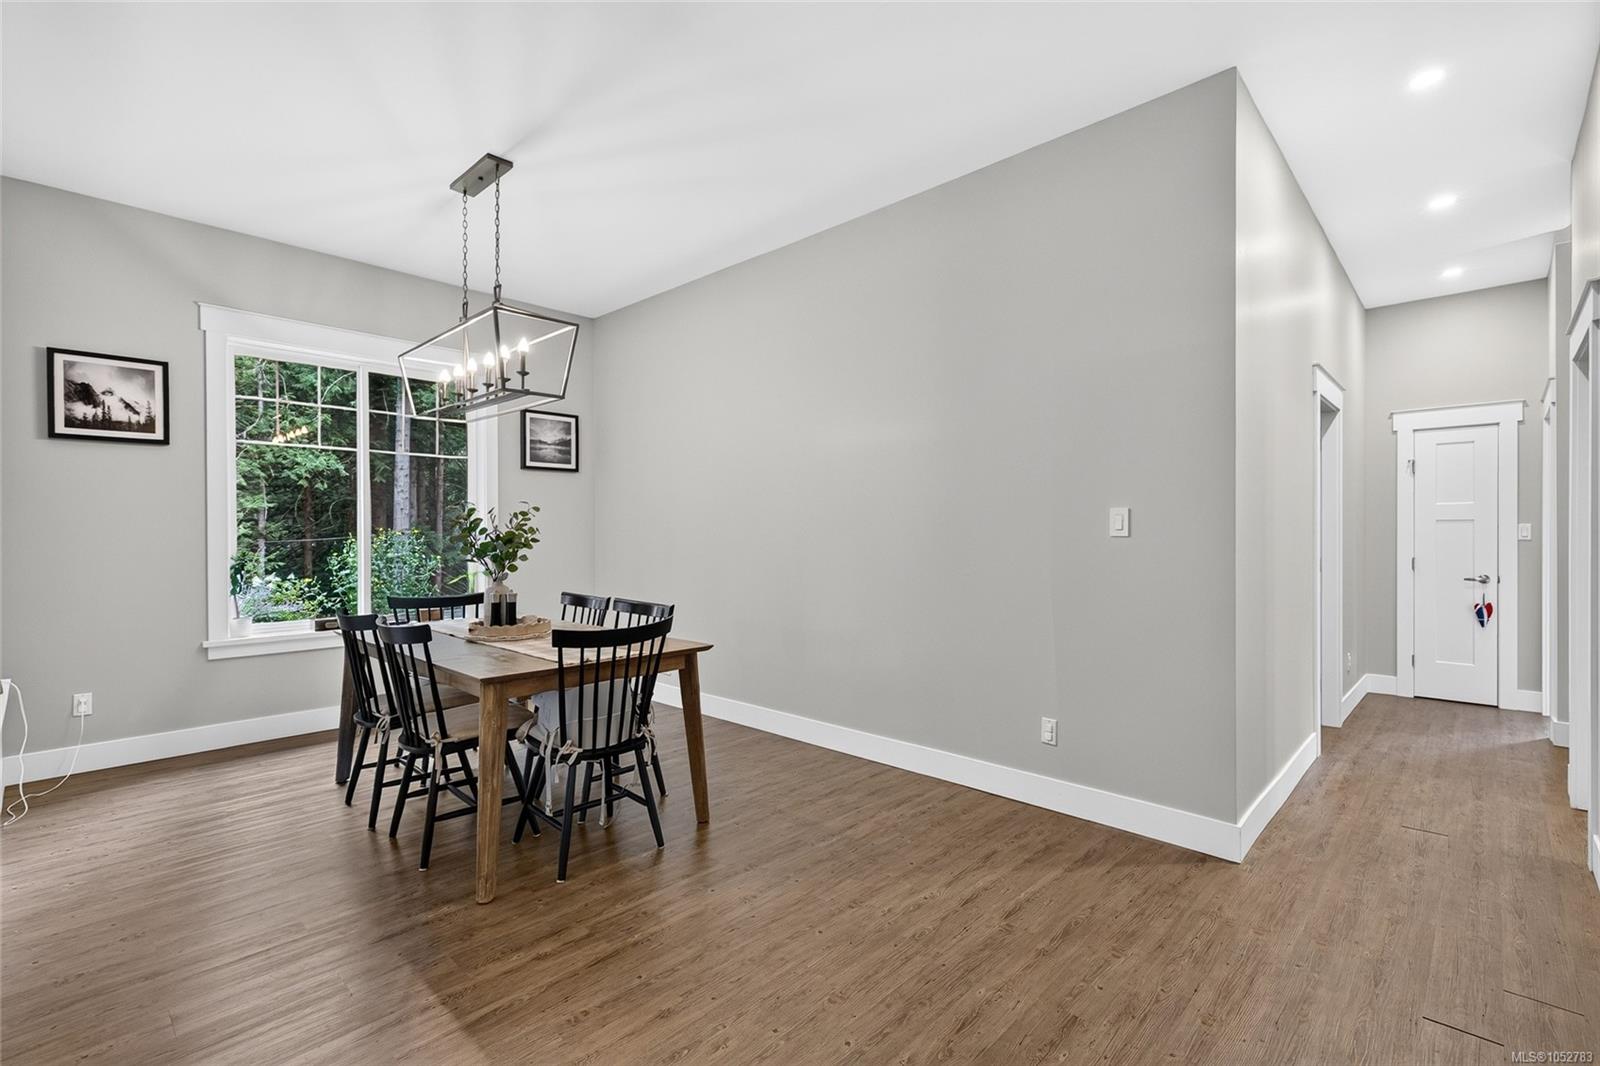
| Dining room | Main level | 11 ft x 11 ft | |
| Ensuite | Main level | 4-Piece | |
| Entrance | Main level | 7 ft x 7 ft | |
| Kitchen | Main level | 17 ft x 17 ft | |
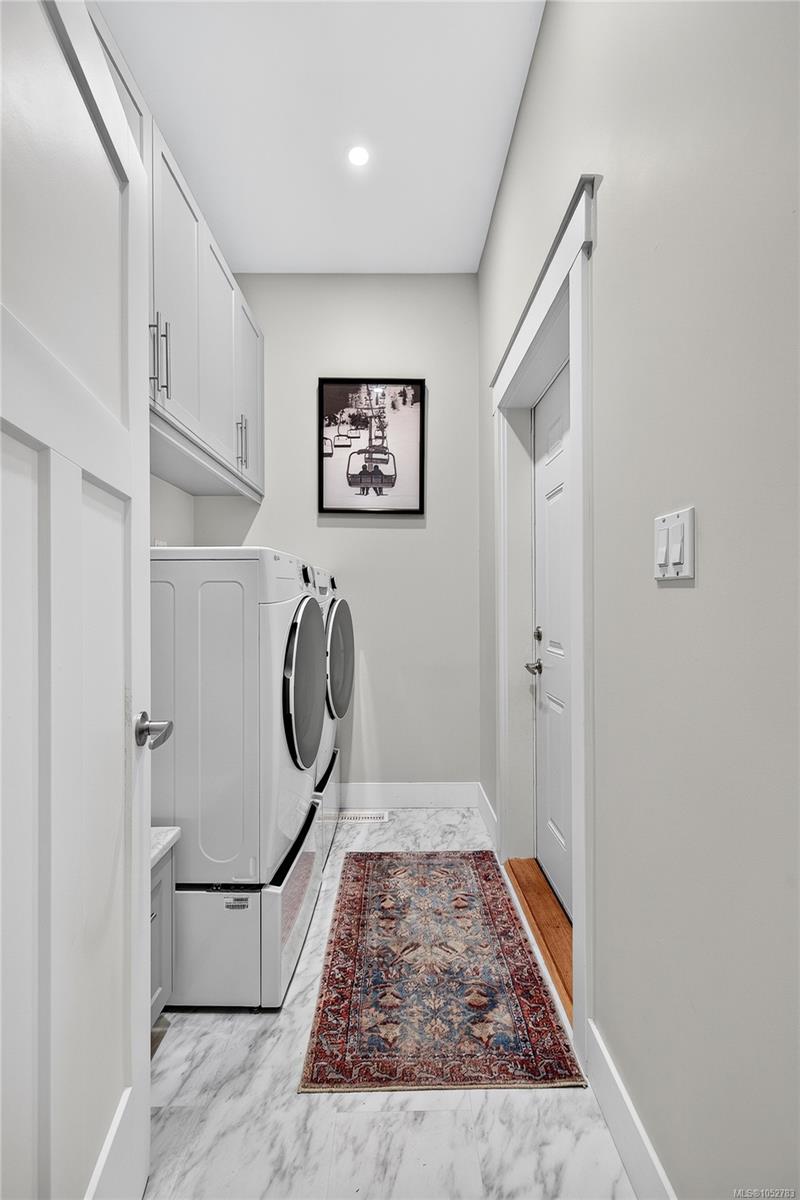
| Laundry room | Main level | 9 ft x 5 ft | |
| Living room | Main level | 14 ft x 16 ft | |
| Primary Bedroom | Main level | 13 ft x 15 ft |
Building Details
| Heating | Forced air |
| Heating Fuel | Natural gas |
| Stories | -1 |
Parking
| Type | Spaces |
|---|---|
| RV |
Additional Information
| Features | Acreage, Central location, Cul-de-sac, Level lot, Park setting, Private setting, Southern exposure, Wooded area, Other, Marine Oriented |
| Community | Pets Allowed, Family Oriented |
| Land Size | 1 ac |
| Building Type | House |
| Interior Size | 1860 sqft |
| Transaction | For sale |