Description
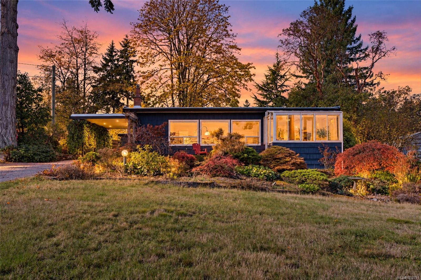
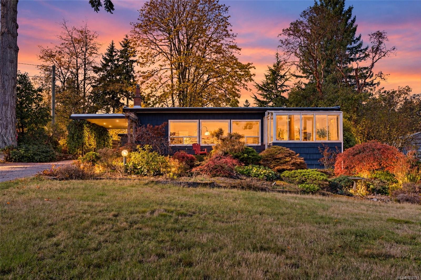
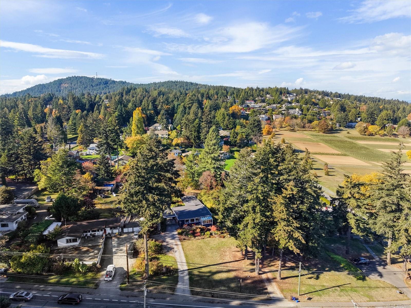
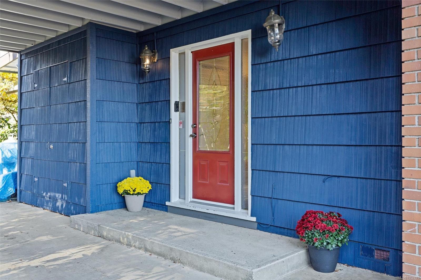
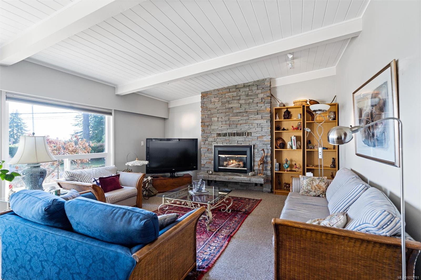
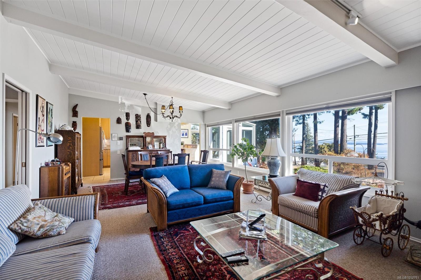
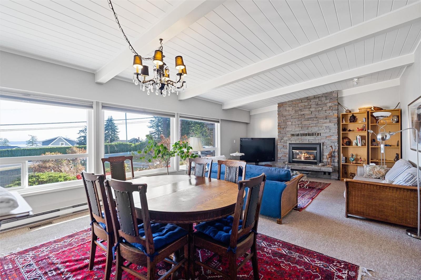
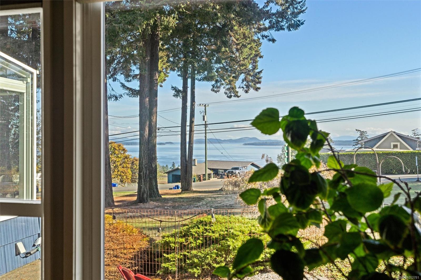
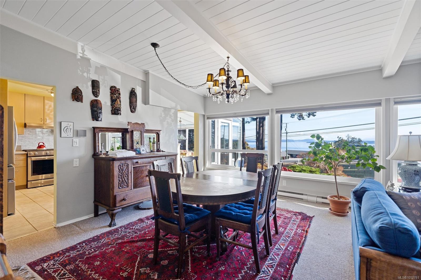
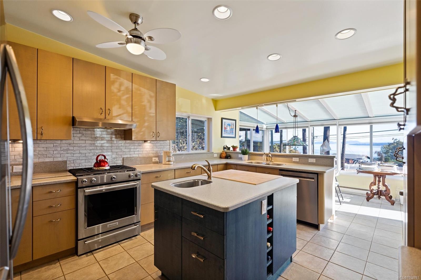
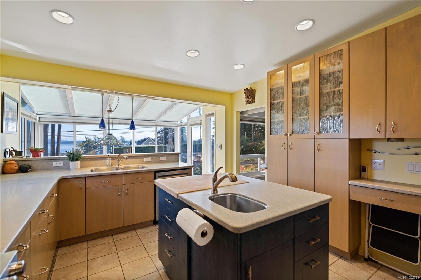
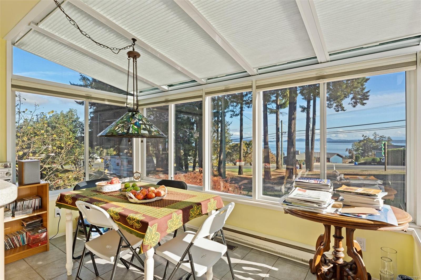
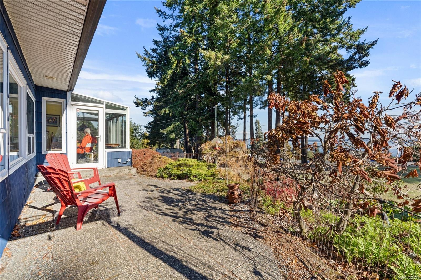
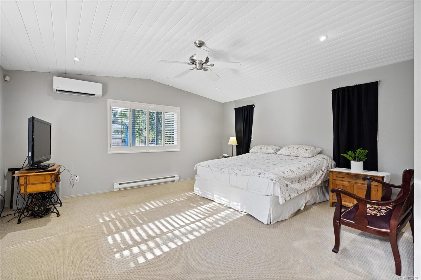
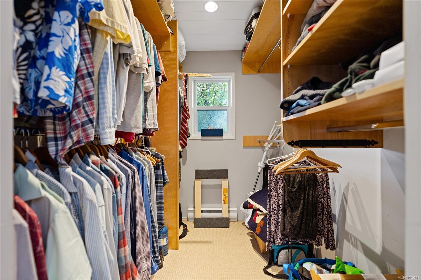
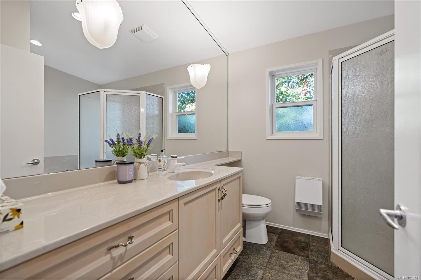
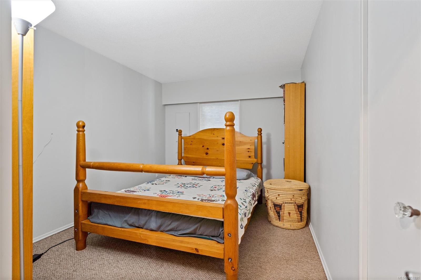
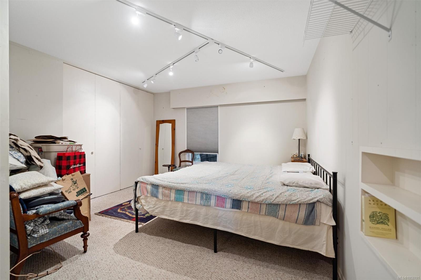
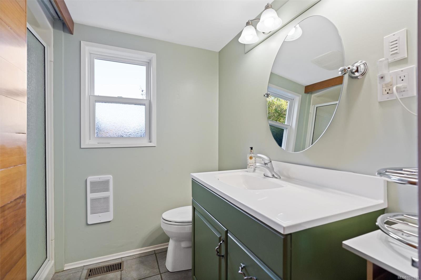
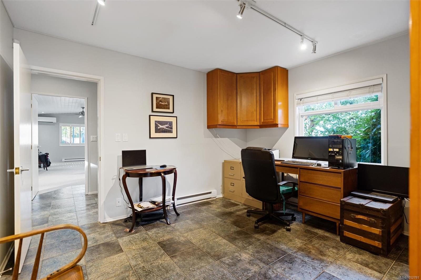
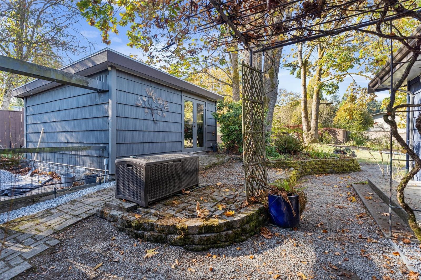
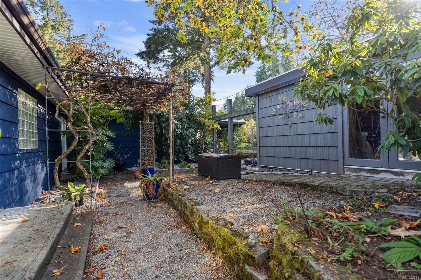
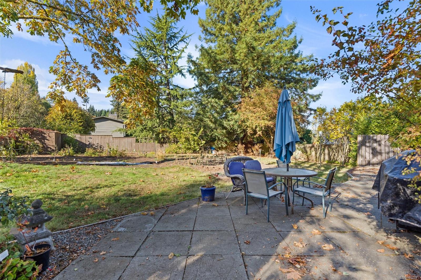
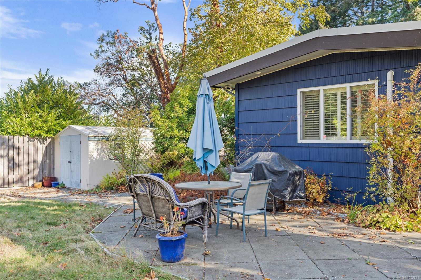
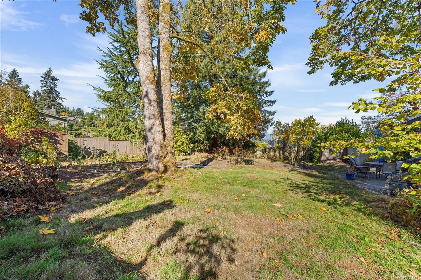
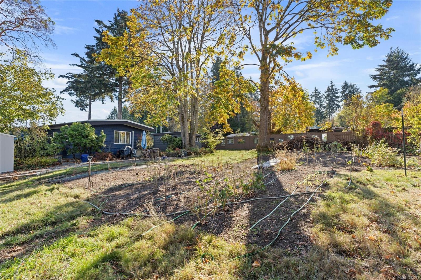
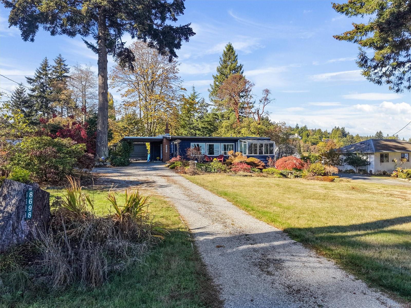
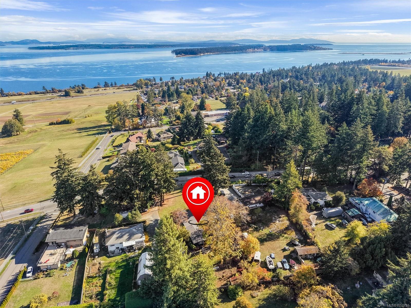
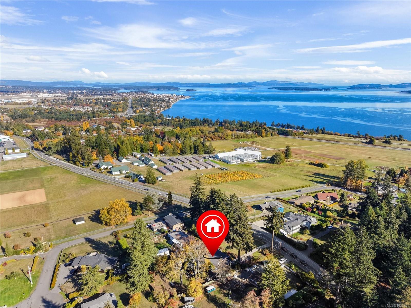
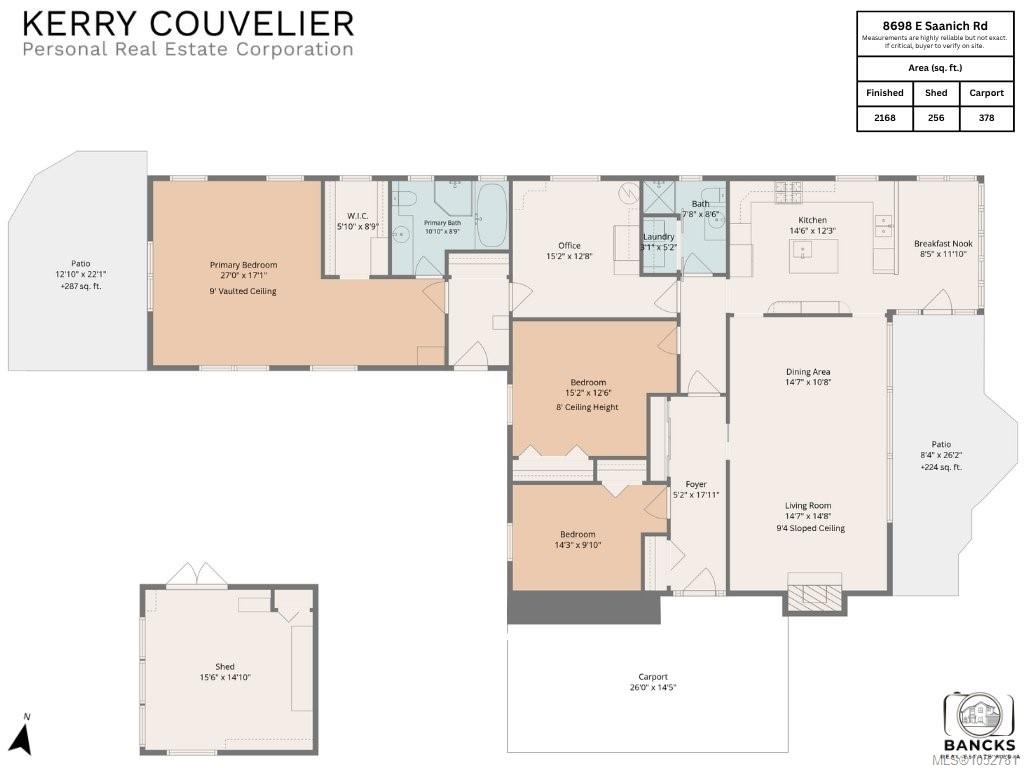
Discover the charm of mid-century modern design in this inviting one-level home, offering stunning panoramic views of Mt. Baker and the Gulf Islands. Ideally located along a transit route and within walking distance of Panorama Recreation Centre and the scenic trails of Dean Park, this home features three bedrooms, two bathrooms, and a versatile den or office. The custom-built kitchen with newer appliances is perfect for cooking and entertaining, while the spacious primary bedroom offers a generous closet and private ensuite. Enjoy added peace of mind with recent upgrades completed within the past two years, including a new heat pump, roof, hot water tank, and exterior paint. The fully fenced rear garden provides a private outdoor retreat, while a separate workshop is ideal for hobbies and projects. Enjoy easy single-level living, modern comforts, everyday convenience, and breathtaking coastal and mountain views. Don't miss this one!
Property Details
| Property Type | Residential |
| Property Sub Type | Single Family Detached |
| Listing ID | 1052781 |
| Status | Active |
| City | North Saanich |
| Area | North Saanich |
| Sub-Area | NS Dean Park |
| Postal Code | V8L 1H2 |
| Property Taxes | $4,298.23 (2026) |
| Parking Total | 2 |
| Zoning | R-2 |
| Facing | East |
| Water | Municipal,Well: Drilled |
| Sewer | Sewer Connected |
| Heating | Baseboard,Electric,Heat Pump,Natural Gas,Radiant Floor |
| Cooling | Air Conditioning,Wall Unit(s) |
| Fireplaces | 1 |
| Fireplace Type | Gas,Living Room |
| Appliances | Dishwasher,Dryer,Microwave,Oven/Range Gas,Refrigerator,Washer |
| Interior Features | Dining/Living Combo,Eating Area,Storage,Vaulted Ceiling(s) |
| Exterior Features | Balcony/Patio,Fencing: Partial |
| Construction | Frame Wood,Insulation: Ceiling,Insulation: Walls,Wood |
| Roof | Asphalt Rolled |
| Foundation | Poured Concrete |
| Basement | Crawl Space |
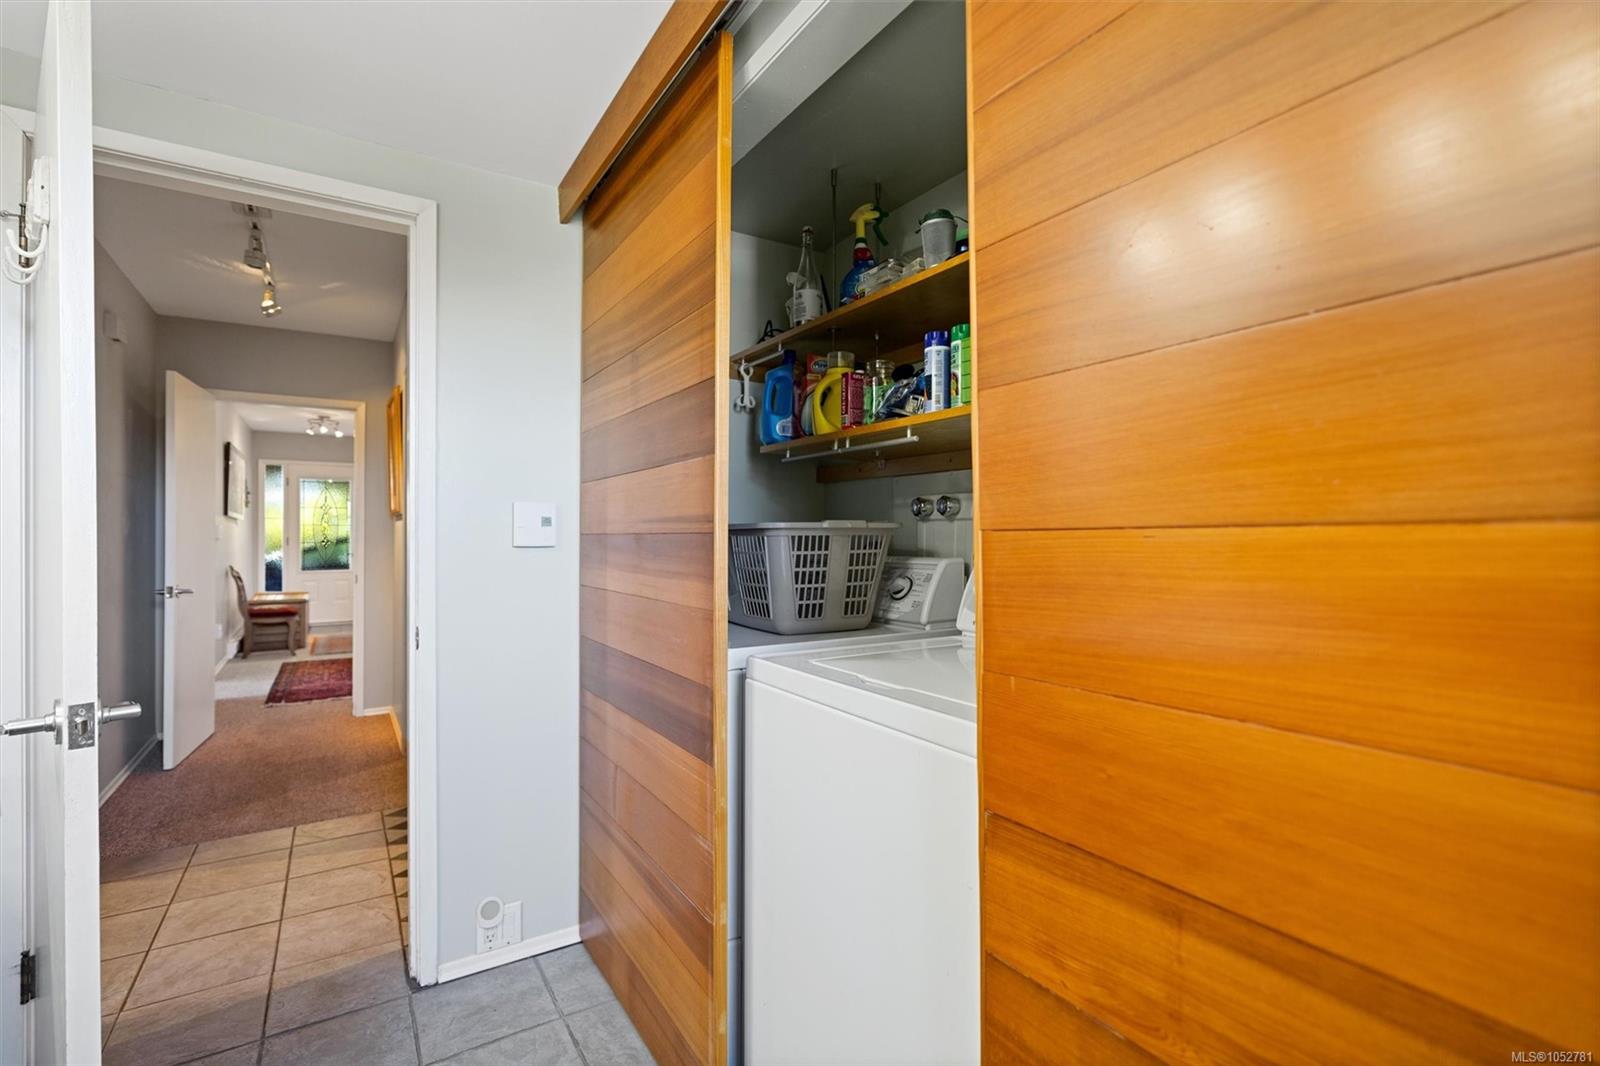
| Laundry | In Unit |
| Listed Date | Oct 21, 2026 |
| Ownership | Freehold |
| Lot Size | 0.54 acres |
Open Houses
Rooms
| Room | Level | Dimensions | Description |
|---|---|---|---|
| Bathroom | Main level | 7\'8 x 8\'6 | |
| Bedroom | Main level | 15\'2 x 12\'6 | |
| Bedroom | Main level | 14\'3 x 9\'10 | |
| Dining nook | Main level | 8\'5 x 11\'10 | |
| Ensuite | Main level | 10\'10 x 8\'9 | |
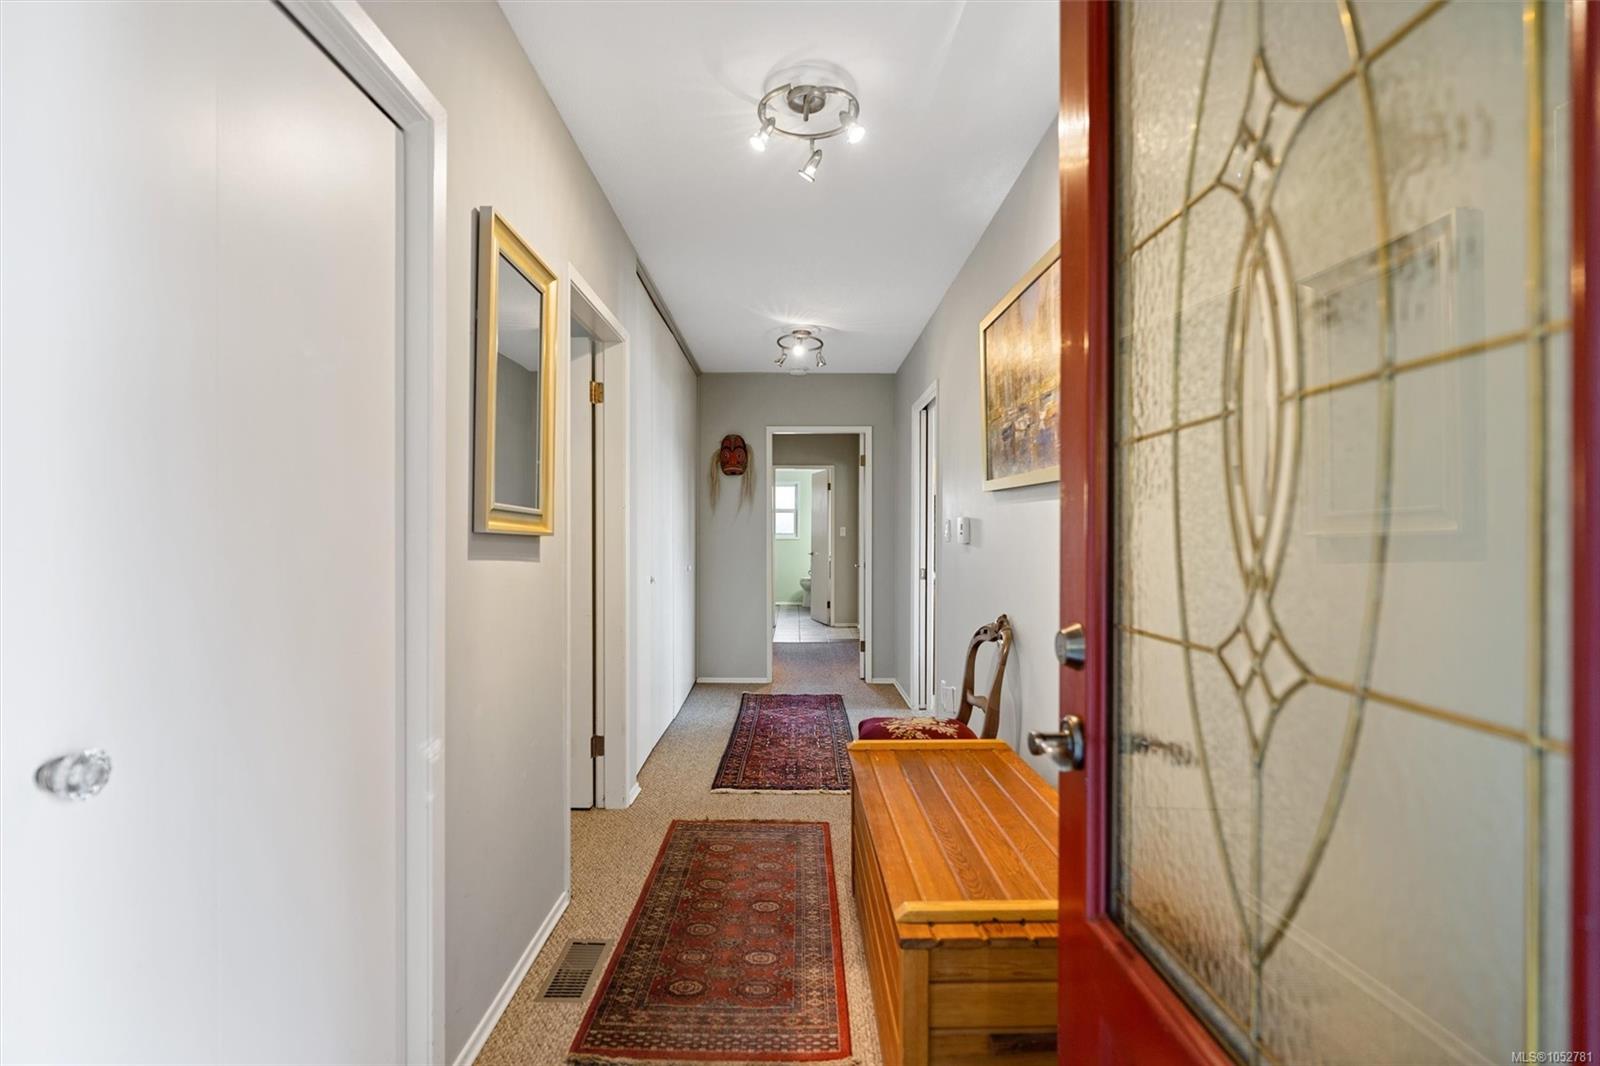
| Entrance | Main level | 5\'2 x 17\'11 | |
| Kitchen | Main level | 14\'6 x 12\'3 | |
| Laundry room | Main level | 3\'1 x 5\'2 | |
| Living room | Main level | 14\'7 x 14\'8 | |
| Living room/Dining room | Main level | 14\'7 x 10\'8 | |
| Office | Main level | 15\'2 x 12\'8 | |
| Patio | Main level | 12\'10 x 22\'1 | |
| Patio | Main level | 8\'4 x 26\'2 | |
| Primary Bedroom | Main level | 27\'0 x 17\'1 | |
| Storage | Main level | 15\'6 x 14\'10 |
Building Details
Parking
| Type | Spaces |
|---|---|
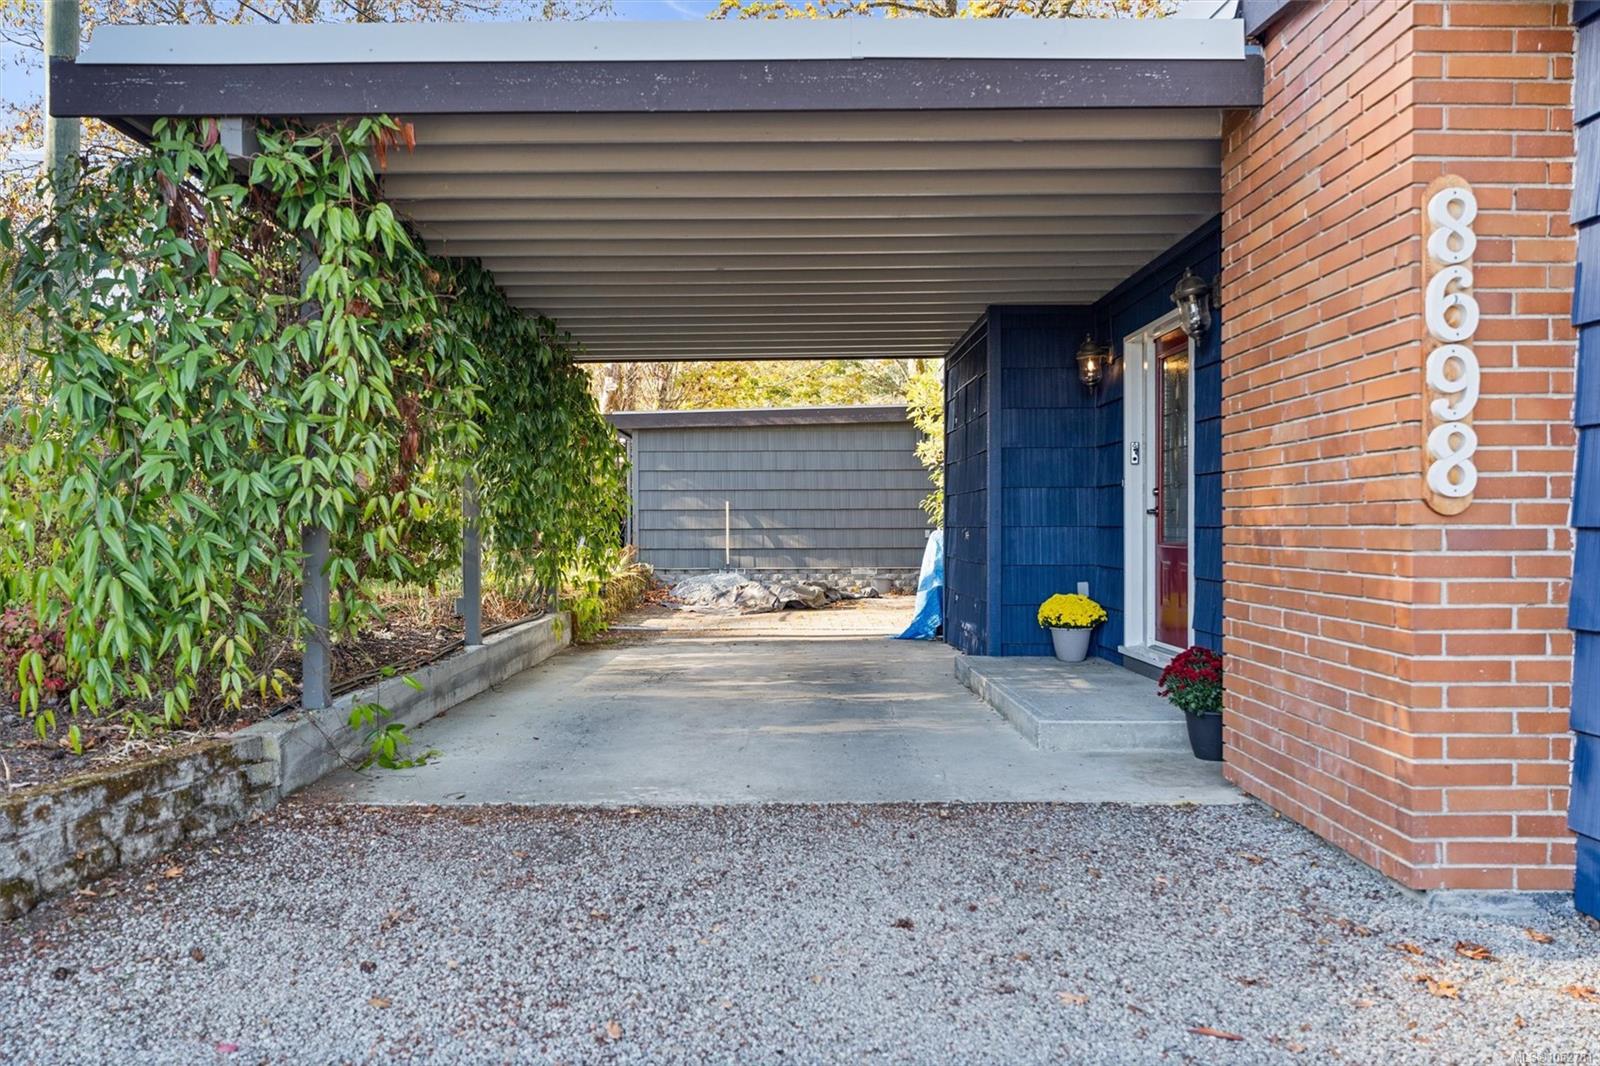
| Carport |
Additional Information
| Features | Curb & gutter, Level lot, Park setting, Private setting, Partially cleared, Other, Rectangular |
| View | Mountain view, Ocean view |
| Land Size | 0.55 ac |
| Land Access | Road access |
| Building Type | House |
| Interior Size | 2168 sqft |
| Transaction | For sale |