Description
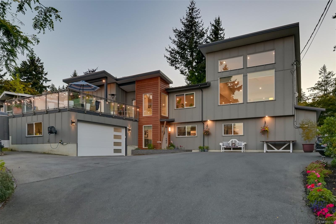
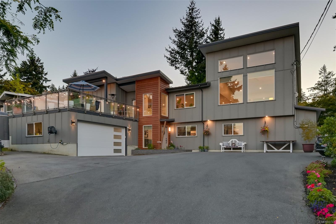
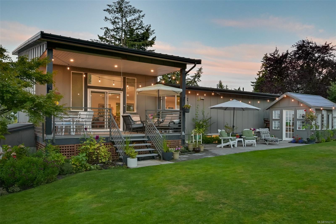
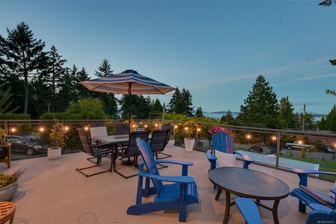
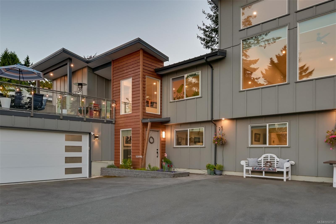
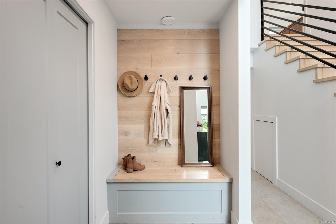
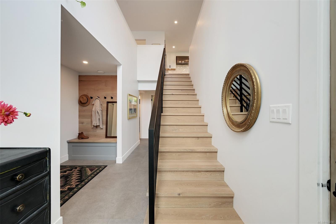
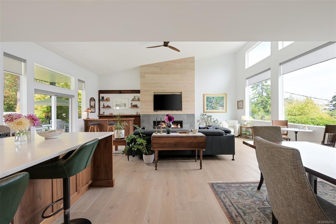
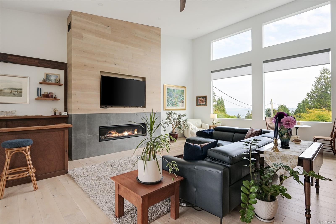
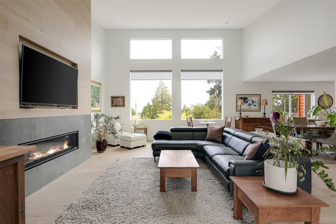
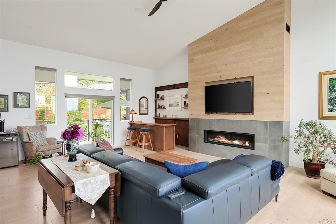
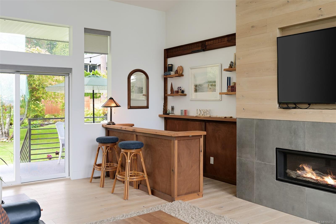
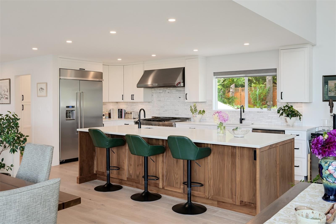
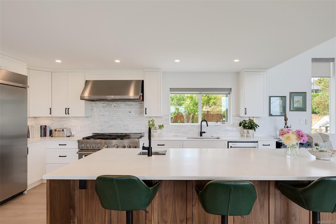
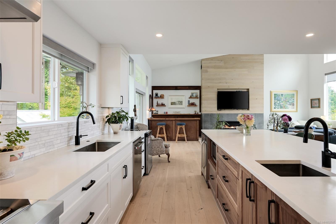
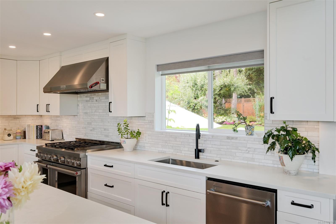
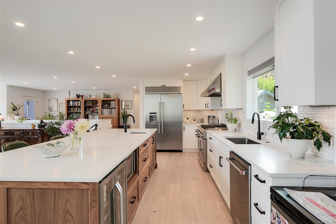
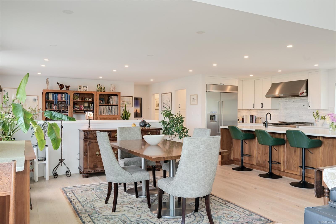
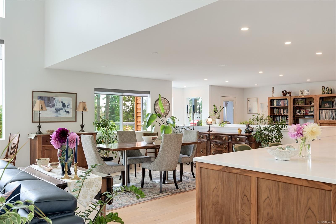
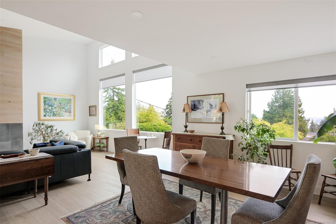
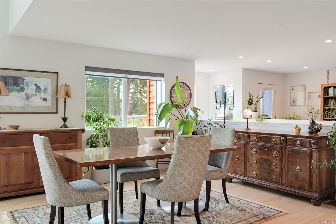
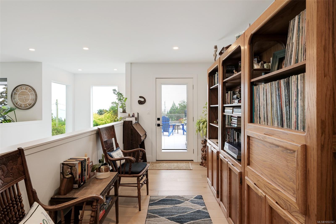
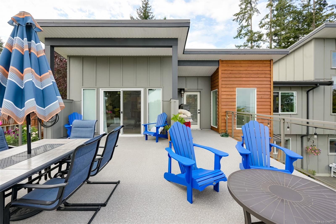
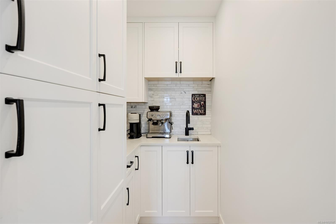
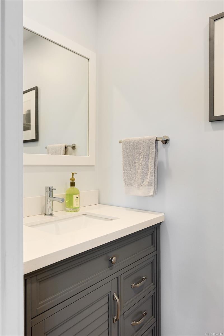
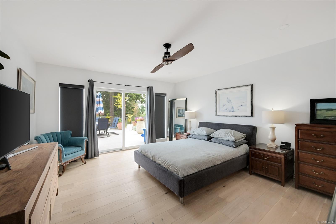
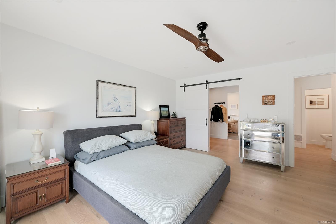
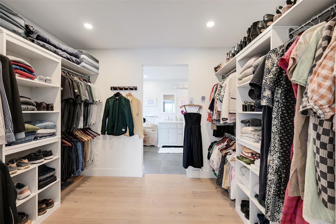
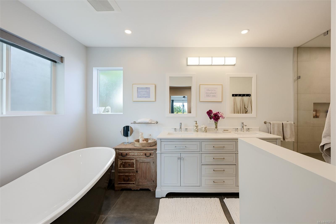
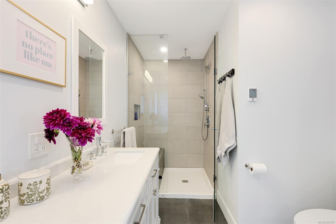
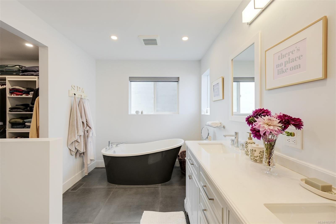
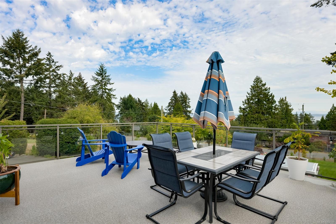
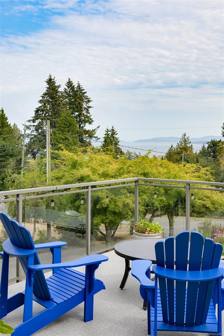
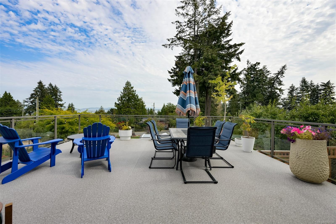
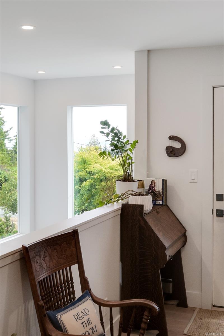
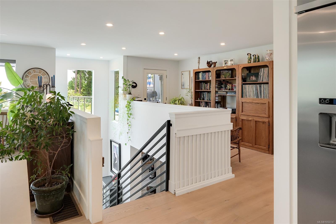
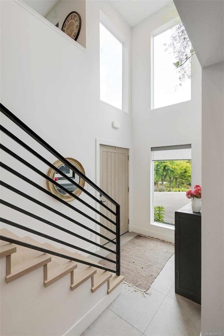
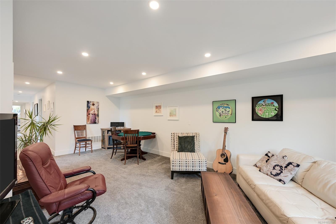
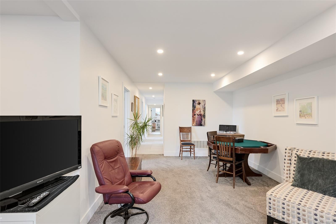
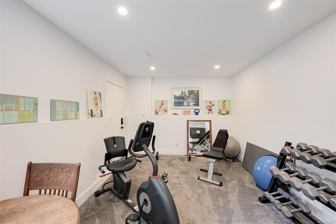
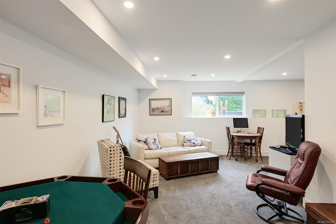
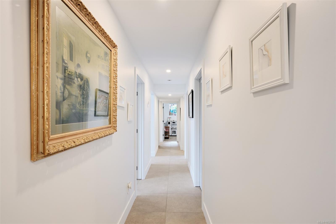
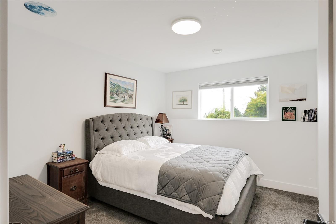
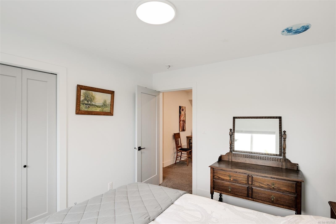
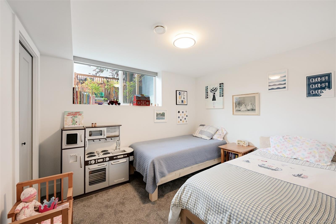
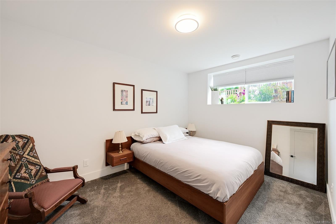
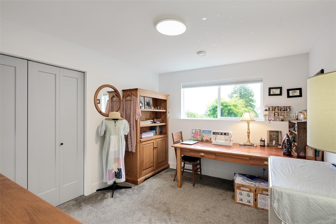
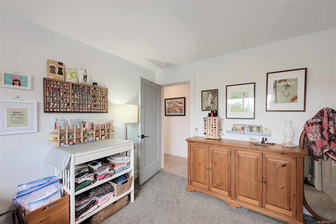
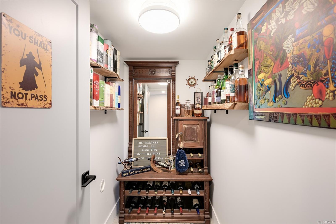
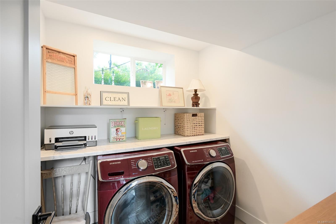
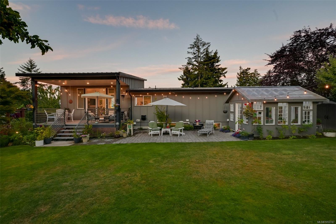
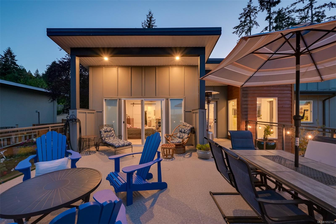
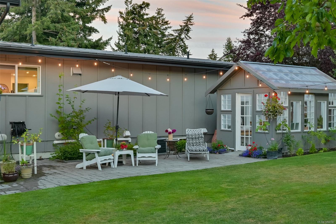
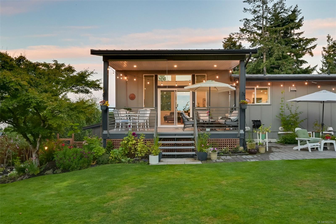
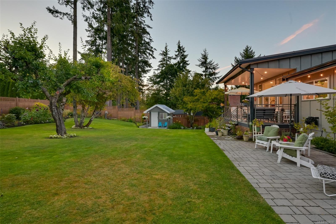
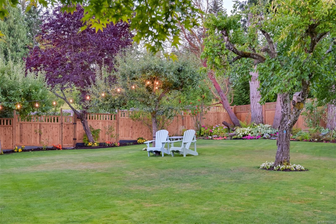
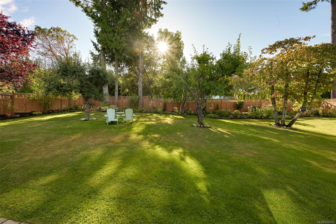
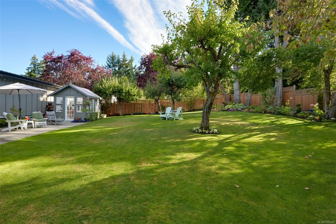
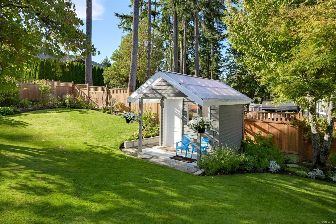
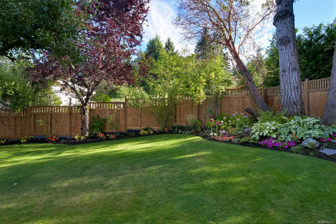
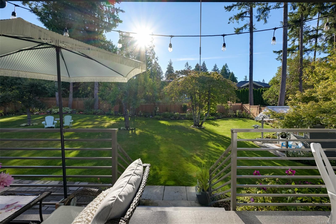
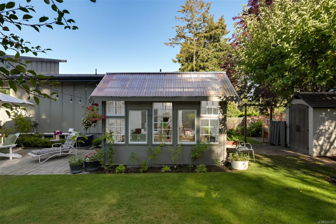
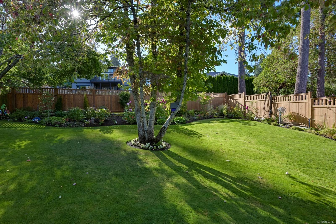
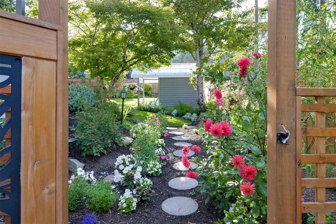
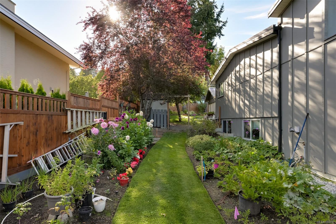
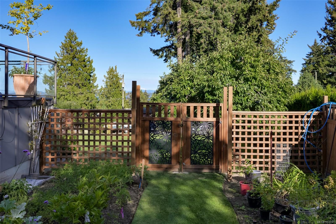
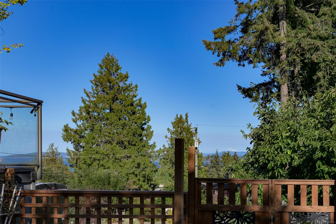
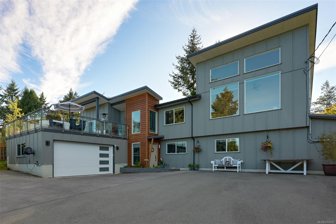
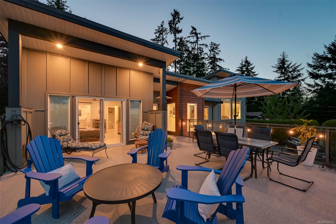
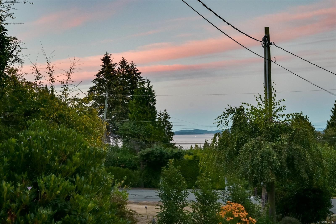
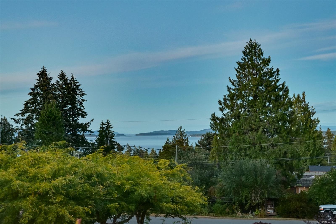
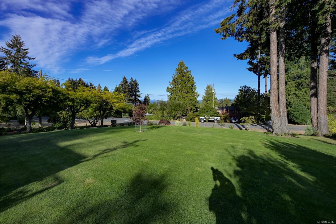
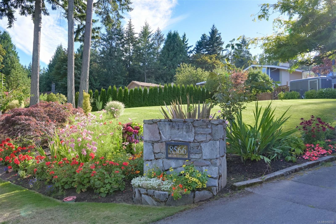
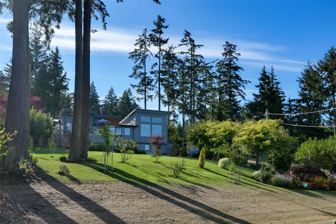
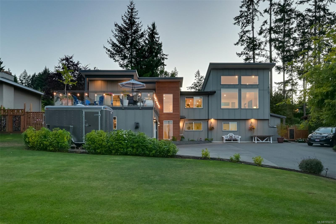
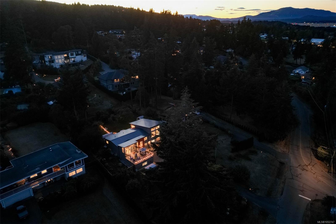
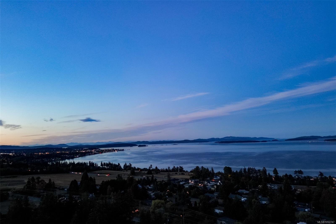
Reimagined from the studs up in 2022, this distinguished family home pairs exceptional craftsmanship with ocean views and a manicured ½-acre setting. Soaring 15' ceilings, oversized windows and a statement gas fireplace define the living room, while wide-plank hardwood flows through the dining area with deck and yard access w/western exposure. The designer kitchen features quartz counters, an oversized island, high-end appliances with gas range and a butler’s pantry. The primary suite boasts private deck access, walk-in closet and spa-like 5-pc ensuite with heated floors. A powder room completes the main. Downstairs offers 4 bedrooms, a second living room, laundry and wine cellar. Outdoors, a complete landscape transformation has created a park-like setting with full irrigation, fruit trees, greenhouse, raised garden beds and multiple entertaining areas. Heat pump/AC and an oversized double garage complete the home, minutes from Sidney, Panorama Rec, parks and trails. A true must see!
Property Details
| Property Type | Residential |
| Property Sub Type | Single Family Detached |
| Listing ID | 1052747 |
| Status | Active |
| City | North Saanich |
| Area | North Saanich |
| Sub-Area | NS Bazan Bay |
| Postal Code | V8L 1K6 |
| Property Taxes | $6,079.03 (2026) |
| Garage Spaces | 2 |
| Parking Total | 6 |
| Facing | East |
| Water | Municipal |
| Sewer | Sewer Connected |
| Heating | Electric,Forced Air,Heat Pump,Natural Gas |
| Cooling | Air Conditioning |
| Fireplaces | 1 |
| Fireplace Type | Gas,Living Room |
| Appliances | Dishwasher,Dryer,Oven/Range Gas,Range Hood,Refrigerator,Washer |
| Interior Features | Cathedral Entry,Closet Organizer,Dining/Living Combo,Storage,Vaulted Ceiling(s),Wine Storage |
| Exterior Features | Awning(s),Balcony/Deck,Fencing: Full,Garden,Lighting |
| Construction | Cement Fibre,Frame Wood,Insulation: Ceiling,Insulation: Walls,Stucco,Wood |
| Roof | Other |
| Foundation | Poured Concrete |
| Basement | None |
| Laundry | In House |
| Listed Date | Oct 21, 2026 |
| Ownership | Freehold |
| Lot Size | 0.50 acres |
Rooms
| Room | Level | Dimensions | Description |
|---|---|---|---|
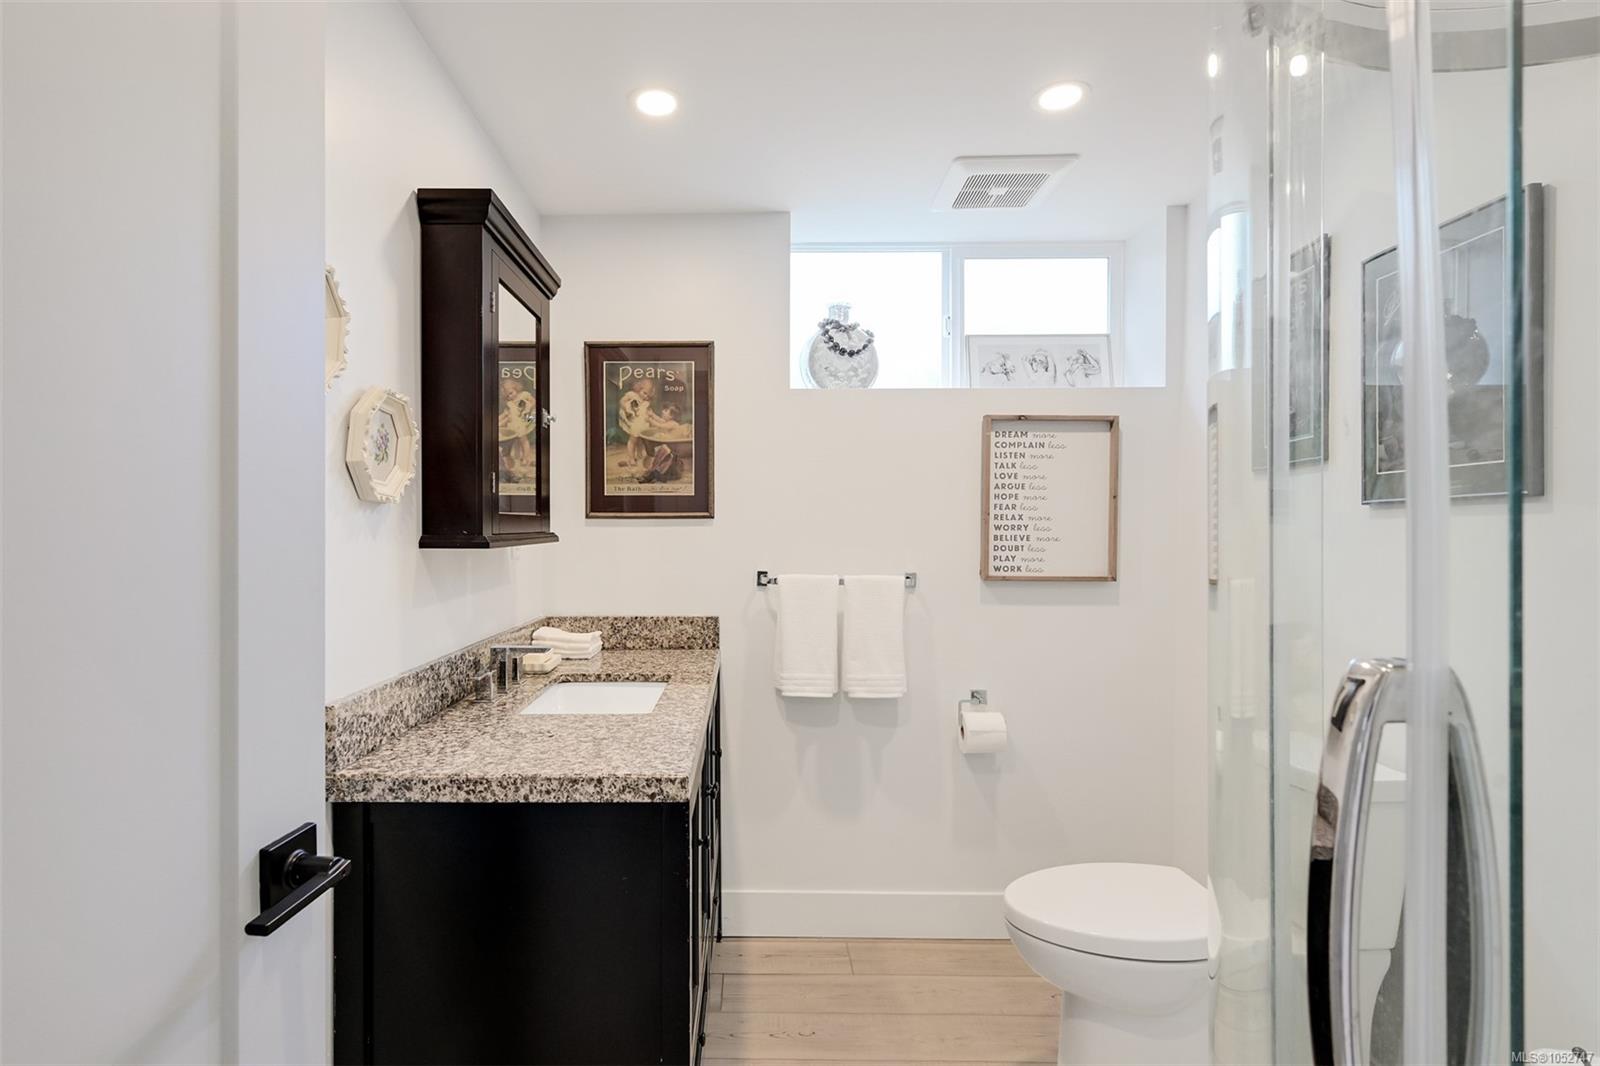
| Bathroom | Main level | 3-Piece | |
| Bedroom | Main level | 13 ft x 9 ft | |
| Bedroom | Main level | 9 ft x 11 ft | |
| Bedroom | Main level | 10 ft x 12 ft | |
| Bedroom | Main level | 10 ft x 12 ft | |
| Entrance | Main level | 6 ft x 4 ft | |
| Laundry room | Main level | 7 ft x 7 ft | |
| Recreation room | Main level | 23 ft x 23 ft | |
| Utility room | Main level | 9 ft x 7 ft | |
| Wine Cellar | Main level | 4 ft x 7 ft |
Building Details
Parking
| Type | Spaces |
|---|---|
| RV |
Additional Information
| Features | Cul-de-sac, Private setting, Wooded area, Sloping, Other, Rectangular, Marine Oriented |
| View | Mountain view, Ocean view |
| Land Size | 0.5 ac |
| Land Access | Road access |
| Building Type | House |
| Interior Size | 3378 sqft |
| Transaction | For sale |