Description
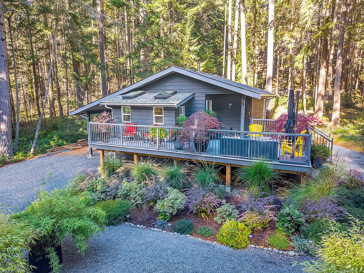
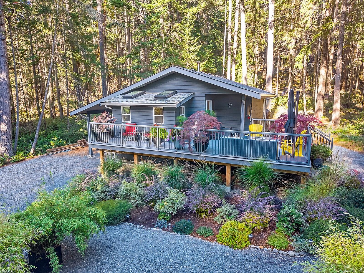
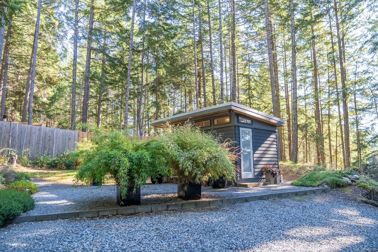
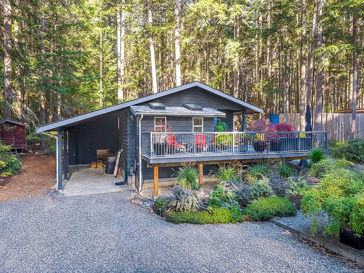
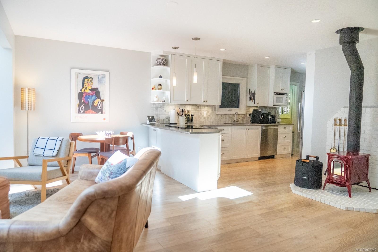
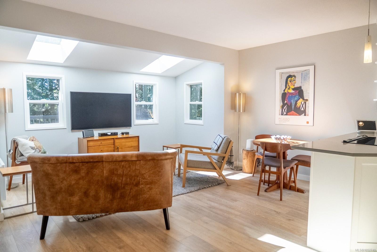
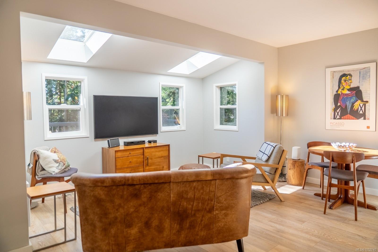
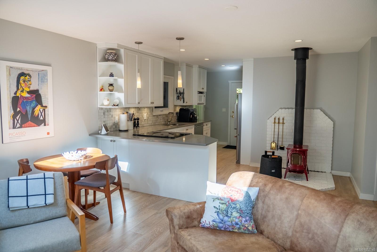
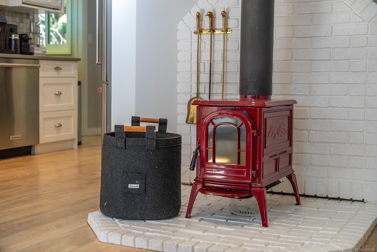
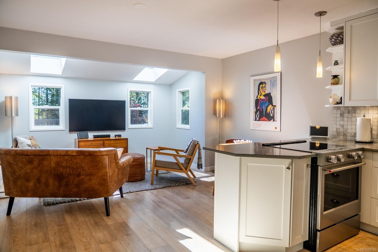
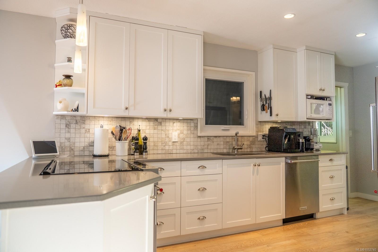
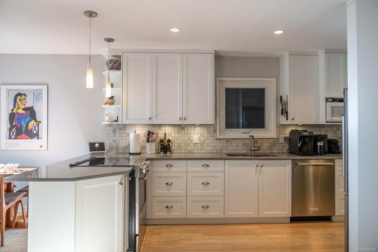
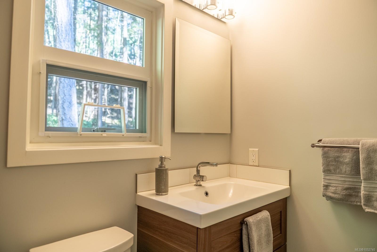
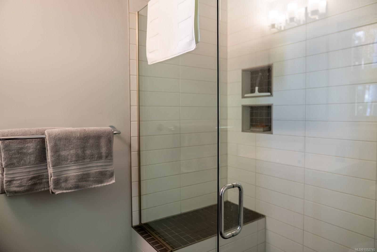
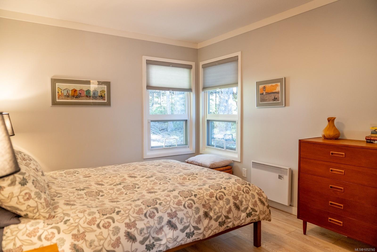
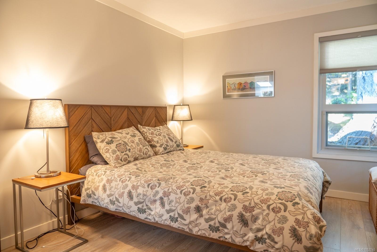
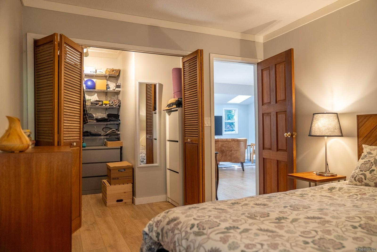
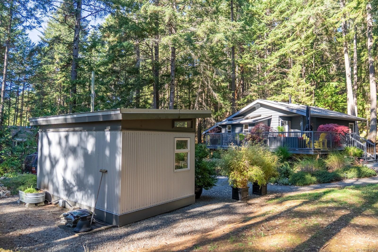
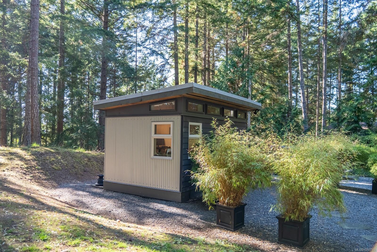
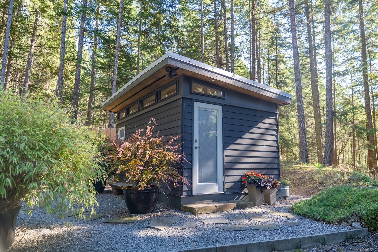
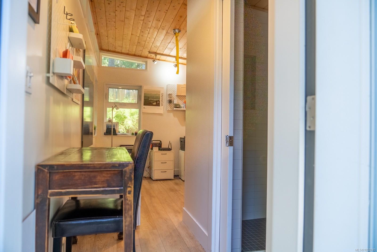
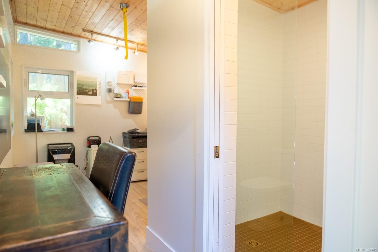
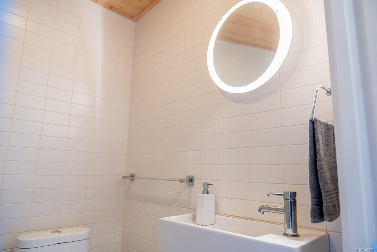
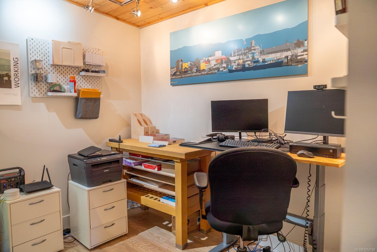
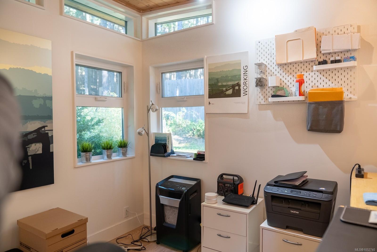
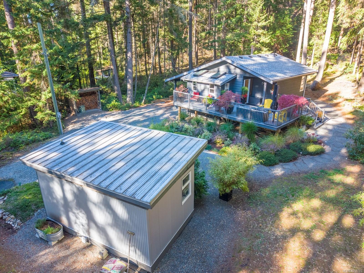
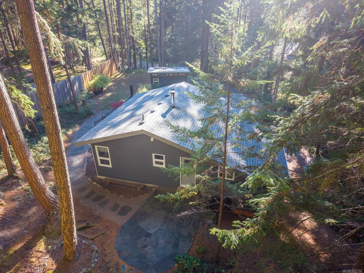
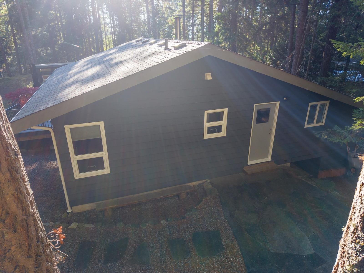
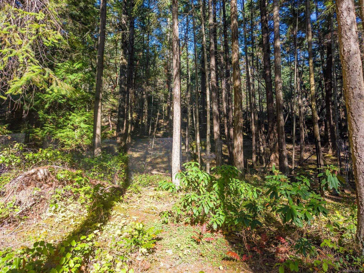
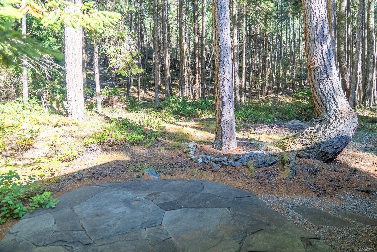
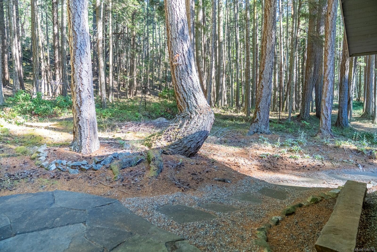
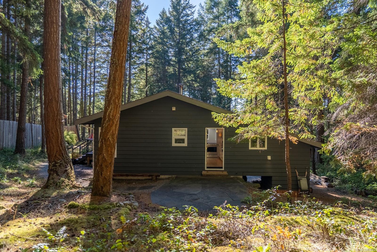
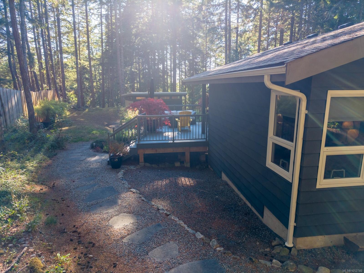
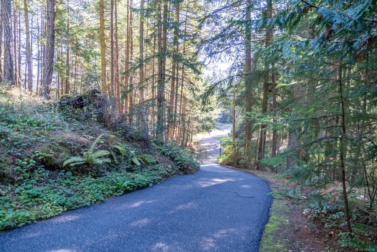
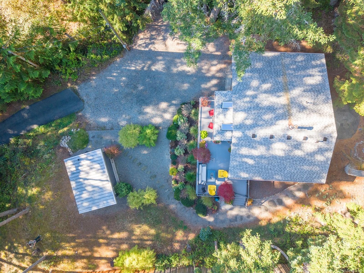
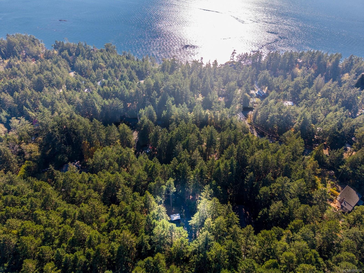
Beautifully updated, exceptionally private and surrounded by nature! Set on 0.59-acre property, this charming 1-bed, 1-bath home offers comfortable, easy-care living in a peaceful setting. The open-concept interior features an updated kitchen, skylights, contemporary finishes and a cozy wood stove. A spacious, south-facing composite deck extends the living space outdoors, while a separate back patio offers a quiet place to enjoy the forest. The fully fenced property with gated entrance provides privacy. A detached 164sf studio, built in 2015, with it's own 3-piece bath offers valuable additional space, currently used as a home office. Additional features include a carport, ample parking and excellent storage options with an attached shed and clean, dry crawlspace. Just a short walk to Thieves Bay Marina, where you can enjoy the sunsets and watch for passing orcas. Close to tennis courts and walking trails. On municipal water and sewer. A delightful, move-in ready property!
Property Details
| Property Type | Residential |
| Property Sub Type | Single Family Detached |
| Listing ID | 1052740 |
| Status | Active |
| City | Pender Island |
| Area | Gulf Islands |
| Sub-Area | GI Pender Island |
| Postal Code | V0N 2M2 |
| Property Taxes | $4,688.56 (2026) |
| Parking Total | 1 |
| Zoning | RR! |
| Facing | South |
| Water | Municipal |
| Sewer | Sewer Connected |
| Heating | Baseboard,Electric,Wood |
| Fireplaces | 1 |
| Fireplace Type | Wood Stove |
| Appliances | Dishwasher,Dryer,Microwave,Oven/Range Induction,Refrigerator,Washer |
| Interior Features | Dining/Living Combo |
| Exterior Features | Balcony/Deck,Fencing: Partial,Low Maintenance Yard |
| Construction | Frame Wood,Insulation All,Wood |
| Roof | Asphalt Shingle |
| Foundation | Poured Concrete |
| Basement | Crawl Space |
| Laundry | In House |
| Listed Date | Oct 20, 2026 |
| Ownership | Freehold |
| Lot Size | 0.59 acres |
Rooms
| Room | Level | Dimensions | Description |
|---|---|---|---|
| Bathroom | Main level | 7\'8 x 6\'10 | |
| Bedroom | Main level | 11\'10 x 9\'11 | |
| Kitchen | Main level | 16\'10 x 16\'6 | |
| Laundry room | Main level | 5\'11 x 5\'0 | |
| Living room/Dining room | Main level | 11\'10 x 16\'6 | |
| Storage | Main level | 6\'7 x 5\'4 |
Building Details
Parking
| Type | Spaces |
|---|---|
| Open |
Additional Information
| Features | Cul-de-sac, Park setting, Private setting, Southern exposure, Other, Marine Oriented |
| Land Size | 0.59 ac |
| Land Access | Road access |
| Building Type | House |
| Interior Size | 781 sqft |
| Transaction | For sale |