Description
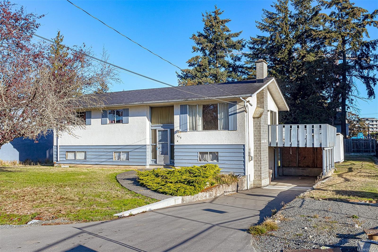
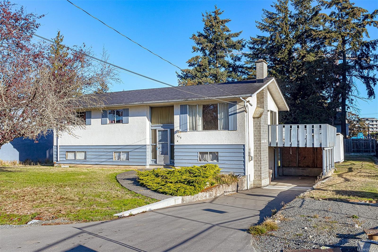
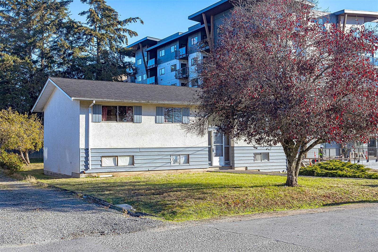
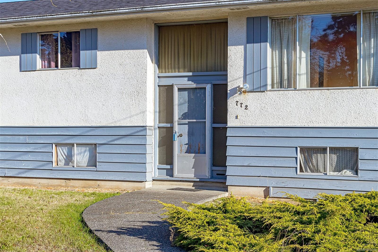
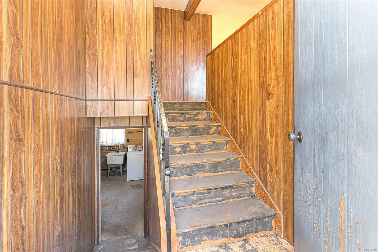
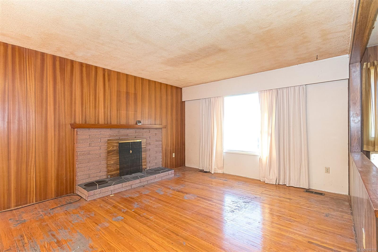
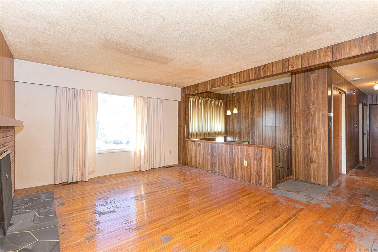
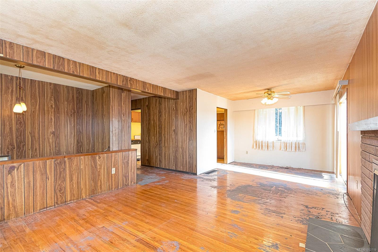
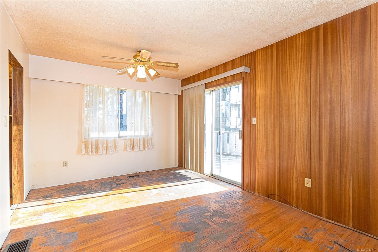
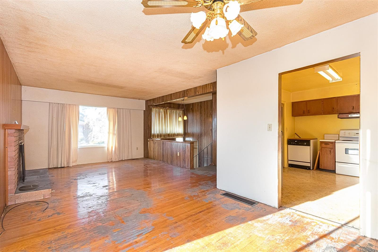
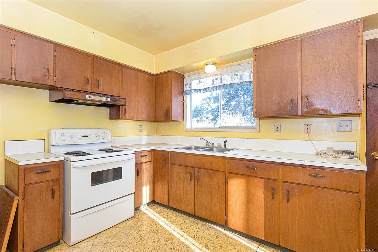
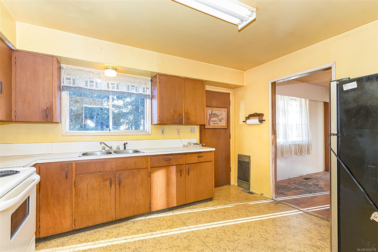
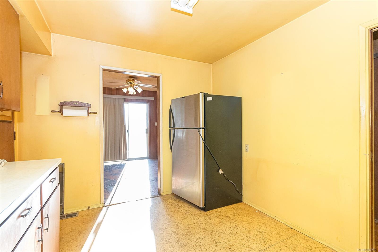
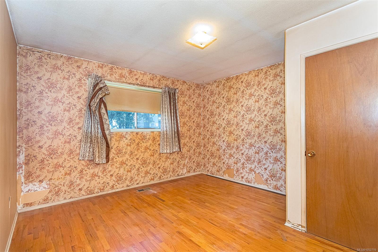
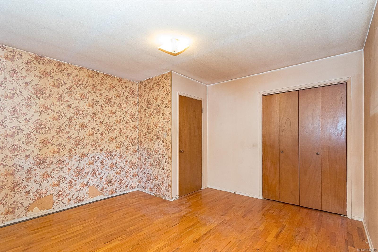
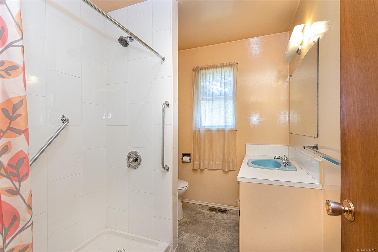
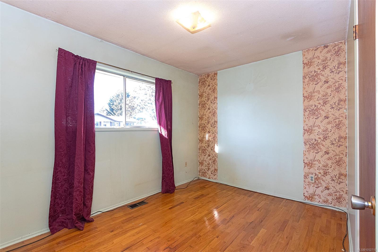
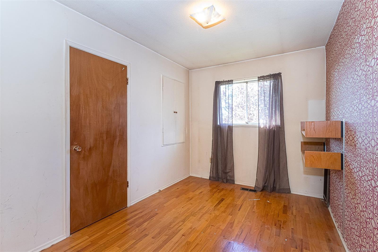
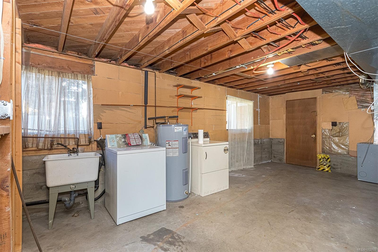
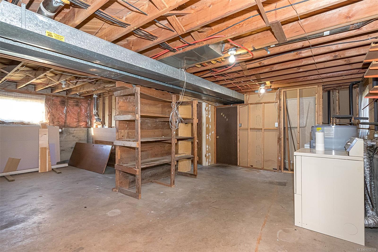
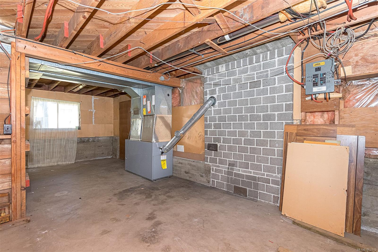
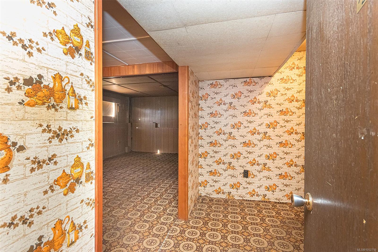
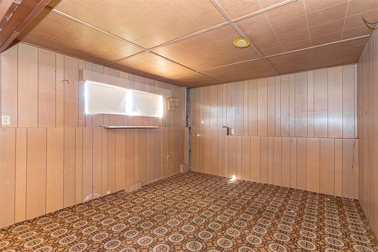
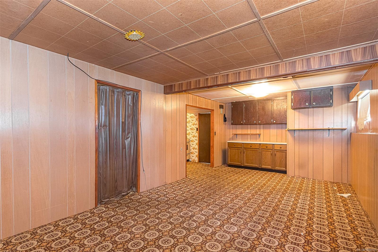
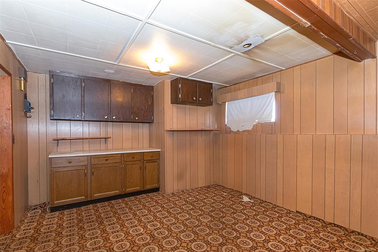
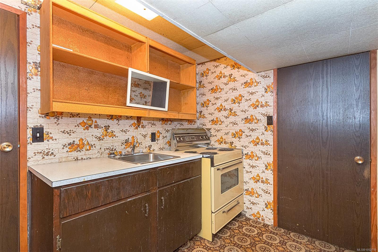
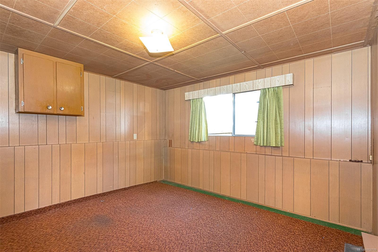
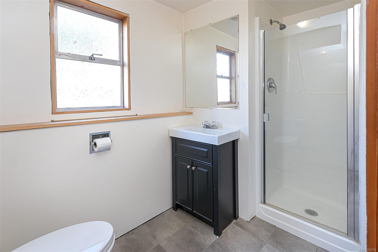
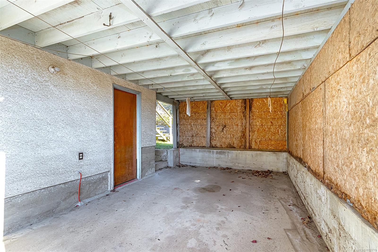
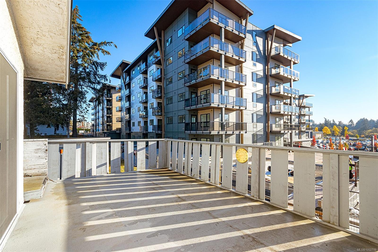
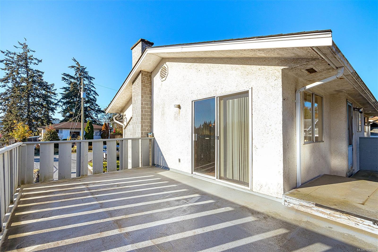
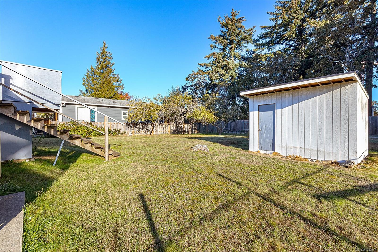
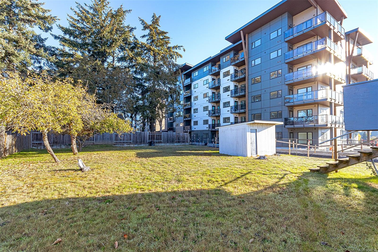
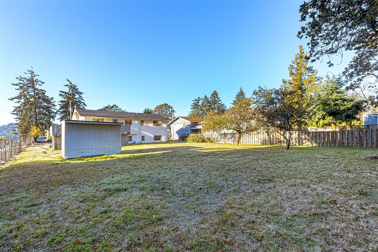
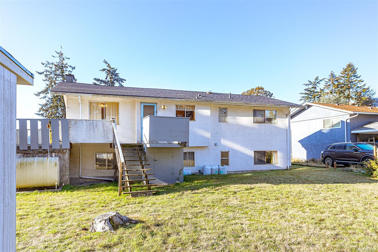
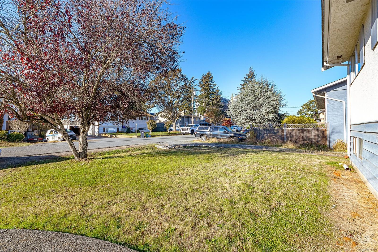
Opportunity, character and future potential come together at 772 Revilo Place. This 1968, approximately 2,117 sq. ft. home offers four bedrooms, two bathrooms and a finished basement suite area—an appealing starting point for buyers ready to renovate, add value and make a home their own. Expect substantial updating, with the chance to reimagine the existing layout and bring new life to its classic mid-century character. For builders and small-scale developers, current zoning allows up to four units, offering a meaningful redevelopment option while the existing home provides a livable holding property. Explore a renovation, a multi-unit project or a longer-term investment strategy. Conveniently located in Langford, close to everyday amenities and the West Shore’s growing range of shops, services and recreation. Priced at $925,000. Buyers to independently verify zoning, permitted uses, suite status, servicing, development requirements, costs and approvals with the City of Langford.
Property Details
| Property Type | Residential |
| Property Sub Type | Single Family Detached |
| Listing ID | 1052719 |
| Status | Active |
| City | Langford |
| Area | Langford |
| Sub-Area | La Langford Proper |
| Postal Code | V9B 2P4 |
| Property Taxes | $4,150.98 (2026) |
| Parking Total | 2 |
| Zoning | R2 |
| Facing | Southwest |
| Water | Municipal |
| Sewer | Sewer Connected |
| Heating | Forced Air,Natural Gas |
| Fireplace Type | Other |
| Appliances | Dryer,Oven/Range Electric,Refrigerator,Washer |
| Interior Features | Dining/Living Combo |
| Construction | See Remarks |
| Roof | Asphalt Shingle |
| Foundation | Poured Concrete |
| Basement | Full,Partially Finished,Walk-Out Access,With Windows |
| Laundry | In House |
| Listed Date | Oct 20, 2026 |
| Ownership | Freehold |
| Lot Size | 0.24 acres |
Rooms
| Room | Level | Dimensions | Description |
|---|---|---|---|
| Bathroom | Main level | 8 ft x 5 ft | |
| Bedroom | Main level | 12 ft x 8 ft | |
| Bedroom | Main level | 12 ft x 9 ft | |
| Dining room | Main level | 10 ft x 9 ft | |
| Kitchen | Main level | 13 ft x 10 ft | |
| Living room | Main level | 15 ft x 13 ft | |
| Primary Bedroom | Main level | 12 ft x 9 ft |
Building Details
| Heating | Forced air |
| Heating Fuel | Natural gas |
| Stories | -1 |
| Appliances | Dryer, Range - Electric, Refrigerator, Washer |
Parking
| Type | Spaces |
|---|---|
| Carport |
Additional Information
| Features | Central location, Level lot, Other, Rectangular |
| Land Size | 10584 sqft |
| Land Access | Road access |
| Building Type | House |
| Interior Size | 1795 sqft |
| Transaction | For sale |