Description
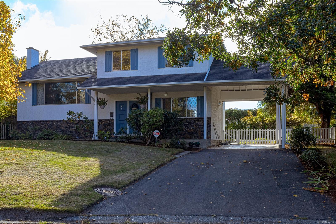
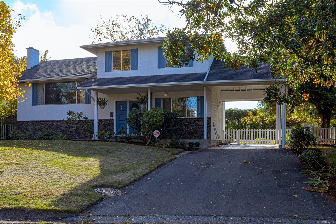
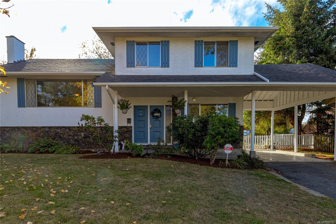
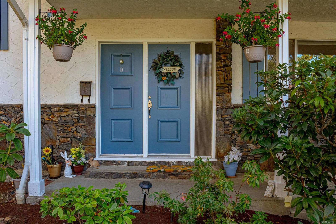
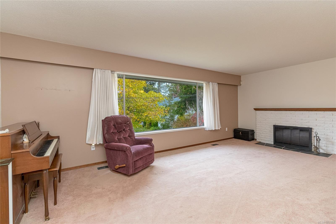
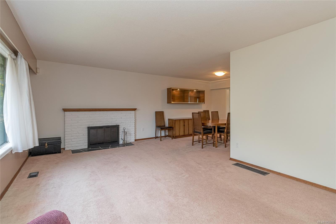
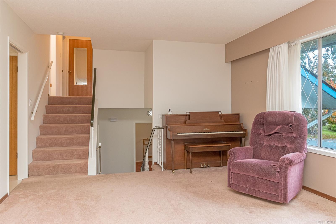
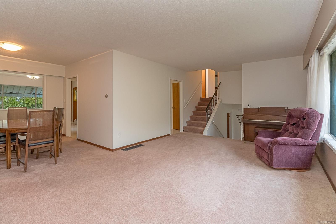
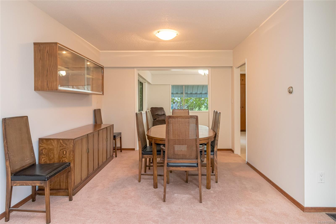
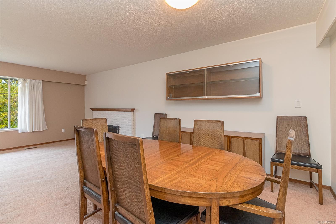
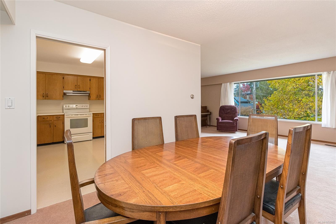
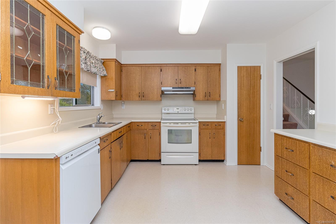
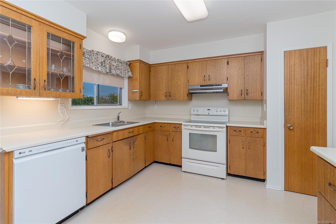
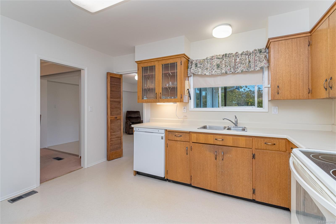
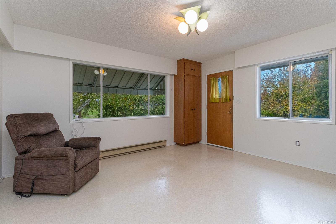
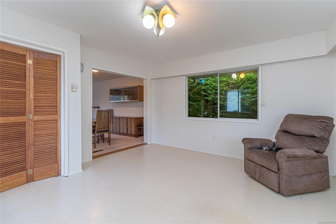
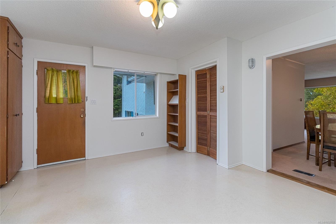
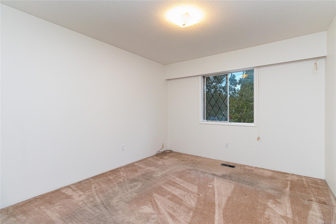
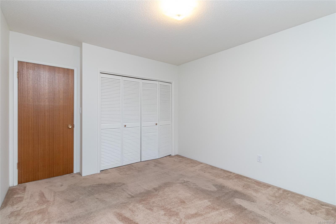
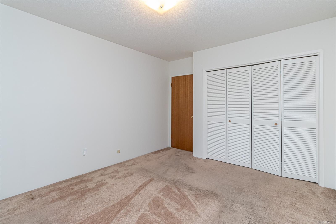
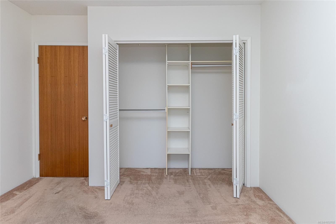
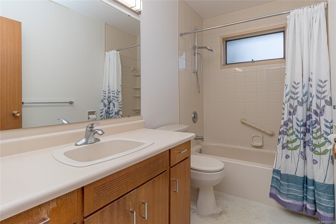
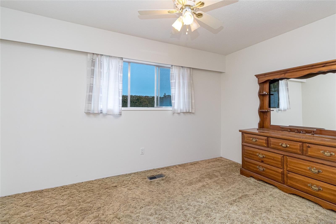
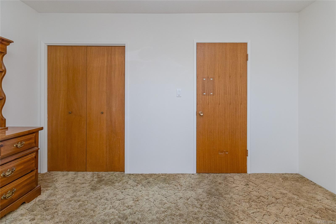
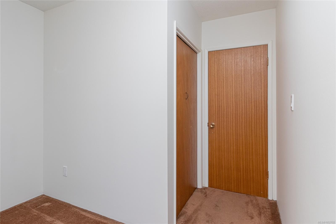
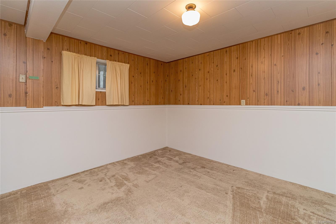
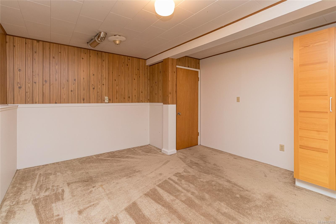
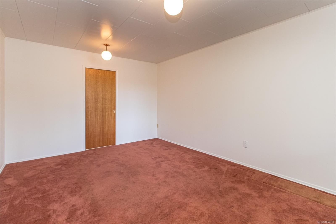
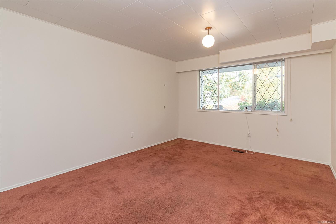
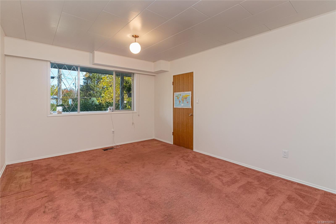
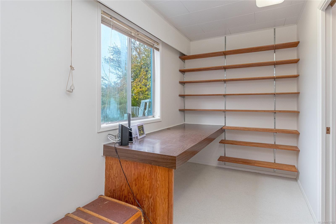
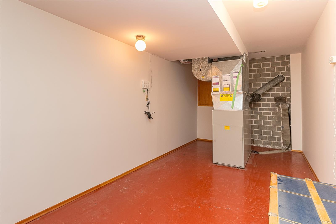
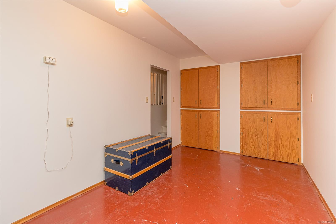
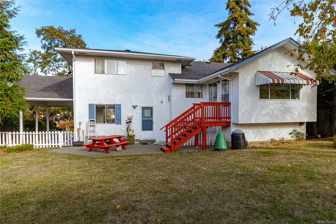
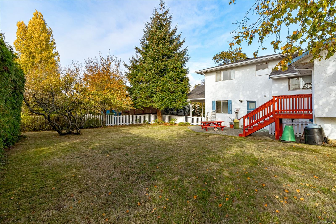
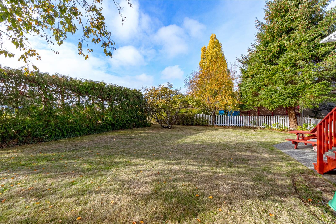
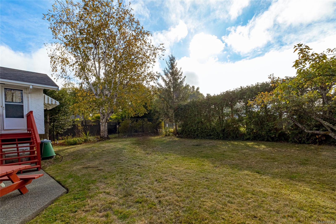
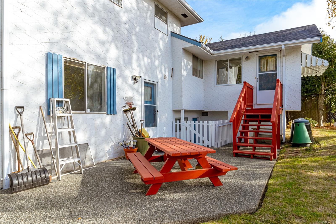
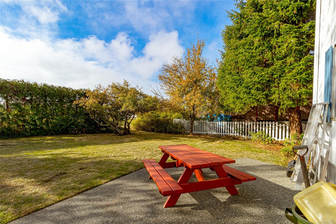
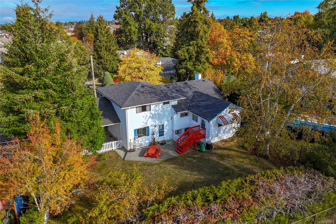
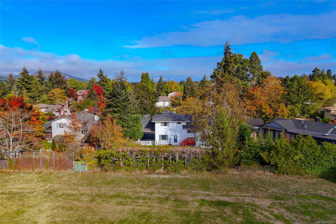
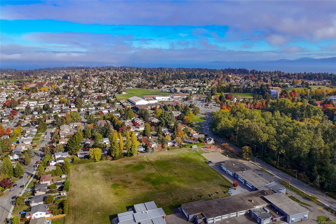
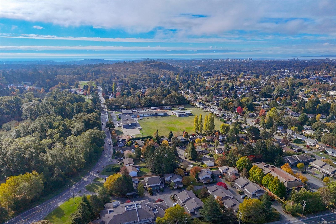
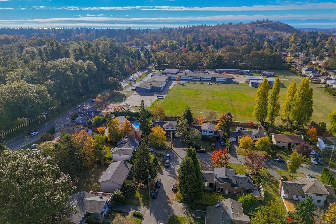
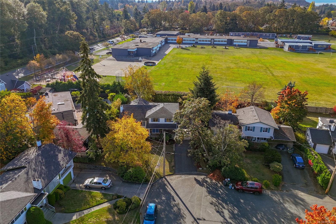
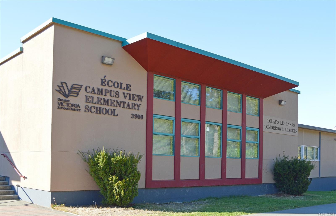
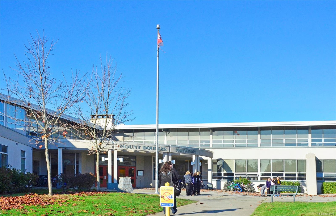
Welcome to this well-loved, one-owner, four-level split home, ideally situated on a quiet cul-de-sac in the desirable Mt. Tolmie area. Offering 4 bed, 1.5 bath, & multiple living areas, providing plenty of space & flexibility for a growing family, offers room for everyone to relax, play, & gather together. Lovingly maintained by its original owner, the home features hardwood flooring beneath the carpet in most areas, exception of two rooms, offering potential to uncover & restore its original charm. The spacious backyard provides plenty of room for children to play, enjoy outdoor activities, & make lasting family memories. Located in an established, family-friendly neighbourhood, this home offers a wonderful opportunity to settle into the community and make it your own. Enjoy the peaceful cul-de-sac setting & convenient proximity to schools, parks, shopping, and everyday amenities. A fantastic opportunity to own a spacious family home in the sought-after Mt. Tolmie neighbourhood!
Property Details
| Property Type | Residential |
| Property Sub Type | Single Family Detached |
| Listing ID | 1052702 |
| Status | Active |
| City | Saanich |
| Area | Saanich East |
| Sub-Area | SE Mt Tolmie |
| Postal Code | V8P 3E5 |
| Property Taxes | $5,746.87 (2026) |
| Parking Total | 4 |
| Facing | North |
| Water | Municipal |
| Sewer | Sewer Connected |
| Heating | Forced Air,Oil |
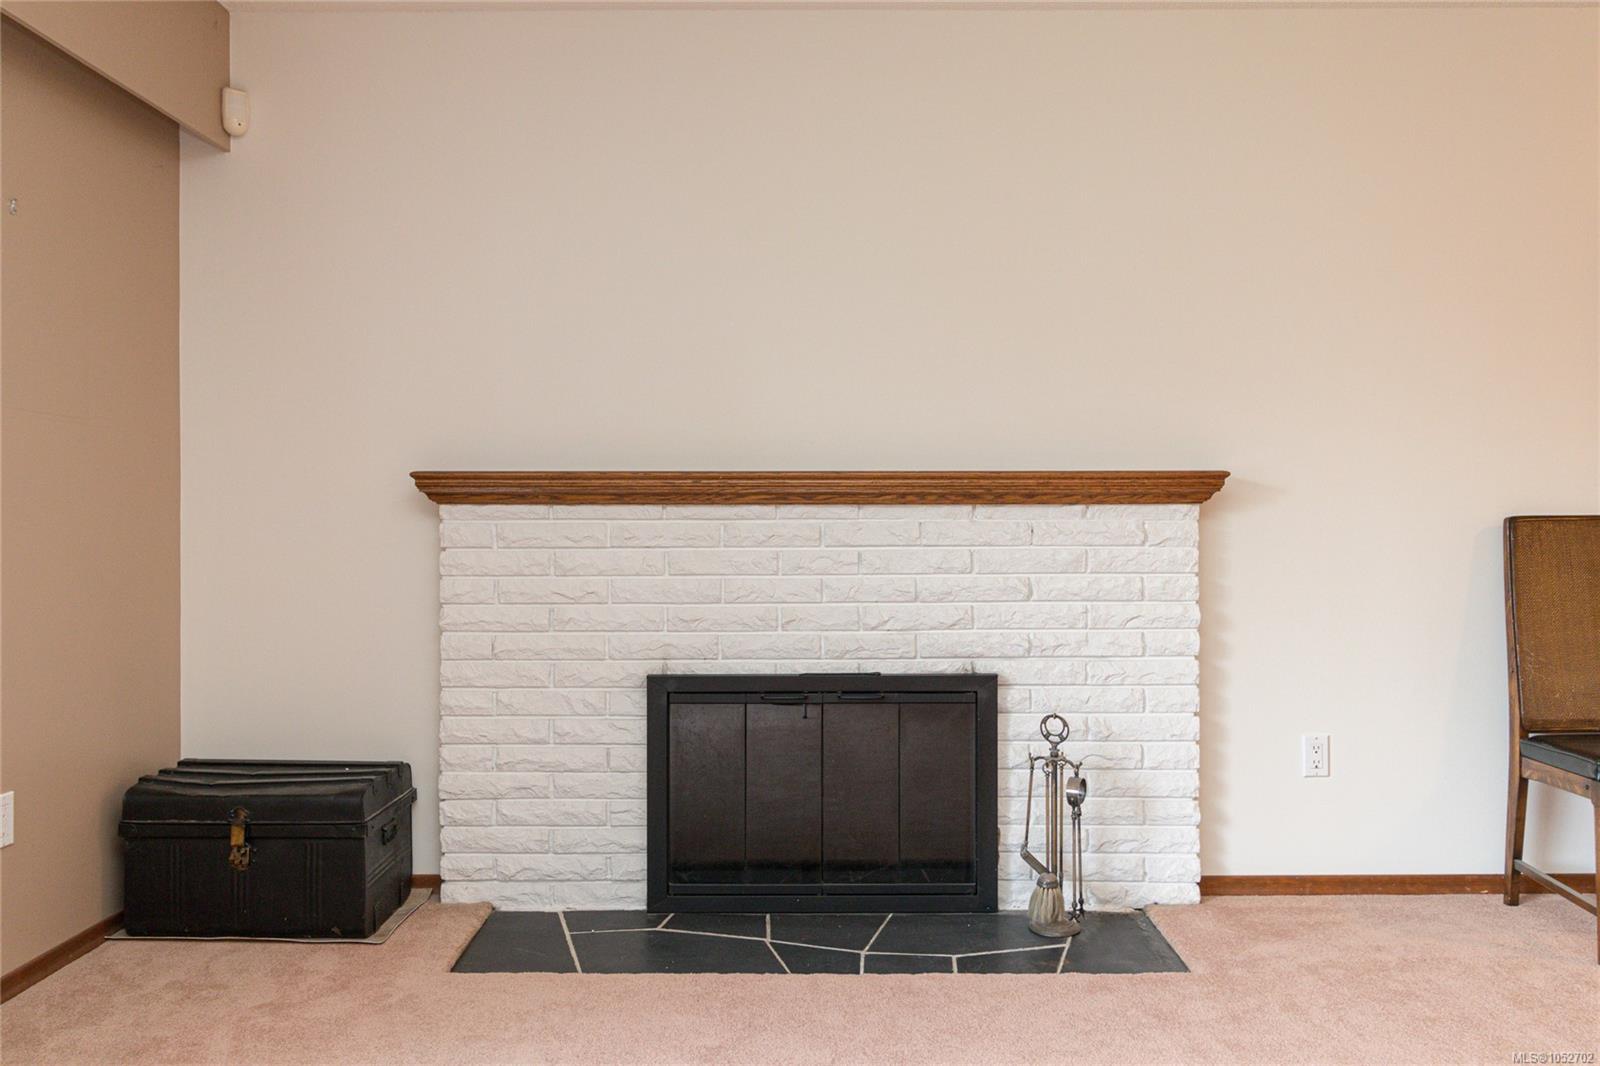
| Fireplaces | 1 |
| Fireplace Type | Living Room,Wood Burning |
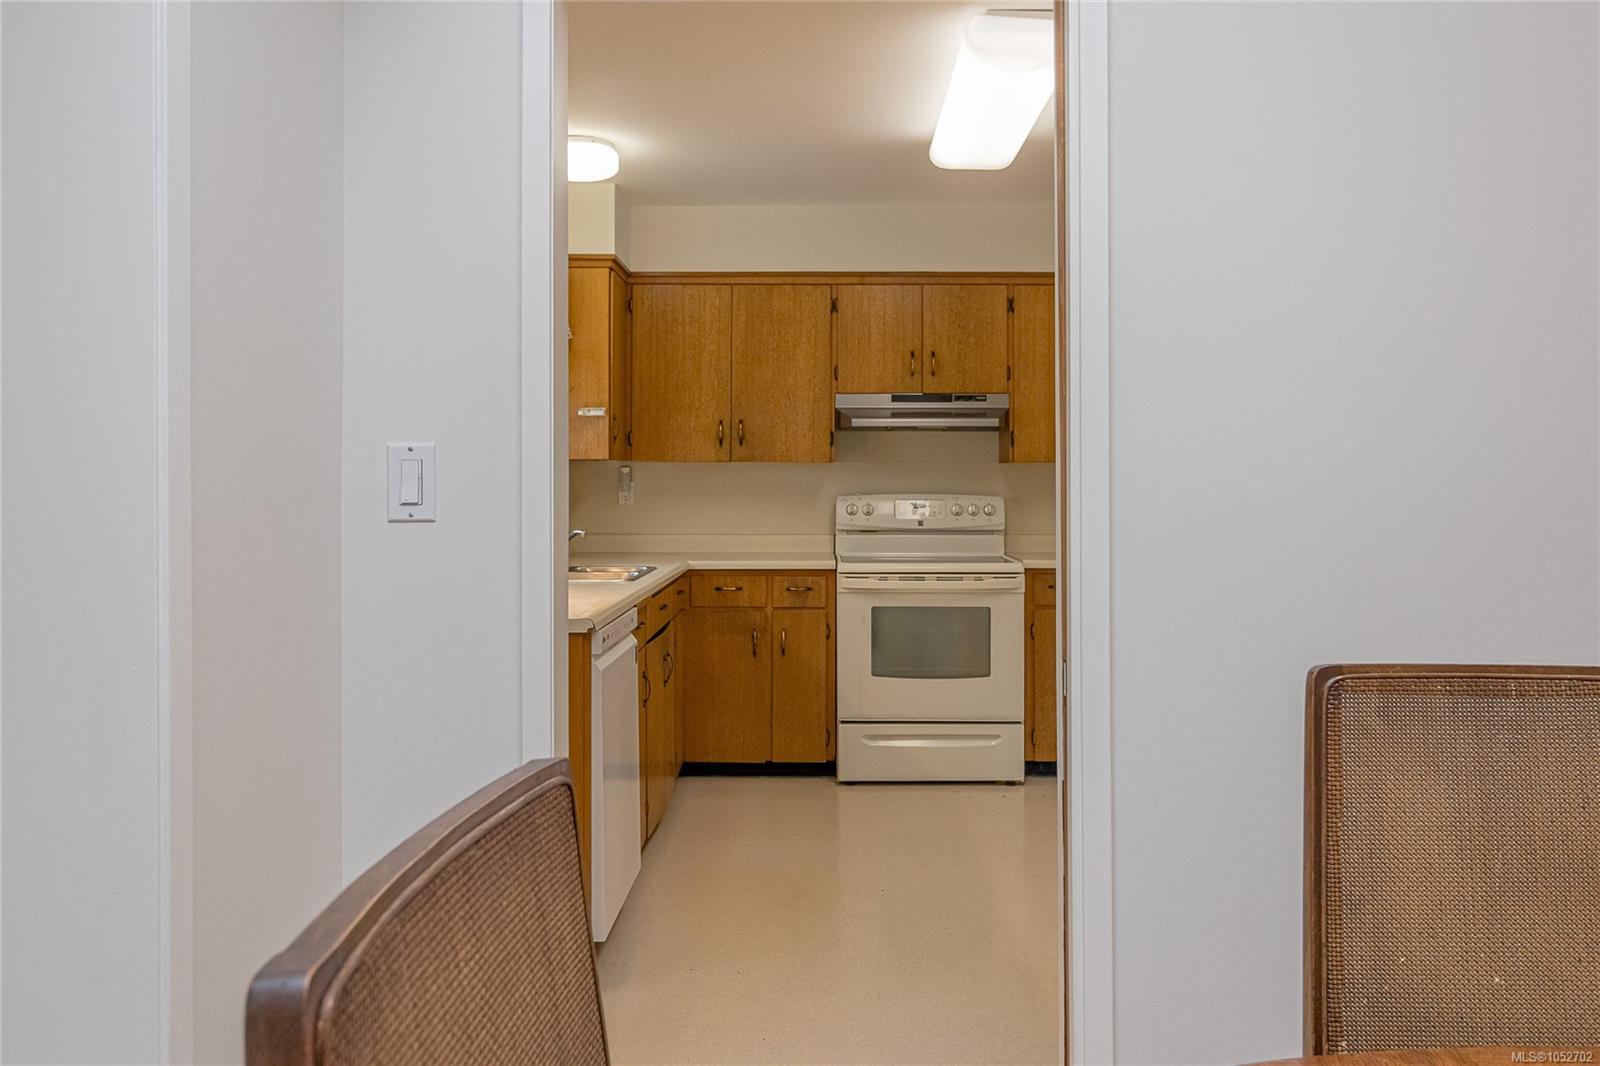
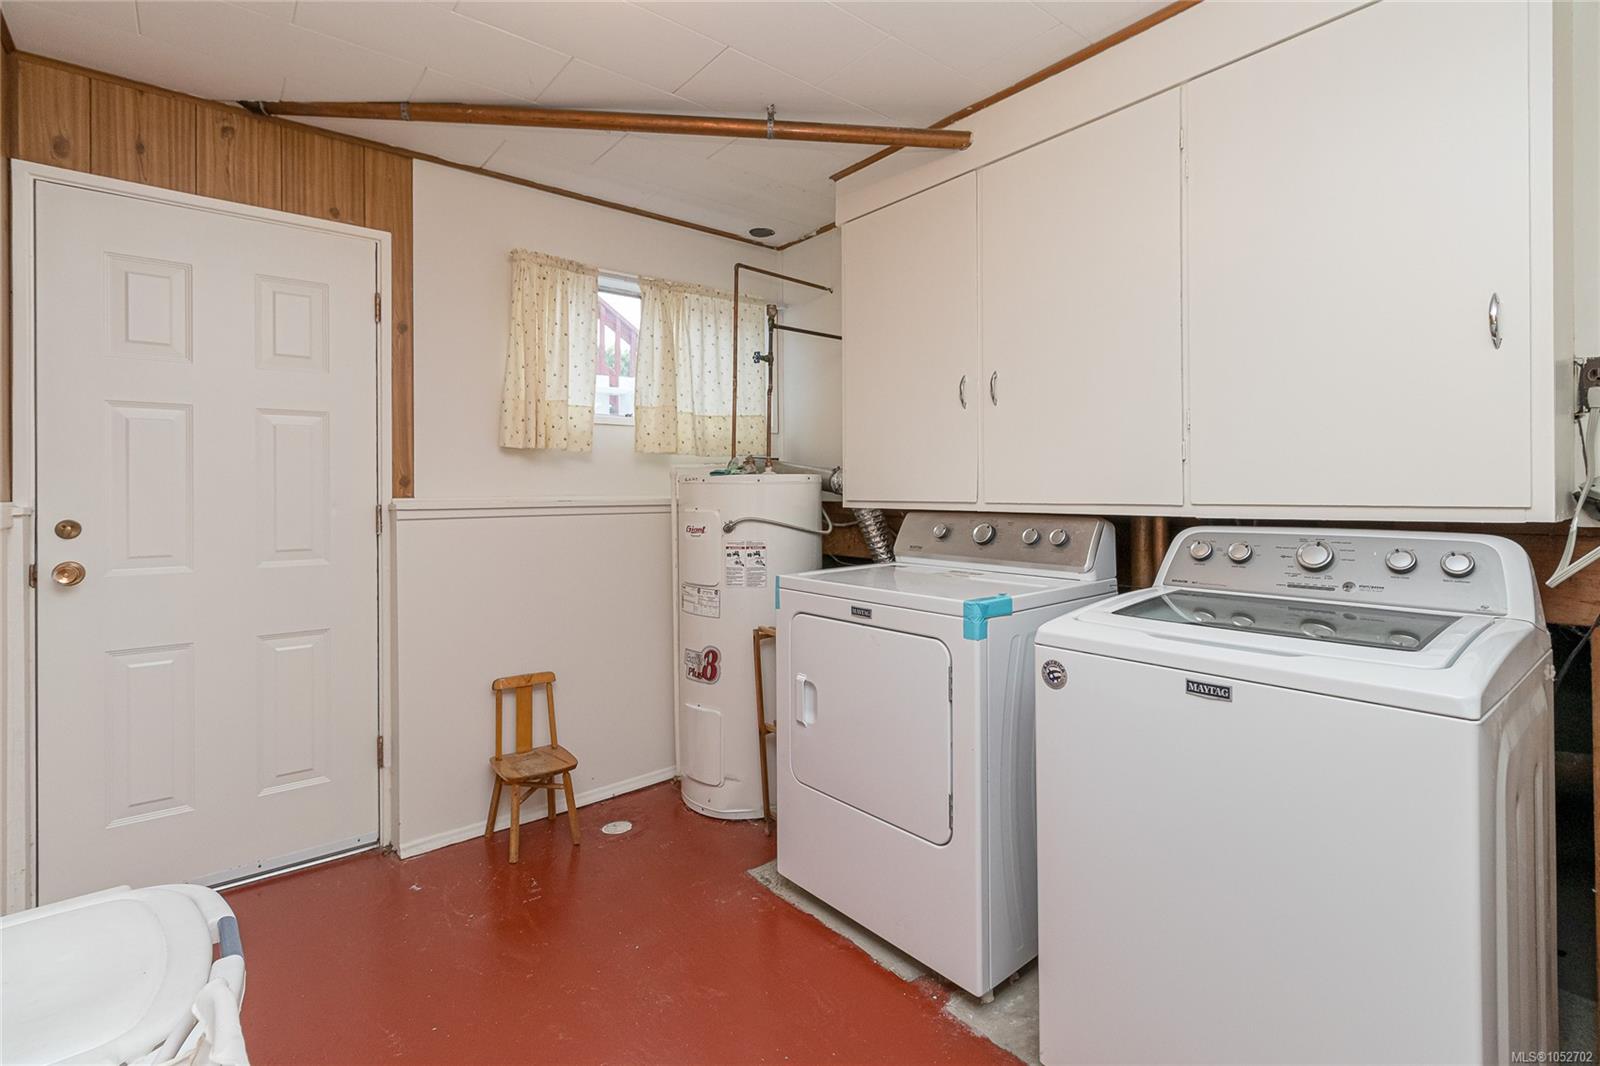
| Appliances | Dishwasher,Dryer,Garburator,Oven/Range Electric,Range Hood,Refrigerator,Washer |
| Interior Features | Ceiling Fan(s),Dining Room,Workshop |
| Construction | Stone,Stucco |
| Roof | Fibreglass Shingle |
| Foundation | Poured Concrete |
| Basement | Crawl Space,Partially Finished,Walk-Out Access,With Windows |
| Laundry | In House |
| Listed Date | Oct 20, 2026 |
| Ownership | Freehold |
| Lot Size | 0.20 acres |
Rooms
| Room | Level | Dimensions | Description |
|---|---|---|---|
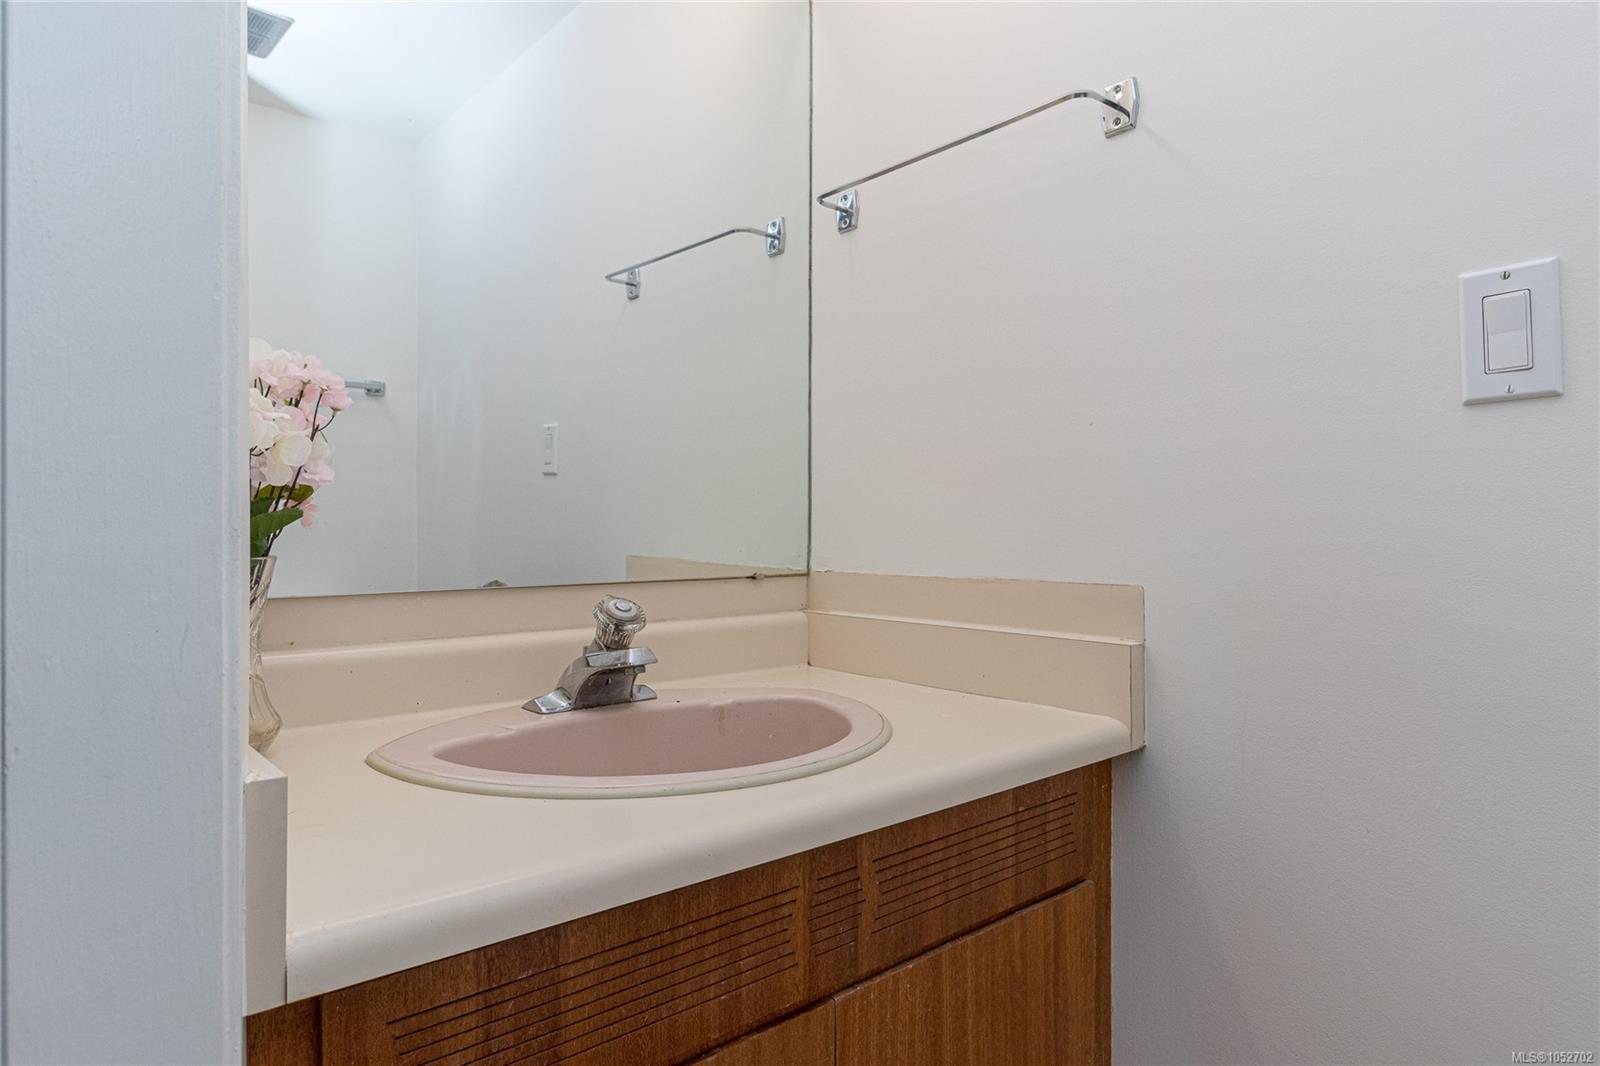
| Bathroom | Main level | 2-Piece | |
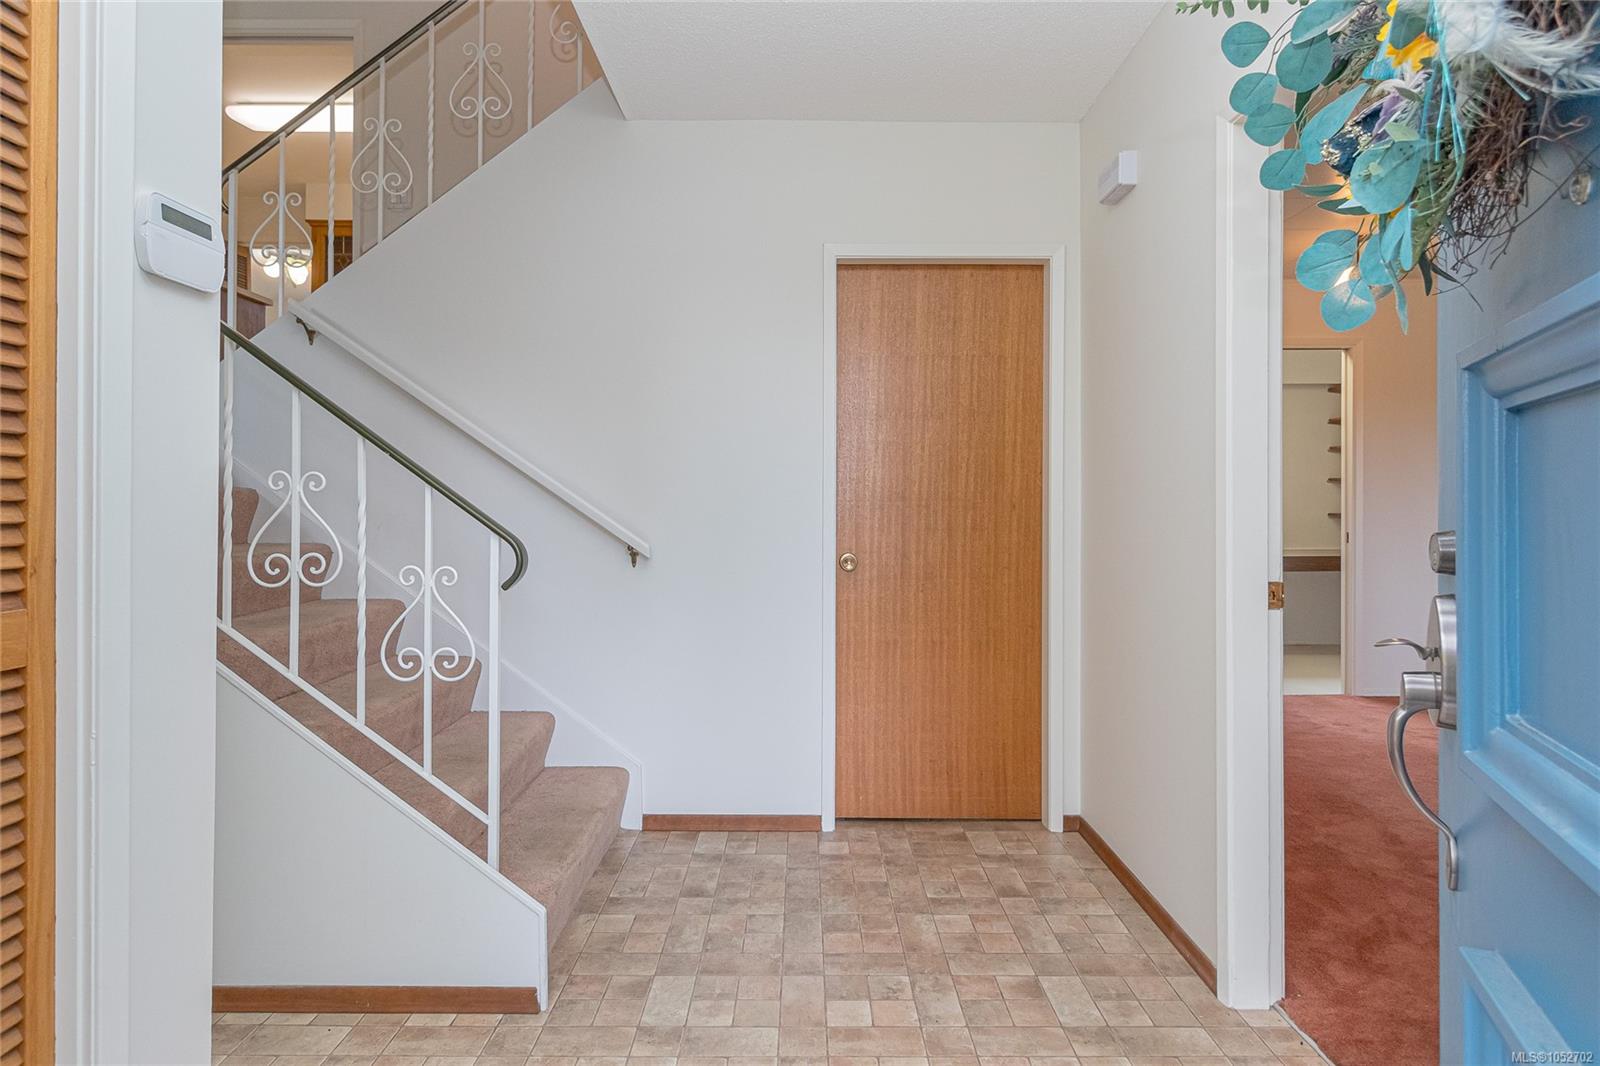
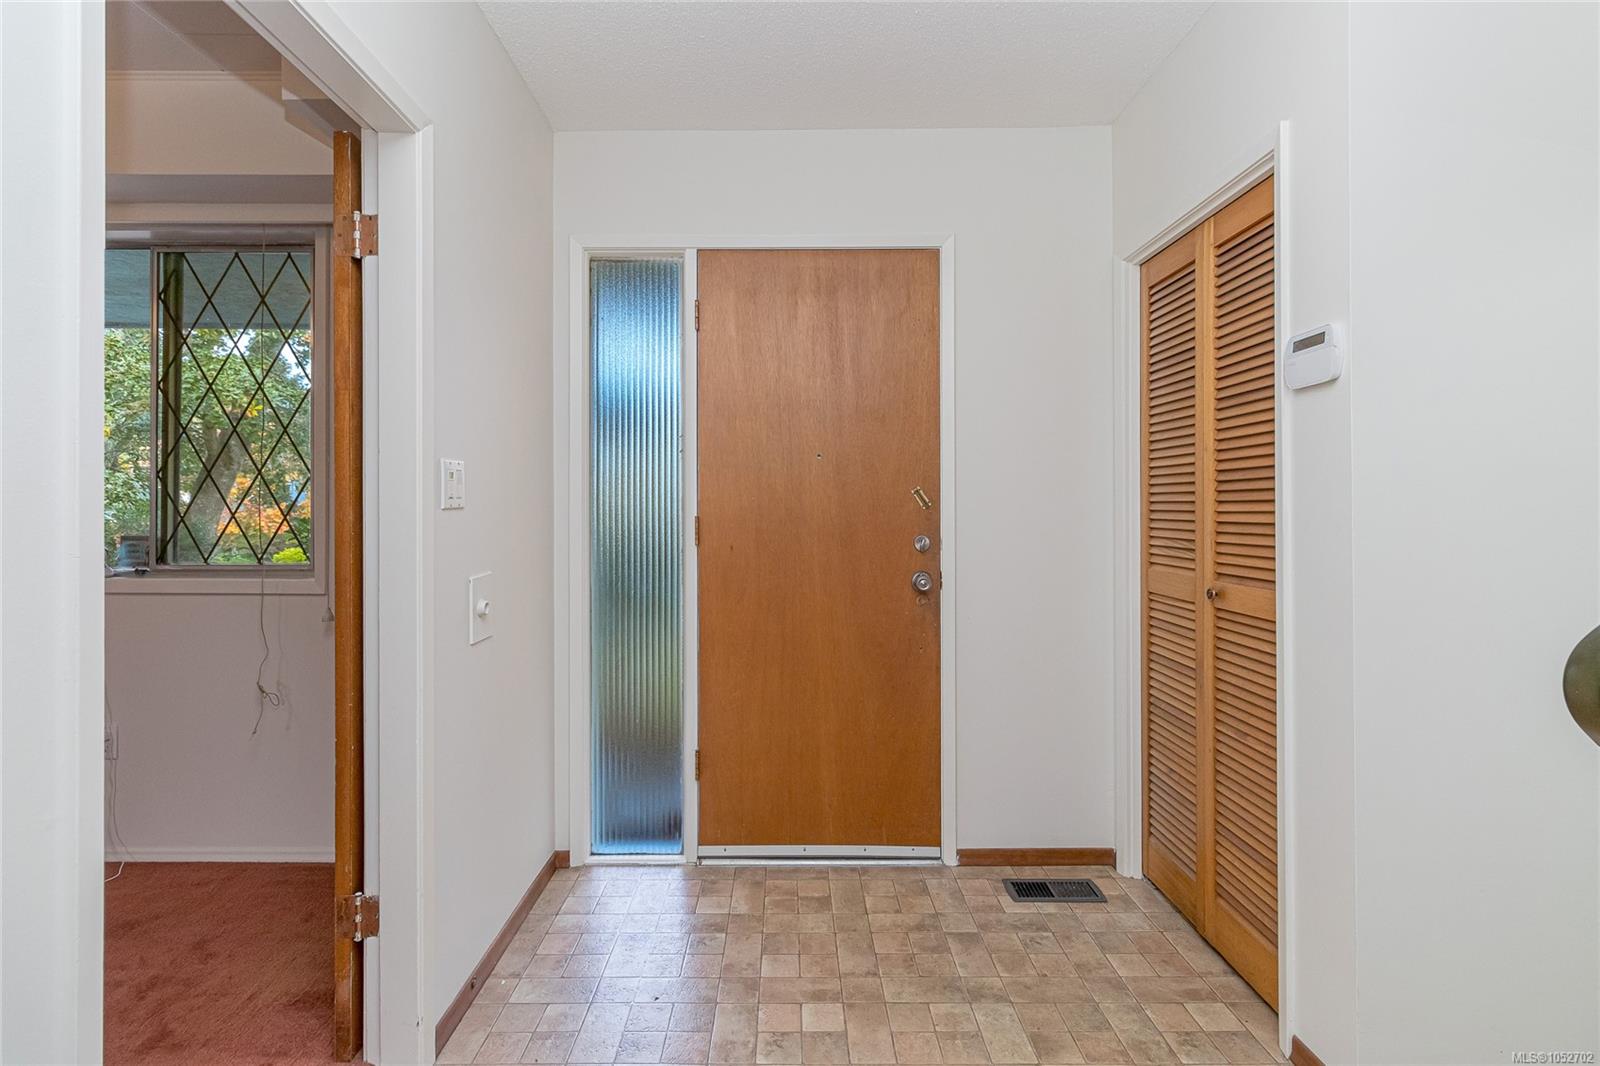
| Entrance | Main level | 9\'0 x 6\'1 | |
| Office | Main level | 11\'4 x 6\'3 | |
| Patio | Main level | 18\'9 x 12\'1 | |
| Recreation room | Main level | 15\'7 x 11\'4 |
Building Details
Parking
| Type | Spaces |
|---|---|
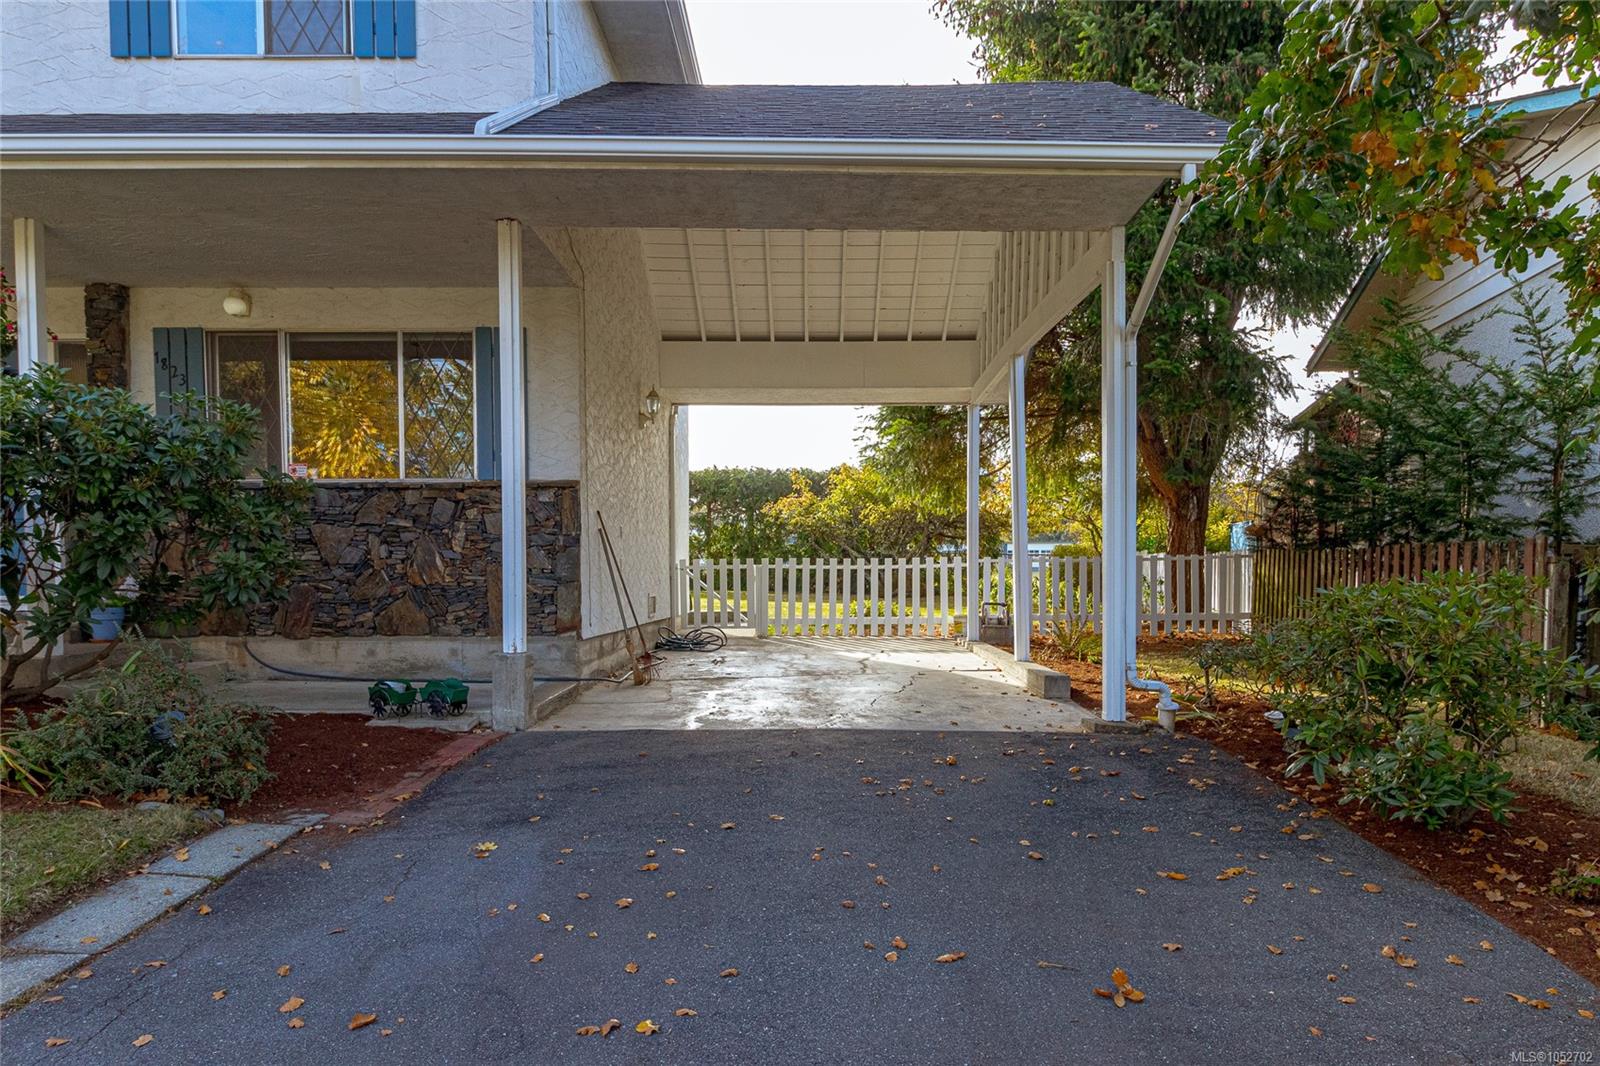
| Carport |
Additional Information
| Land Size | 8542 sqft |
| Building Type | House |
| Interior Size | 2312 sqft |
| Transaction | For sale |