Description
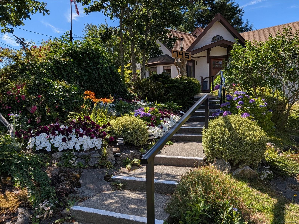
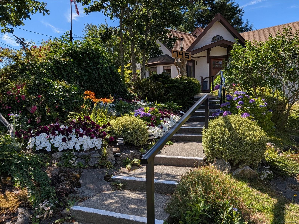
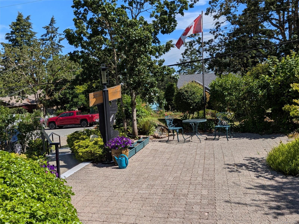
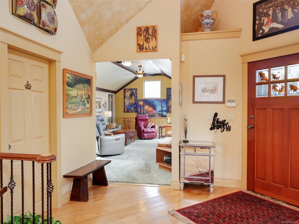
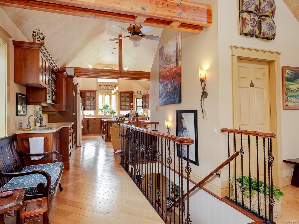
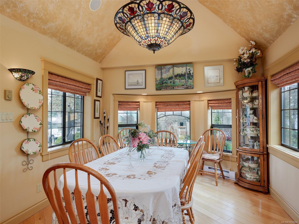
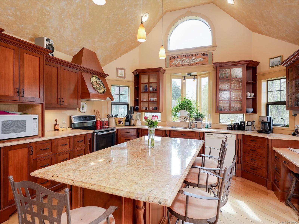
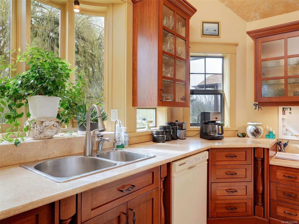
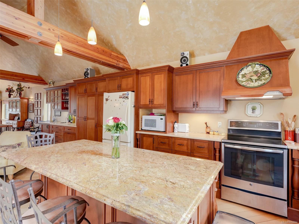
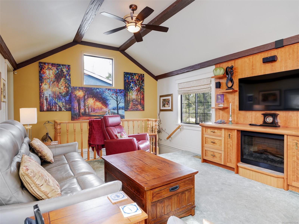
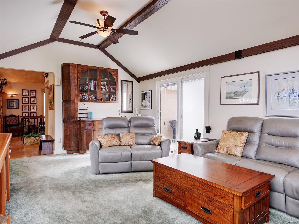
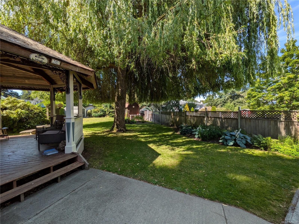
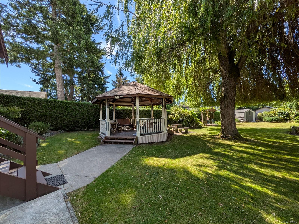
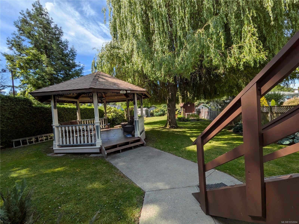
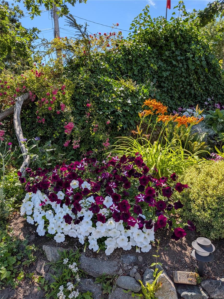
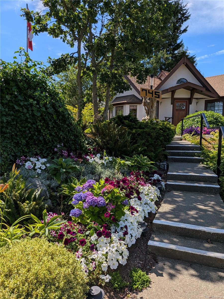
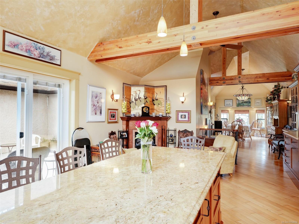
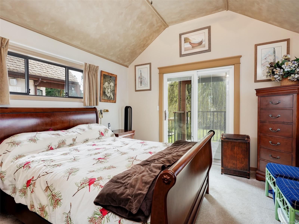
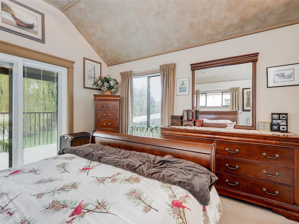
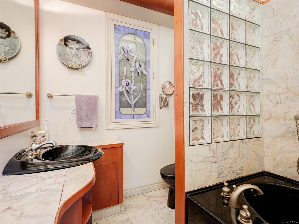
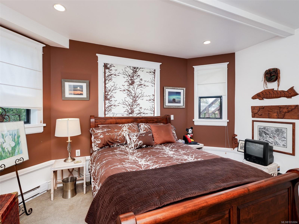
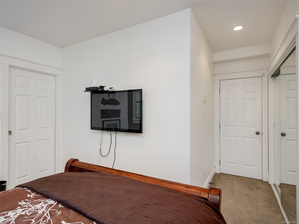
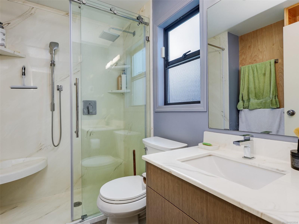
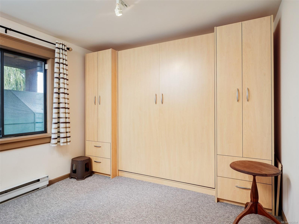
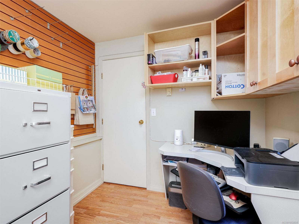
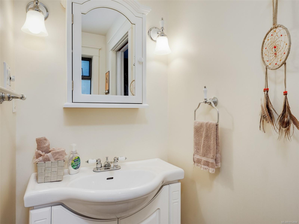
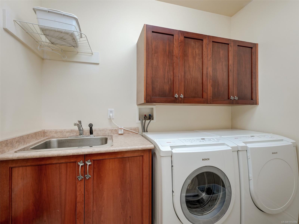
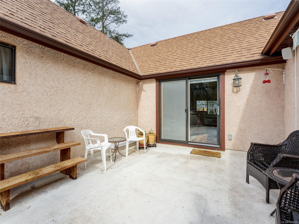
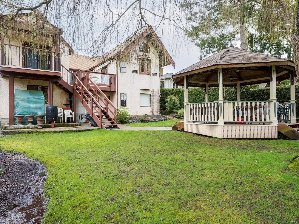
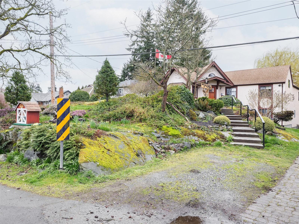
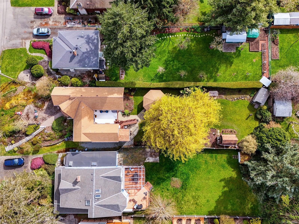
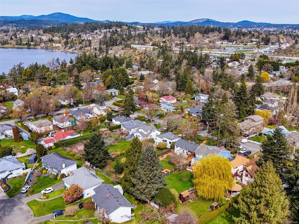
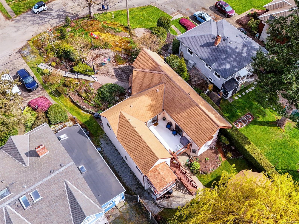
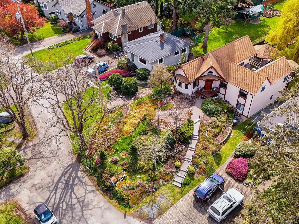
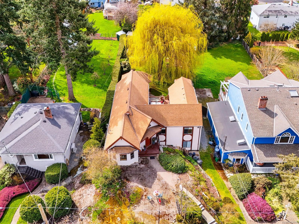
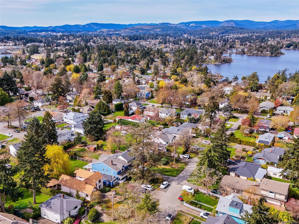
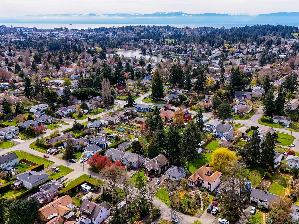
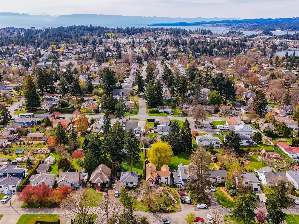
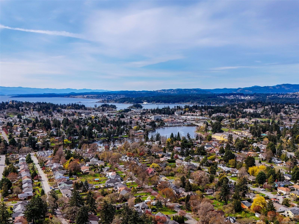
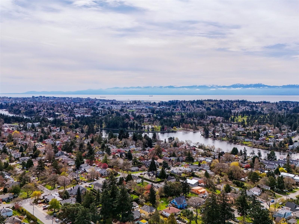
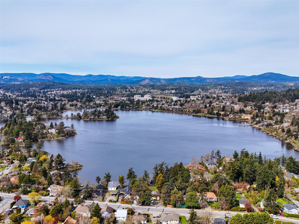
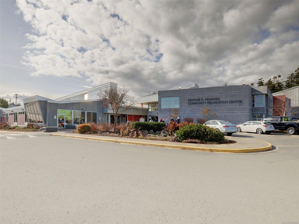
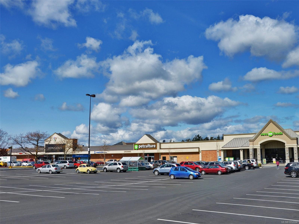
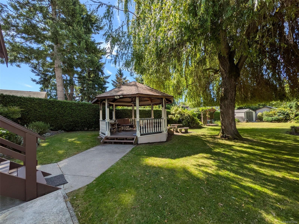
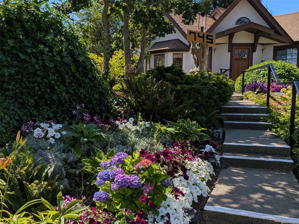
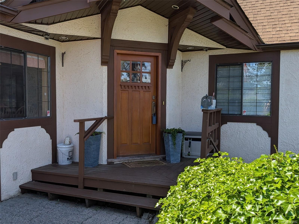
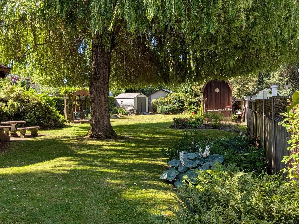
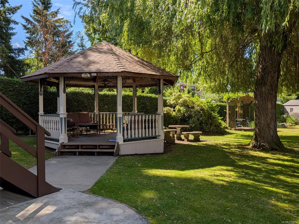
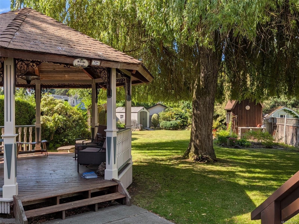
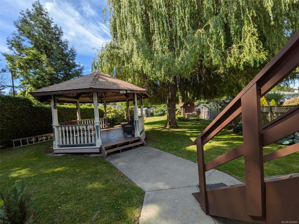
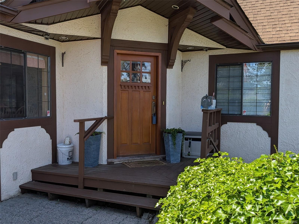
Welcome to 745 Middleton Street in Saanich West. Nestled atop a rocky hill, this beautifully renovated 1940s home features a European-style gourmet kitchen with a granite island and a dining room perfect for large family gatherings. Craftsmanship shines with unique built-ins and artistic touches throughout. The main floor offers a master bedroom, full bath, and cozy living room, along with two staircases leading to the lower level, where you’ll find two additional bedrooms, a 4-piece bath, a powder room, laundry, and two versatile craft rooms or offices plus ample storage. Set on a spacious .23-acre lot with decks and a gazebo, this property is truly unforgettable. Conveniently close to all amenities and major bus routes—don’t miss your chance to see it! Quick possession possible.
Property Details
| Property Type | Residential |
| Property Sub Type | Single Family Detached |
| Listing ID | 1052694 |
| Status | Active |
| City | Saanich |
| Area | Saanich West |
| Sub-Area | SW Gorge |
| Postal Code | V9A 2E1 |
| Property Taxes | $5,424.43 (2026) |
| Facing | Northeast |
| Water | Municipal |
| Sewer | Sewer Connected |
| Heating | Baseboard |
| Fireplaces | 2 |
| Fireplace Type | Electric,Living Room,Other |
| Appliances | Dishwasher,Dryer,Oven/Range Electric,Range Hood,Refrigerator,Washer |
| Interior Features | Ceiling Fan(s),Dining Room,Eating Area,Storage,Vaulted Ceiling(s) |
| Exterior Features | Balcony/Deck,Balcony/Patio,Garden,Sprinkler System |
| Construction | Stucco |
| Roof | Asphalt Shingle |
| Foundation | Poured Concrete |
| Basement | Partially Finished |
| Laundry | In House |
| Listed Date | Oct 20, 2026 |
| Ownership | Freehold |
| Lot Size | 0.23 acres |
Open Houses
Rooms
| Room | Level | Dimensions | Description |
|---|---|---|---|
| Bathroom | Main level | 8\'4 x 6\'4 | |
| Dining room | Main level | 18\'2 x 10\'10 | |
| Eating area | Main level | 14\'4 x 8\'8 | |
| Entrance | Main level | 11\'2 x 6\'5 | |
| Kitchen | Main level | 12\'5 x 14\'4 | |
| Living room | Main level | 20\'3 x 13\'4 | |
| Porch | Main level | 9\'1 x 5\'8 | |
| Primary Bedroom | Main level | 12\'2 x 11\'7 | |
| Other | Other | 15\'0 x 15\'0 | |
| Patio | Other | 10\'2 x 8\'1 |
Building Details
Parking
| Type | Spaces |
|---|---|
| Street |
Additional Information
| Land Size | 10000 sqft |
| Building Type | House |
| Interior Size | 2417 sqft |
| Transaction | For sale |