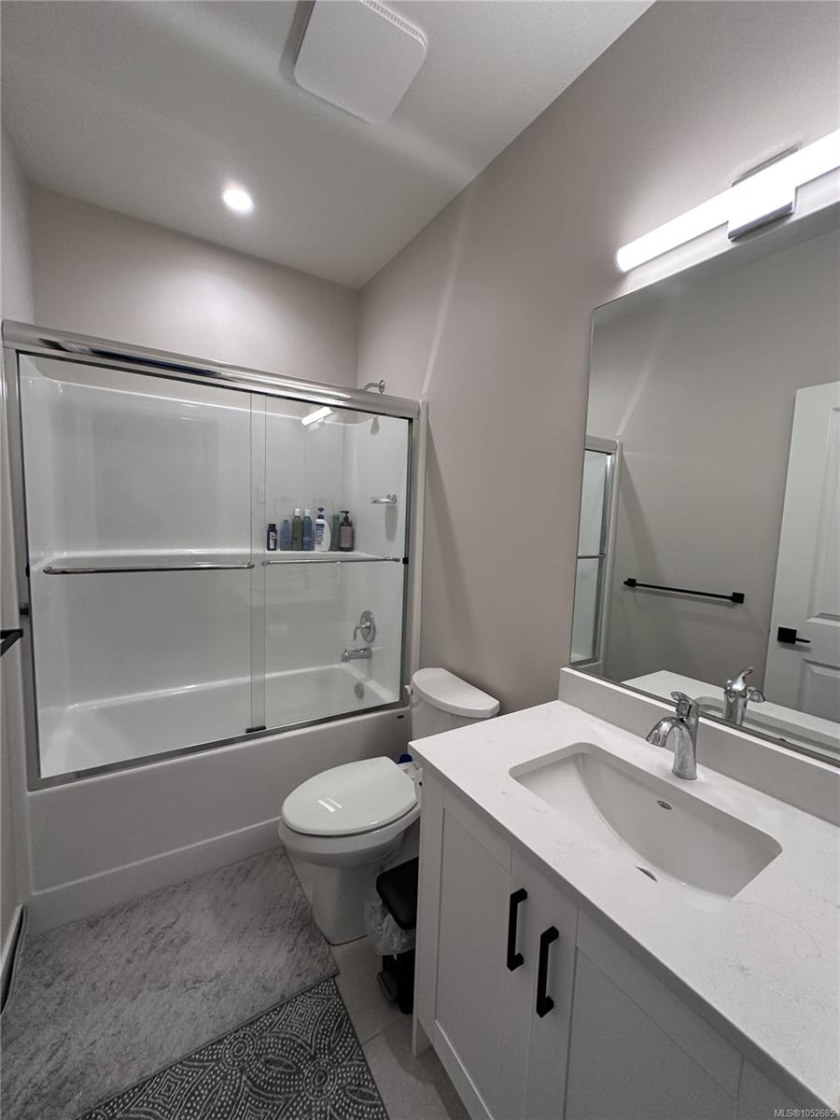
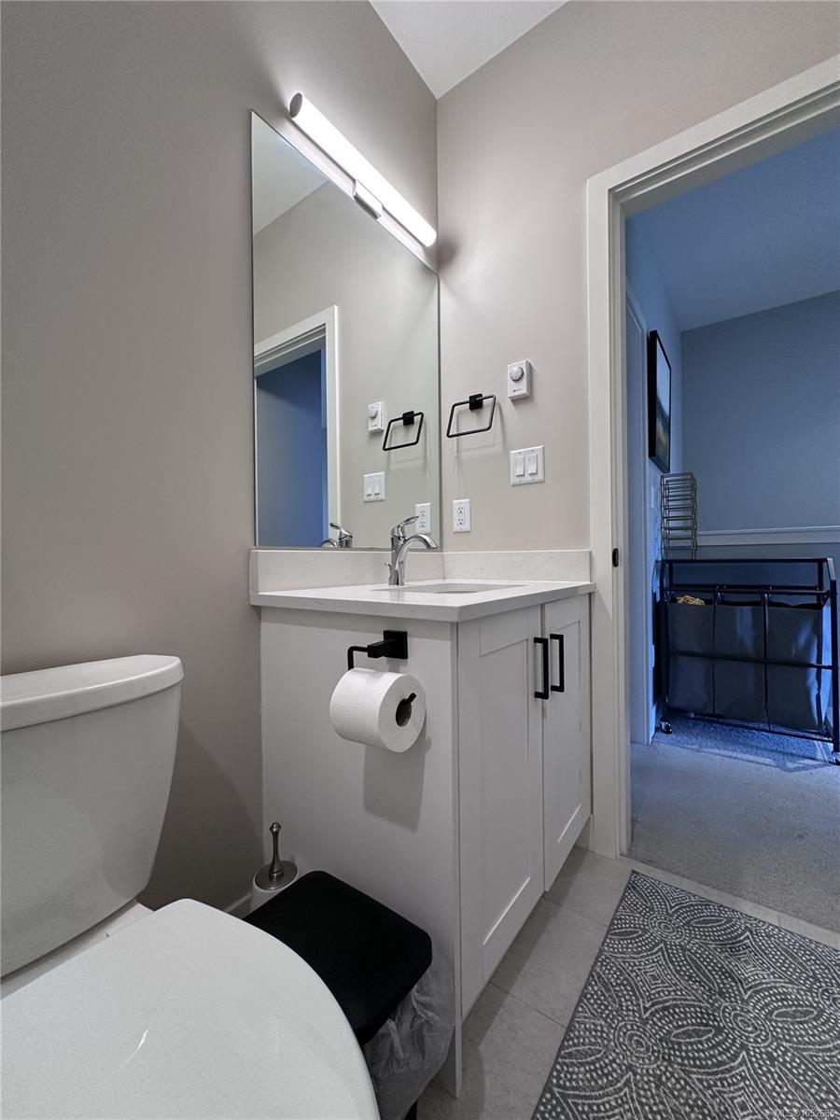
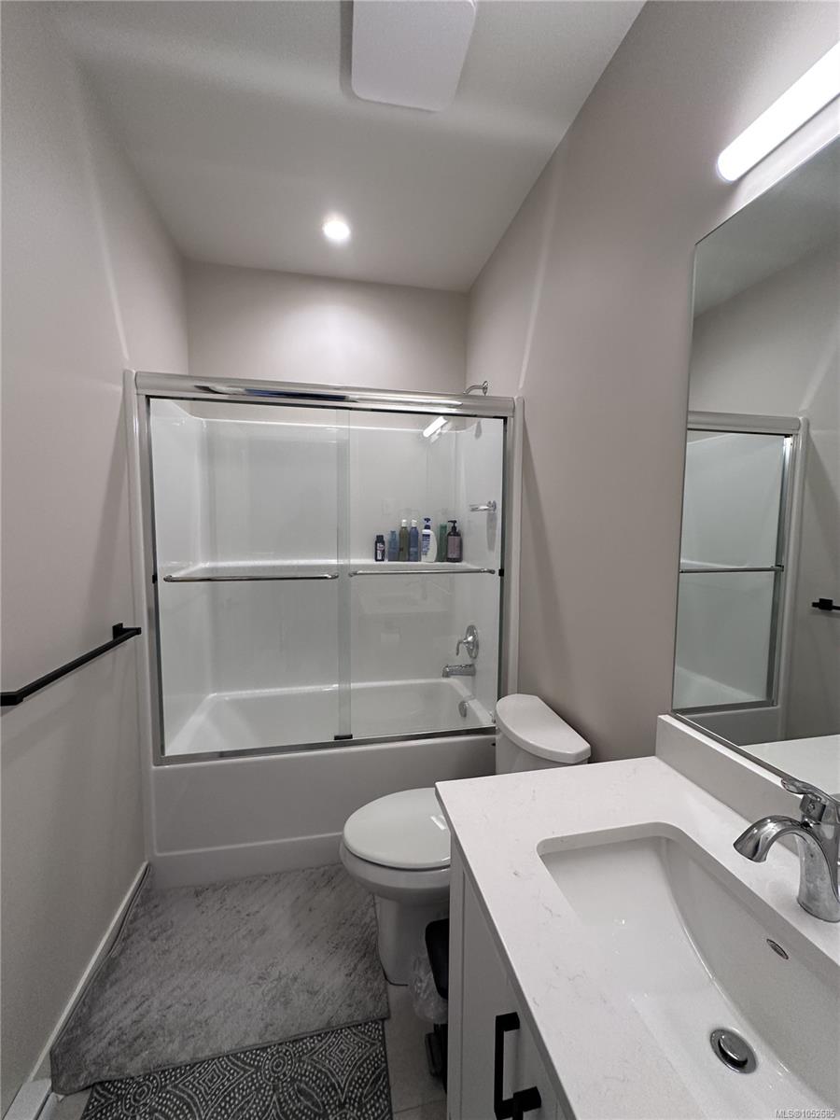
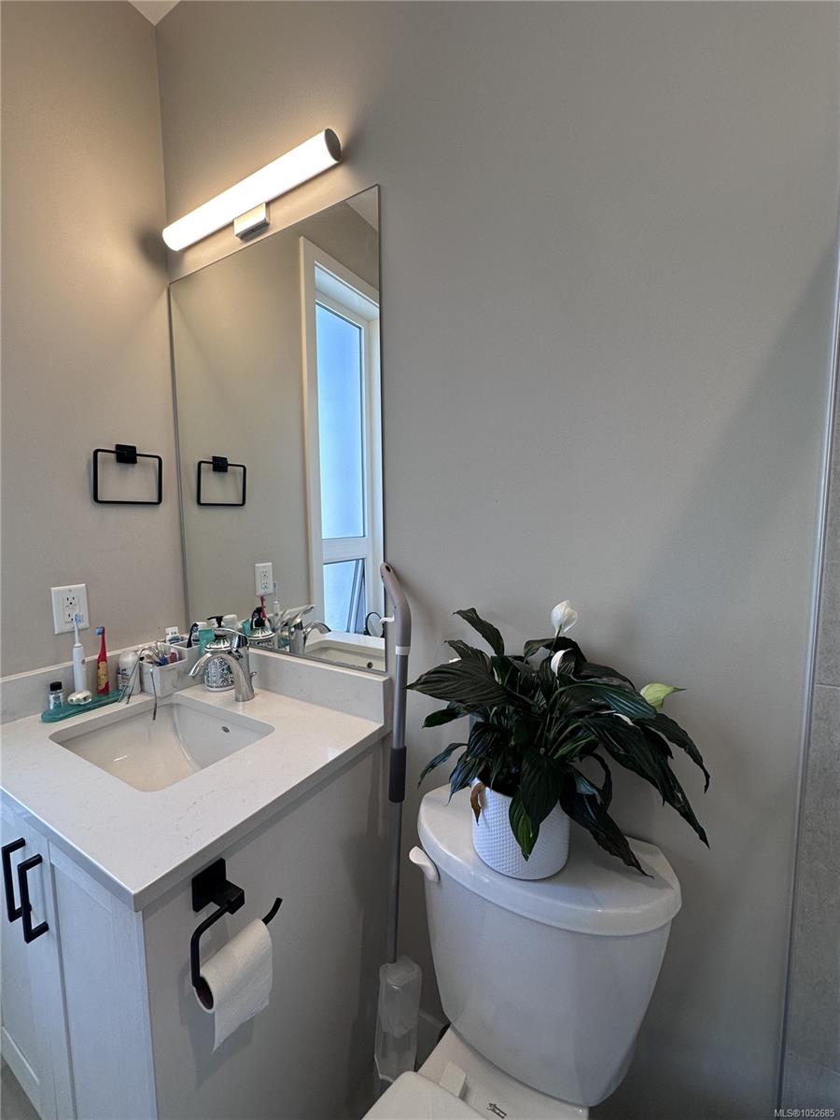
Description
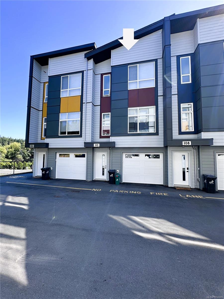
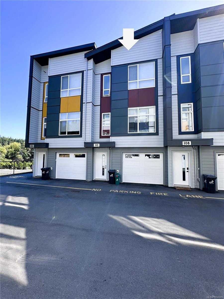
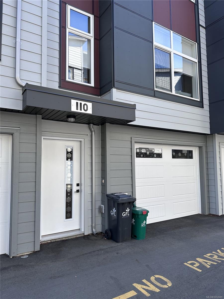
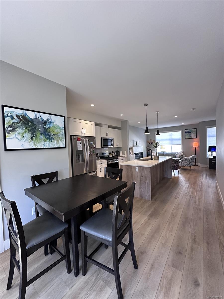
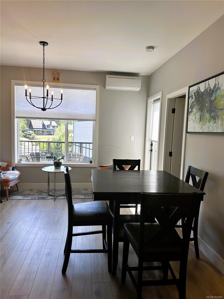
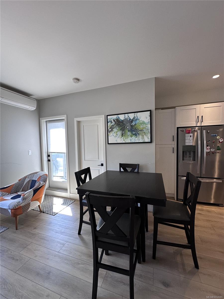
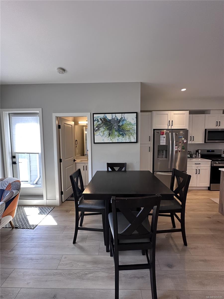
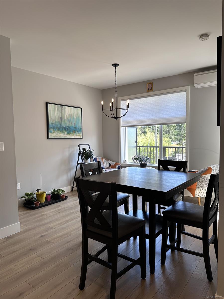
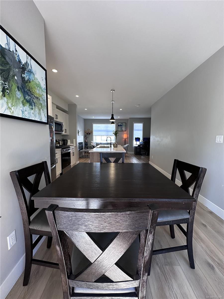
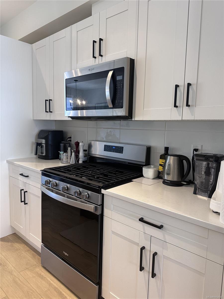
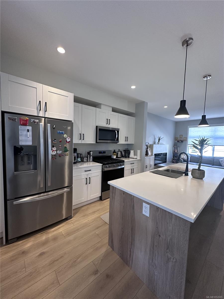
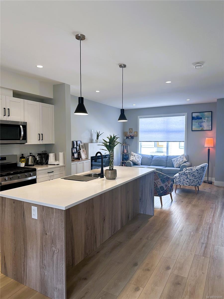
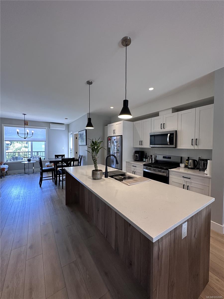
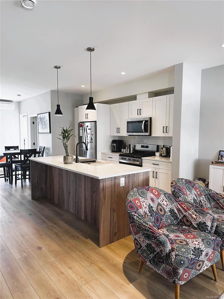
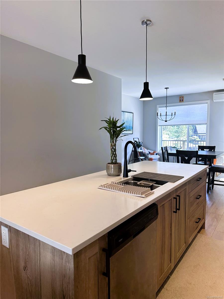
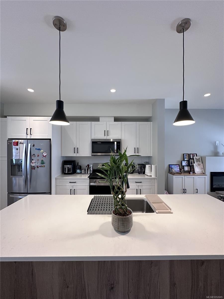
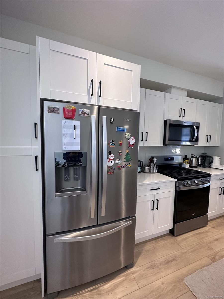
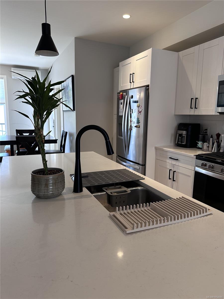
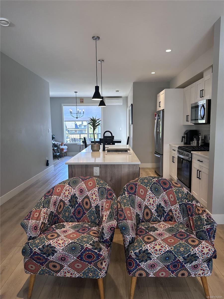
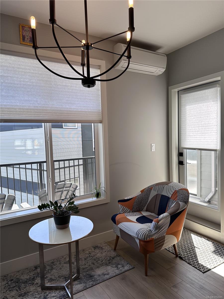
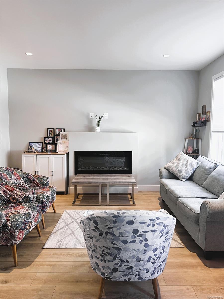
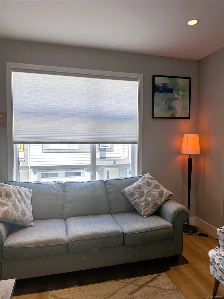
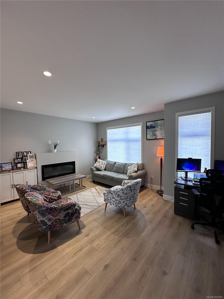
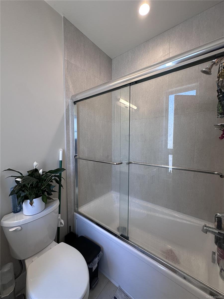
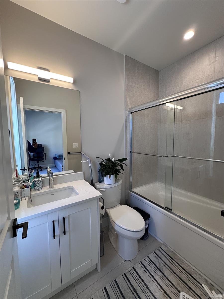
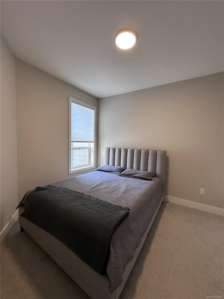
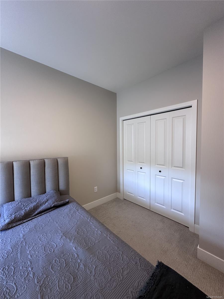
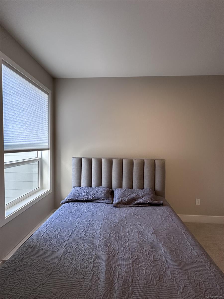
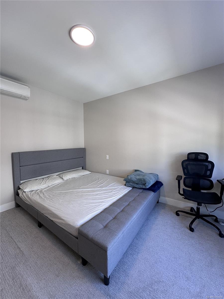
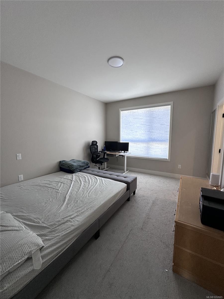
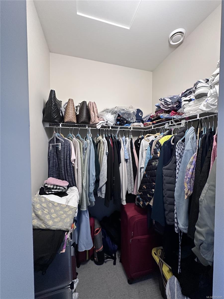
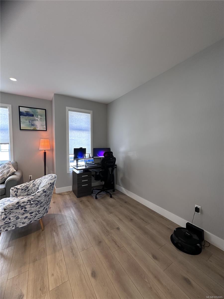
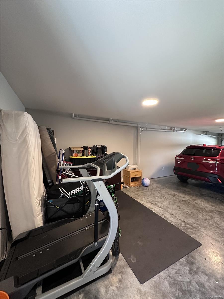
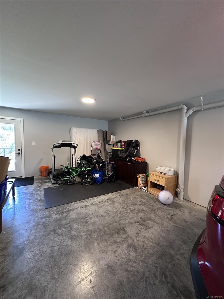
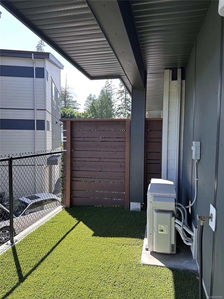
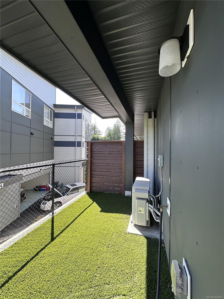
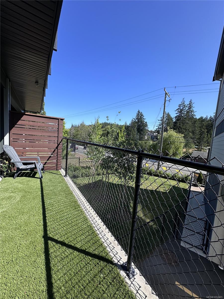
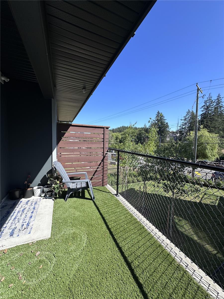
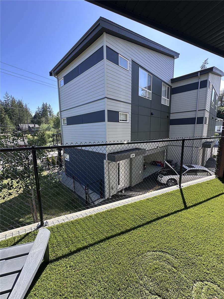
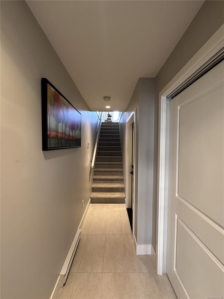
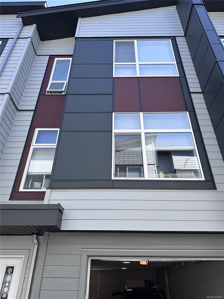
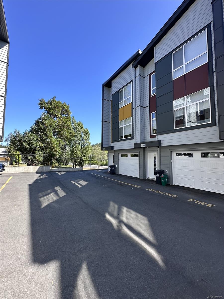
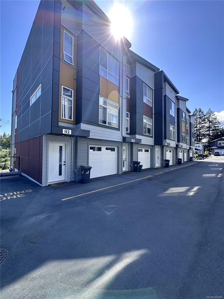
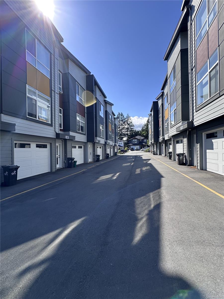
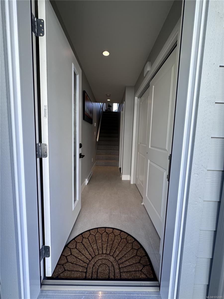
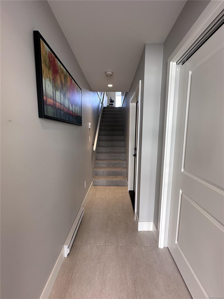
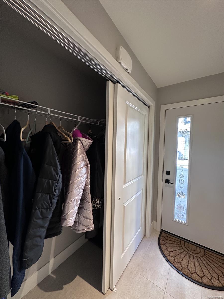
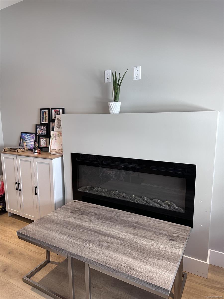
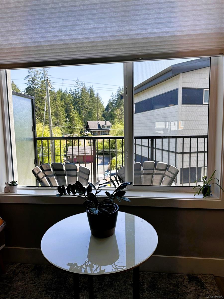
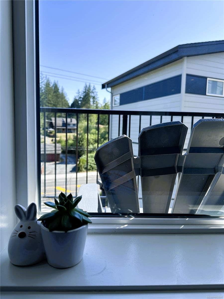
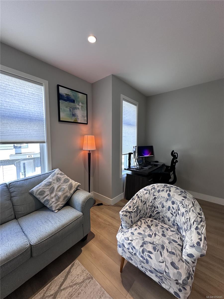
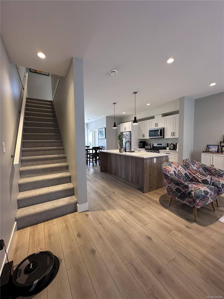
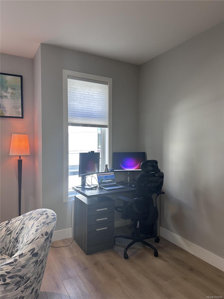
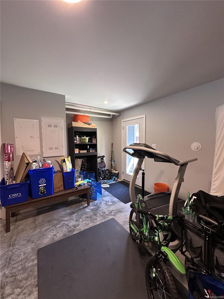
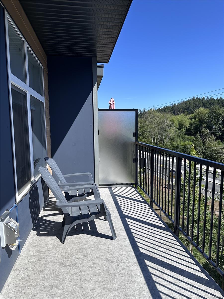
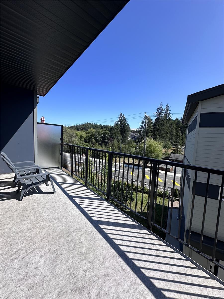
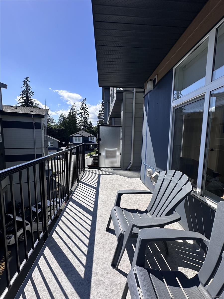
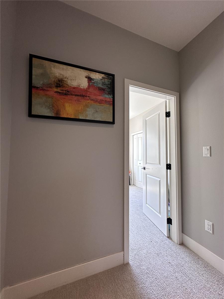
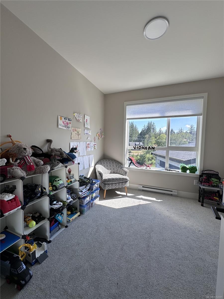
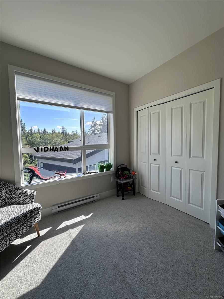
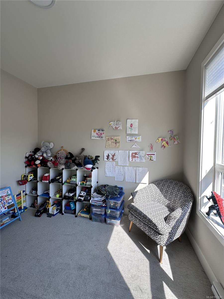
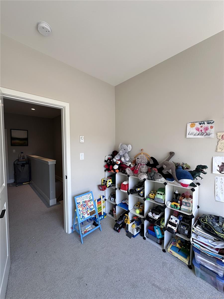
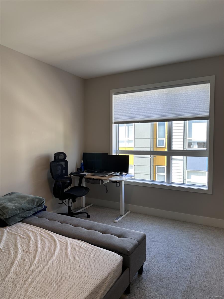
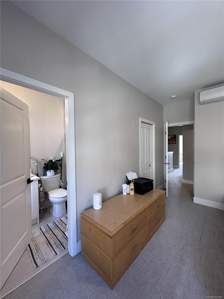
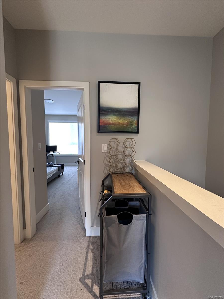
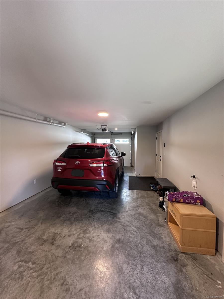
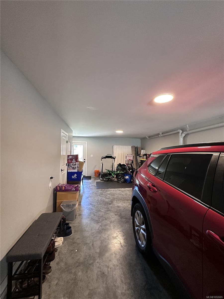
Discover the perfect blend of modern elegance, comfort, and value in this beautifully presented townhome that feels just like a brand-new show home! Ideally positioned to enjoy an open outlook and an abundance of natural light, this immaculate home impresses from the moment you step inside. The spacious entry leads to an inviting open-concept living area featuring a chef-inspired kitchen with an oversized island, a generous dining area with access to a private patio, and a bright living room with an electric fireplace. The impressive 37' deep garage comfortably accommodates two vehicles, with additional space for a home gym, workshop, or extra storage. Upstairs, you'll find three generous bedrooms, including a sun-filled primary suite with a walk-in closet and an elegant ensuite. Ideally located near a new elementary school, Olympic View Golf Course, and the Galloping Goose Trail, this home delivers an outstanding lifestyle opportunity and exceptional value in today's market.
Property Details
| Property Type | Residential |
| Property Sub Type | Row/Townhouse |
| Listing ID | 1052685 |
| Status | Active |
| City | Langford |
| Area | Langford |
| Sub-Area | La Olympic View |
| Postal Code | V9C 0R2 |
| Property Taxes | $3,958.89 (2026) |
| Strata/Maintenance Fee | $310.00 / Monthly |
| Garage Spaces | 2 |
| Parking Total | 2 |
| Facing | Northeast |
| Water | Municipal |
| Sewer | Sewer Available,Sewer Connected,Sewer To Lot |
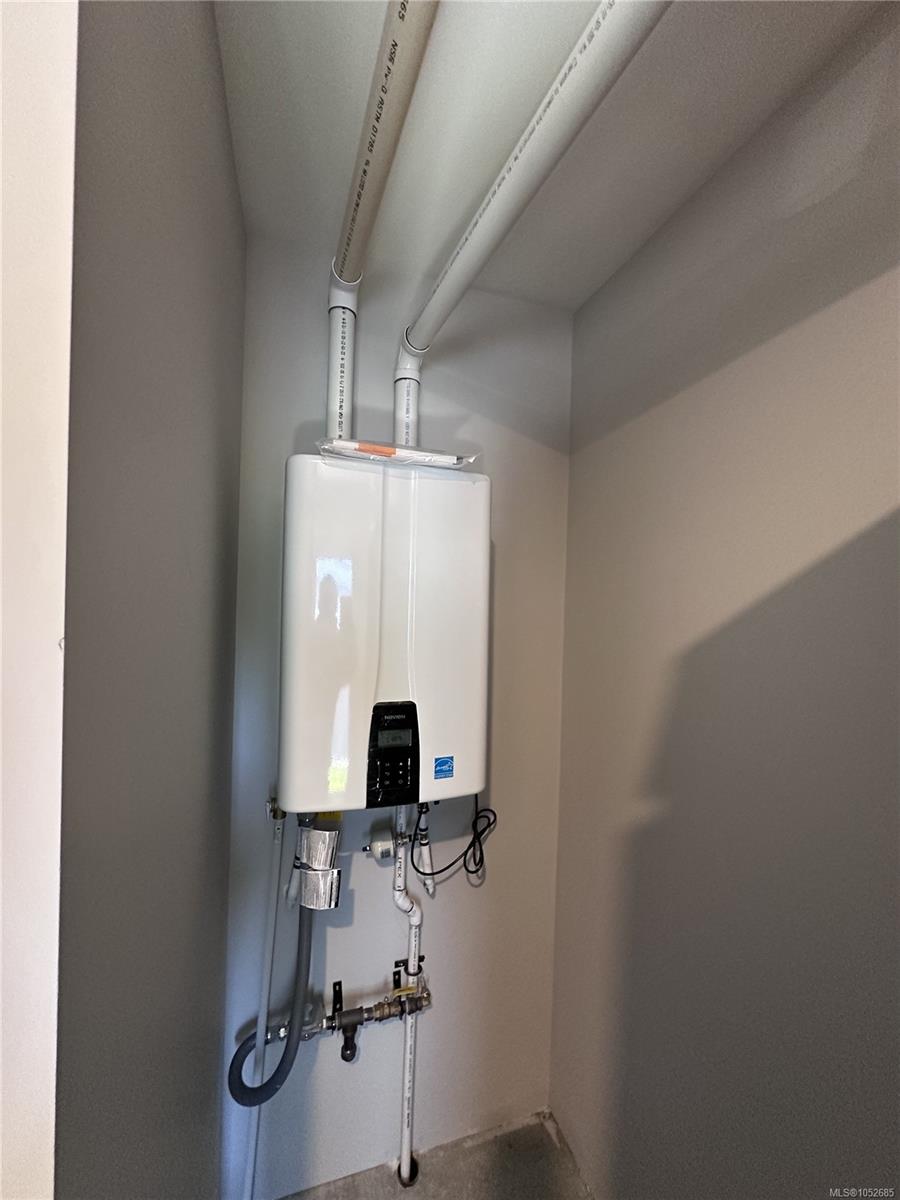
| Heating | Baseboard,Electric,Heat Pump |
| Cooling | Air Conditioning |
| Fireplaces | 1 |
| Fireplace Type | Electric |
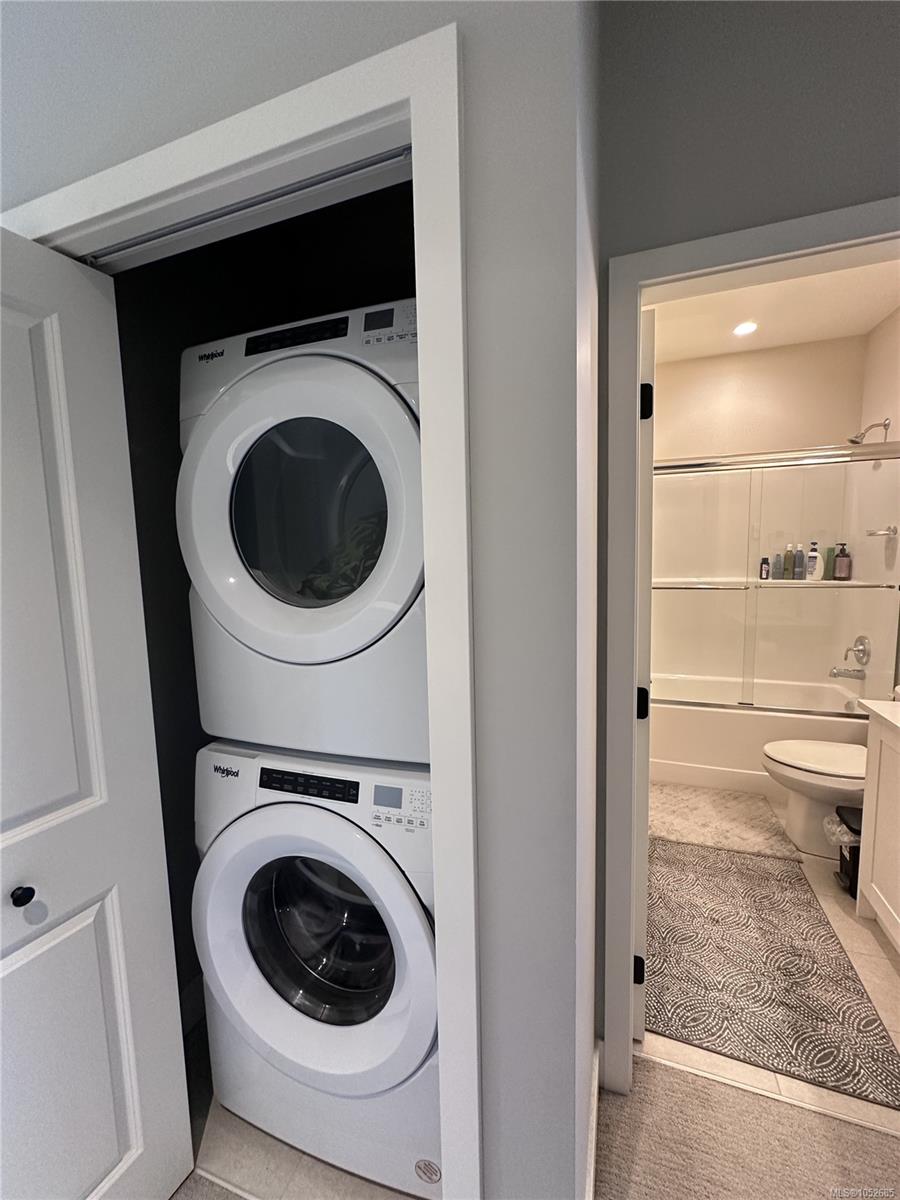
| Appliances | Dishwasher,Dryer,Oven/Range Electric,Refrigerator,Washer |
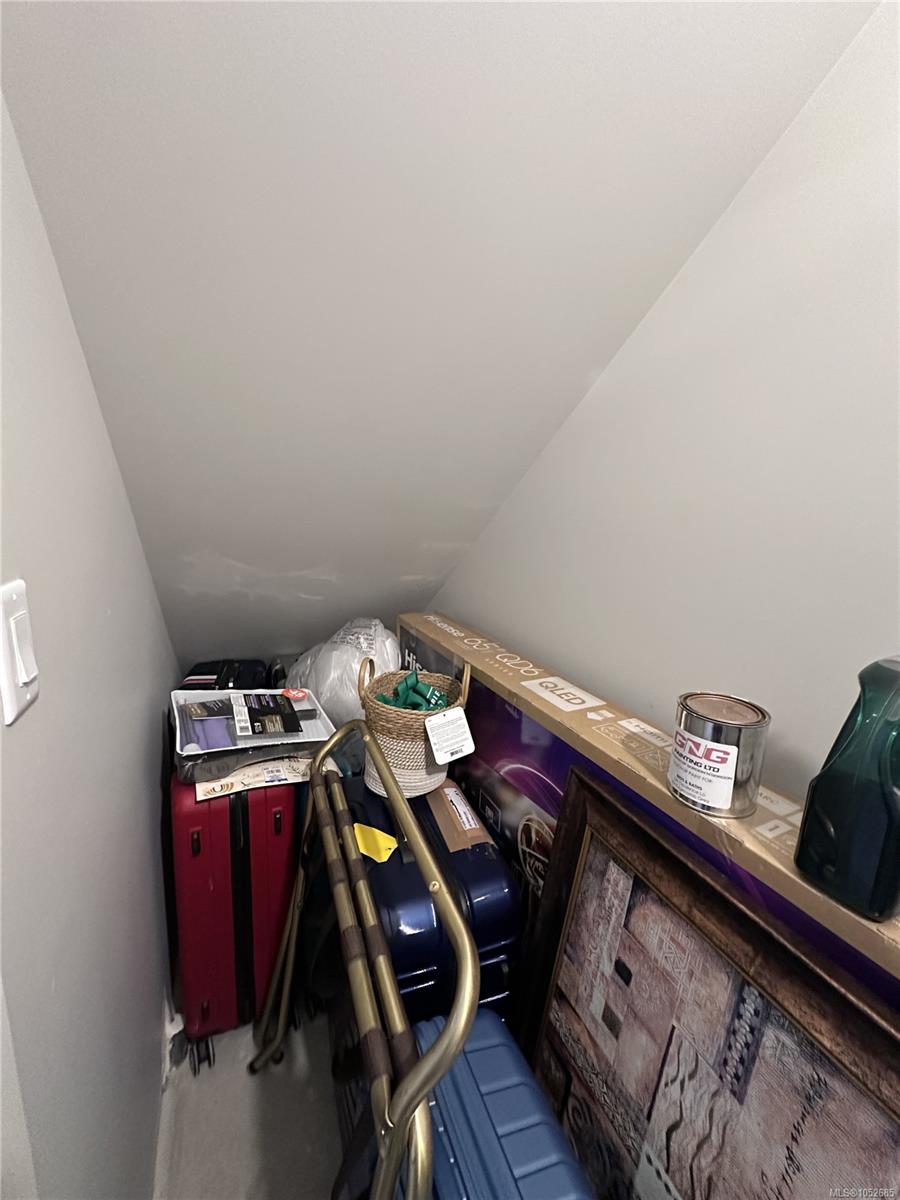
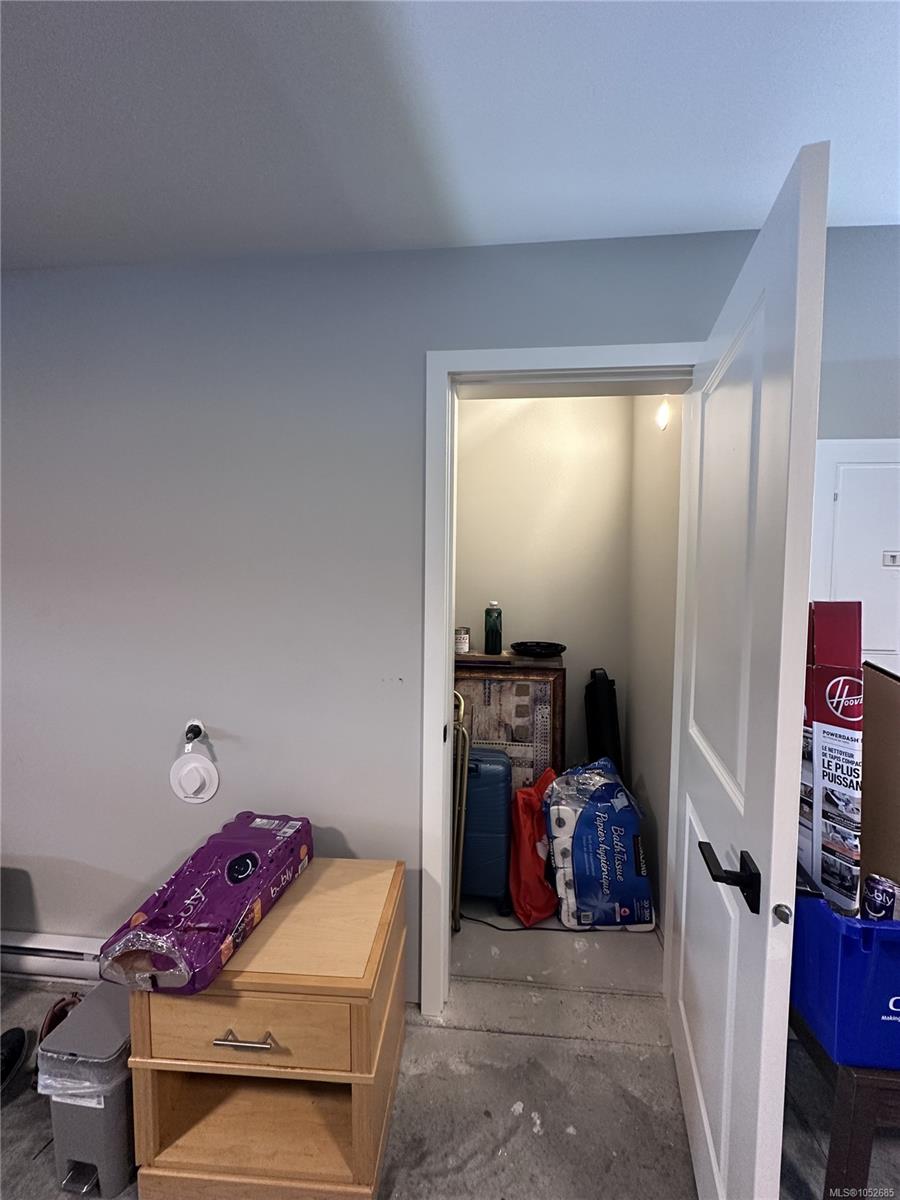
| Interior Features | Breakfast Nook,Dining Room,Storage |
| Construction | Cement Fibre,Frame Wood |
| Roof | Asphalt Shingle |
| Foundation | Poured Concrete |
| Basement | Finished |
| Laundry | In Unit |
| Listed Date | Oct 19, 2026 |
| Ownership | Strata |
| Lot Size | 0.03 acres |
Rooms
| Room | Level | Dimensions | Description |
|---|---|---|---|
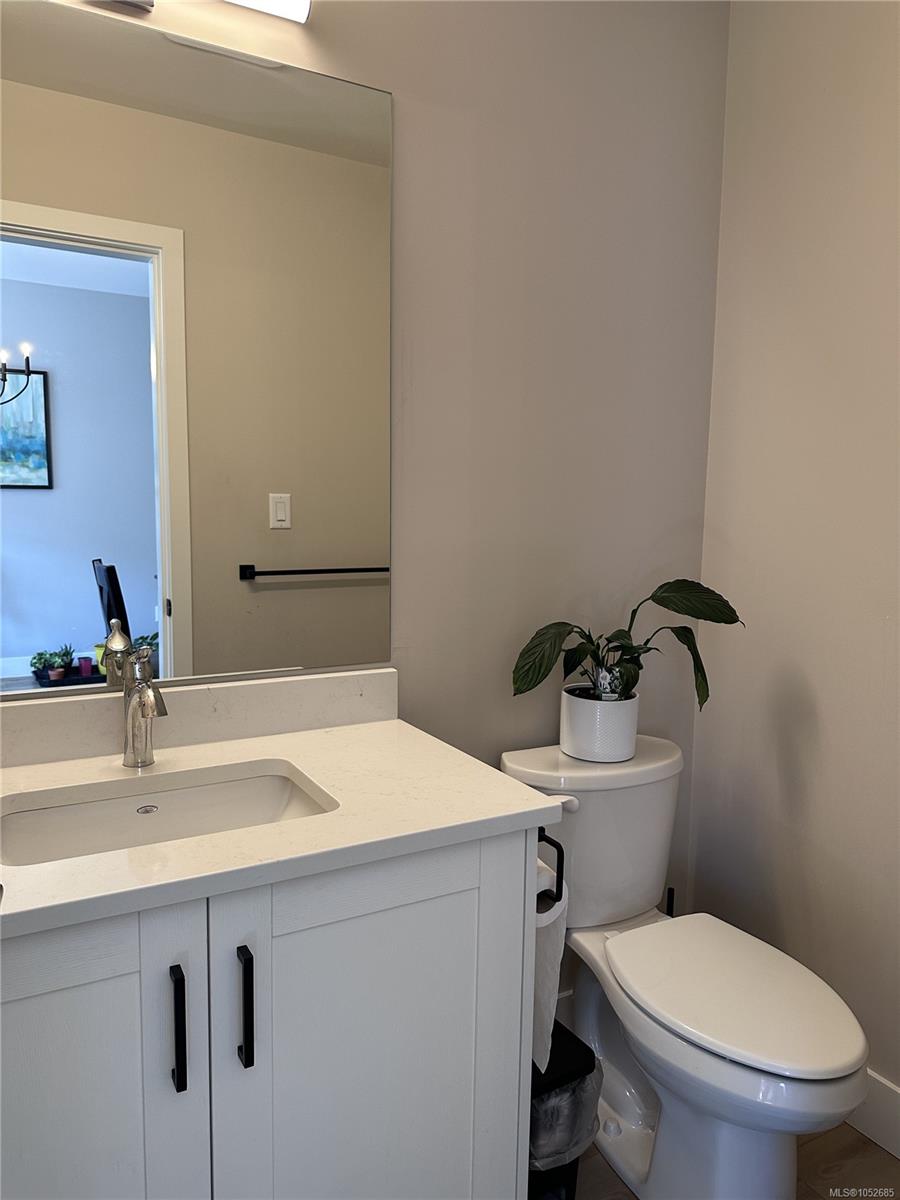
| Bathroom | Main level | 2-Piece | |
| Dining room | Main level | 12 ft x 10 ft | |
| Kitchen | Main level | 13 ft x 12 ft | |
| Living room | Main level | 17 ft x 14 ft | |
| Patio | Main level | 17 ft x 10 ft |
Building Details
Parking
| Type | Spaces |
|---|---|
| Garage |
Additional Information
| Community | Pets Allowed With Restrictions, Family Oriented |
| Land Size | 1324 sqft |
| Building Type | Row / Townhouse |
| Interior Size | 1442 sqft |
| Transaction | For sale |