Description
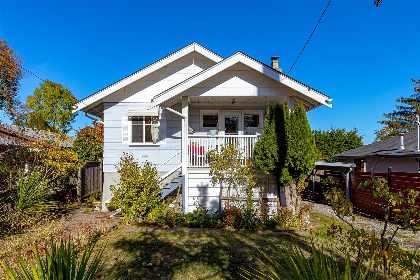
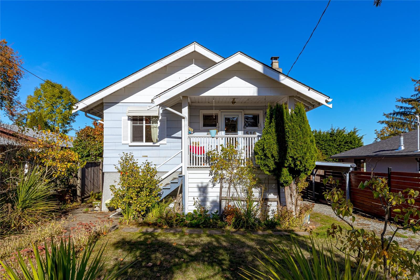
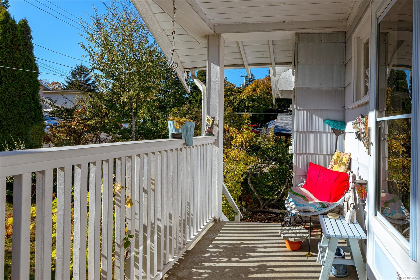
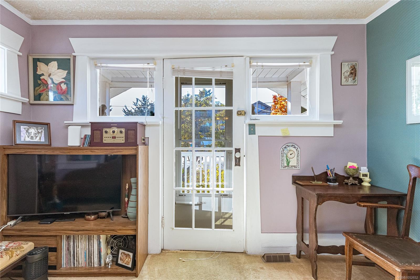
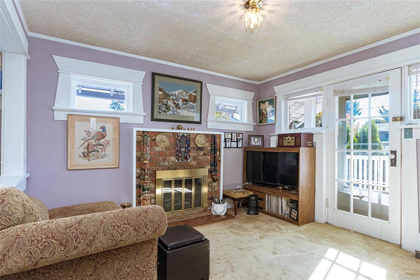
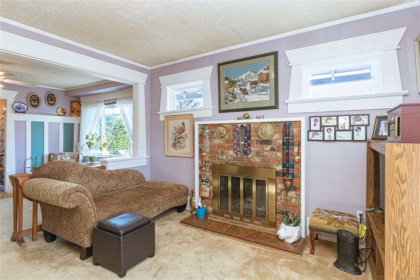
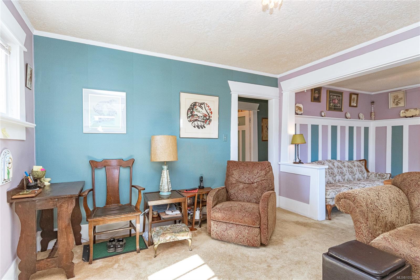
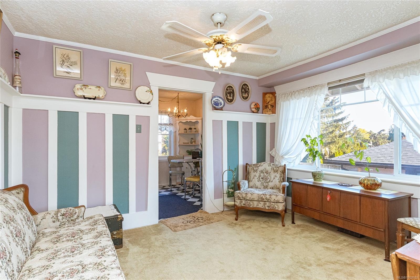
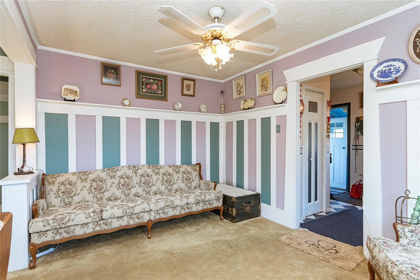
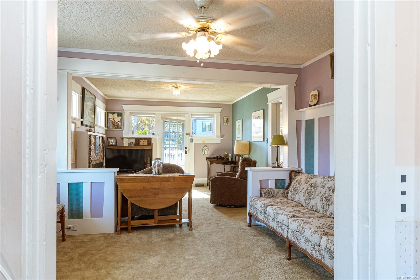
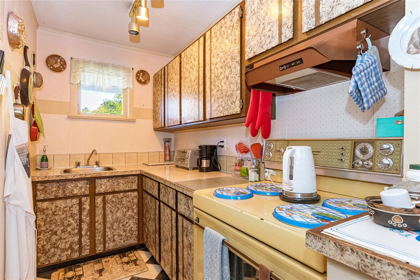
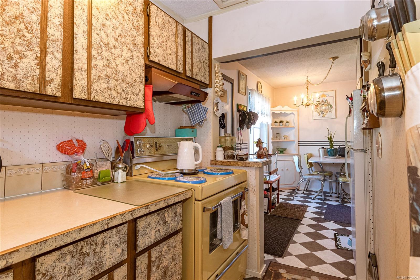
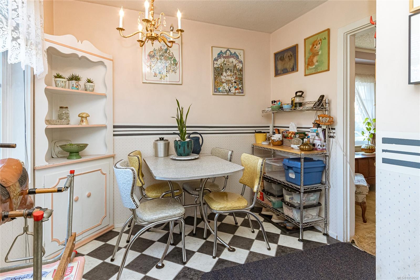
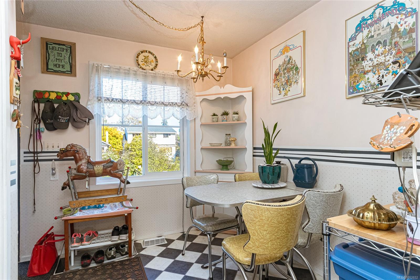
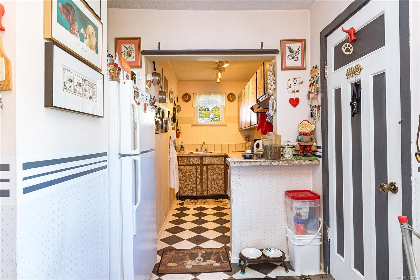
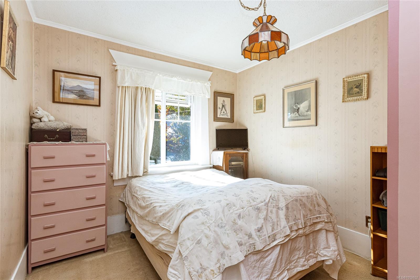
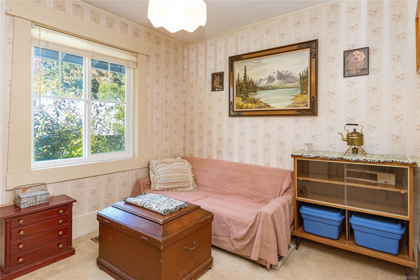
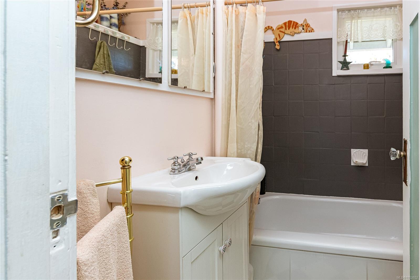
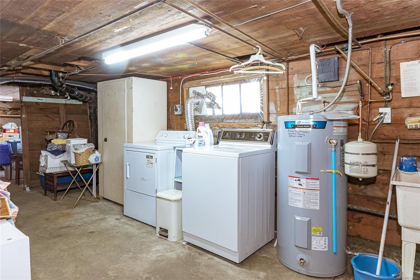
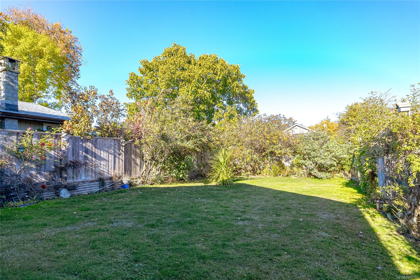
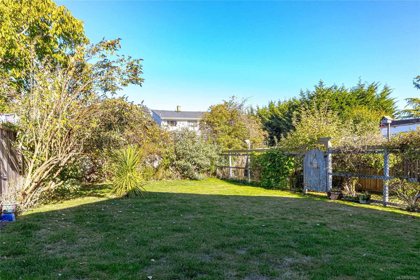
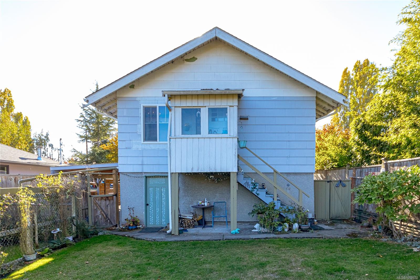
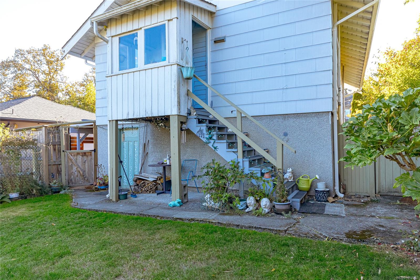
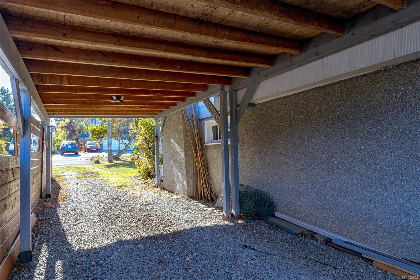
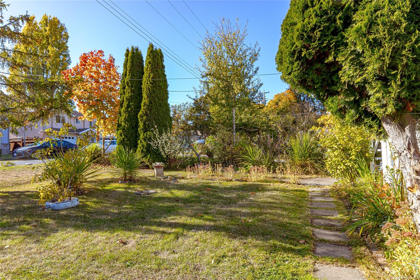
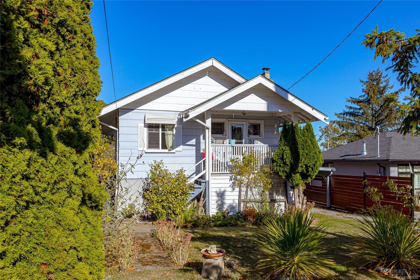
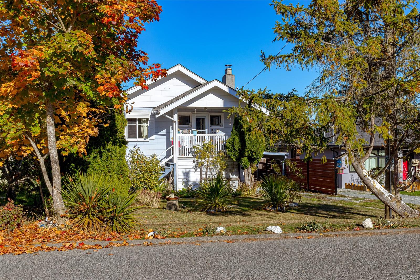
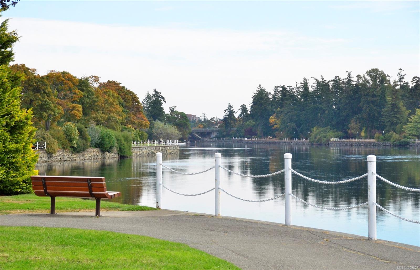
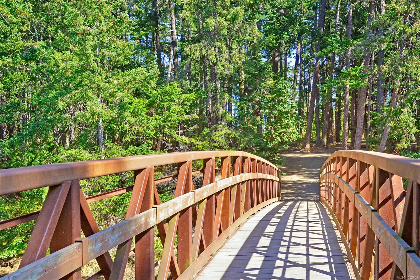
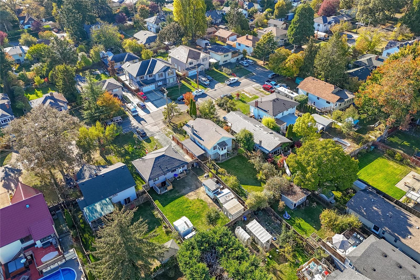
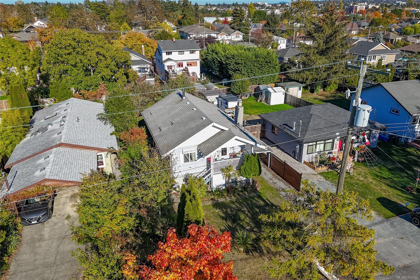
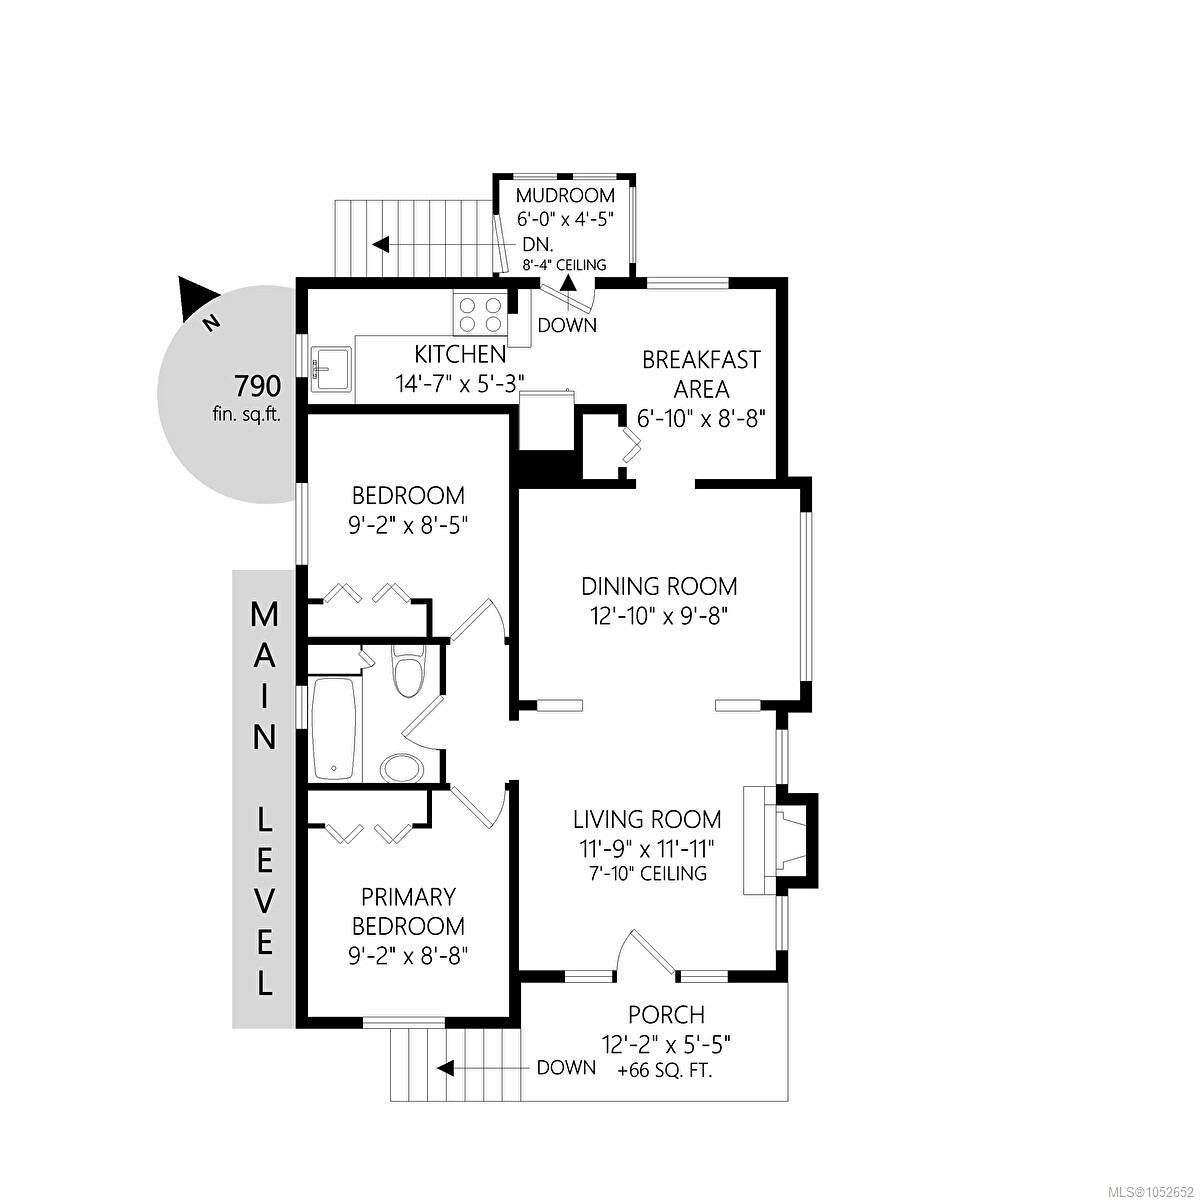
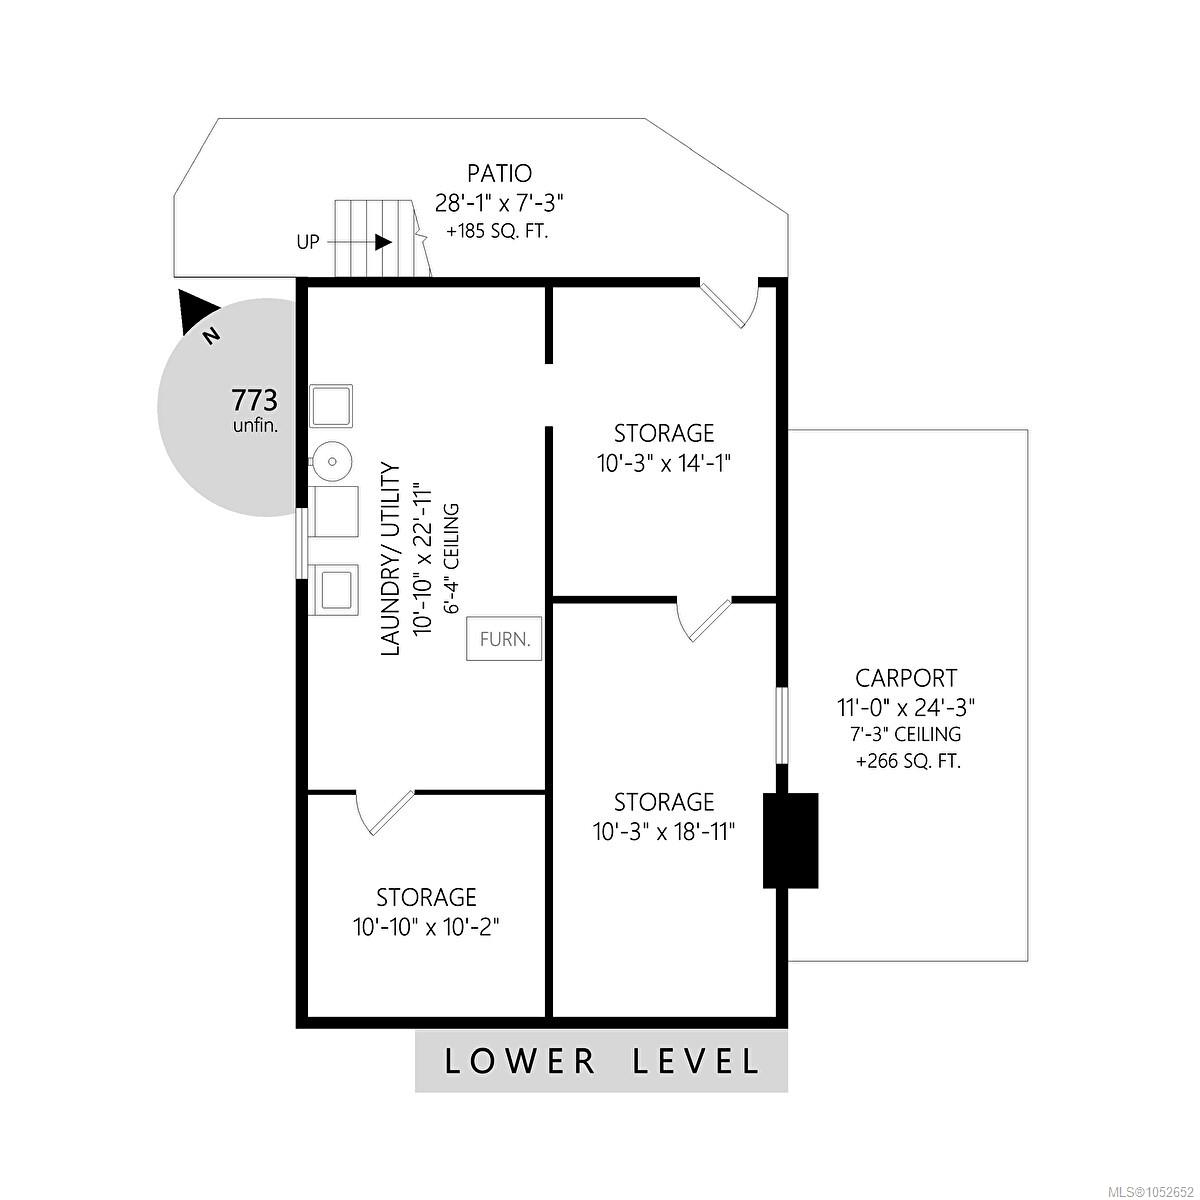
Attention First-Time Buyers & Investors! Discover the charm and potential of this delightful 1913 character home on sought-after Walter Avenue in the vibrant Gorge neighbourhood. Rich in original character, this two-bedroom, one-bathroom home features inviting open-concept living and dining areas, a cozy wood-burning fireplace, and a functional rear kitchen. A modern heat pump provides year-round comfort, while the unfinished basement offers laundry facilities and abundant storage space. Outside, enjoy a spacious, fully fenced and private yard with a dedicated dog run, perfect for pets, gardening, or outdoor entertaining. Ideally located just a 10-minute walk from Tillicum Centre and moments from the scenic Gorge Waterway, parks, and transit. A wonderful opportunity to bring your vision to life in a fantastic location!
Property Details
| Property Type | Residential |
| Property Sub Type | Single Family Detached |
| Listing ID | 1052652 |
| Status | Active |
| City | Saanich |
| Area | Saanich West |
| Sub-Area | SW Gorge |
| Postal Code | V9A 2E5 |
| Property Taxes | $3,750.00 (2026) |
| Parking Total | 1 |
| Facing | Southwest |
| Water | Municipal |
| Sewer | Sewer Connected |
| Heating | Electric,Heat Pump,Wood |
| Cooling | Air Conditioning |
| Fireplaces | 1 |
| Fireplace Type | Living Room,Wood Burning |
| Appliances | Dryer,Oven/Range Electric,Range Hood,Refrigerator,Washer |
| Interior Features | Breakfast Nook,Dining Room,Dining/Living Combo,Storage |
| Exterior Features | Balcony/Deck,Fencing: Full,Garden |
| Construction | Cement Fibre,Shingle-Other,Stucco,Stucco & Siding,Wood |
| Roof | Asphalt Shingle |
| Foundation | Poured Concrete |
| Basement | Full,Not Full Height,Walk-Out Access,With Windows |
| Laundry | In House |
| Listed Date | Oct 20, 2026 |
| Ownership | Freehold |
| Lot Size | 0.10 acres |
Rooms
| Room | Level | Dimensions | Description |
|---|---|---|---|
| Bathroom | Main level | 4-Piece | |
| Bedroom | Main level | 9\'2 x 8\'5 | |
| Dining room | Main level | 12\'10 x 9\'8 | |
| Eating area | Main level | 6\'10 x 8\'8 | |
| Kitchen | Main level | 14\'7 x 5\'3 | |
| Living room | Main level | 11\'9 x 11\'11 | |
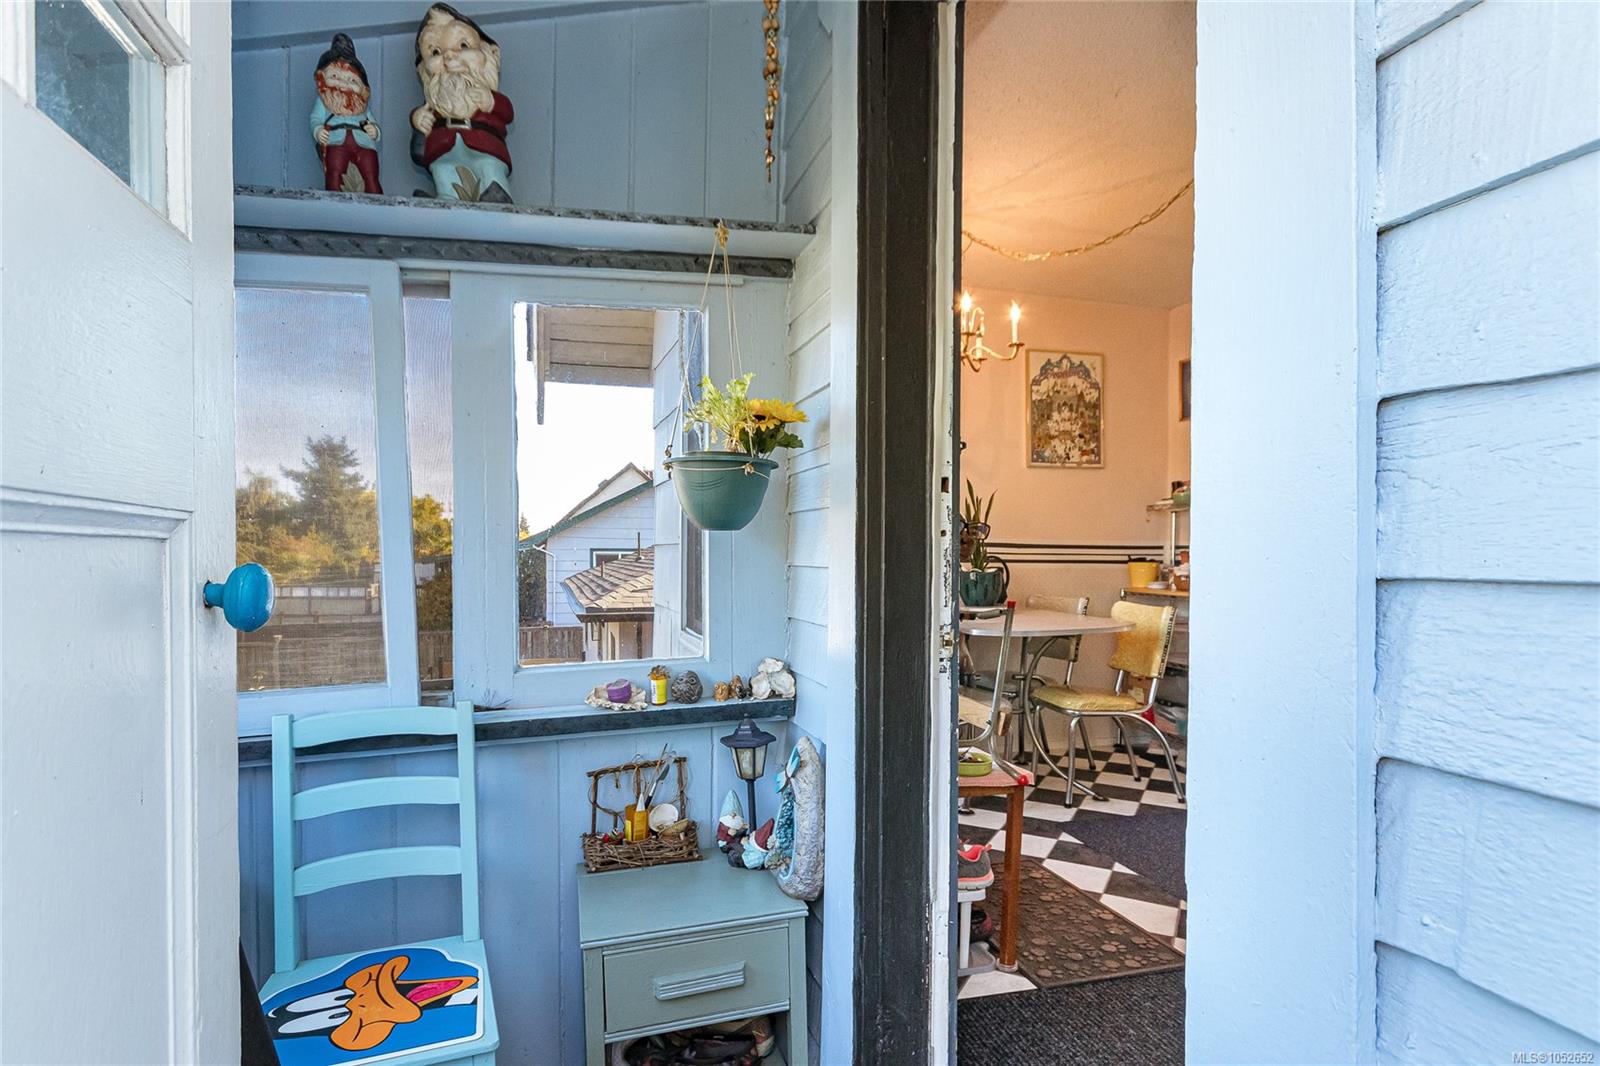
| Mud room | Main level | 6\'0 x 4\'5 | |
| Porch | Main level | 12\'2 x 5\'5 | |
| Primary Bedroom | Main level | 9\'2 x 8\'8 |
Building Details
| Architectural Style | Cottage, Cabin |
| Heating | Heat Pump |
| Heating Fuel | Electric, Wood |
| Stories | -1 |
| Appliances | Dryer, Range - Electric, Refrigerator, Washer |
Parking
| Type | Spaces |
|---|---|
| Open |
Additional Information
| Features | Central location, Level lot, Partially cleared, Other, Rectangular |
| Land Size | 4644 sqft |
| Land Access | Road access |
| Building Type | House |
| Interior Size | 790 sqft |
| Transaction | For sale |