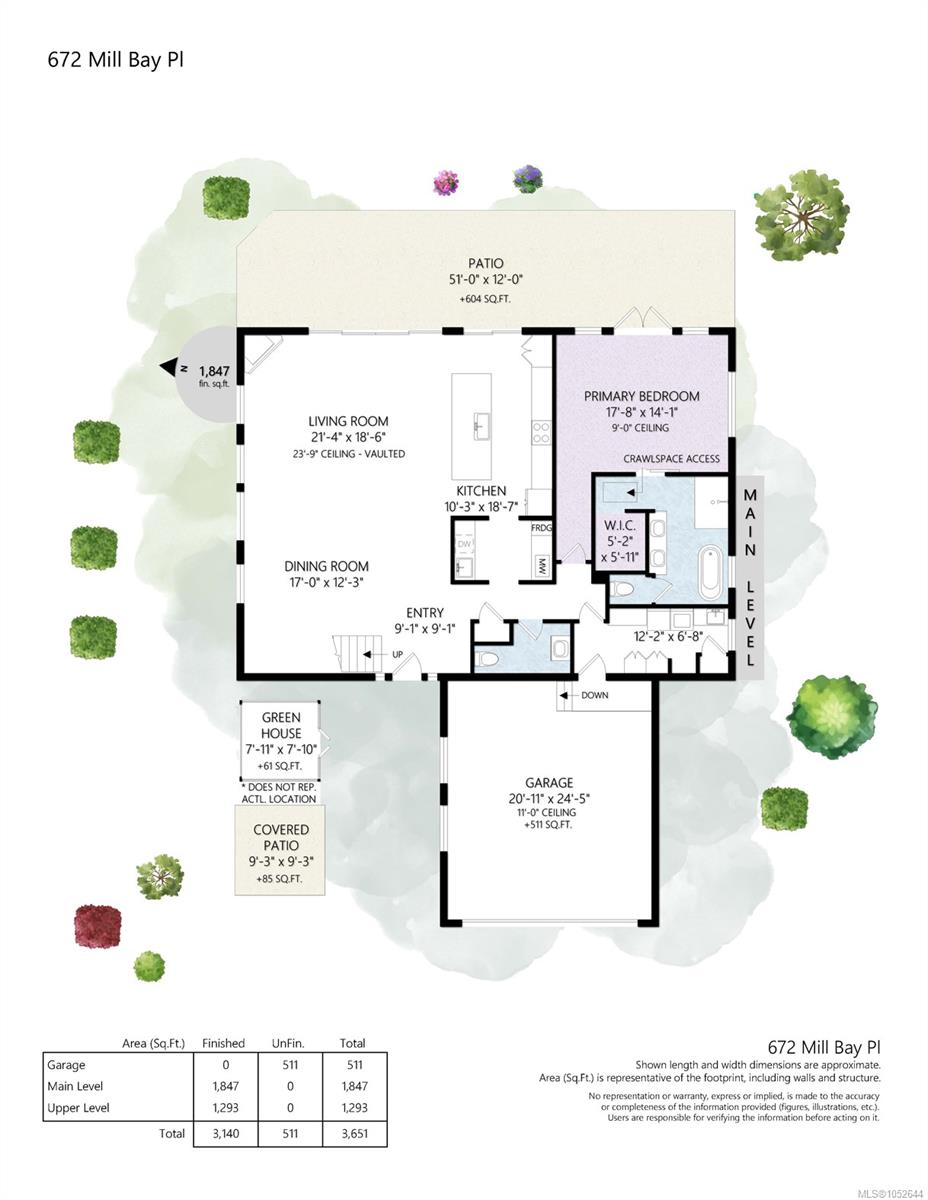
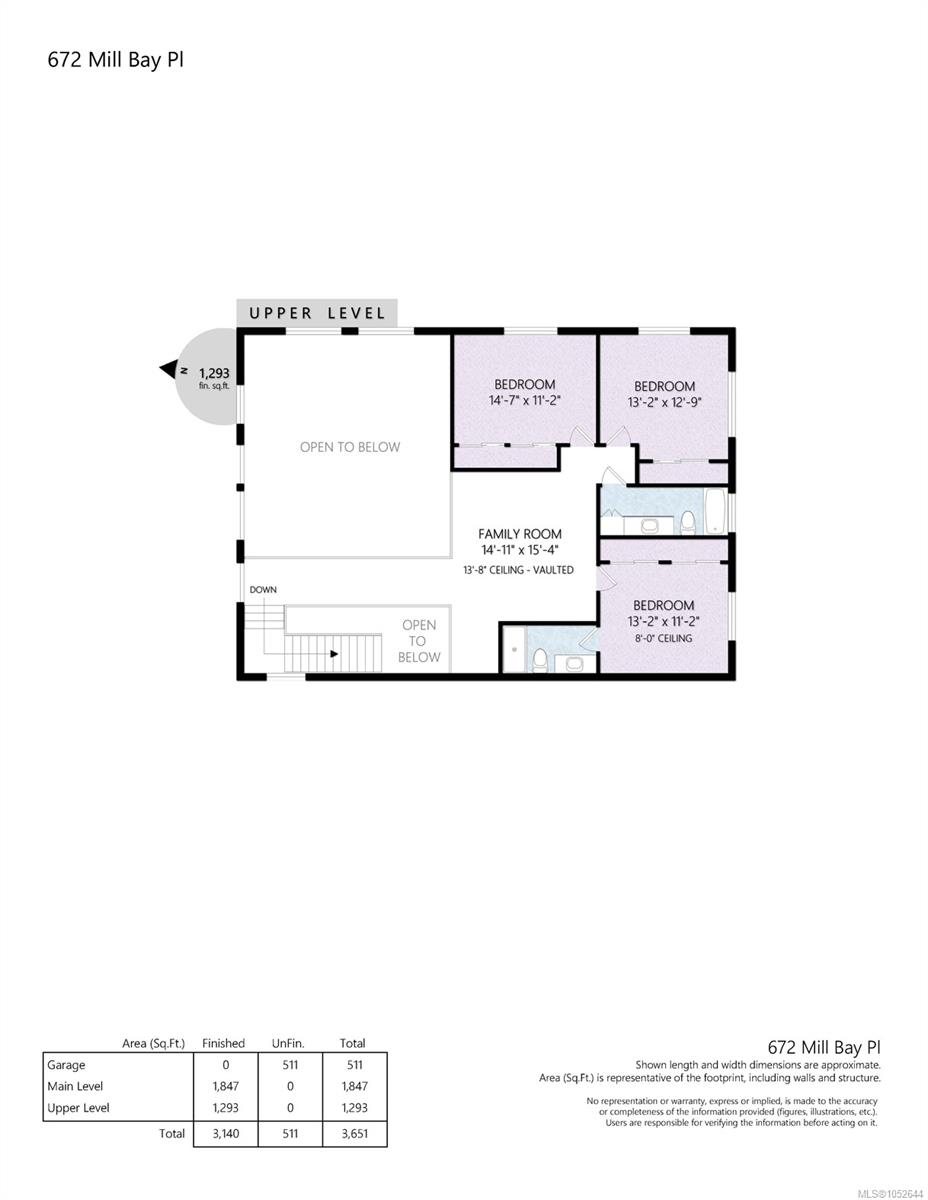
Description
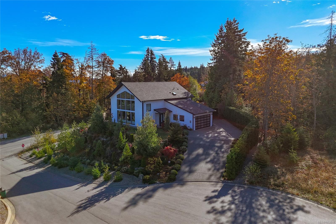
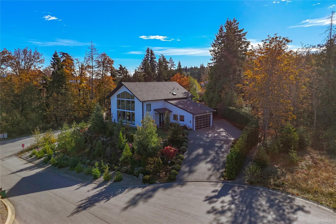
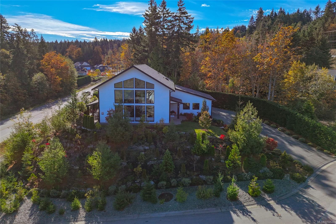
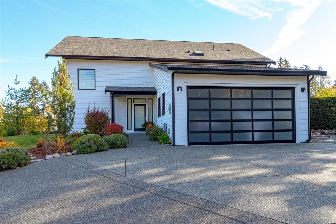
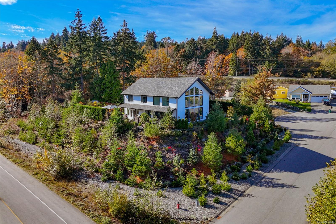
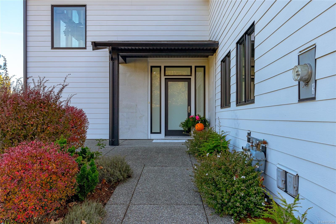
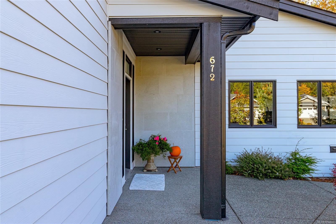
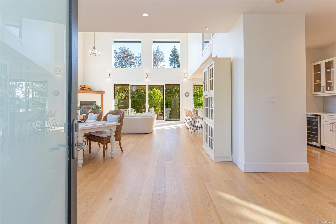
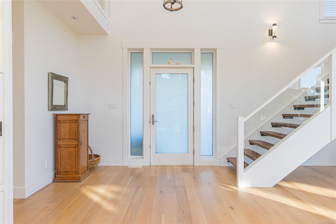
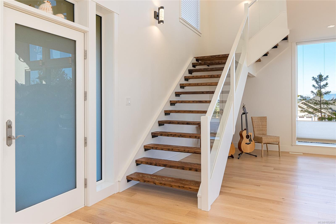
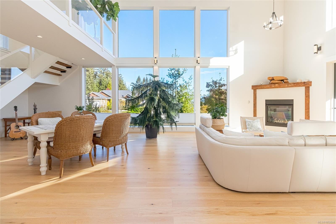
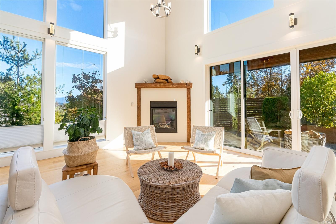
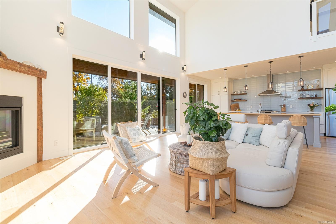
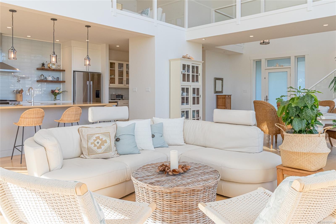
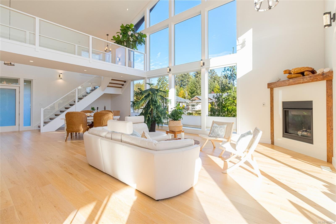
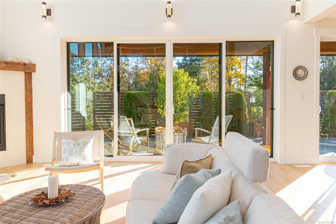
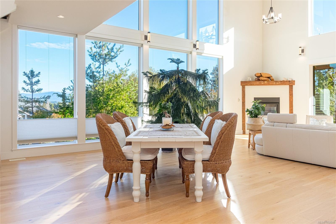
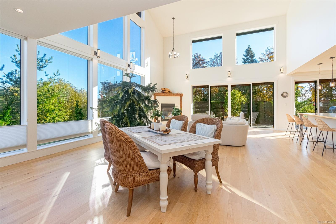
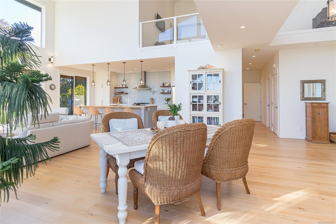
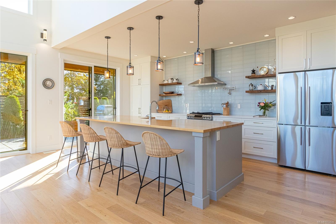
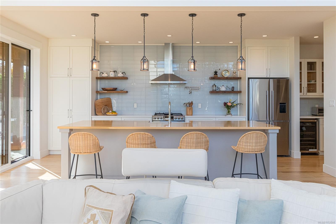
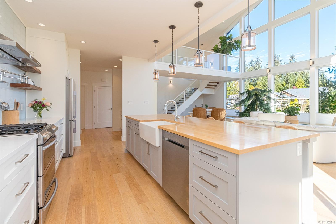
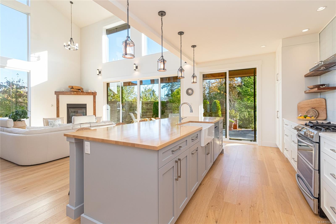
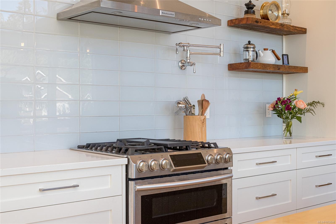
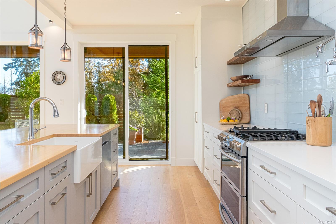
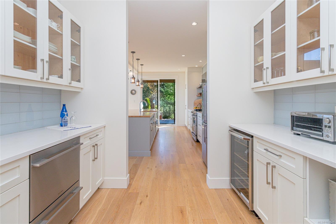
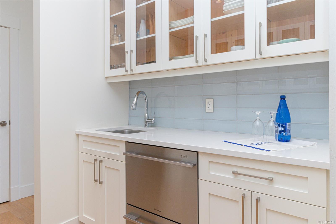
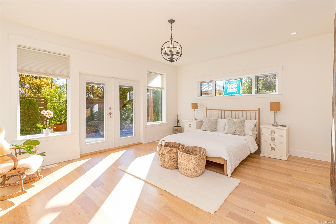
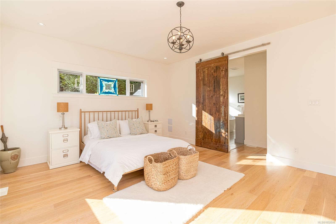
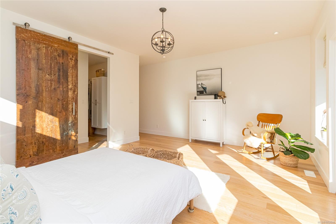
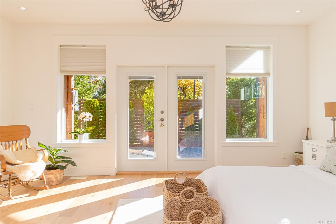
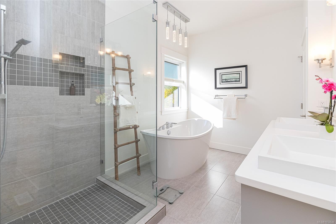
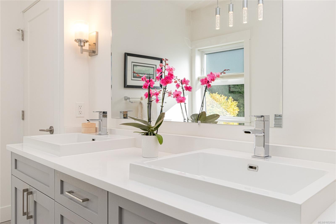
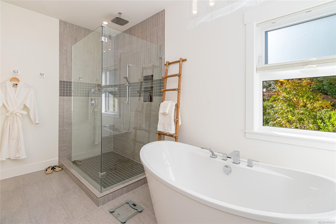
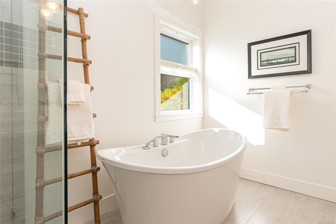
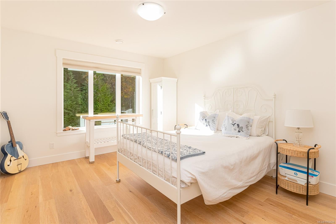
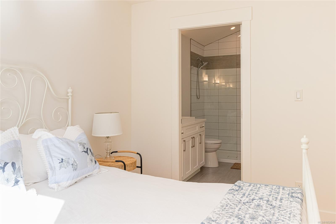
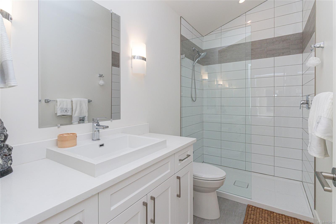
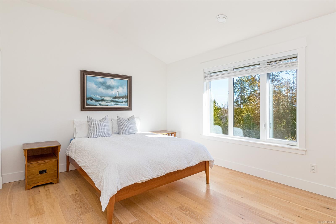
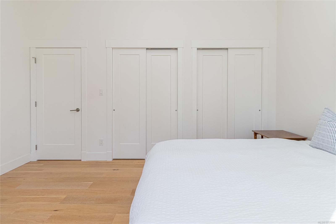
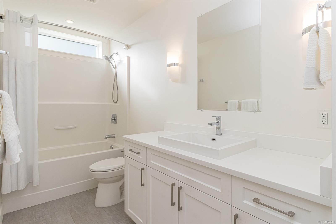
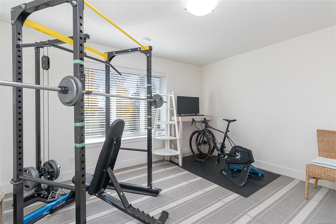
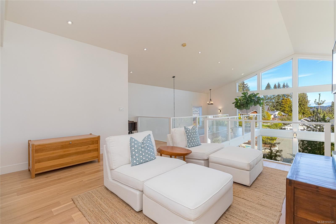
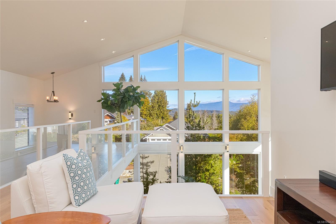
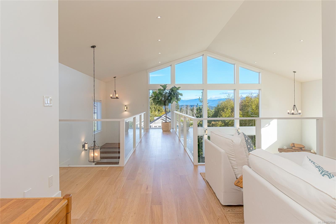
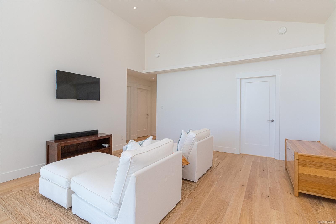
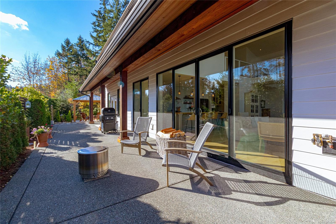
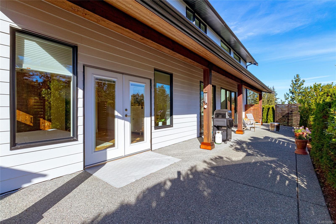
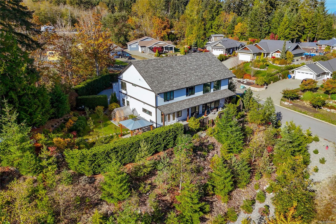
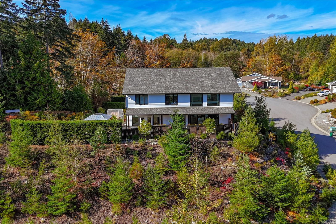
Stunning 3,140 sq ft Mill Bay home with four bedrooms, four bathrooms and a main-floor primary suite on a 0.42-acre lot. Soaring 24-foot ceilings, engineered hardwood, natural light and a custom quartz-surround fireplace create a warm interior. The open-riser staircase features treads from 100-year-old local barn wood. The gourmet kitchen offers Fisher & Paykel appliances, custom Heronwood cabinetry, quartz counters, a butcher-block island, a five-burner dual-fuel range and a pot filler. A butler’s pantry adds a second sink, dishwasher and wine fridge. Kitchen and living areas open to the deck for easy entertaining. The primary suite has a soaker tub, and one upstairs bedroom has an ensuite. Extras include heated bathroom floors, 2x8 construction with extra insulation, a zoned Daikin heat pump, HRV, on-demand gas hot water
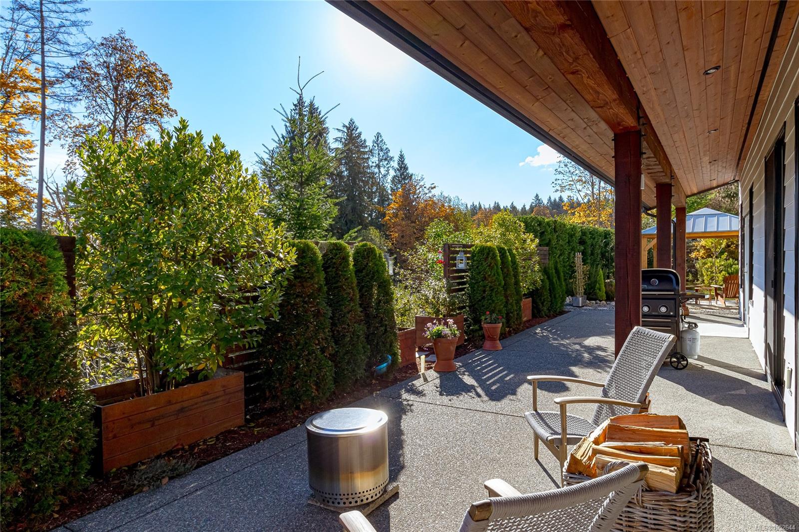
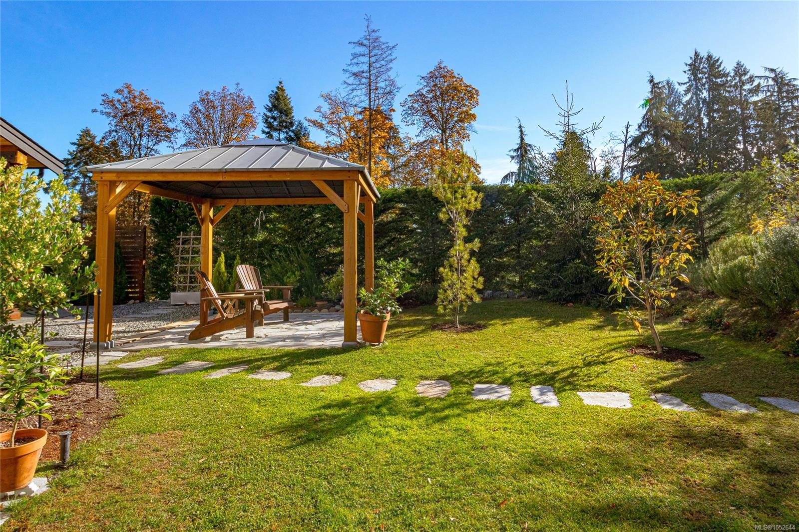
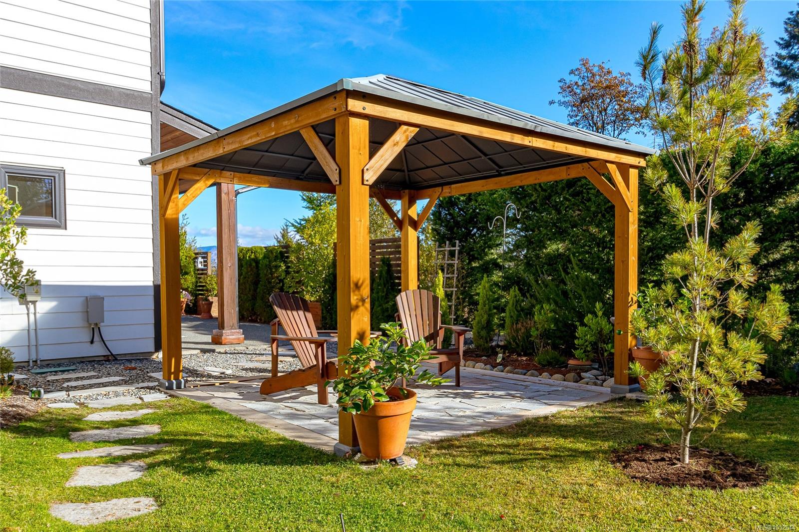
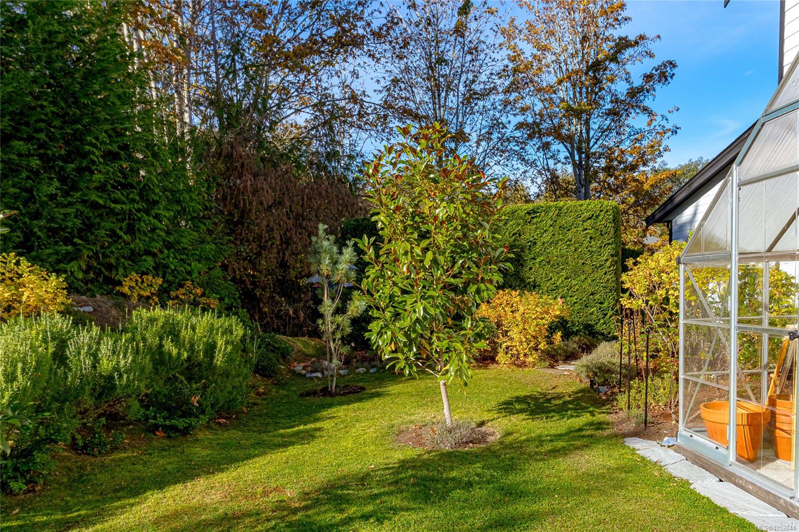
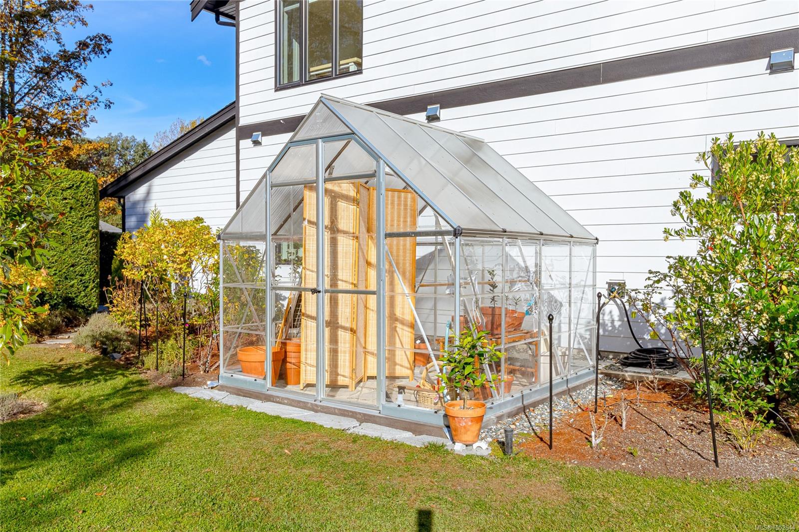
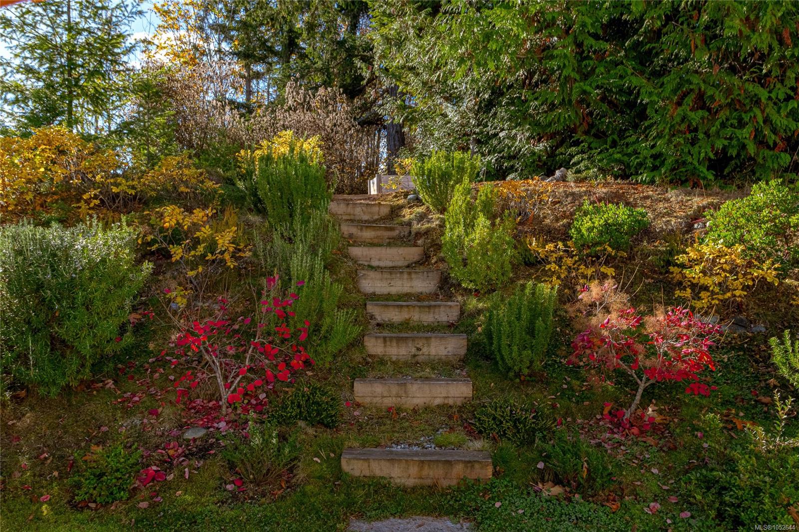
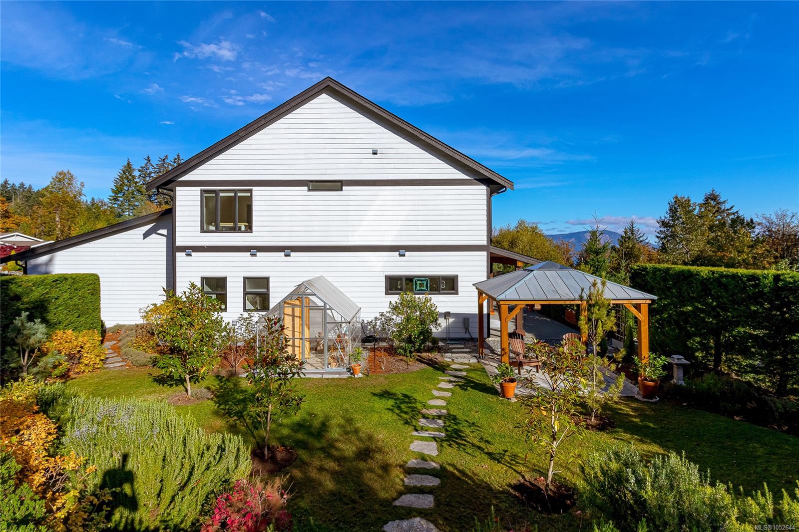
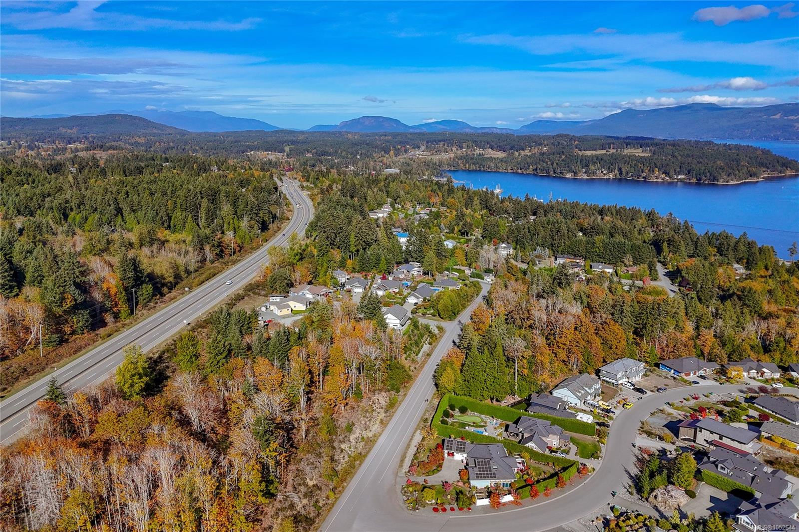
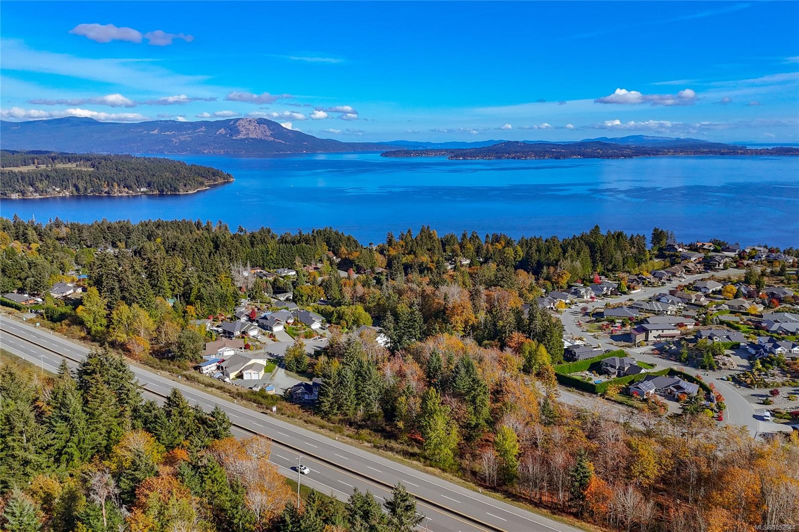
and built-in vacuum. Enjoy the fire pit, four-zone irrigation and fenced trail beside a riparian area. Close to the marina, schools, shopping and highway.
Property Details
| Property Type | Residential |
| Property Sub Type | Single Family Detached |
| Listing ID | 1052644 |
| Status | Active |
| City | Mill Bay |
| Area | Malahat & Area |
| Sub-Area | ML Mill Bay |
| Postal Code | V0R 2P4 |
| Property Taxes | $8,108.00 (2026) |
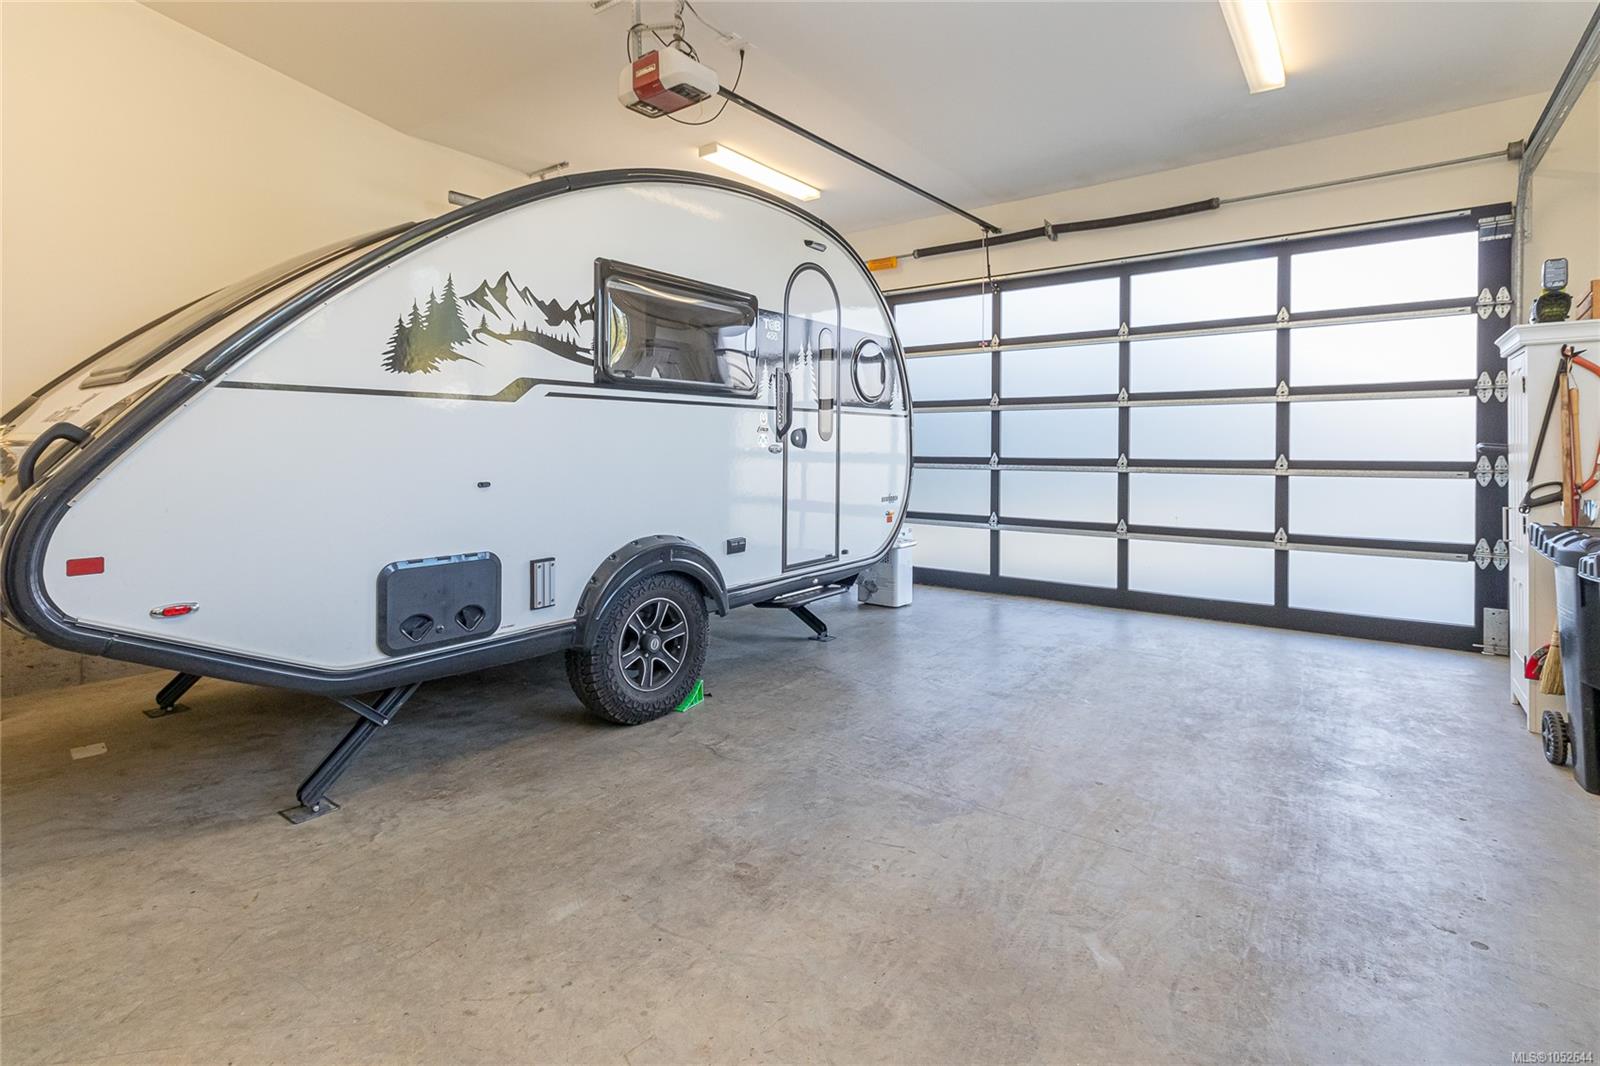
| Garage Spaces | 2 |
| Parking Total | 4 |
| Zoning | R3 |
| Facing | West |
| Water | Municipal |
| Sewer | Sewer To Lot |
| Heating | Electric,Heat Pump,Radiant Floor |
| Cooling | Air Conditioning |
| Fireplaces | 1 |
| Fireplace Type | Gas |
| Appliances | Dishwasher,Dryer,Oven/Range Gas,Range Hood,Refrigerator,Washer |
| Interior Features | Closet Organizer,Dining/Living Combo,Soaker Tub,Vaulted Ceiling(s) |
| Exterior Features | Garden,Low Maintenance Yard,Sprinkler System |
| Construction | Cement Fibre,Insulation All,Stone |
| Roof | Fibreglass Shingle |
| Foundation | Poured Concrete |
| Basement | Crawl Space |
| Laundry | In House |
| Listed Date | Oct 21, 2026 |
| Ownership | Freehold |
| Lot Size | 0.42 acres |
Rooms
| Room | Level | Dimensions | Description |
|---|---|---|---|
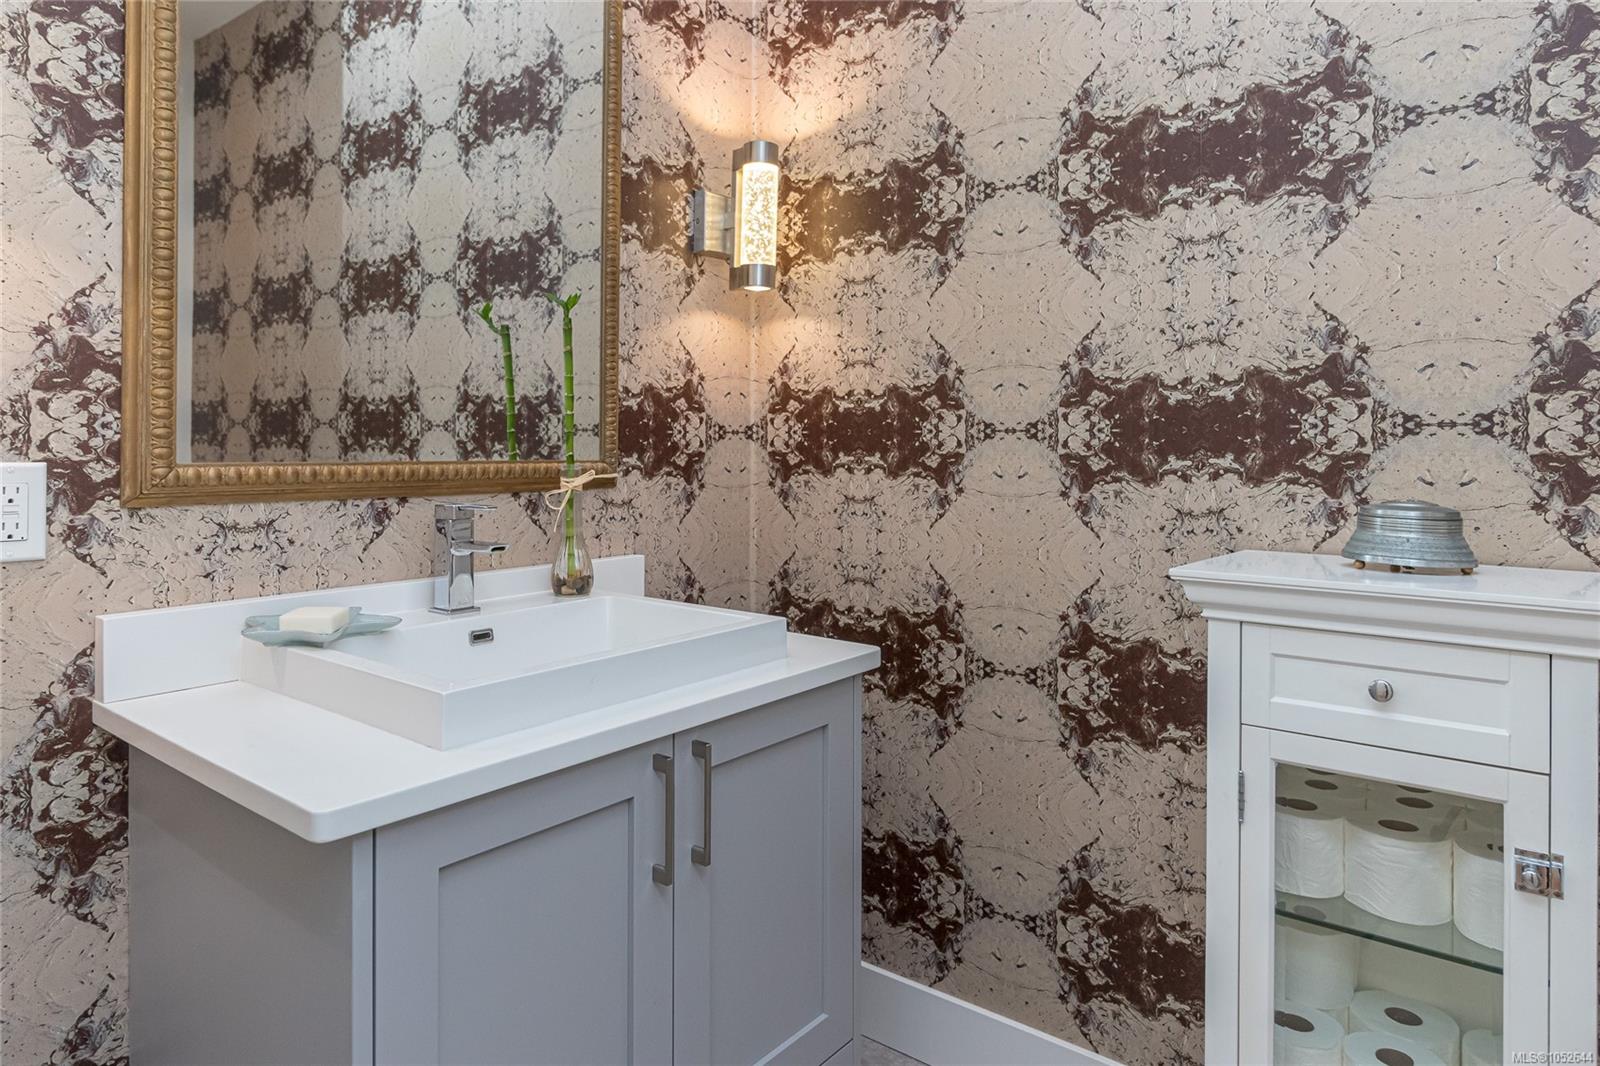
| Bathroom | Main level | 2-Piece | |
| Dining room | Main level | 17\'0 x 12\'3 | |
| Ensuite | Main level | 5-Piece | |
| Entrance | Main level | 9\'1 x 9\'1 | |
| Kitchen | Main level | 10\'3 x 18\'7 | |
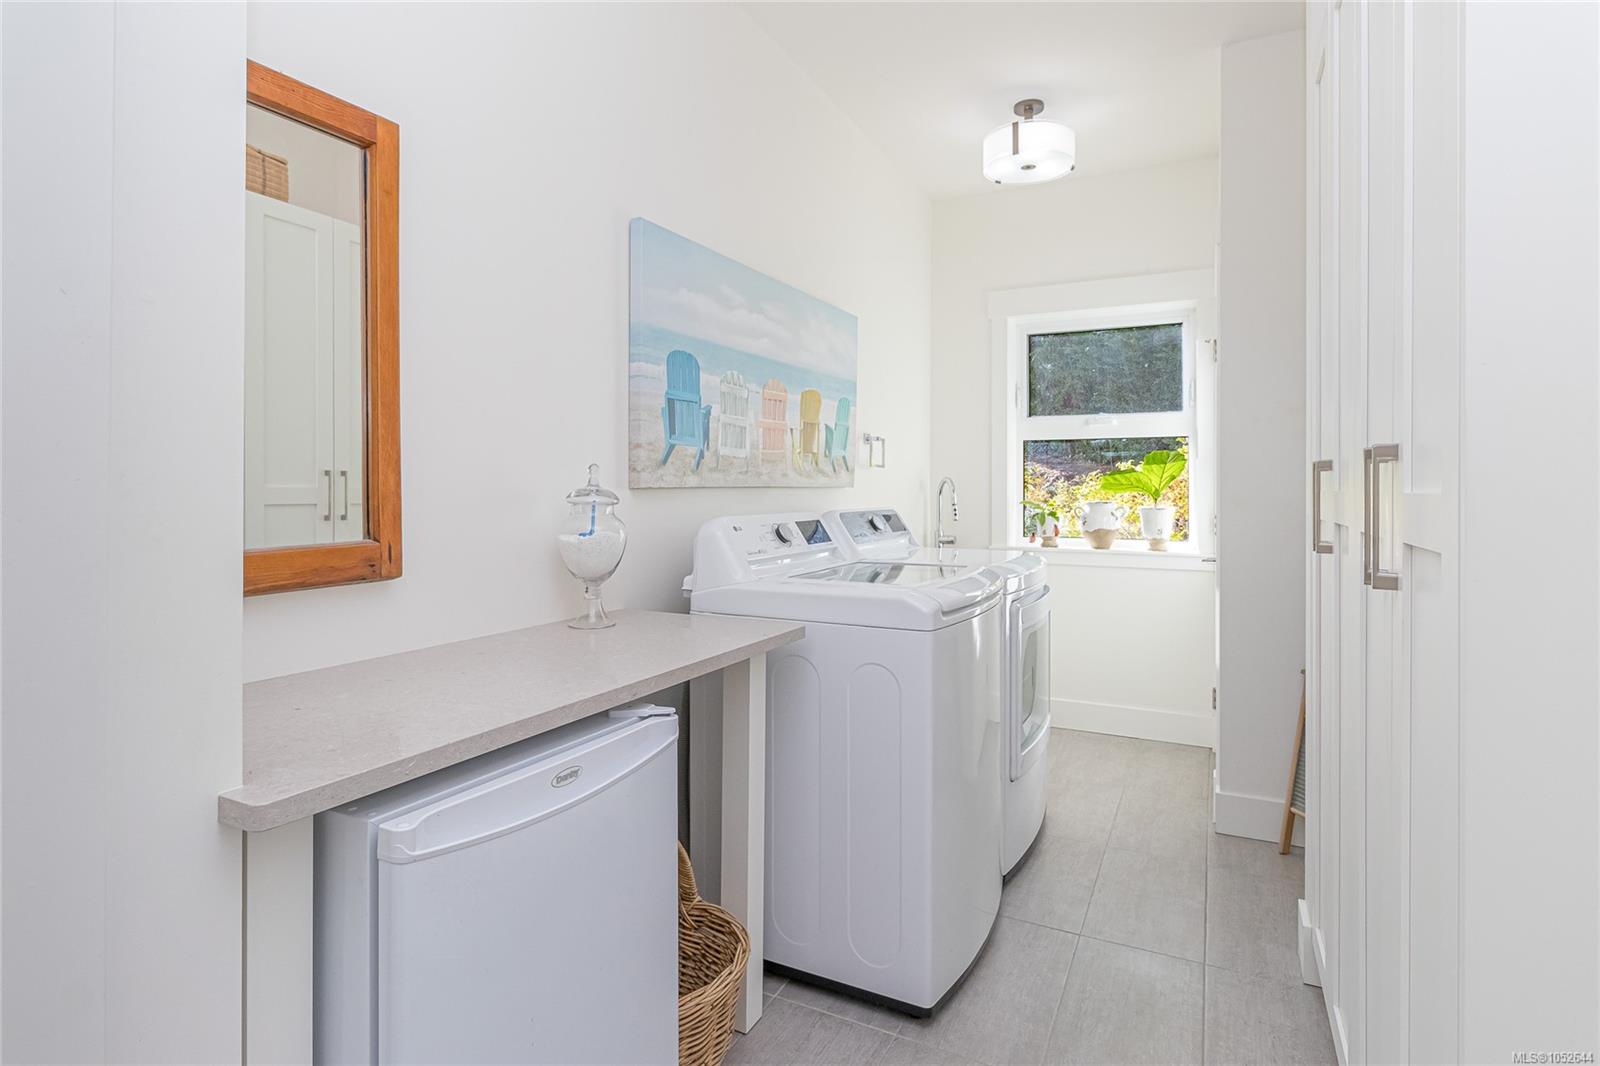
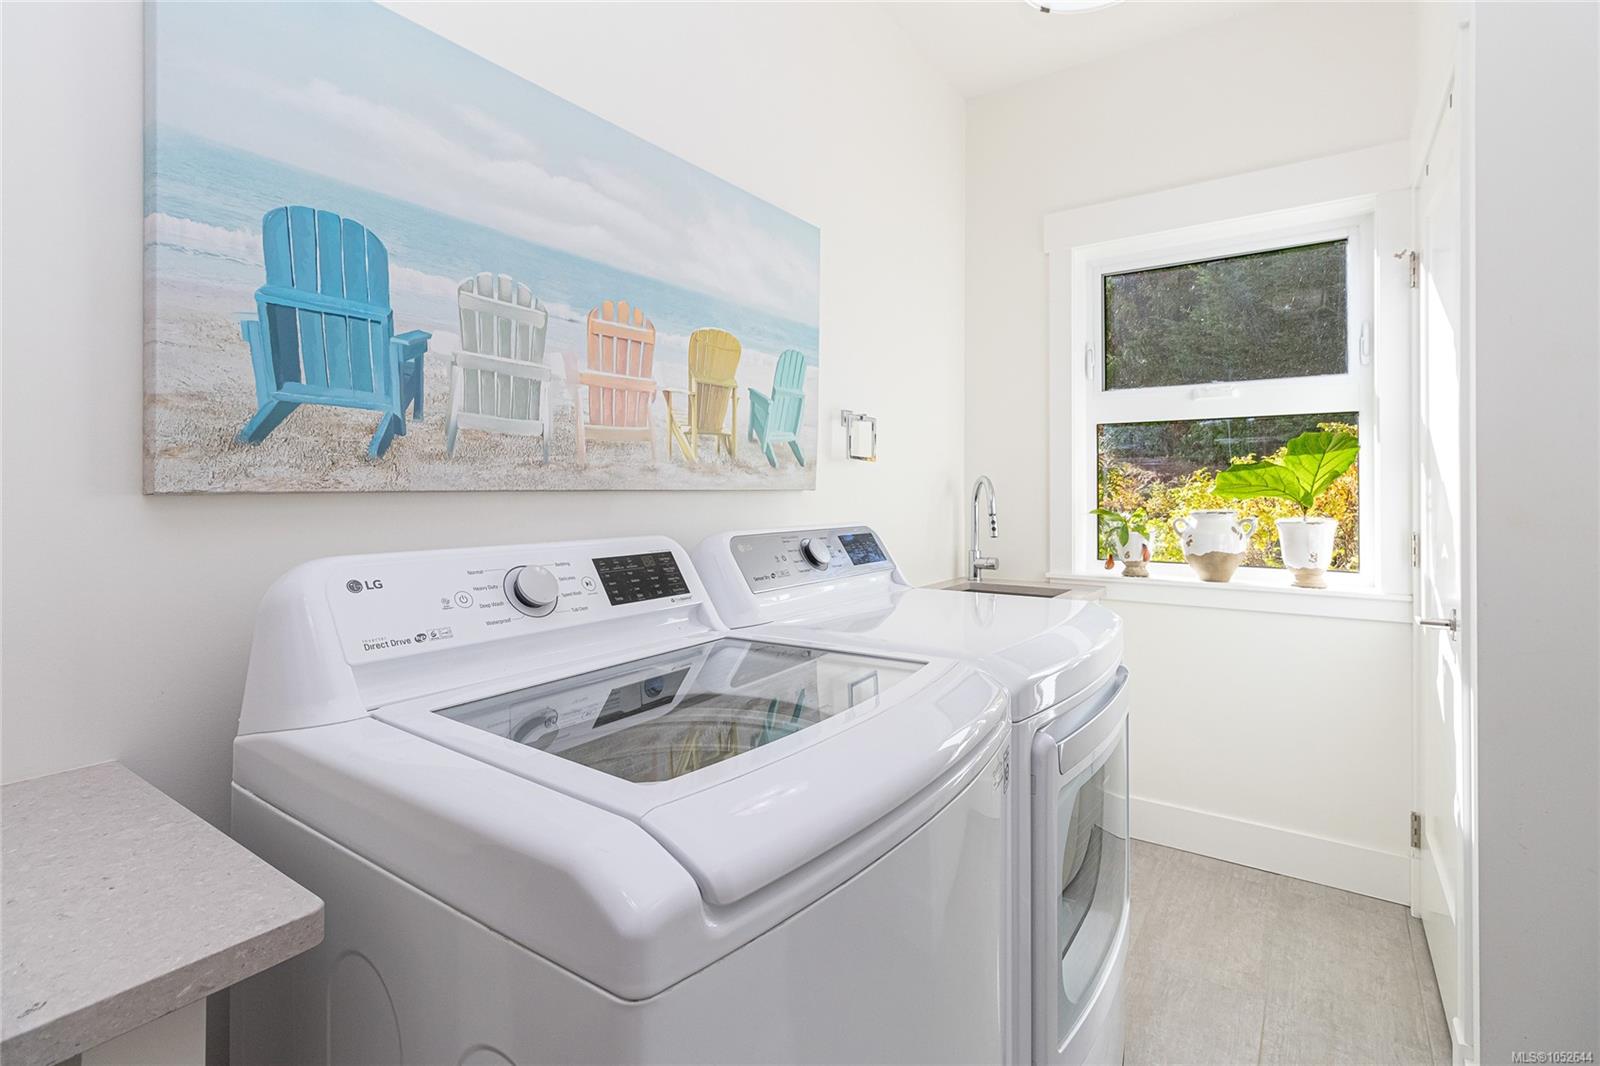
| Laundry room | Main level | 12\'2 x 6\'8 | |
| Living room | Main level | 21\'4 x 18\'6 | |
| Primary Bedroom | Main level | 17\'8 x 14\'1 |
Building Details
Parking
| Type | Spaces |
|---|---|
| RV |
Additional Information
| Features | Cul-de-sac, Park setting, Private setting, Corner Site, Other, Marine Oriented |
| View | Mountain view |
| Land Size | 18295 sqft |
| Land Access | Road access |
| Building Type | House |
| Interior Size | 3140 sqft |
| Transaction | For sale |