Description
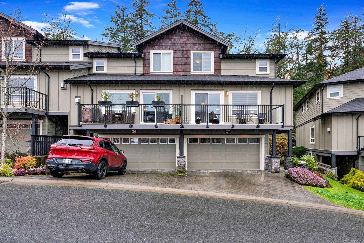
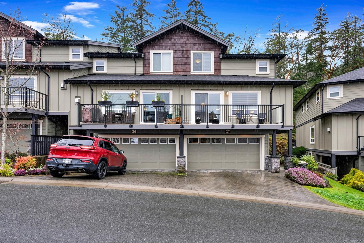
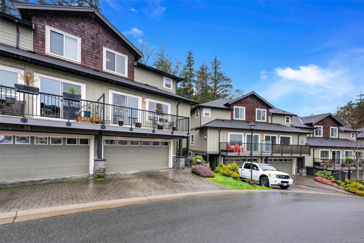
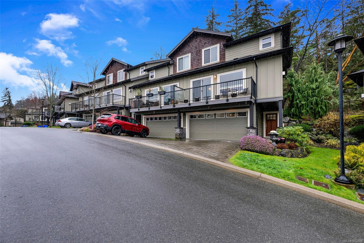
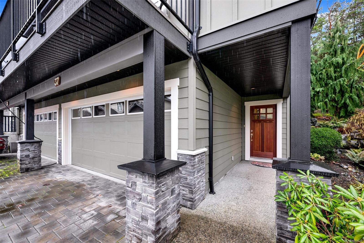
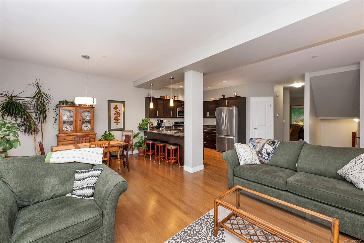
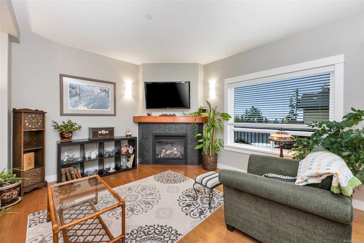
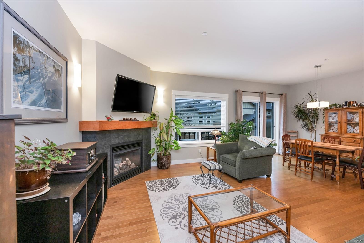
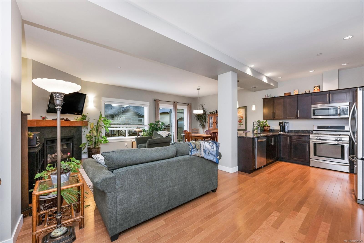
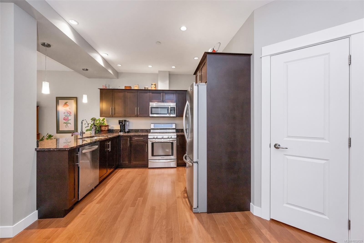
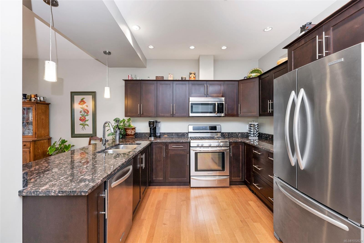
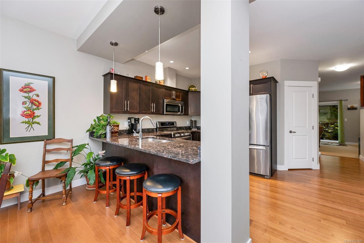
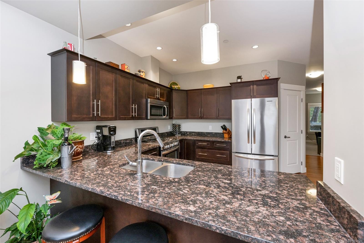
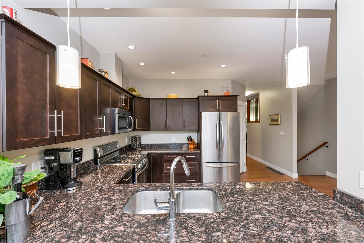
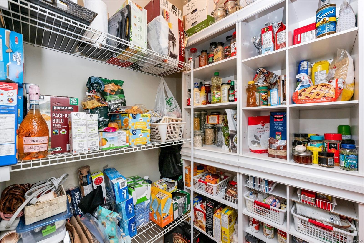
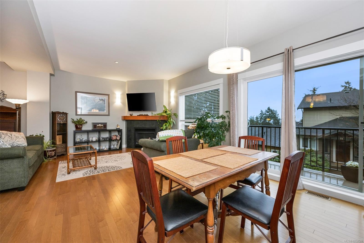
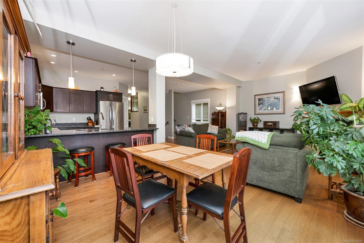
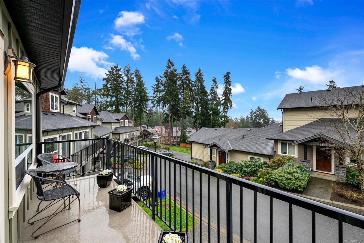
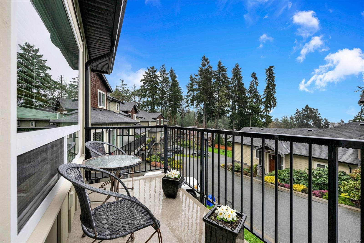
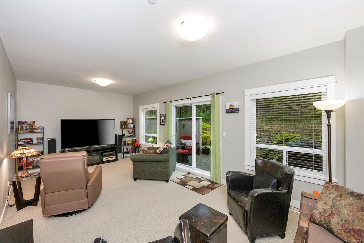
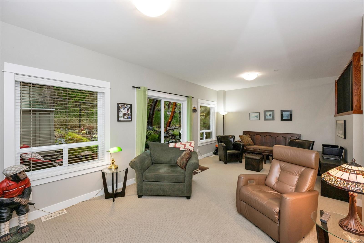
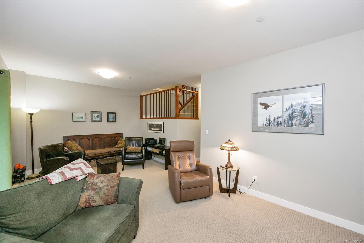
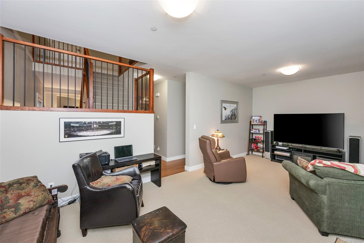
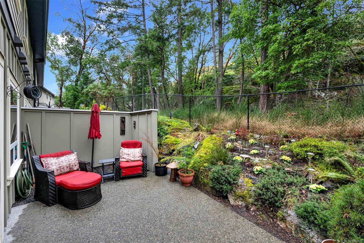
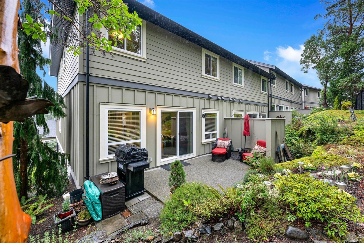
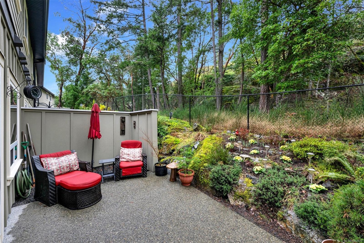
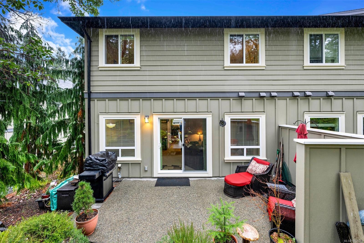
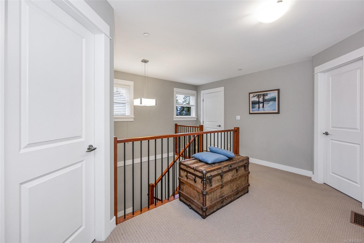
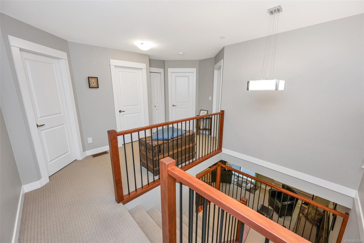
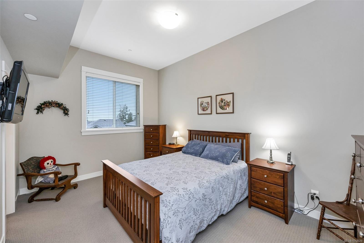
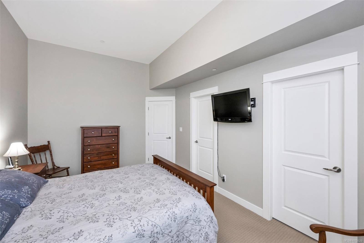
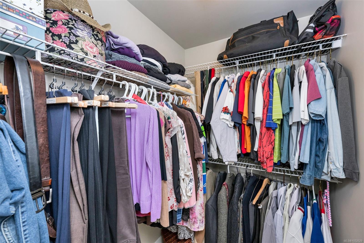
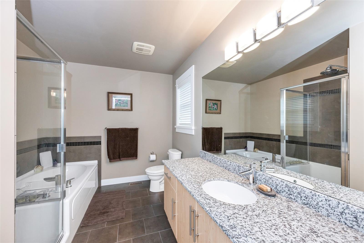
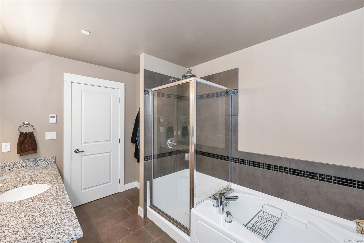
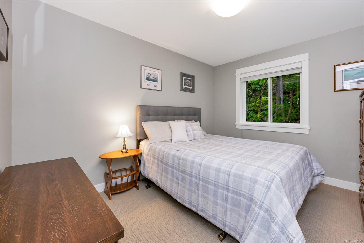
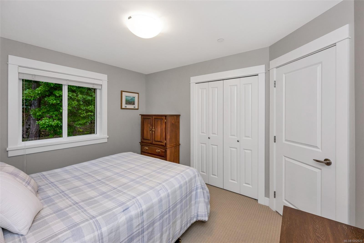
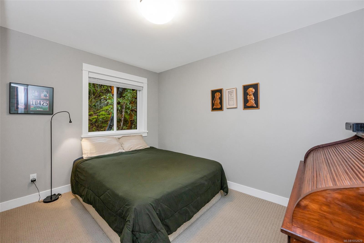
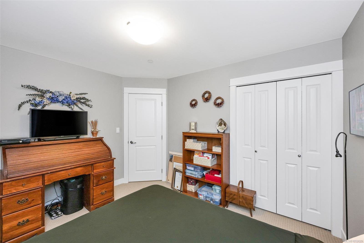
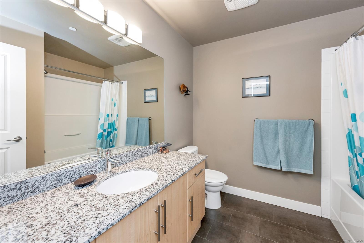
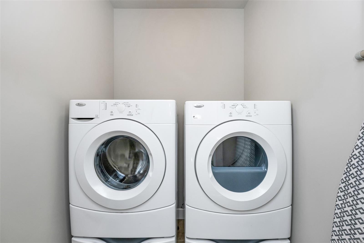
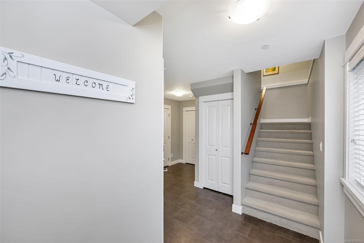
This spacious 2,210 sq ft END UNIT townhome at Stonecliffe backs onto parkland with a northwest-facing patio, small garden area and treed outlooks in both directions, offering privacy that is hard to find in a strata community. The main living area, with wood flooring, centres on an open great room with gas fireplace flowing into the dining area. The kitchen with granite counters, quality cabinetry, stainless appliances and a large pantry is anchored by a southeast-facing deck with open sky views. A separate family room on the same level adds flexibility for work, guests or everyday living. Upstairs are all 3 bedrooms, the laundry room, a bathroom and a primary ensuite with soaker tub and shower. Geothermal heating and cooling, a DOUBLE garage and 2-car driveway. Well-managed strata, a close walk to Thetis Lake Park and the Galloping Goose Trail, a quick 10-minute drive to shopping and 20 minutes to downtown Victoria.
Property Details
| Property Type | Residential |
| Property Sub Type | Row/Townhouse |
| Listing ID | 1052629 |
| Status | Active |
| City | View Royal |
| Area | View Royal |
| Sub-Area | VR Six Mile |
| Postal Code | V9B 0L8 |
| Property Taxes | $4,242.00 (2026) |
| Strata/Maintenance Fee | $546.05 / Monthly |
| Garage Spaces | 2 |
| Parking Total | 4 |
| Facing | Southeast |
| Water | Municipal |
| Sewer | Sewer Connected |
| Heating | Forced Air,Geothermal,Radiant Floor |
| Cooling | Air Conditioning |
| Fireplaces | 1 |
| Fireplace Type | Gas,Living Room |
| Appliances | Dishwasher,Dryer,Microwave,Oven/Range Gas,Range Hood,Refrigerator,Washer |
| Interior Features | Closet Organizer,Dining/Living Combo,Soaker Tub,Storage |
| Exterior Features | Balcony/Deck,Balcony/Patio,Low Maintenance Yard |
| Construction | Cement Fibre,Frame Wood,Insulation: Ceiling,Insulation: Walls |
| Roof | Fibreglass Shingle |
| Foundation | Poured Concrete |
| Basement | Crawl Space |
| Laundry | In Unit |
| Listed Date | Oct 21, 2026 |
| Ownership | Strata |
| Lot Size | 0.05 acres |
Rooms
| Room | Level | Dimensions | Description |
|---|---|---|---|
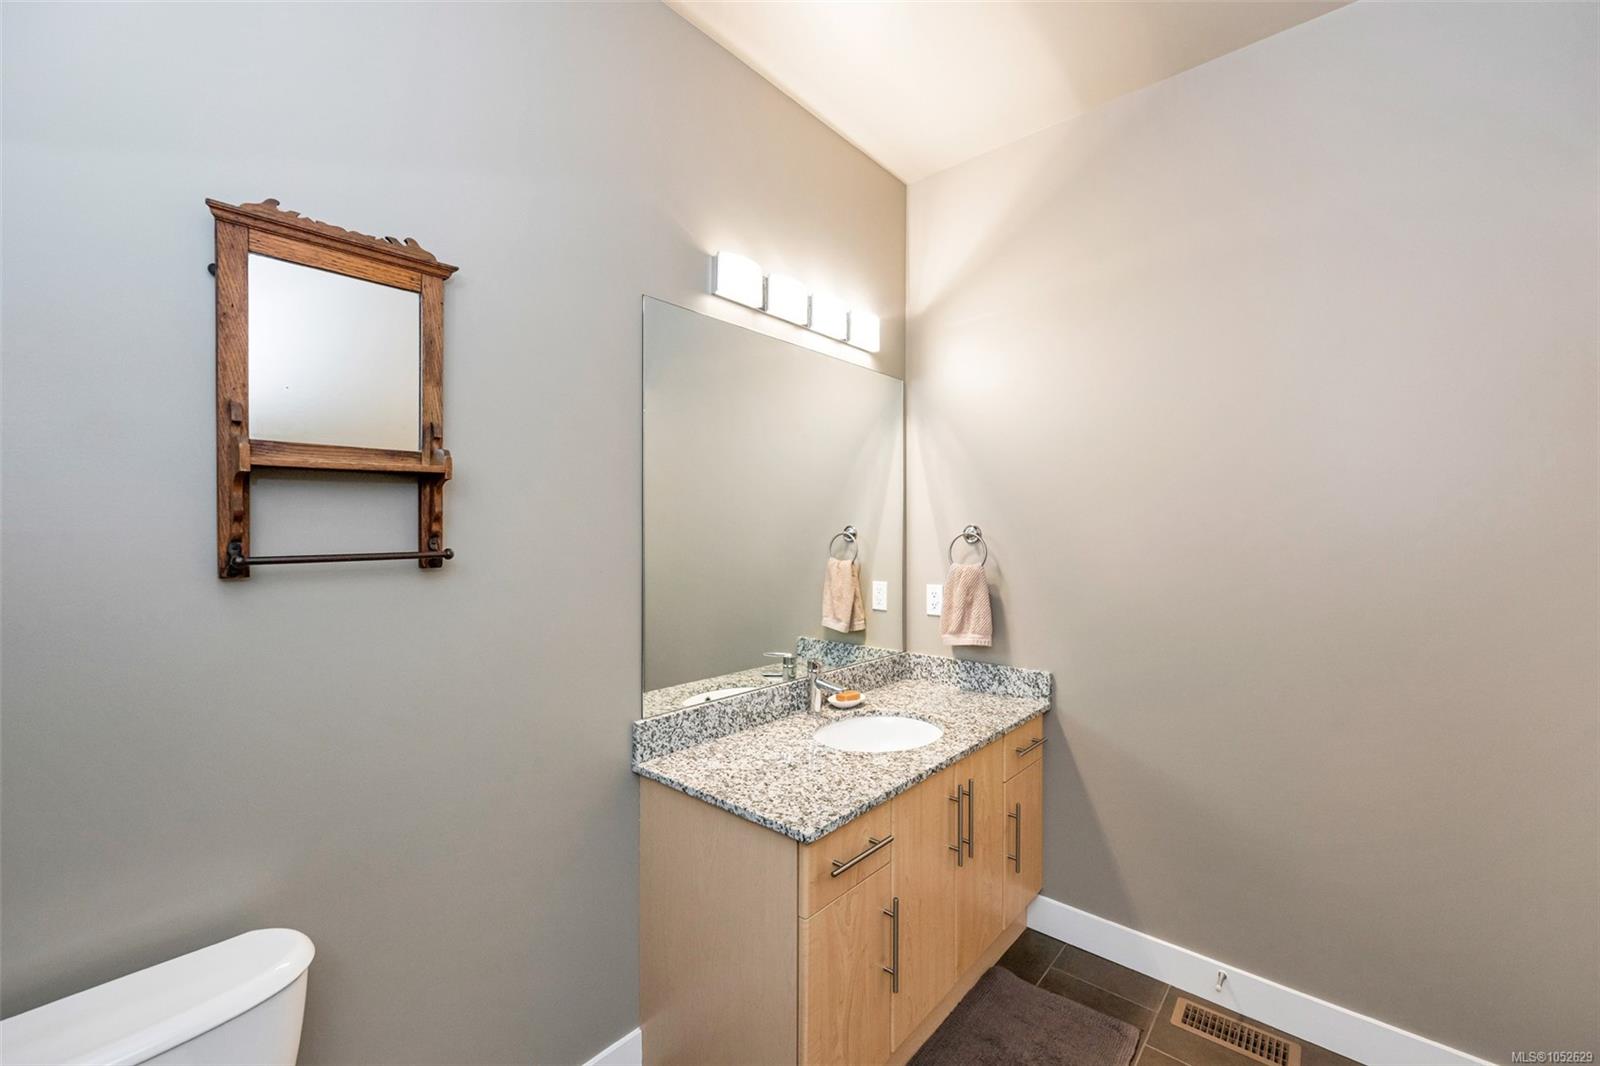
| Bathroom | Main level | 8\'6 x 5\'11 | |
| Dining room | Main level | 12\'2 x 9\'3 | |
| Family room | Main level | 11\'9 x 22\'3 | |
| Kitchen | Main level | 10\'11 x 9\'3 | |
| Living room | Main level | 23\'5 x 13\'0 | |
| Pantry | Main level | 4\'10 x 4\'6 | |
| Patio | Main level | 9\'6 x 19\'2 |
Building Details
Parking
| Type | Spaces |
|---|---|
| Garage |
Additional Information
| Features | Cul-de-sac, Level lot, Park setting, Private setting, Wooded area, Irregular lot size, Other, Rectangular |
| Community | Pets Allowed, Family Oriented |
| Land Size | 2893 sqft |
| Land Access | Road access |
| Building Type | Row / Townhouse |
| Interior Size | 2210 sqft |
| Transaction | For sale |