Description
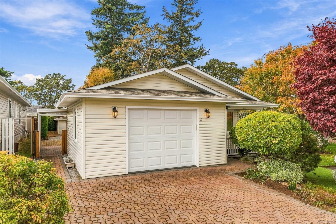
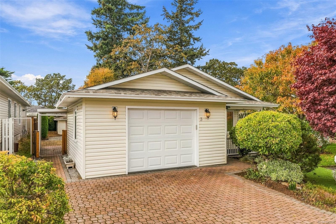
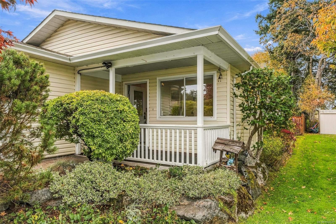
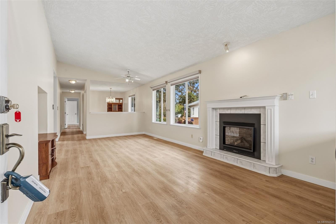
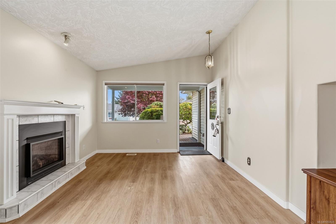
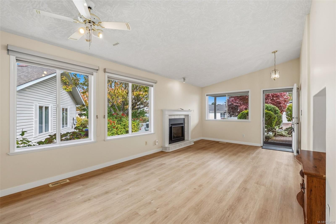
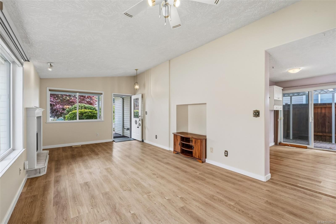
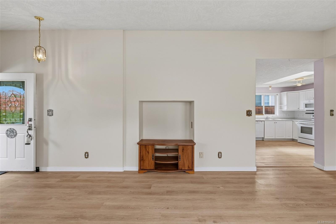
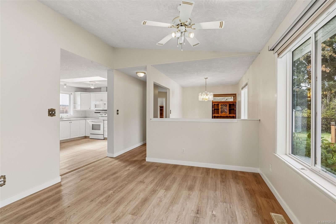
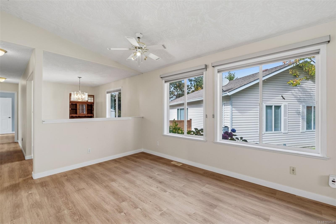
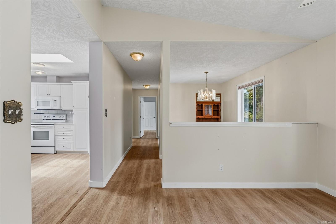
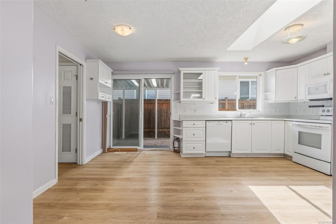
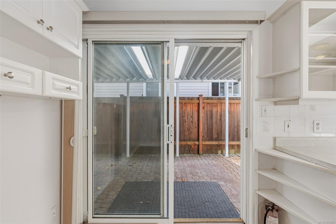
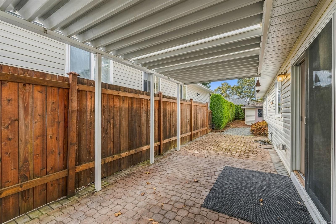
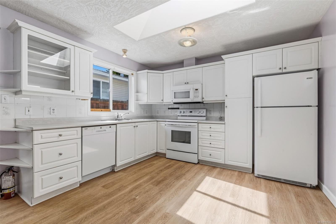
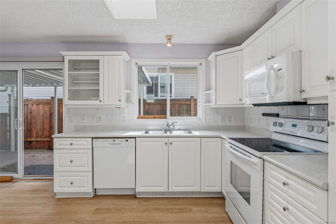
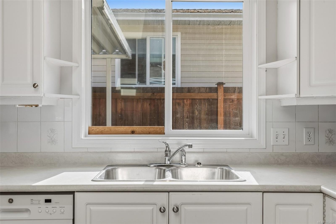
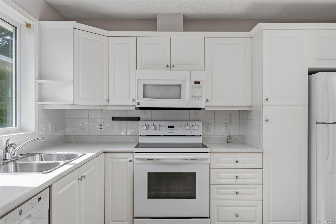
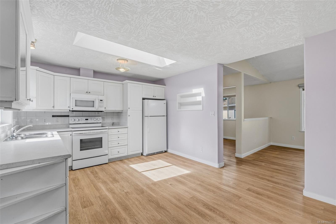
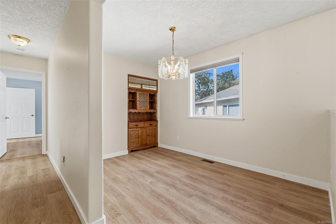
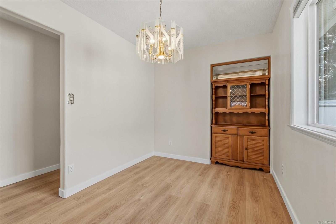
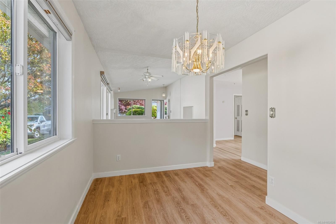
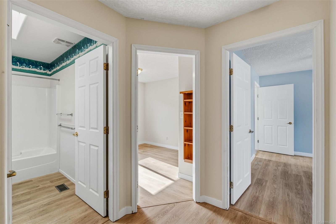
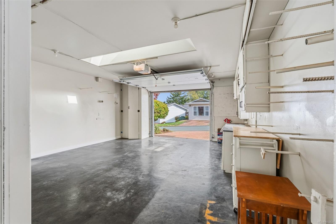
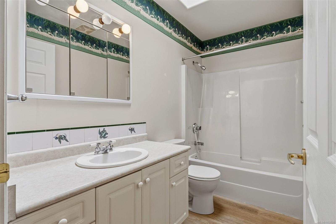
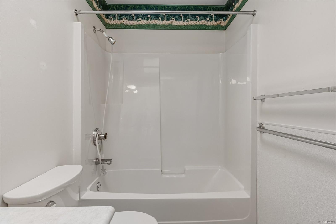
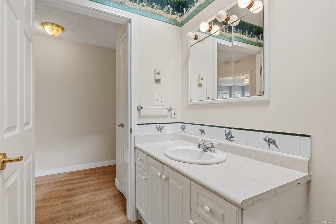
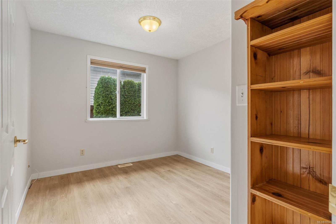
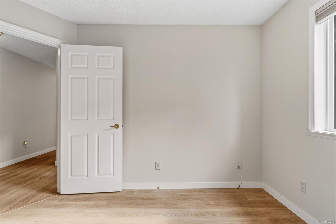
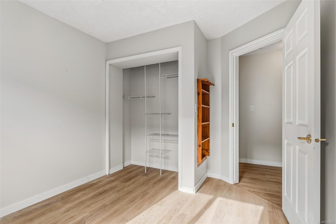
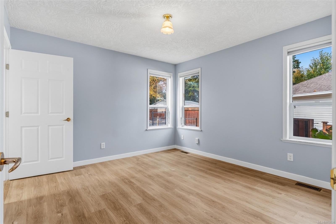
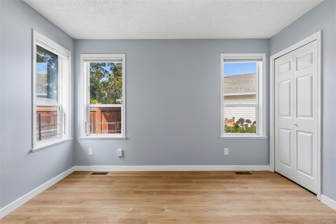
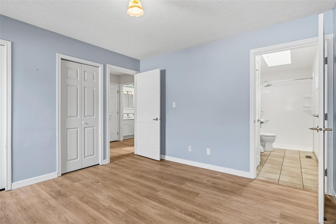
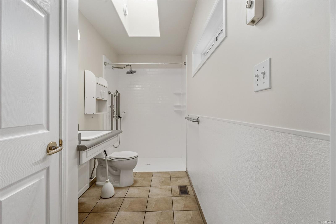
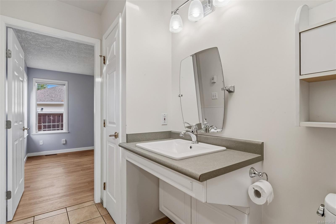
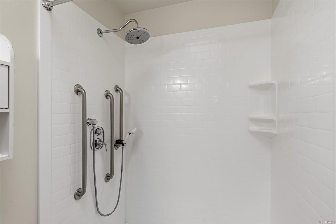
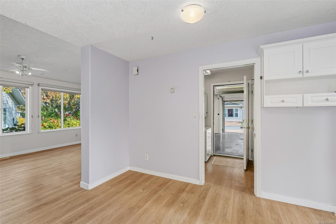
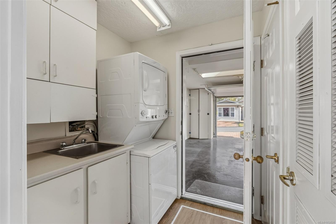
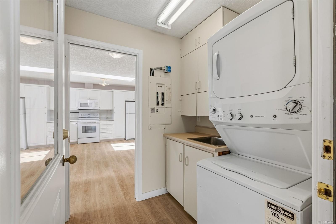
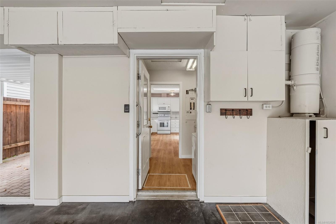
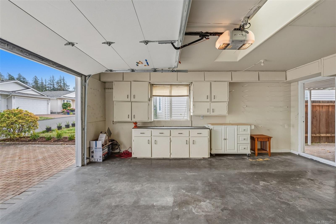
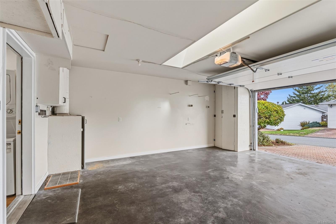
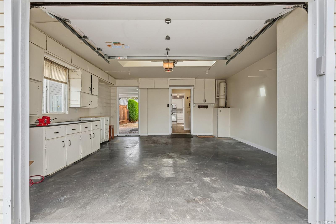
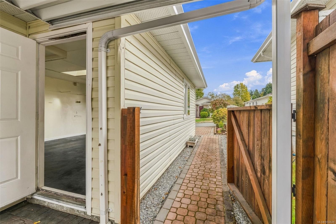
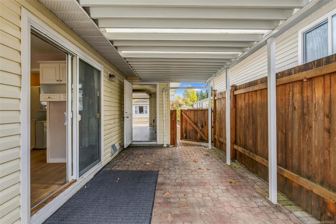
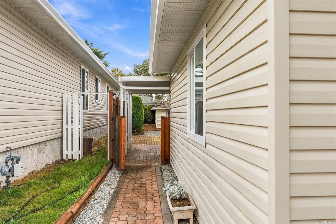
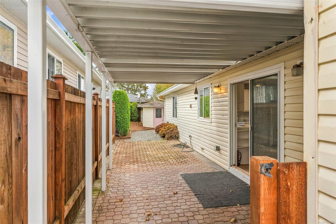
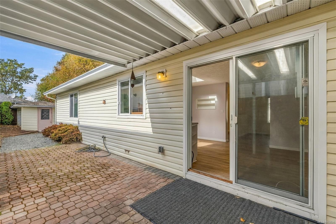
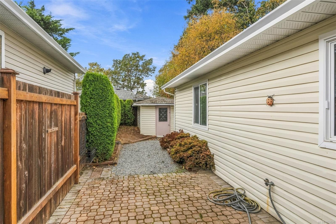
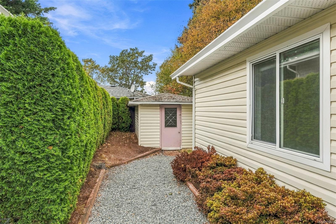
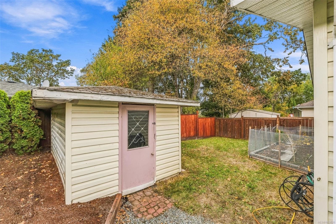
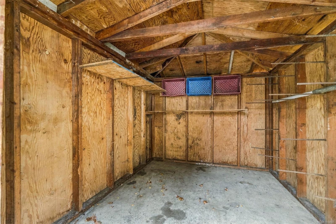
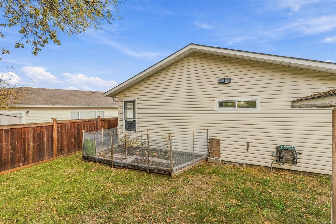
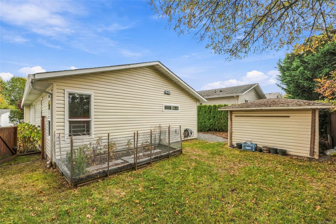
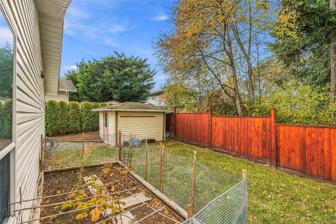
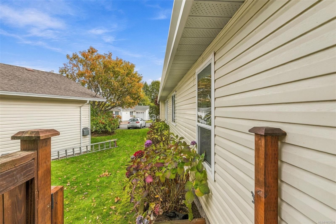
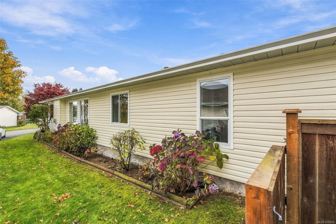
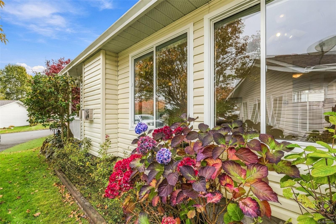
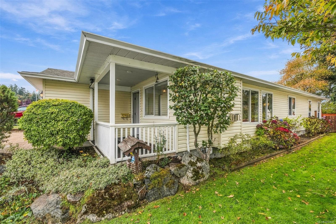
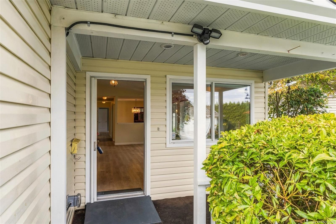
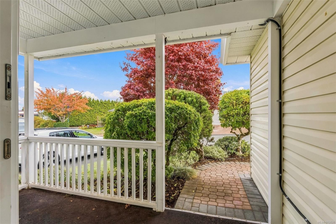
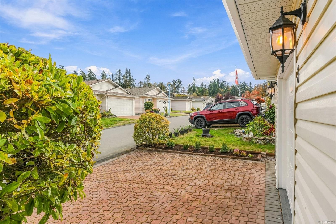
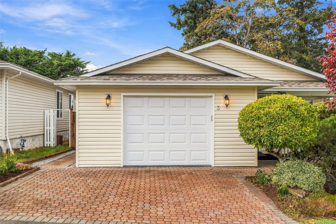
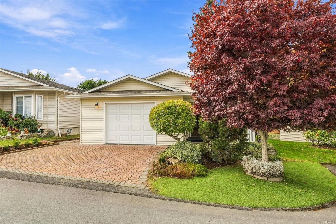
Welcome to #3 Eagle Lane, a bright end unit in Songhees Retirement Park, a sought-after 55+ community. This 2-bed, 2-bath home has been recently updated with new flooring and paint throughout. Natural light fills the living and dining areas, and the kitchen offers ample storage and workspace for everyday cooking or entertaining. The primary bedroom is a comfortable retreat with a refreshed ensuite and an accessible no-step shower, while the second bedroom works well as a guest room, hobby space, or home office. A single garage provides secure parking, plus extra storage with shelving and a backyard shed. The end-unit location brings added privacy and light, and the community hall is just steps away for social events and activities. This wonderful retirement home lets you downsize with style and ease, with everything you need nearby and a built-in community to keep you active and entertained for years to come. Close to Admirals Walk Shopping Centre, groceries, restaurants, and more!
Property Details
| Property Type | Residential |
| Property Sub Type | Manufactured Home |
| Listing ID | 1052628 |
| Status | Active |
| City | View Royal |
| Area | View Royal |
| Sub-Area | VR Glentana |
| Postal Code | V9A 7M2 |
| Property Taxes | $2,100.00 (2026) |
| Strata/Maintenance Fee | $755.00 / Monthly |
| Garage Spaces | 2 |
| Parking Total | 3 |
| Facing | East |
| Water | Municipal |
| Sewer | Sewer Connected |
| Heating | Forced Air,Natural Gas |
| Fireplaces | 1 |
| Fireplace Type | Gas,Living Room |
| Appliances | Dishwasher,Dryer,Microwave,Oven/Range Electric,Refrigerator,Washer |
| Interior Features | Ceiling Fan(s),Dining Room |
| Exterior Features | Balcony/Patio,Fenced,Fencing: Full,Garden |
| Construction | Frame Wood,Glass,Insulation All,Shingle-Other,Vinyl Siding |
| Roof | Asphalt Shingle |
| Foundation | Other |
| Basement | Crawl Space |
| Laundry | In House |
| Listed Date | Oct 20, 2026 |
| Ownership | Leasehold Condo/Strata |
| Lot Size | 0.08 acres |
Open Houses
Rooms
| Room | Level | Dimensions | Description |
|---|---|---|---|
| Bathroom | Main level | 5\'0 x 9\'1 | |
| Bedroom | Main level | 12 ft x 10 ft | |
| Ensuite | Main level | 5 ft x 12 ft | |
| Kitchen | Main level | 17 ft x 16 ft | |
| Laundry room | Main level | 6 ft x 7 ft | |
| Living room | Main level | 24\'4 x 13\'0 | |
| Patio | Main level | Measurements not available x 10 ft | |
| Primary Bedroom | Main level | 12 ft x 12 ft |
Building Details
Parking
| Type | Spaces |
|---|---|
| Garage |
Additional Information
| Features | Level lot, Other |
| Community | Pets Allowed, Age Restrictions |
| Land Size | 3872 sqft |
| Land Access | Road access |
| Building Type | Manufactured Home |
| Interior Size | 1288 sqft |
| Transaction | For sale |