Description
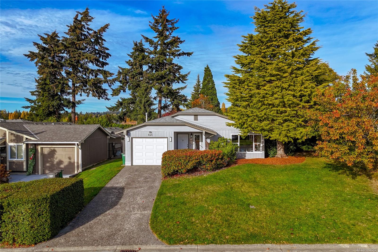
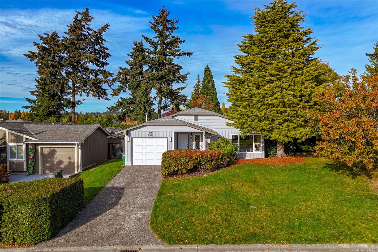
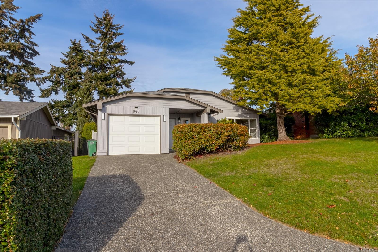
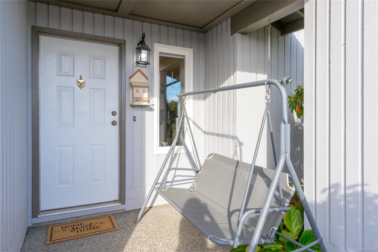
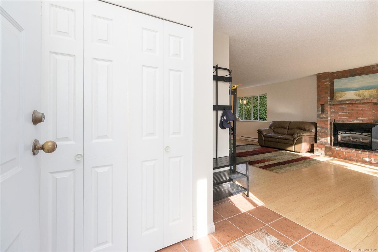
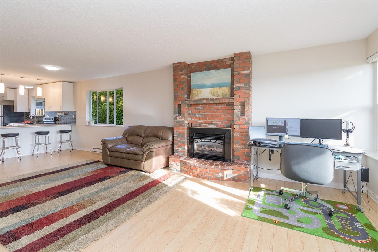
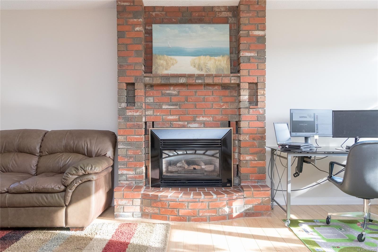
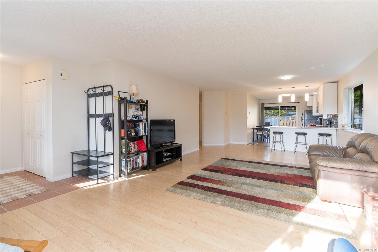
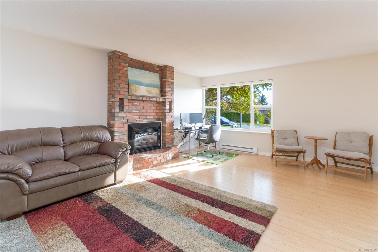
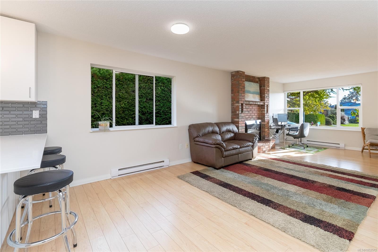
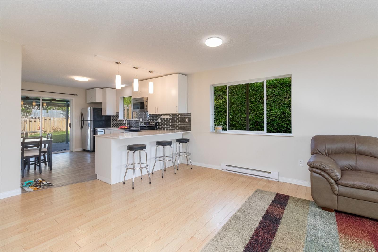
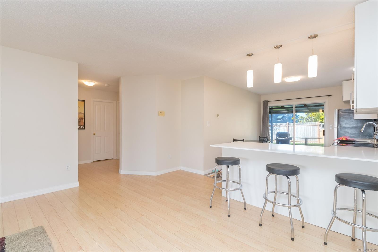
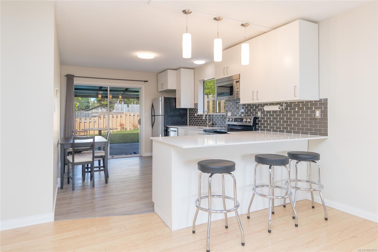
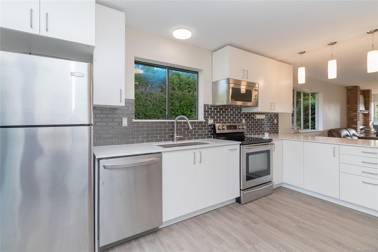
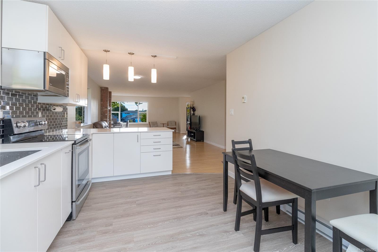
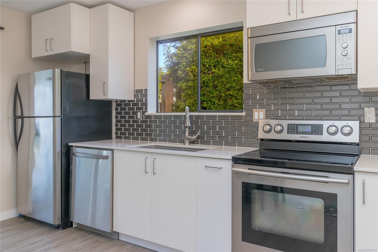
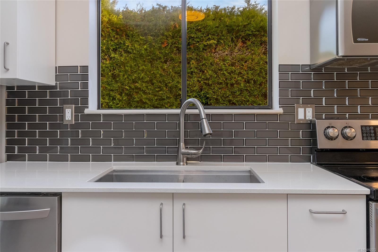
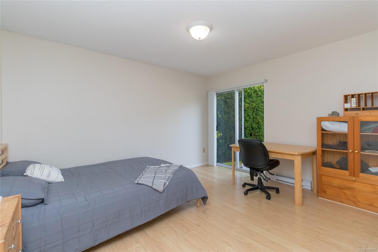
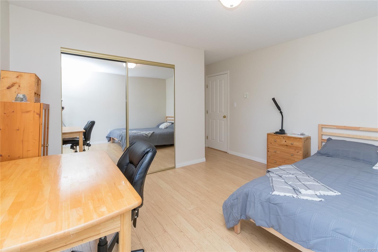
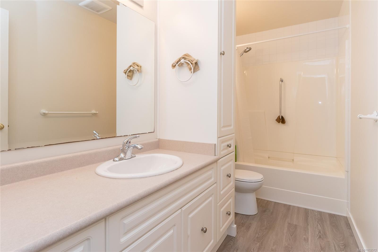
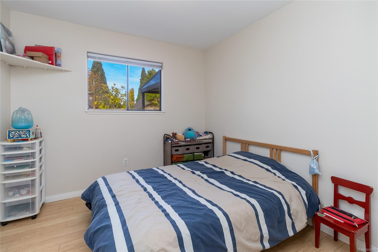
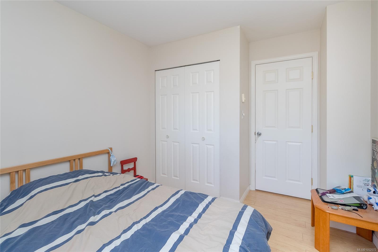
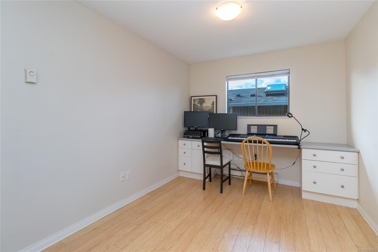
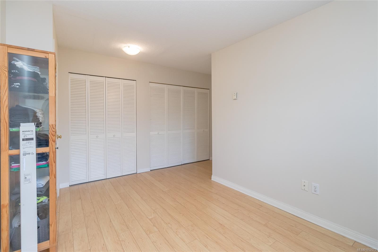
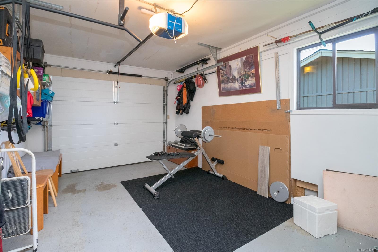
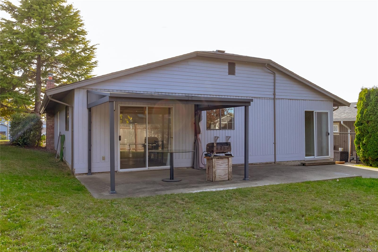
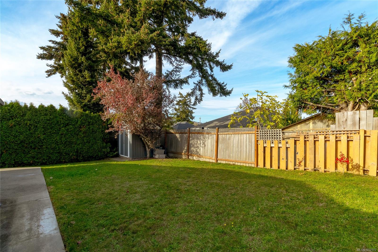
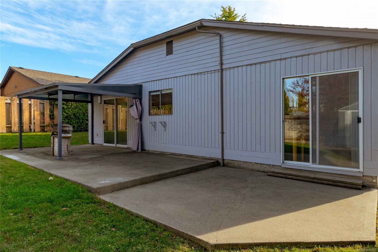
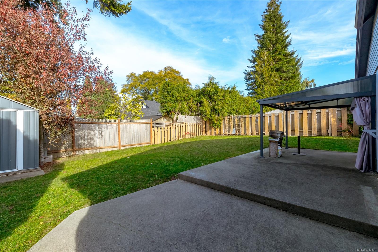
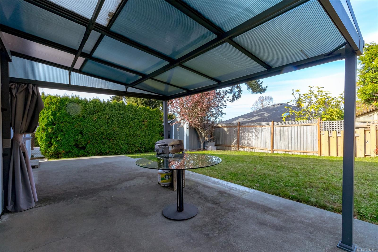
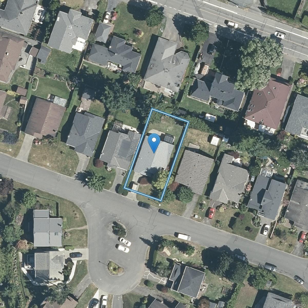
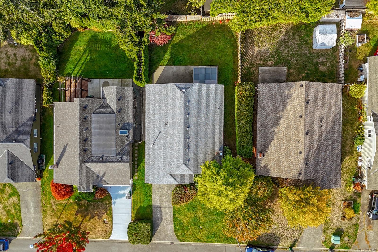
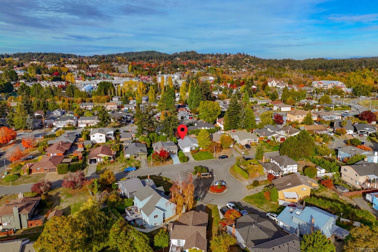
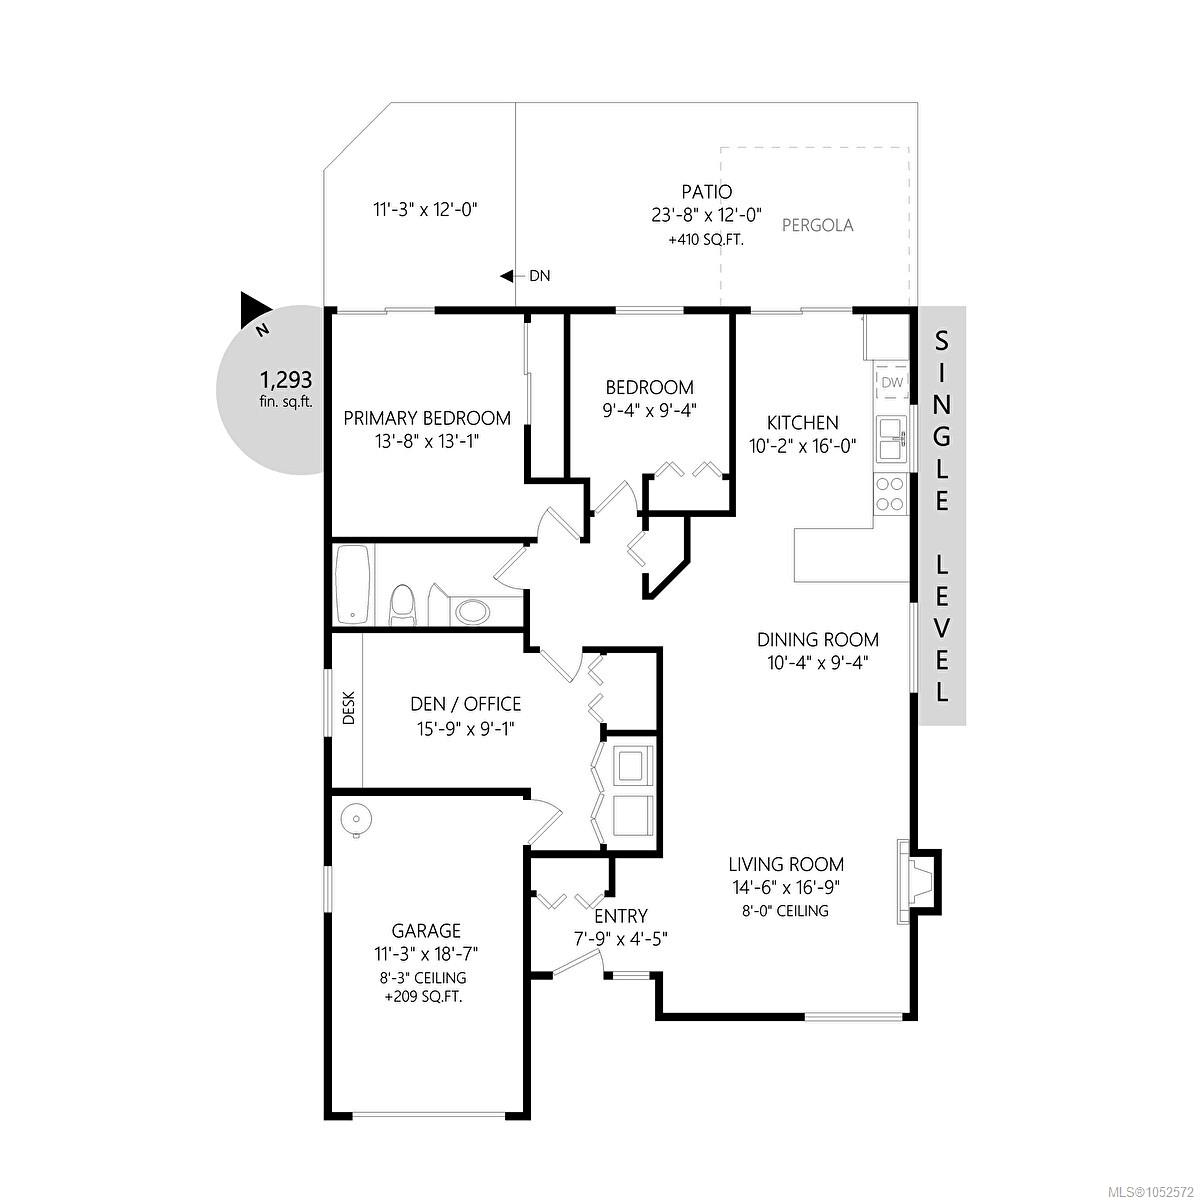
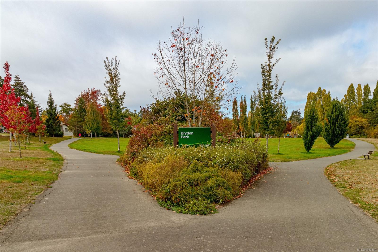
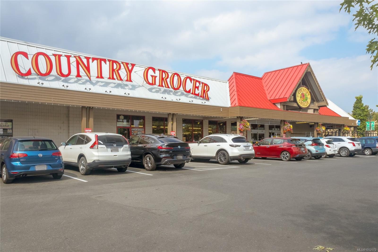
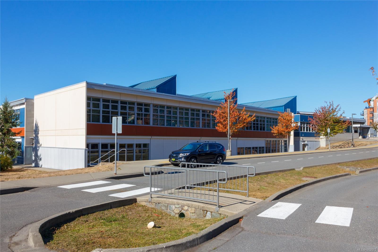
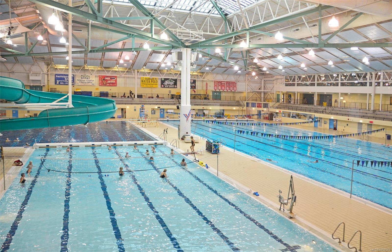
Welcome to this bright and inviting 3-bedroom rancher, tucked away on a quiet cul-de-sac in a convenient, established neighbourhood. Offering comfortable one-level living, this well-maintained home features a spacious living and dining area with large windows, attractive flooring and a cozy gas fireplace with a charming brick surround. The updated kitchen offers crisp white cabinetry, stainless steel appliances, stylish tile backsplash and a generous eating bar, with an adjoining dining area and access to the backyard patio. Three good-sized bedrooms provide flexibility for families, guests or a home office. Step outside to enjoy the spacious, fenced backyard, offering plenty of room for children, pets, gardening and outdoor entertaining. A covered patio provides a great space for relaxing or summer gatherings. Complete with an attached garage and situated close to parks, shopping, schools and transit, this home offers a combination of comfort, convenience and easy one-level living.
Property Details
| Property Type | Residential |
| Property Sub Type | Single Family Detached |
| Listing ID | 1052572 |
| Status | Active |
| City | Saanich |
| Area | Saanich West |
| Sub-Area | SW Northridge |
| Postal Code | V8Z 6V6 |
| Property Taxes | $5,010.83 (2026) |
| Garage Spaces | 1 |
| Parking Total | 1 |
| Facing | South |
| Water | Municipal |
| Sewer | Sewer To Lot |
| Heating | Baseboard,Electric,Natural Gas |
| Fireplaces | 1 |
| Fireplace Type | Gas,Living Room |
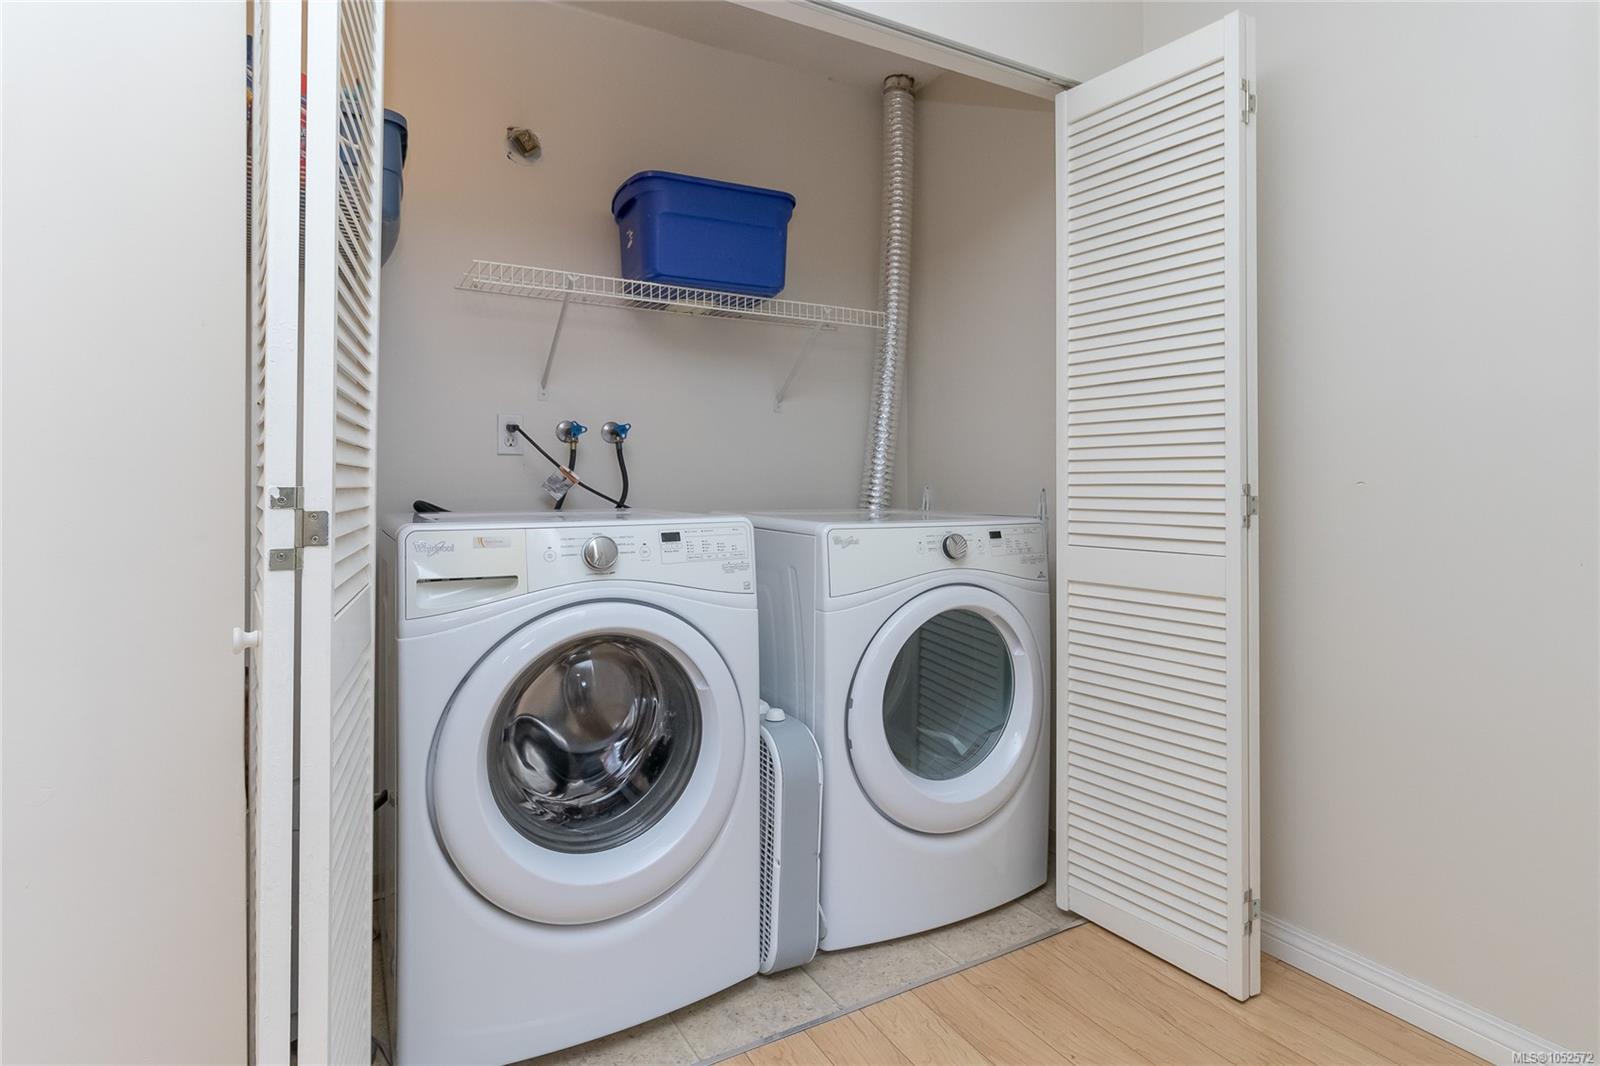
| Appliances | Dishwasher,Dryer,Refrigerator,Washer |
| Interior Features | Closet Organizer,Dining/Living Combo |
| Exterior Features | Balcony/Patio,Fencing: Partial |
| Construction | Frame Wood,Wood |
| Roof | Asphalt Shingle |
| Foundation | Poured Concrete,Slab |
| Basement | None |
| Laundry | In House |
| Listed Date | Oct 22, 2026 |
| Lot Size | 0.13 acres |