Description
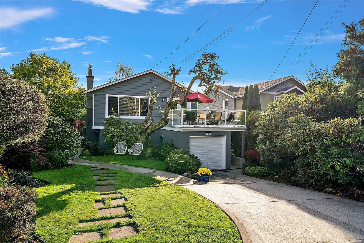
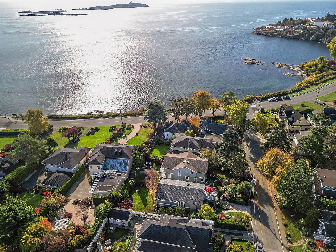
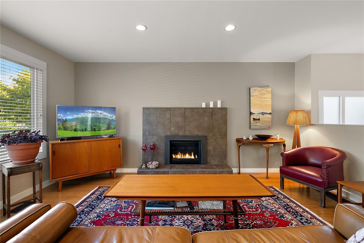
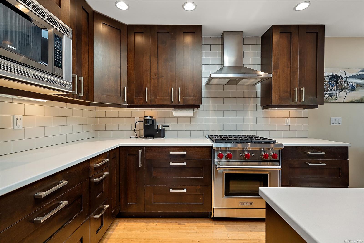
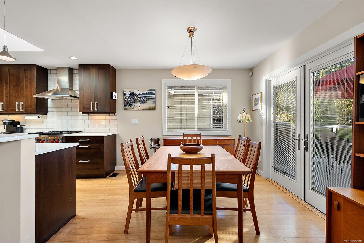
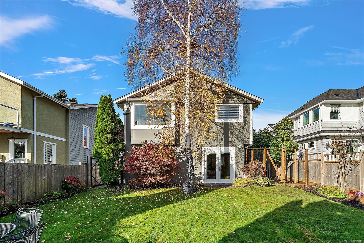
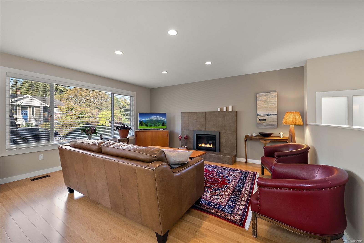
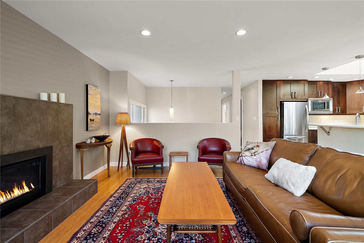
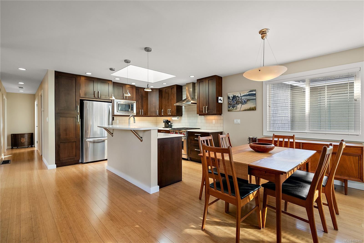
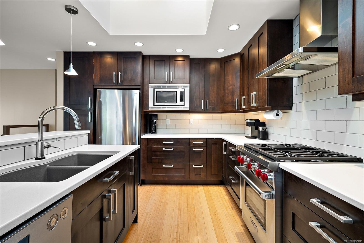
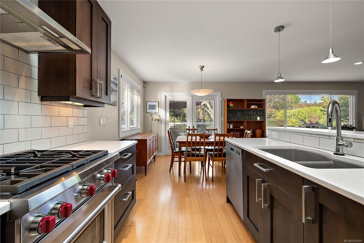
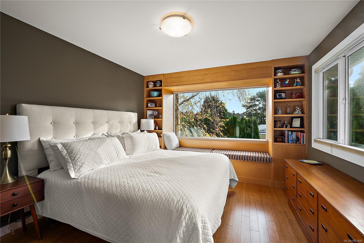
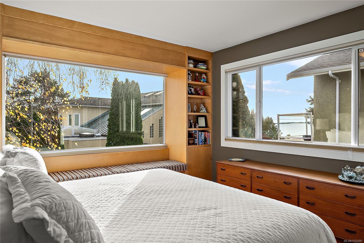
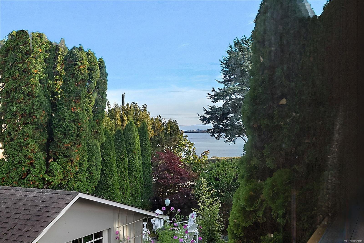
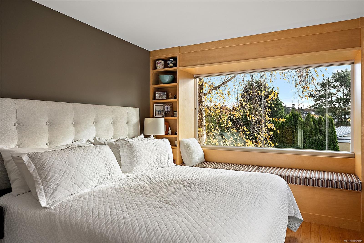
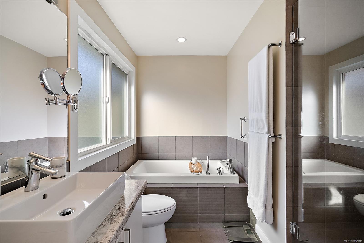
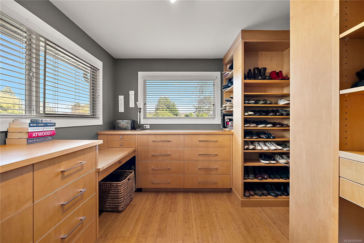
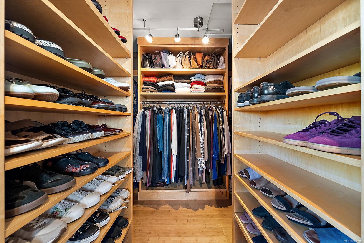
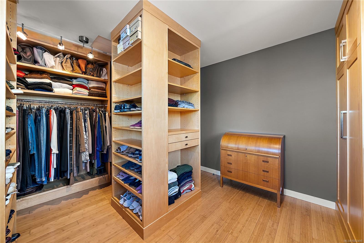
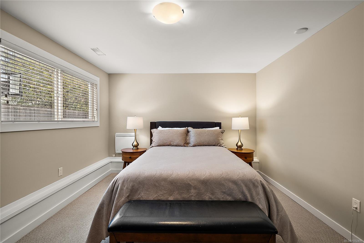
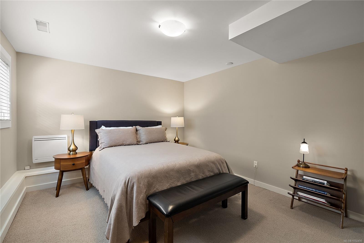
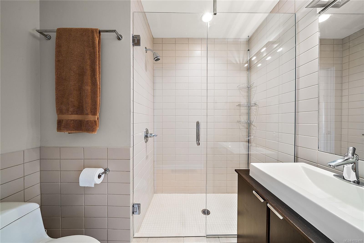
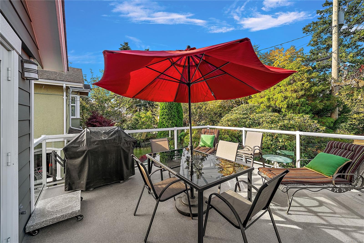
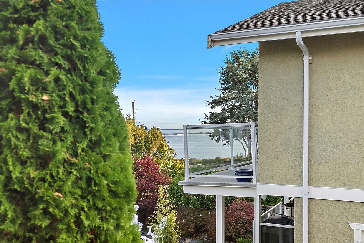
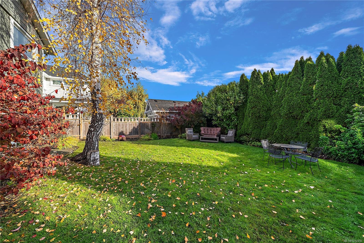
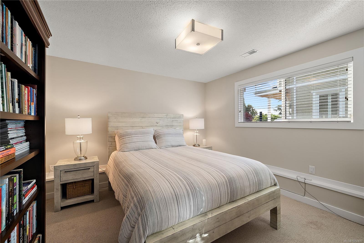
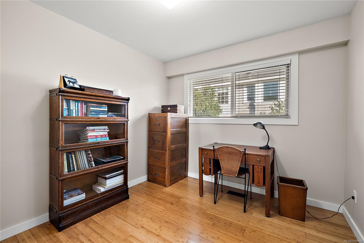
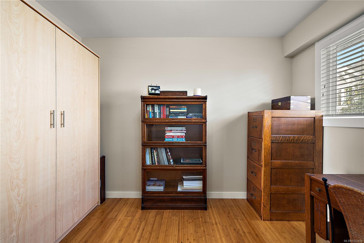
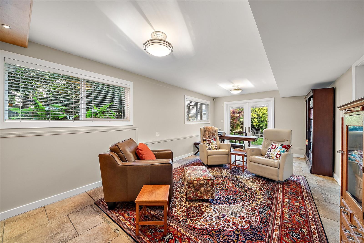
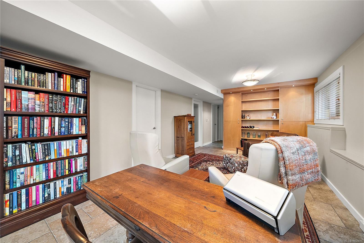
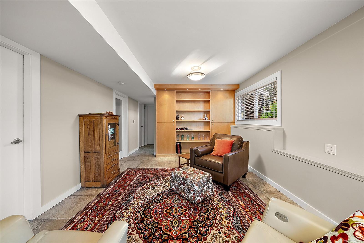
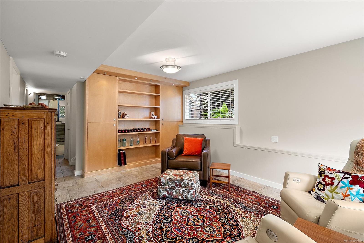
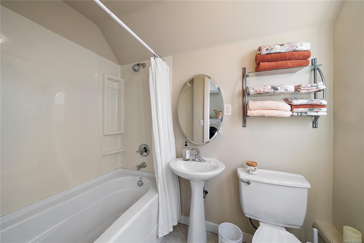
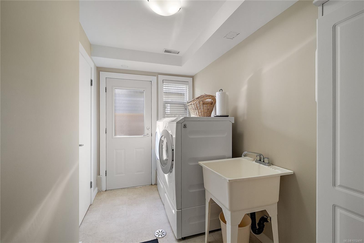
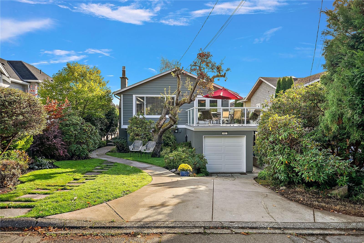
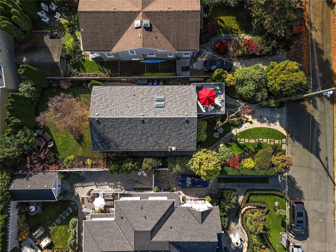
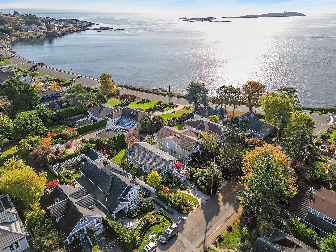
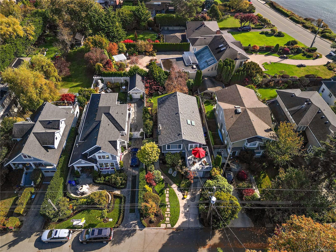
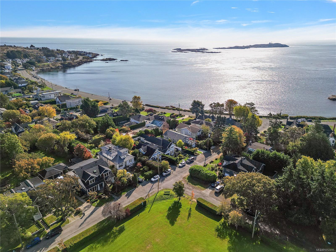
South Oak Bay stunner, steps from the ocean! Beautifully renovated 4-bed, 3-bath home with modern design & bright, open-concept living. The main level offers a gourmet kitchen with high-end stainless appliances, including a Wolf gas range, flowing into a sun-filled living area with hardwood floors & a gas fireplace. French doors from the dining area open to an expansive deck, ideal for entertaining. 2 bedrooms up, including the tranquil primary suite with spectacular ocean views, mature tree backdrop, modern 4-pc ensuite & a bonus 14'X10' walk-in closet/dressing room. The versatile lower level adds 2 bedrooms, laundry, & a cozy family room with radiant heated floors & French doors to a private patio, plus ample storage & a single-car garage. Ideal for families, multi-generational living or work-from-home professionals. Set on a private lot with a large landscaped backyard, steps to Oak Bay Village, boutique shops, cafés, top-rated public & private schools, parks & the waterfront.
Property Details
| Property Type | Residential |
| Property Sub Type | Single Family Detached |
| Listing ID | 1052495 |
| Status | Active |
| City | Oak Bay |
| Area | Oak Bay |
| Sub-Area | OB South Oak Bay |
| Postal Code | V8S 4T8 |
| Property Taxes | $9,608.20 (2026) |
| Garage Spaces | 1 |
| Parking Total | 3 |
| Facing | West |
| Water | Municipal |
| Sewer | Sewer Connected |
| Heating | Baseboard,Natural Gas,Radiant Floor |
| Fireplaces | 1 |
| Fireplace Type | Gas,Living Room |
| Appliances | Dishwasher,Dryer,Microwave,Oven/Range Gas,Range Hood,Refrigerator,Washer |
| Interior Features | Closet Organizer,Dining Room,Eating Area,French Doors,Soaker Tub,Storage |
| Exterior Features | Balcony/Deck,Fenced,Garden,Sprinkler System |
| Construction | Cement Fibre,Stucco,Wood |
| Roof | Fibreglass Shingle |
| Foundation | Poured Concrete |
| Basement | Finished,Walk-Out Access,With Windows |
| Laundry | In House |
| Listed Date | Oct 21, 2026 |
| Ownership | Freehold |
| Lot Size | 0.14 acres |
Rooms
| Room | Level | Dimensions | Description |
|---|---|---|---|
| Bathroom | Main level | 3-Piece | |
| Bedroom | Main level | 10 ft x 9 ft | |
| Dining room | Main level | 9 ft x 10 ft | |
| Ensuite | Main level | 4-Piece | |
| Kitchen | Main level | 11 ft x 12 ft | |
| Living room | Main level | 16 ft x 16 ft | |
| Primary Bedroom | Main level | 11 ft x 12 ft |
Building Details
Parking
| Type | Spaces |
|---|---|
| Garage |
Additional Information
| Features | Central location, Curb & gutter, Private setting, Other, Rectangular, Marine Oriented |
| View | Mountain view, Ocean view |
| Land Size | 6240 sqft |
| Building Type | House |
| Interior Size | 2144 sqft |
| Transaction | For sale |