Description
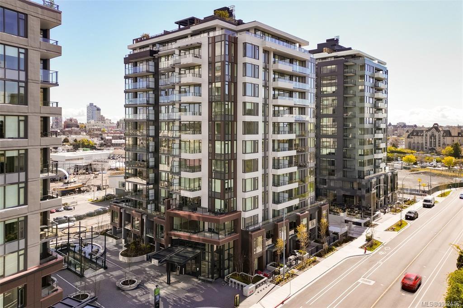
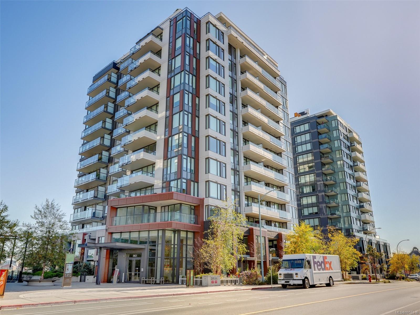
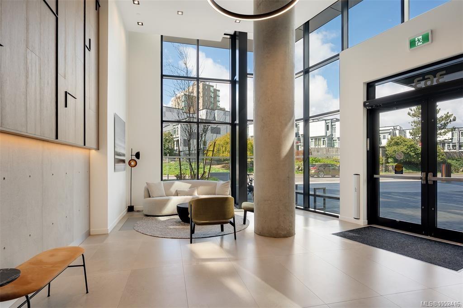
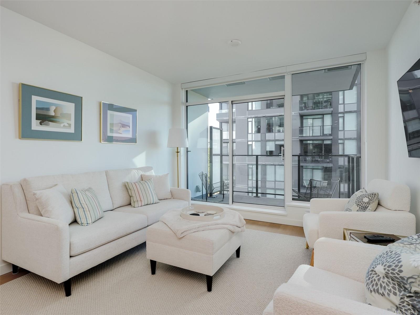
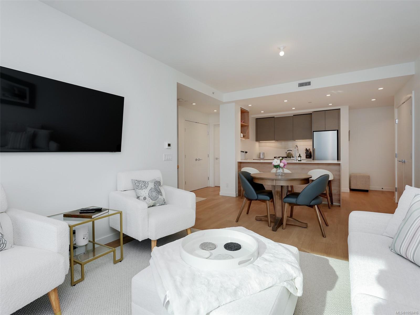
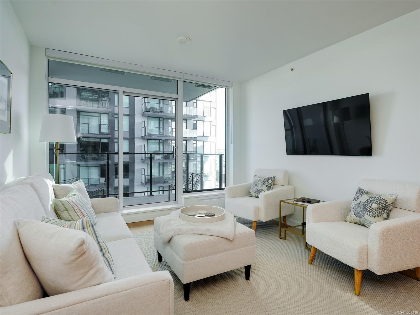
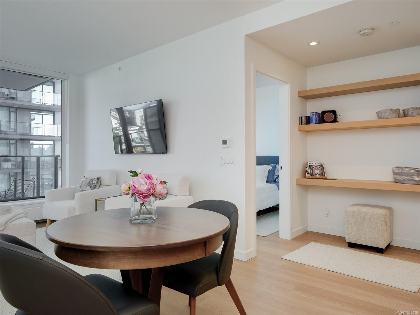
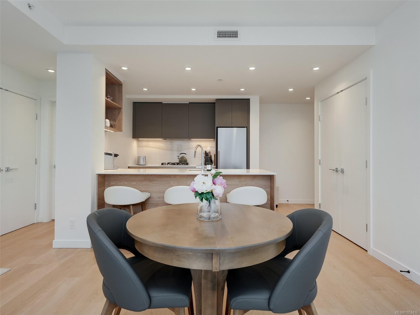
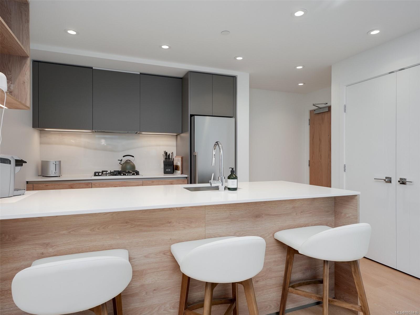
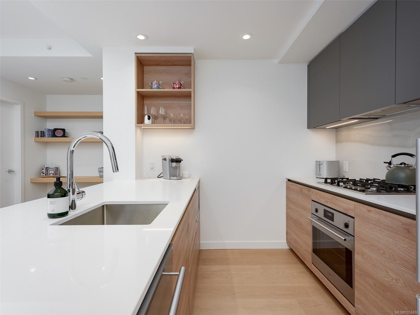
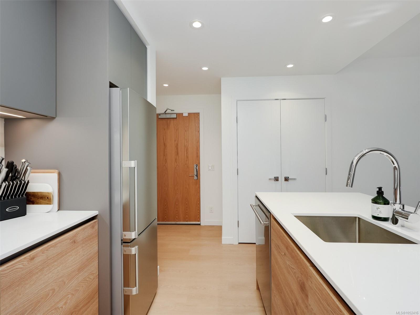
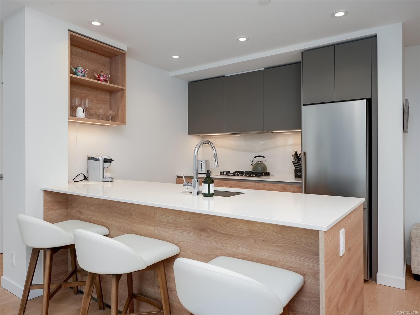
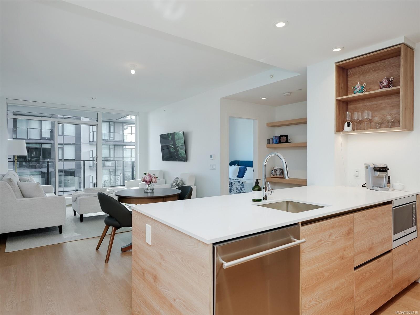
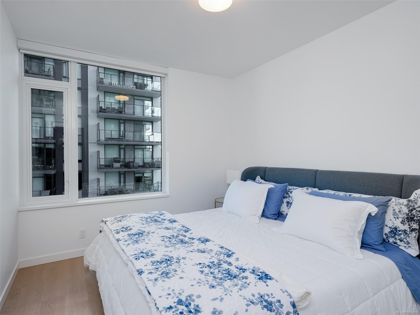
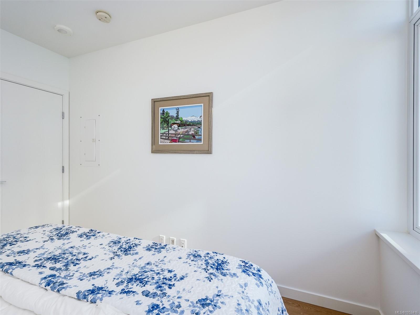
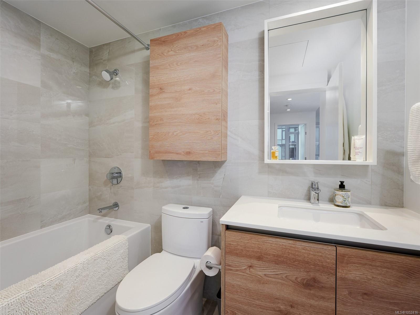
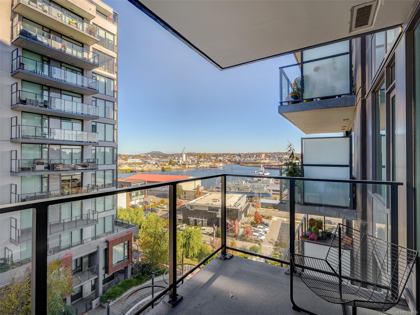
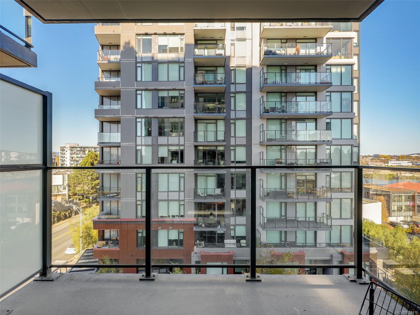
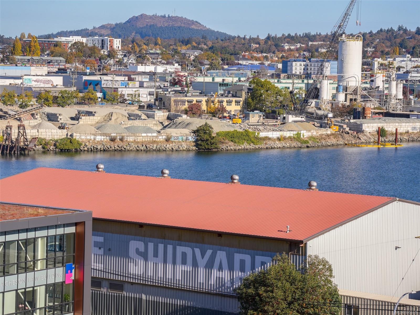
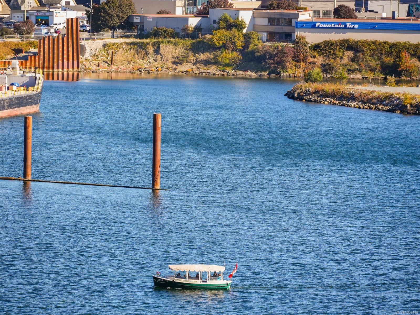
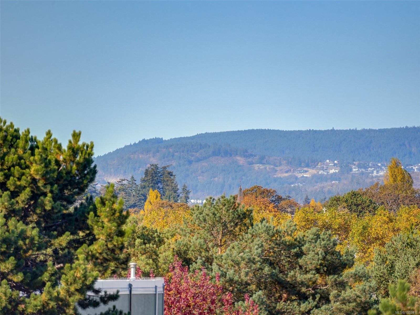
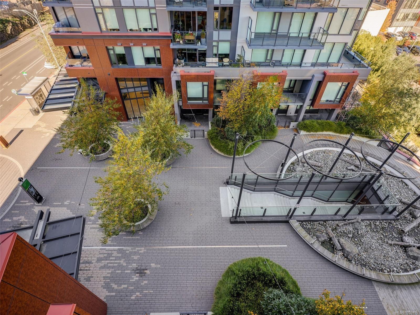
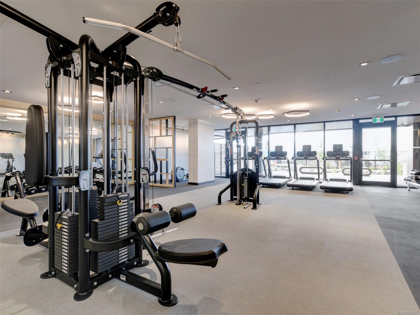
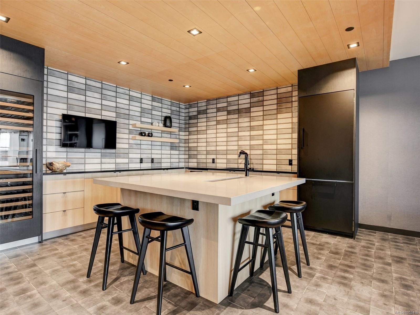
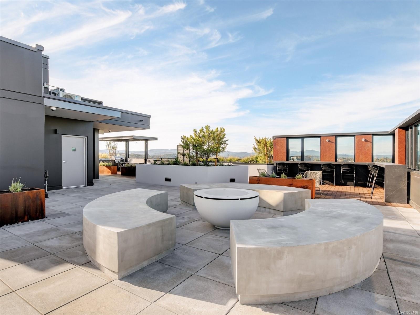
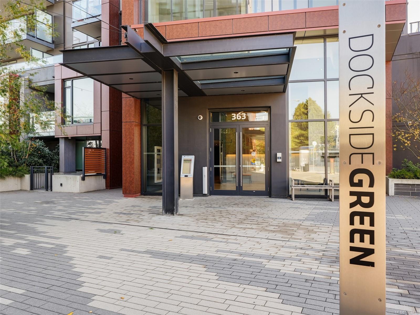
Welcome to 606-363 Tyee Road, a bright west-facing 1-bedroom, 1-bathroom condo in the sought-after Dockside Green community. Built by award-winning Bosa Development, this home offers nearly 700 sq.ft. of thoughtfully designed living space and a generous balcony, perfect for unwinding and enjoying beautiful evening sunsets. The modern kitchen features sleek cabinetry, quartz countertops, a seamless slab backsplash, quality appliances and a gas cooktop. The bathroom offers elegant tile detailing and a fully tiled tub/shower surround. Residents enjoy exceptional amenities including a rooftop terrace with BBQ, dining area and gas fire pit, fitness centre, social lounge, pet wash and bike tuning station. Located in the vibrant 15-acre Dockside Green waterfront community, you’ll enjoy easy access to downtown Victoria, scenic walking paths, local cafés and all that Vic West has to offer. This home is also equip with one parking stall WITH EV CHARGER & one storage locker. Pets are welcome!
Property Details
| Property Type | Residential |
| Property Sub Type | Condo Apartment |
| Listing ID | 1052416 |
| Status | Active |
| City | Victoria |
| Area | Victoria West |
| Sub-Area | VW Victoria West |
| Postal Code | V9A 0B5 |
| Property Taxes | $3,530.11 (2026) |
| Strata/Maintenance Fee | $479.00 / Monthly |
| Parking Total | 1 |
| Facing | West |
| Water | Municipal |
| Sewer | Sewer Connected |
| Heating | Baseboard,Hot Water |
| Appliances | Dishwasher,Dryer,Microwave,Oven/Range Gas,Range Hood,Refrigerator,Washer |
| Interior Features | Eating Area,Soaker Tub |
| Construction | Concrete |
| Roof | See Remarks |
| Foundation | Other |
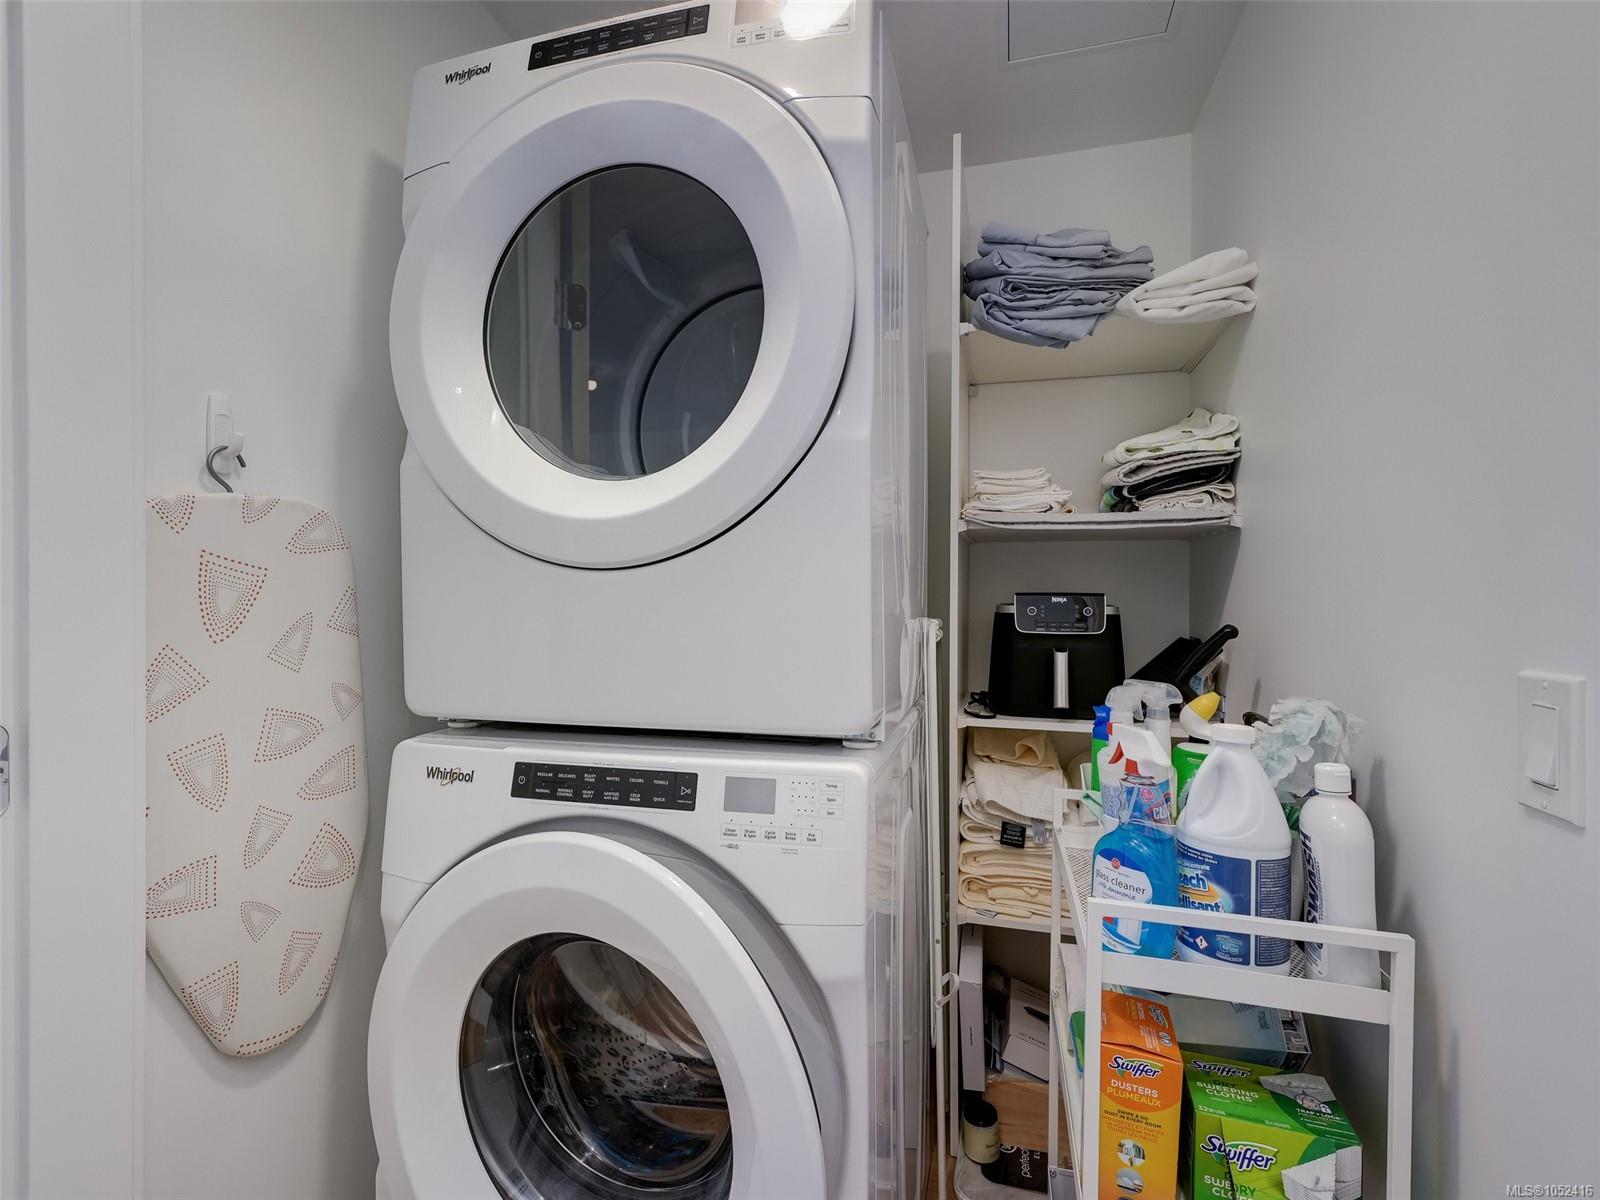
| Laundry | In Unit |
| Listed Date | Oct 21, 2026 |
| Ownership | Strata |
| Lot Size | 0.01 acres |
Rooms
| Room | Level | Dimensions | Description |
|---|---|---|---|
| Balcony | Main level | 10\'9 x 6\'2 | |
| Bathroom | Main level | 9\'0 x 4\'7 | |
| Bedroom | Main level | 11\'8 x 9\'9 | |
| Dining room | Main level | 11\'7 x 6\'10 | |
| Kitchen | Main level | 12\'0 x 8\'10 | |
| Laundry room | Main level | 4\'9 x 4\'7 | |
| Living room | Main level | 12\'9 x 11\'7 |
Building Details
Parking
| Type | Spaces |
|---|---|
| Electric Vehicle Charging Station(s) |
Additional Information
| Features | Central location, Park setting, See remarks, Other, Marine Oriented |
| Community | Pets Allowed, Family Oriented |
| Land Size | 436 sqft |
| Building Type | Apartment |
| Interior Size | 691 sqft |
| Transaction | For sale |