Description
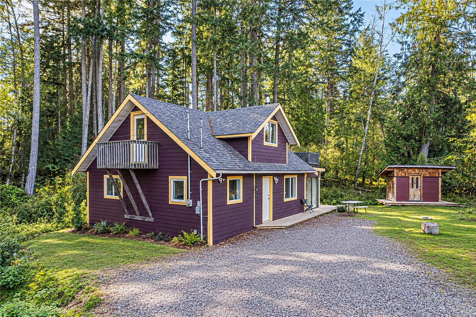
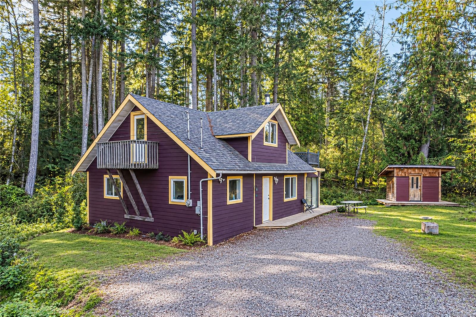
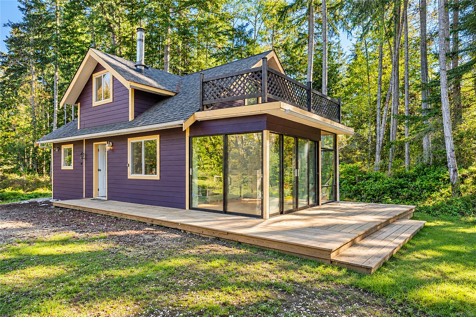
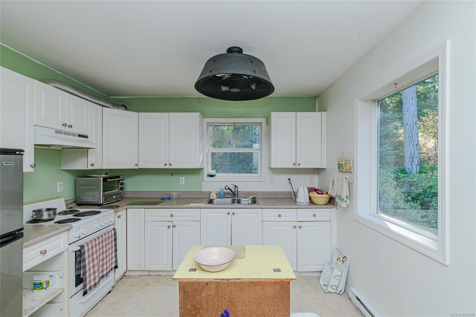
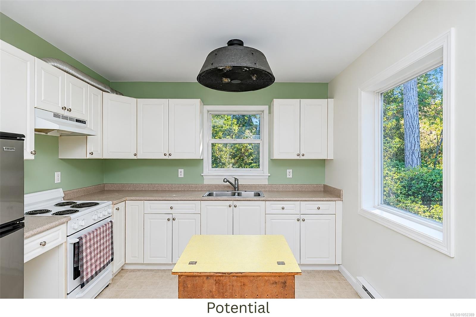
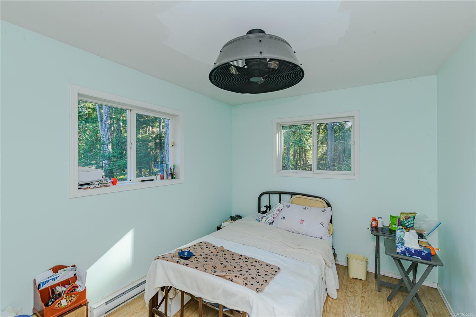
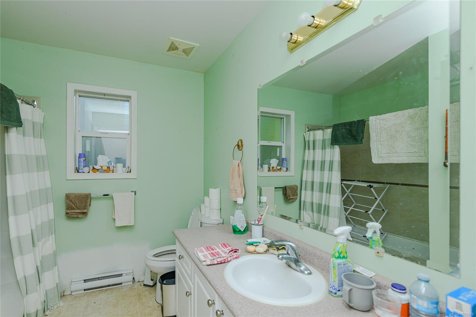
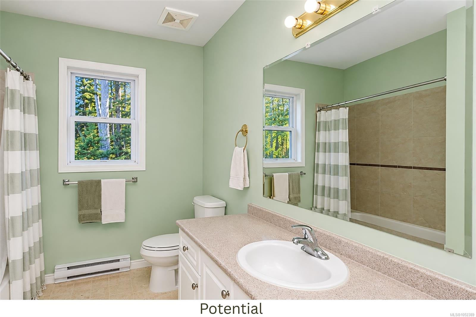
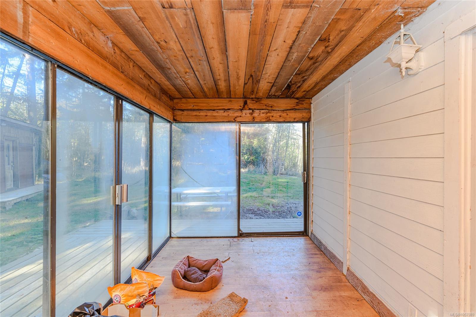
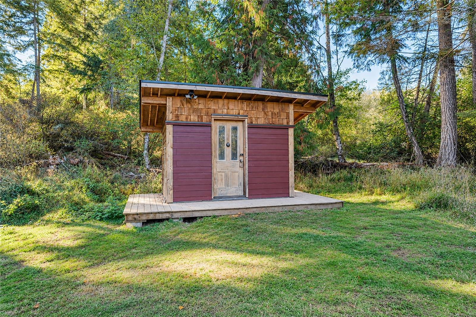
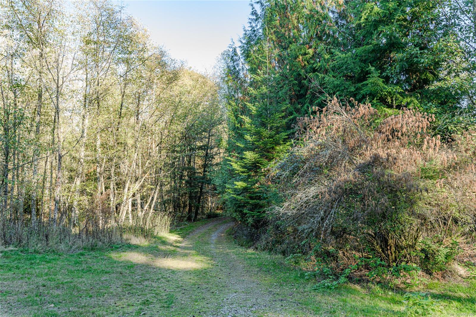
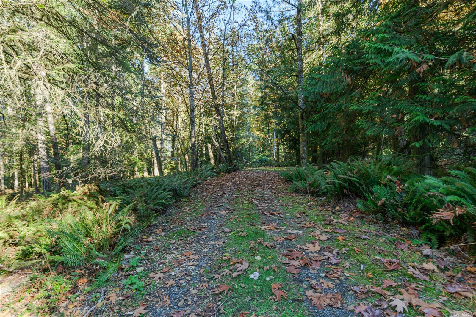
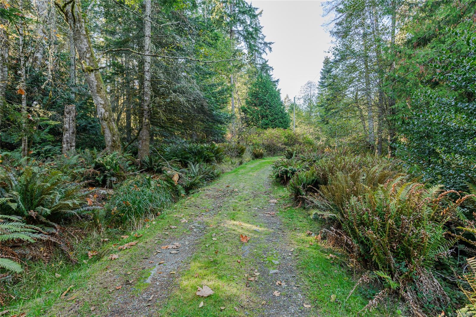
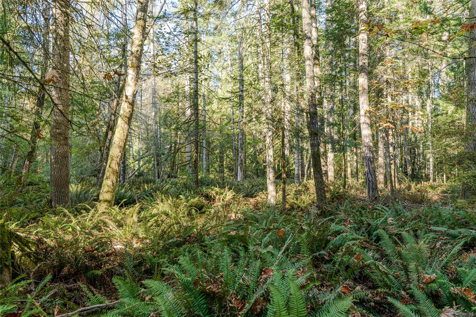
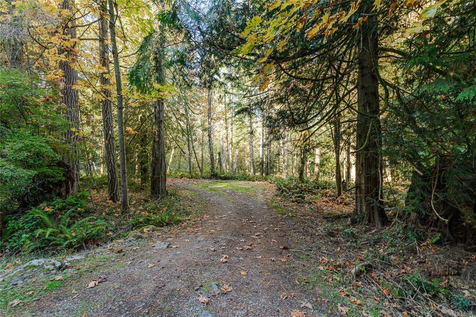
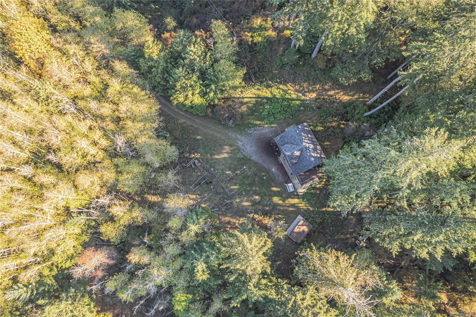
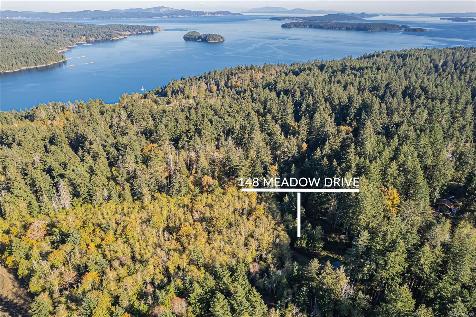
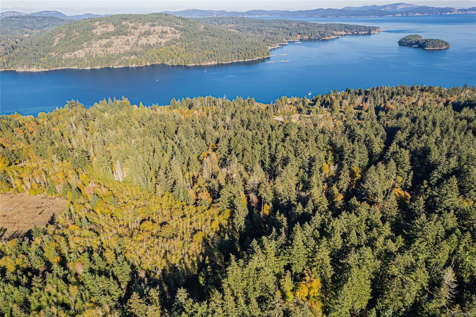
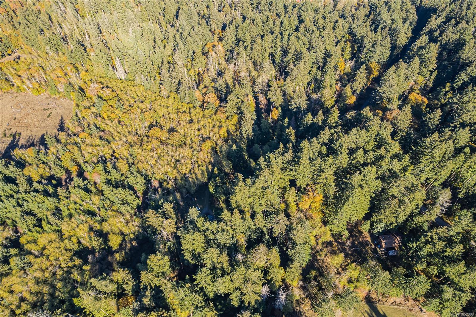
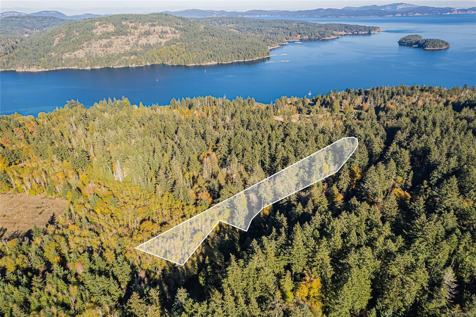
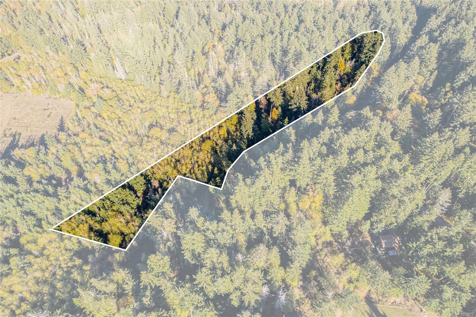
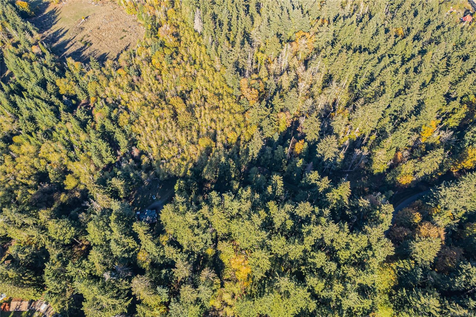
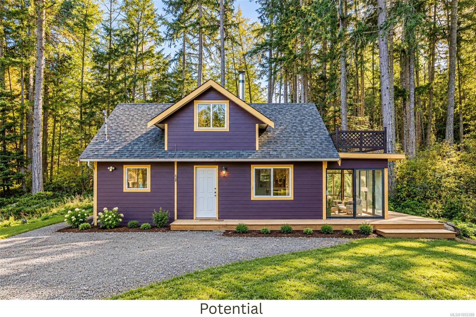
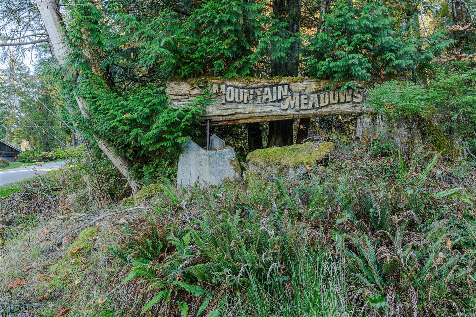
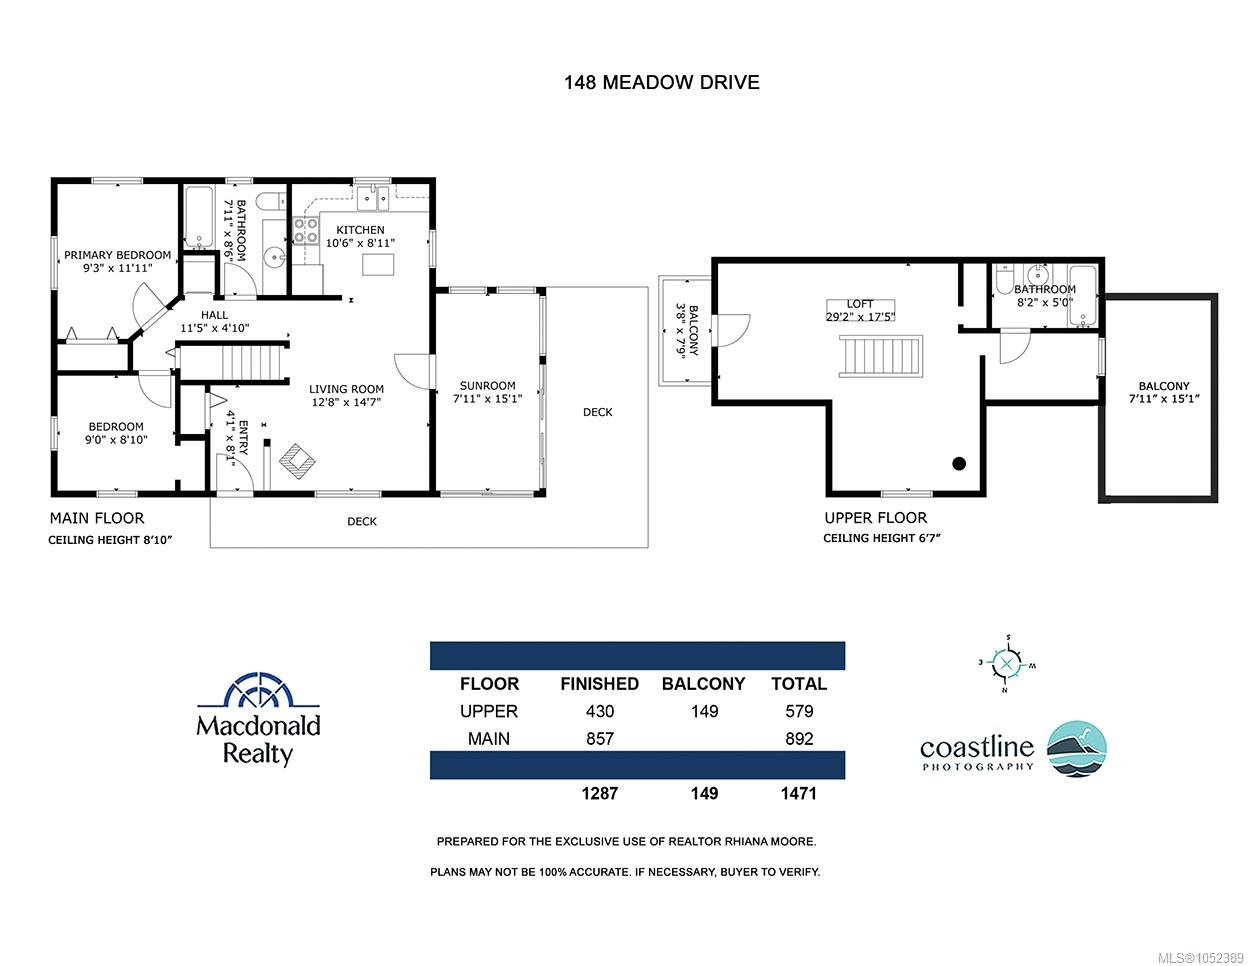
Discover the quiet beauty of Salt Spring Island on this private 5.44-acre rural property, surrounded by forest. A balance of open space and established woodland offers room to garden and enjoy a natural buffer from neighbours. Adding to the appeal is a 1/12 interest in approximately 77 acres of adjacent parkland, extending your connection to the surrounding countryside. Built in 2001, the cottage features two bedrooms and two bathrooms on the main level, plus a generous enclosed loft offering flexible space. Decks extend the living area outdoors. Ready for updates and restoration, the home offers an opportunity to unlock its potential. Practical improvements include a septic system installed in 2021 and a well reported to produce approximately 7 gallons per minute. Enjoy a tucked-away setting just minutes from Fulford Harbour, Ganges, provincial parks, beaches, and hiking trails. Bring your vision, roll up your sleeves, and create your own lifestyle.
Property Details
| Property Type | Residential |
| Property Sub Type | Single Family Detached |
| Listing ID | 1052389 |
| Status | Active |
| City | Salt Spring |
| Area | Gulf Islands |
| Sub-Area | GI Salt Spring |
| Postal Code | V8K 1T9 |
| Property Taxes | $3,281.00 (2026) |
| Strata/Maintenance Fee | $0.00 |
| Parking Total | 4 |
| Zoning | A2(a) |
| Facing | Northeast |
| Water | Well: Drilled |
| Sewer | Septic System |
| Heating | Electric,Wood |
| Fireplaces | 1 |
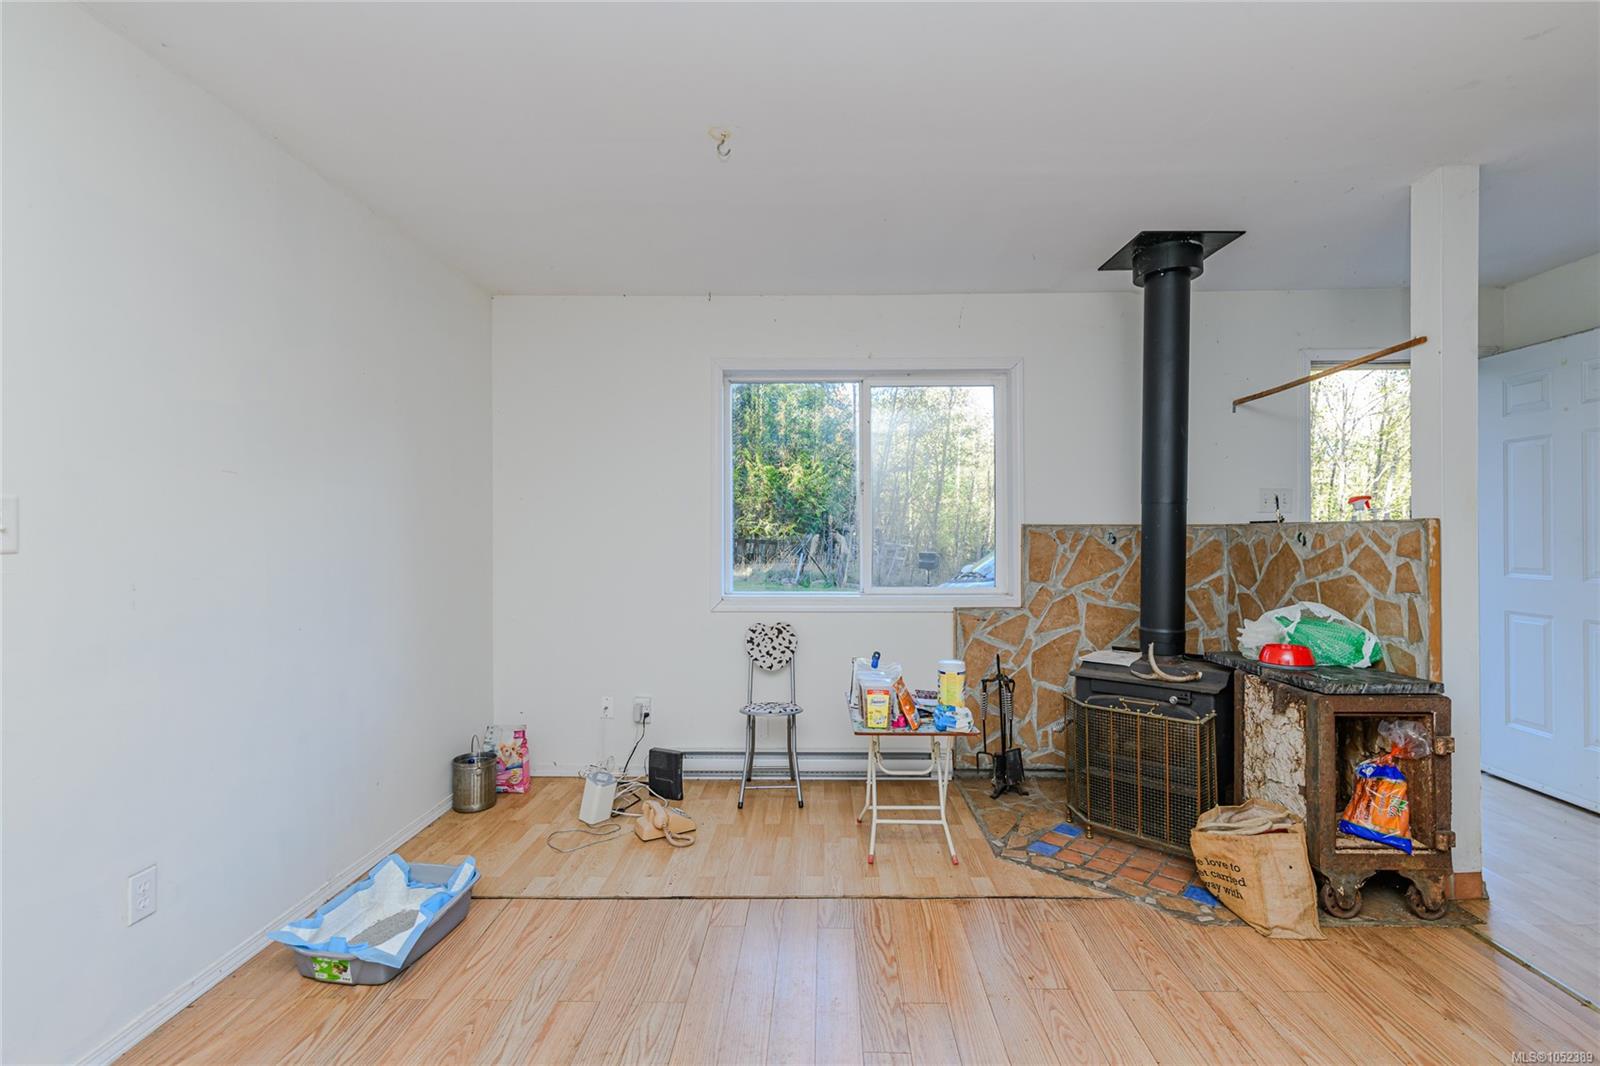
| Fireplace Type | Living Room,Wood Stove |
| Appliances | Dryer,F/S/W/D,Oven/Range,Refrigerator,Washer |
| Construction | Cement Fibre,Insulation All,Insulation: Ceiling,Insulation: Walls |
| Roof | Fibreglass Shingle |
| Foundation | Poured Concrete |
| Basement | Crawl Space |
| Laundry | In House |
| Listed Date | Oct 21, 2026 |
| Ownership | Freehold |
| Lot Size | 5.44 acres |
Rooms
| Room | Level | Dimensions | Description |
|---|---|---|---|
| Bathroom | Main level | 7 ft x 8 ft | |
| Bedroom | Main level | 9 ft x 8 ft | |
| Kitchen | Main level | 10 ft x 8 ft | |
| Living room | Main level | 14 ft x 12 ft | |
| Living room/Dining room | Main level | 12 ft x 14 ft | |
| Primary Bedroom | Main level | 9 ft x 11 ft | |
| Sunroom | Main level | 15 ft x 7 ft |
Building Details
| Heating Fuel | Electric, Wood |
| Stories | -1 |
| Appliances | Dryer, Stove, Refrigerator, Washer |
Additional Information
| Land Size | 5.44 ac |
| Building Type | House |
| Interior Size | 1287 sqft |
| Transaction | For sale |