Description
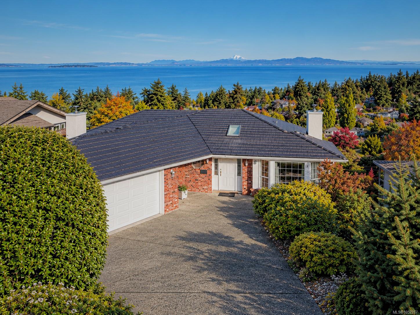
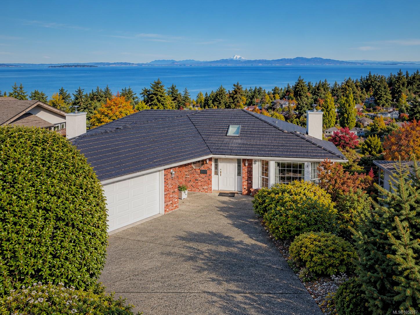
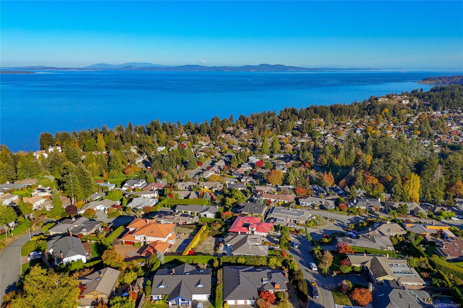
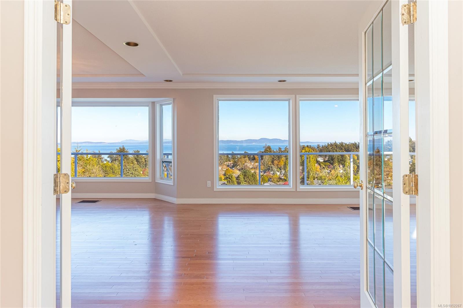
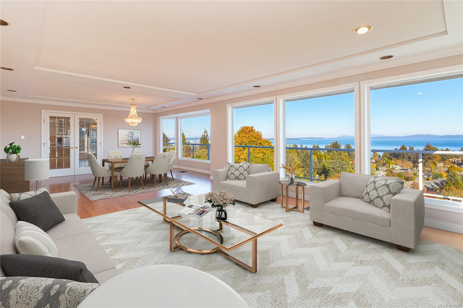
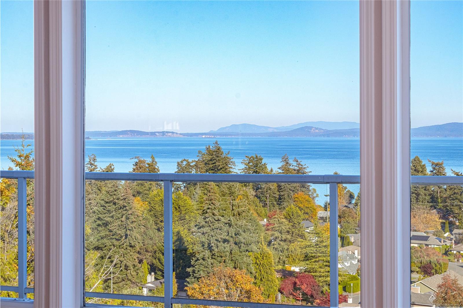
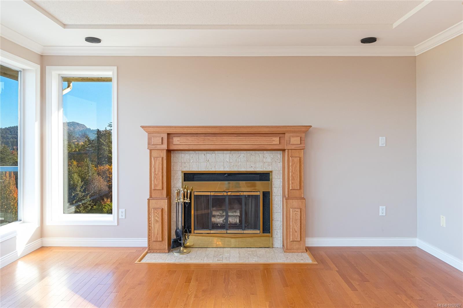
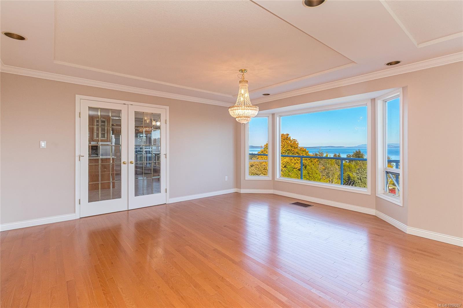
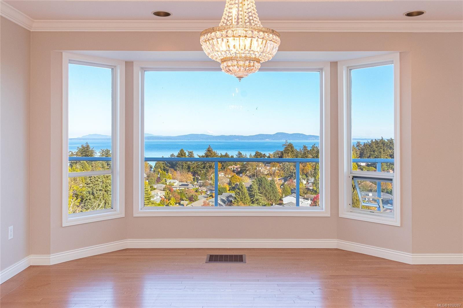
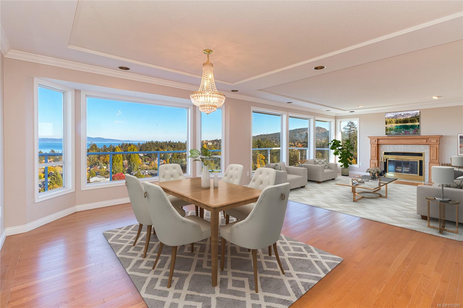
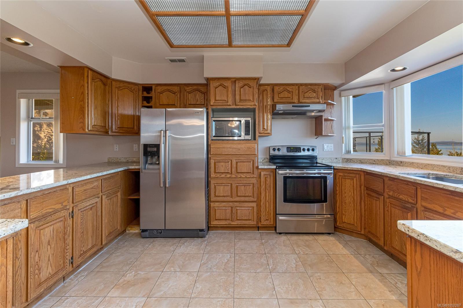
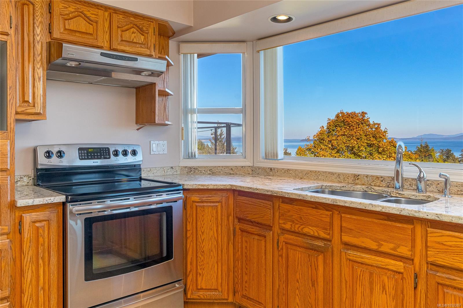
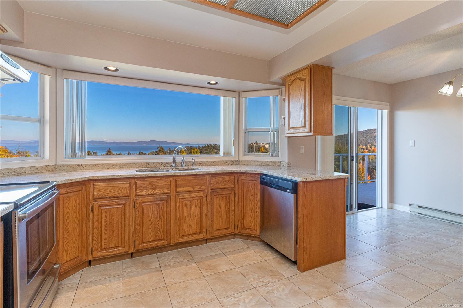
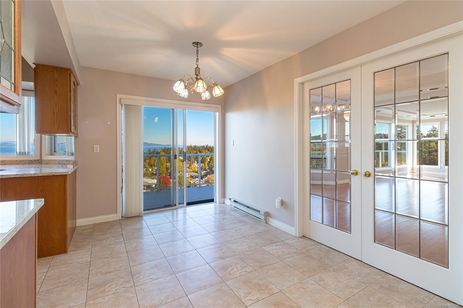
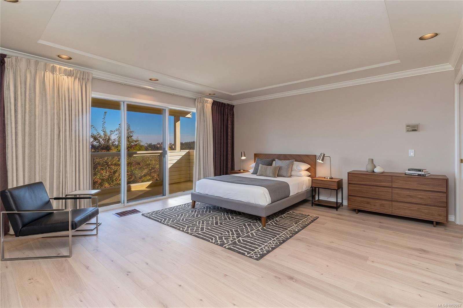
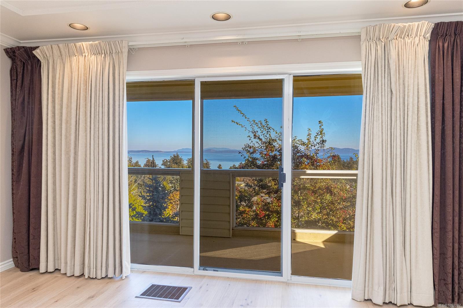
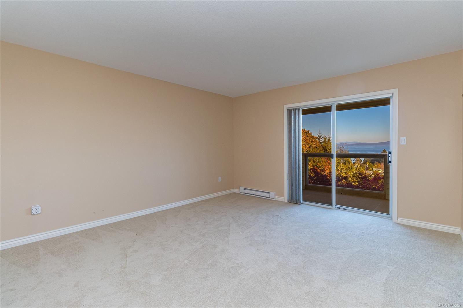
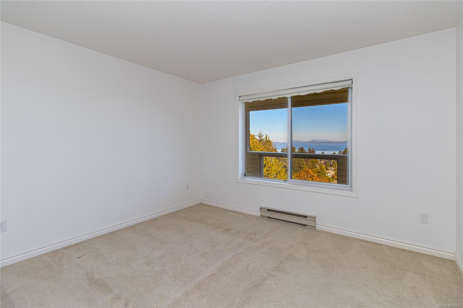
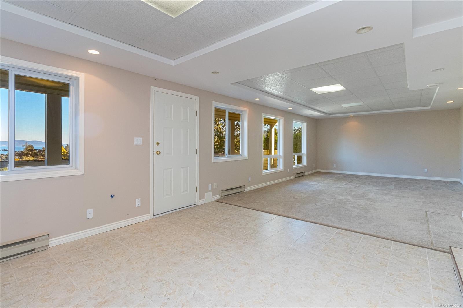
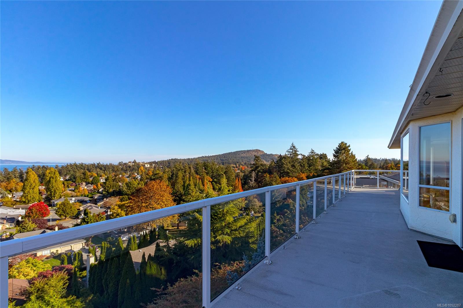
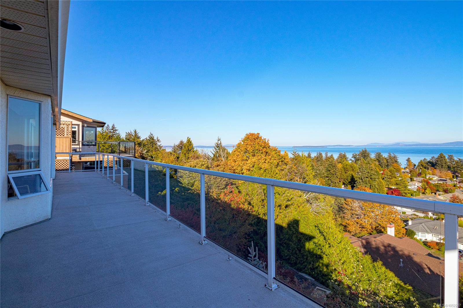
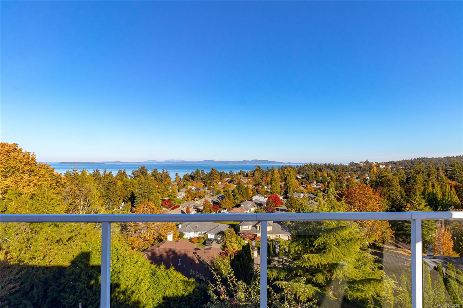
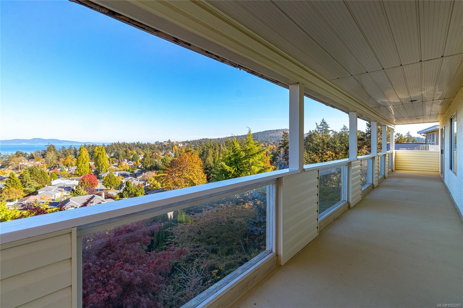
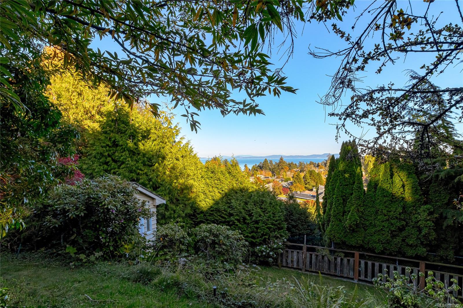
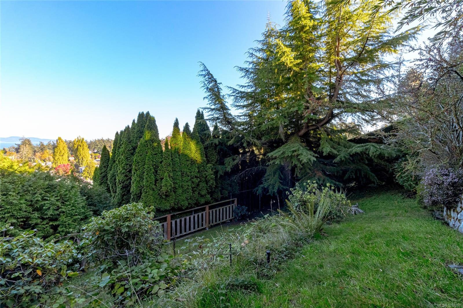
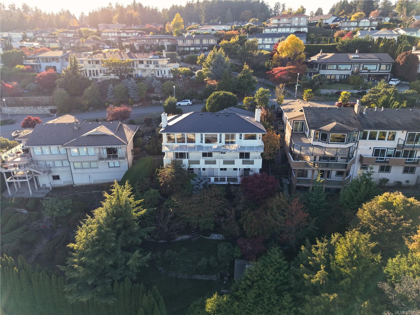
Imagine looking out each day to sweeping ocean & mountain views stretching across an unobstructed panorama. From Haro Strait & Cordova Bay to Mnt Douglas, Mnt Baker + the distant Olympic Mountains, the setting is truly special.
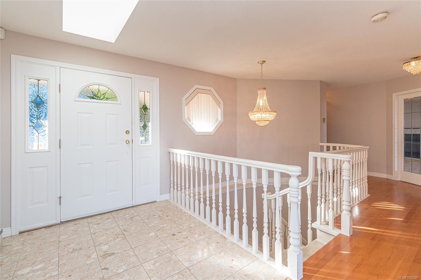
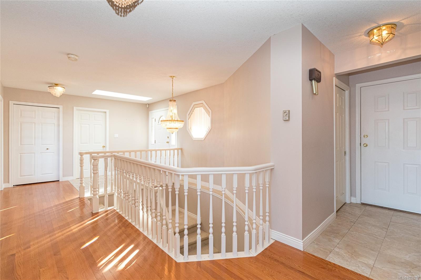
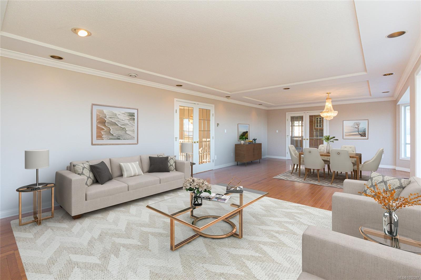
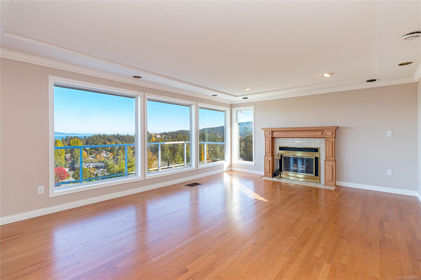
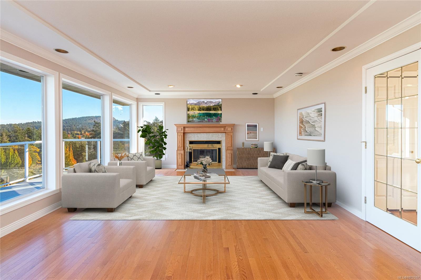
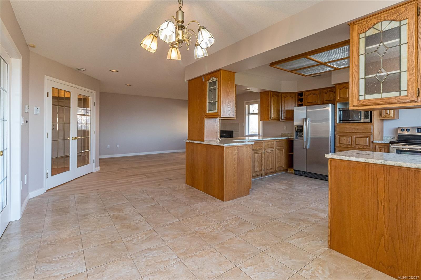
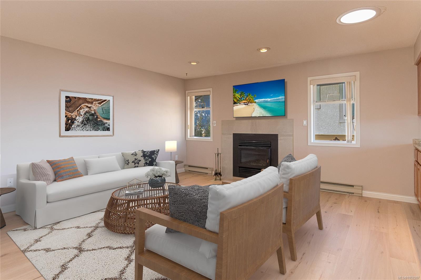
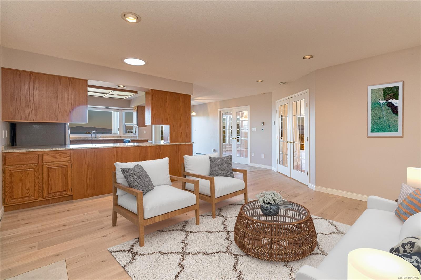
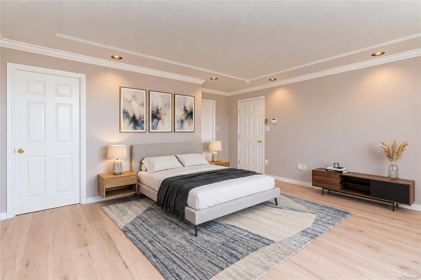
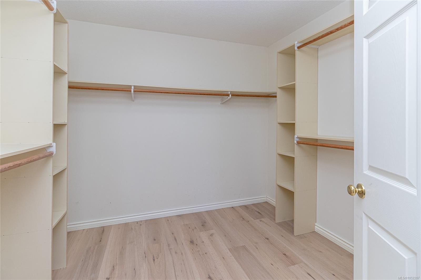
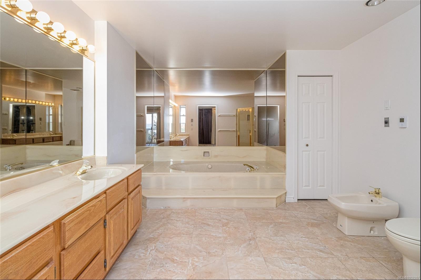
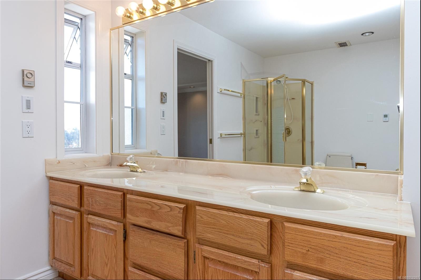
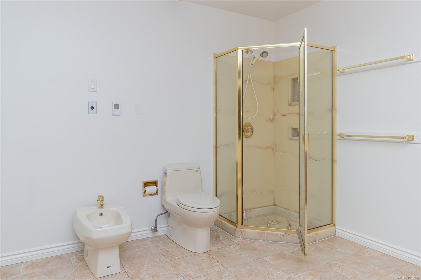
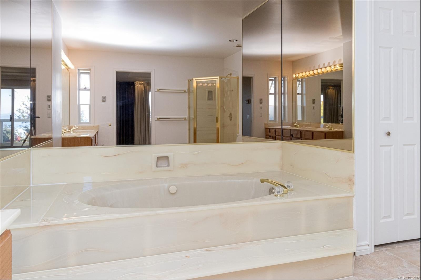
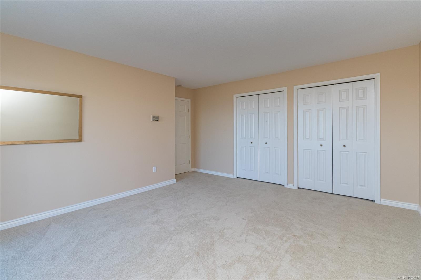
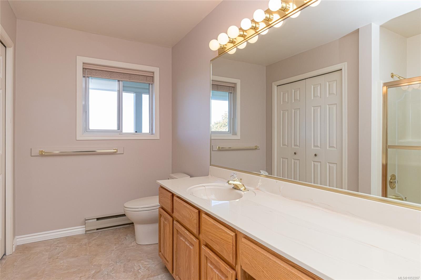
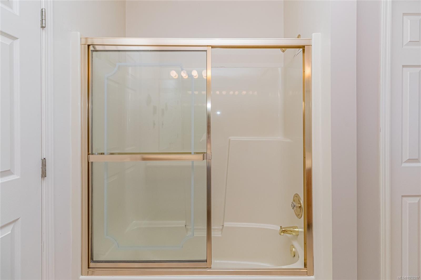
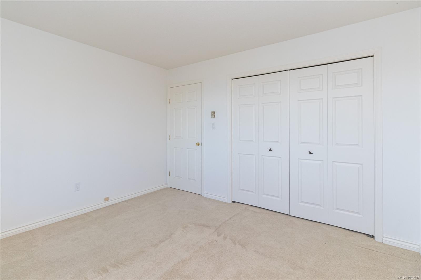
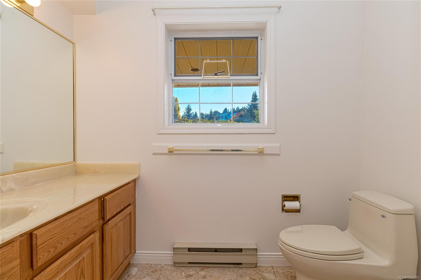
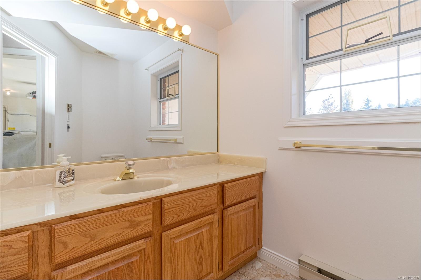
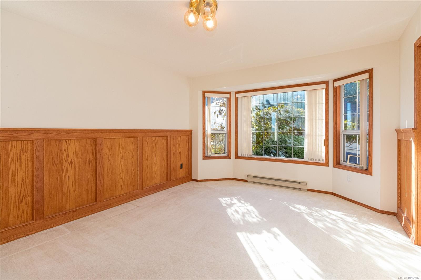
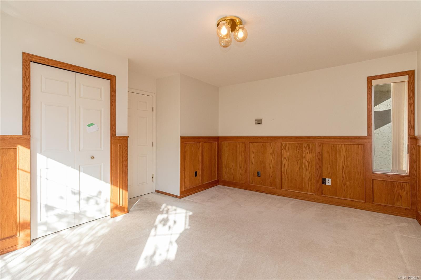
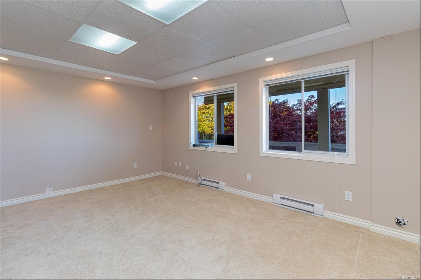
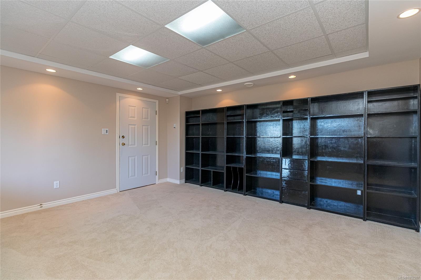
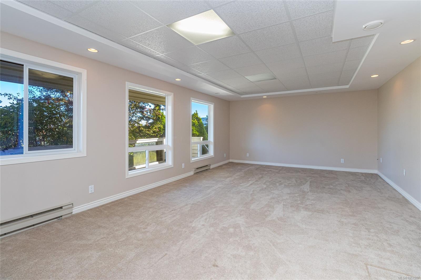
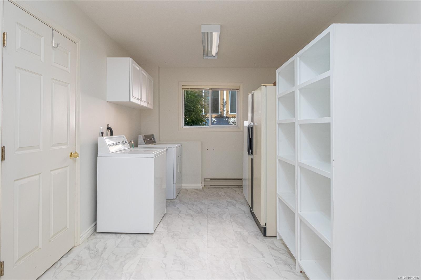
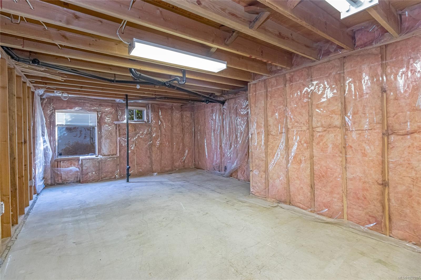
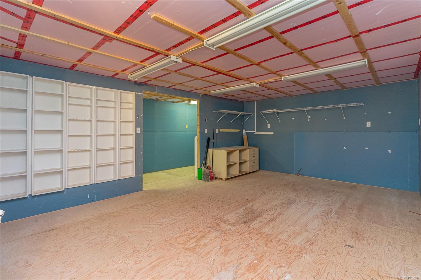
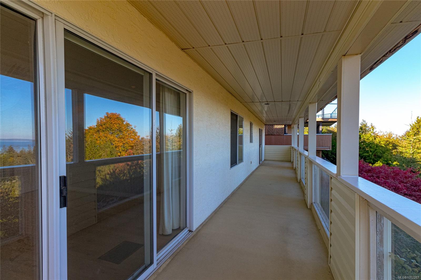
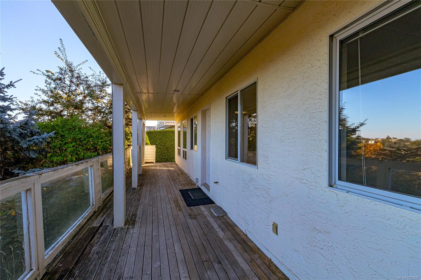
Offering ~4,073 sq.' of finished living space + 1,193 sq.' unfinished, this spacious four-bedroom, three-bathroom home features a massive family room, living room, office & dining area. Abundant natural light + over 1,000 sq.' of balconies create exceptional spaces to relax and entertain.
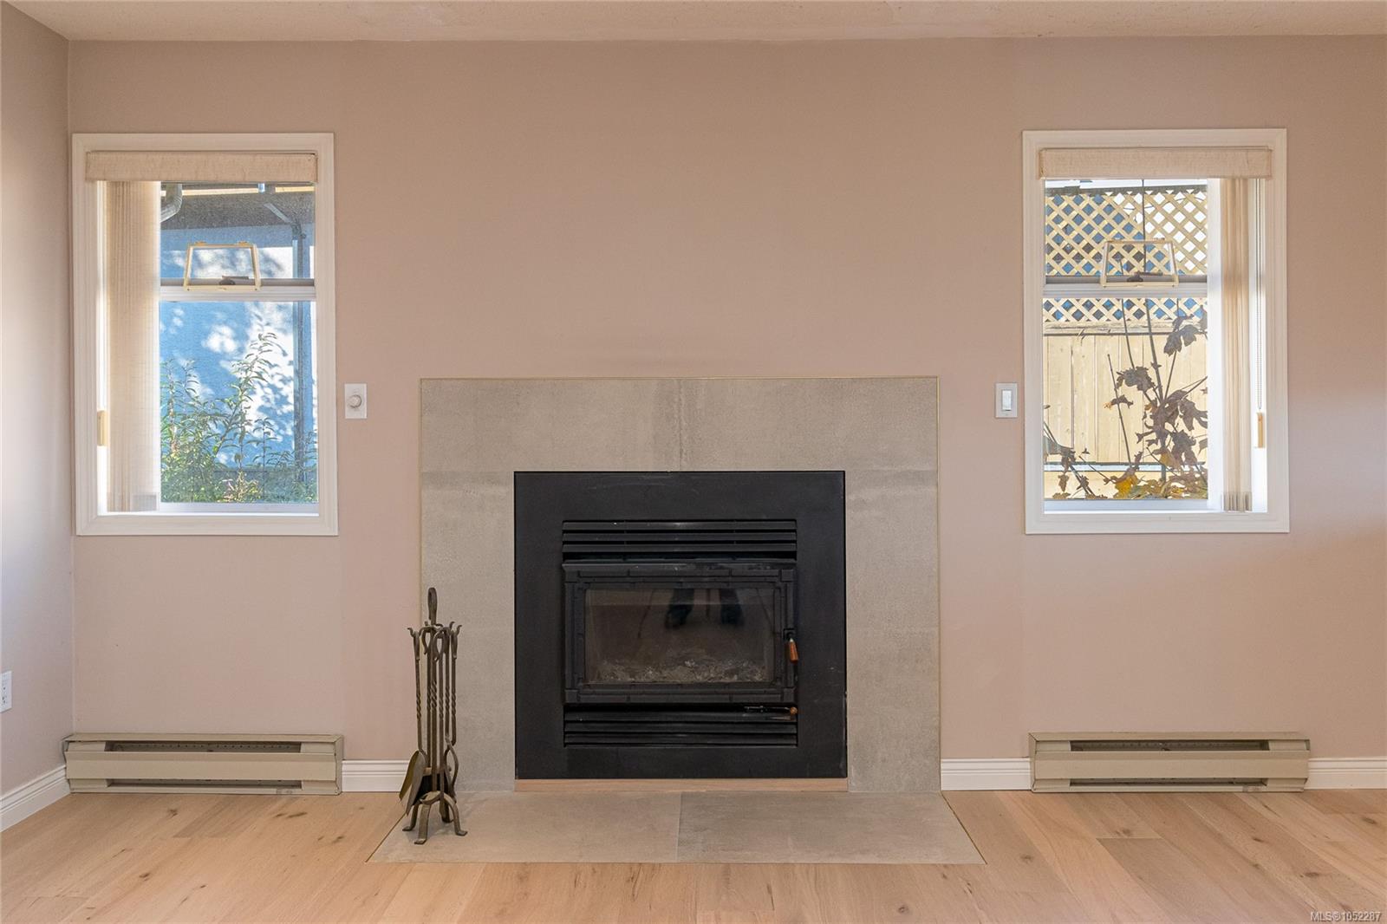
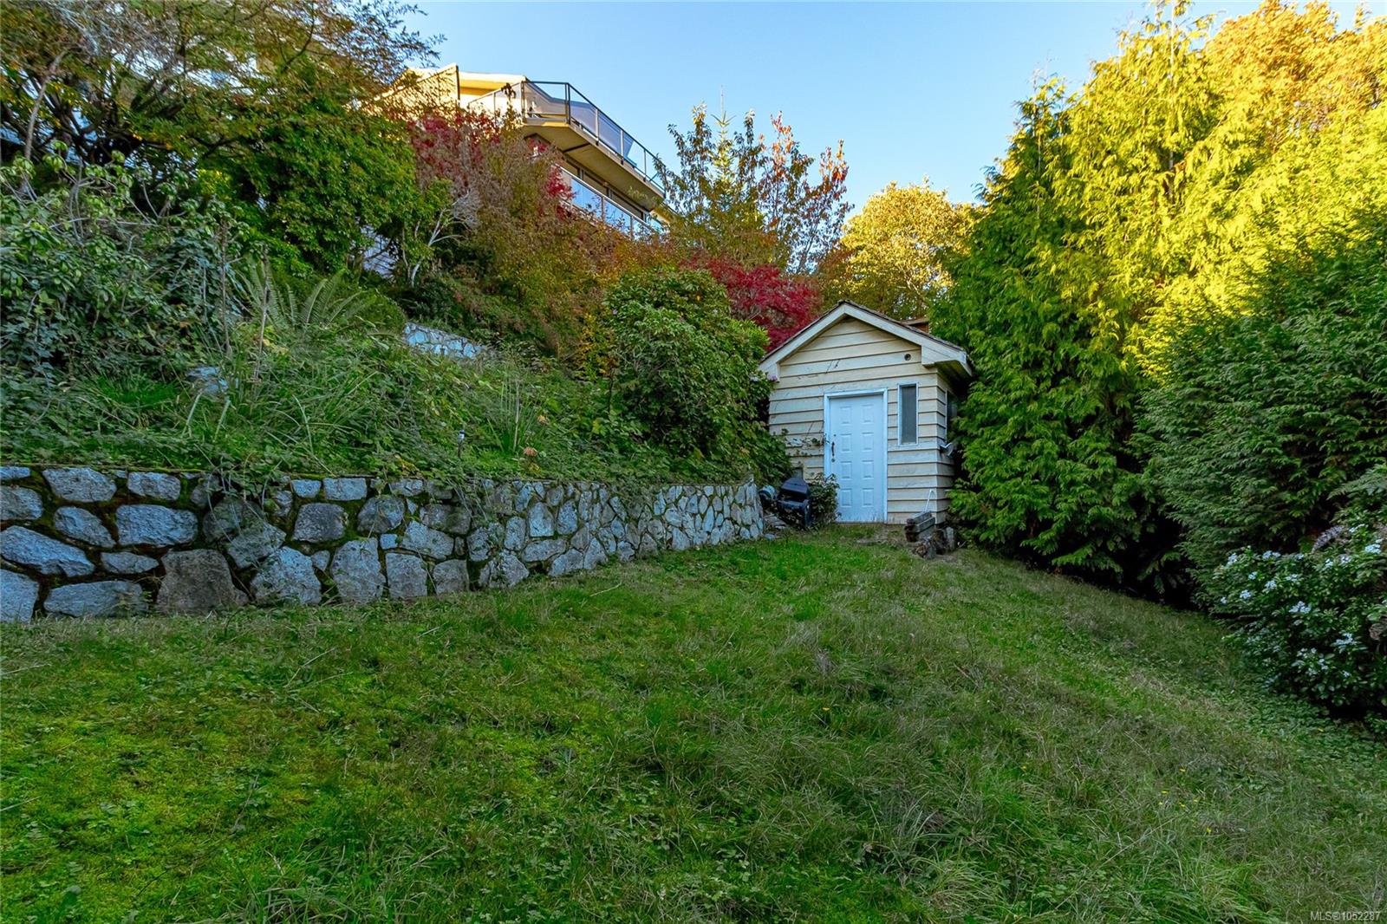
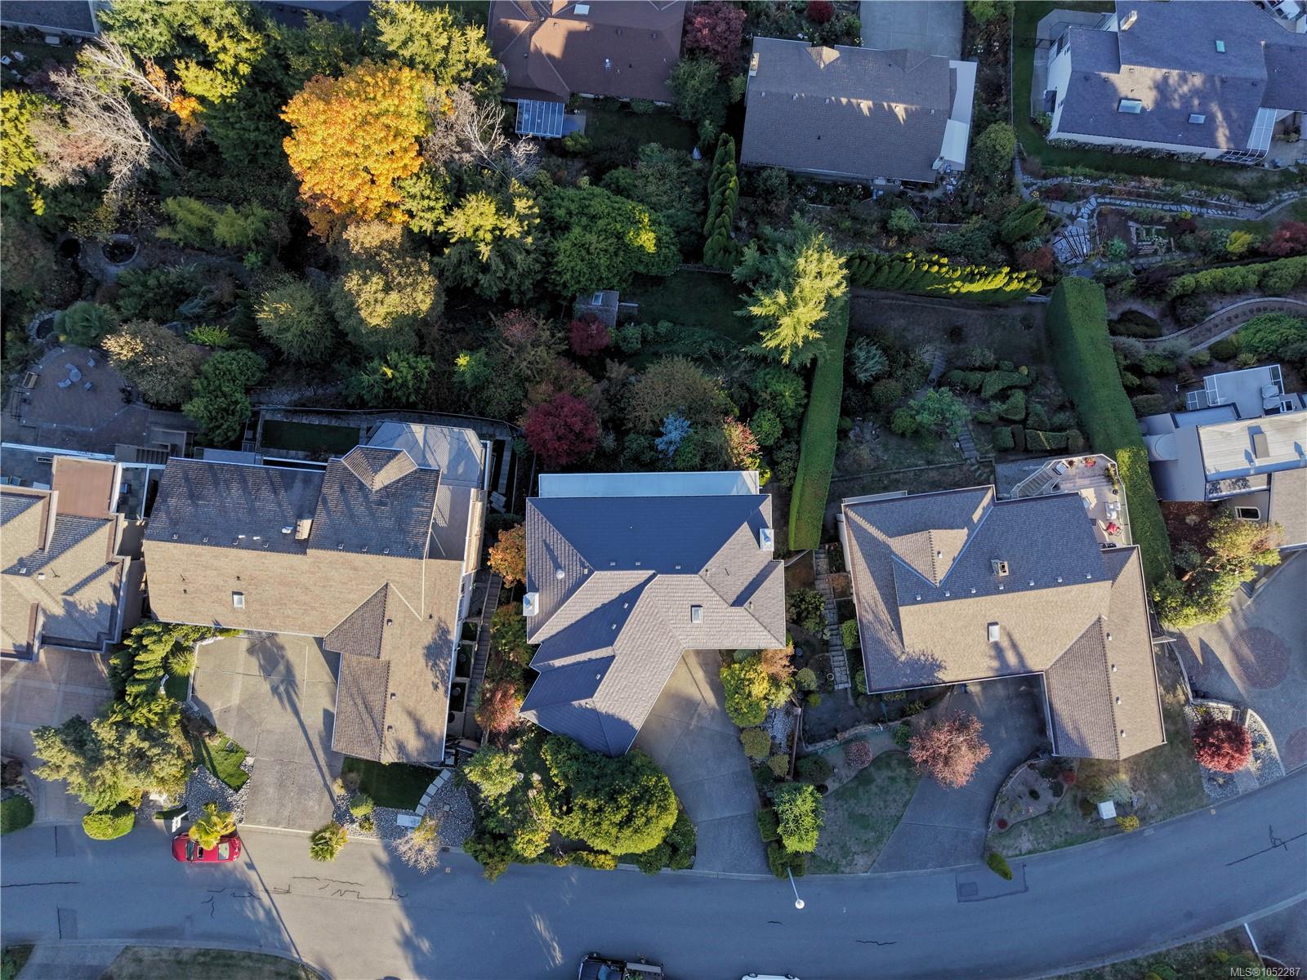
Hardwood, high-end laminate & tile flooring, 2 w-fireplaces, 2010 metal roof, dbl garage, workshop + shed add to the appeal. Not to be missed.
Close to the Lochside Regional Trail, Lochside Elementary, Claremont Secondary and McMinn Park tennis courts, the location is ideal for an active family lifestyle.
With great bones, generous space and extraordinary views, this is a rare opportunity to put down roots, make lasting memories and gradually create your dream family home.
Property Details
| Property Type | Residential |
| Property Sub Type | Single Family Detached |
| Listing ID | 1052287 |
| Status | Active |
| City | Saanich |
| Area | Saanich East |
| Sub-Area | SE Cordova Bay |
| Postal Code | V8Y 2X2 |
| Property Taxes | $10,331.31 (2026) |
| Garage Spaces | 2 |
| Parking Total | 3 |
| Zoning | RS-12 - Single Family |
| Facing | West |
| Water | Municipal |
| Sewer | Sewer To Lot |
| Heating | Baseboard,Electric |
| Fireplaces | 2 |
| Fireplace Type | Family Room,Insert,Living Room,Wood Burning |
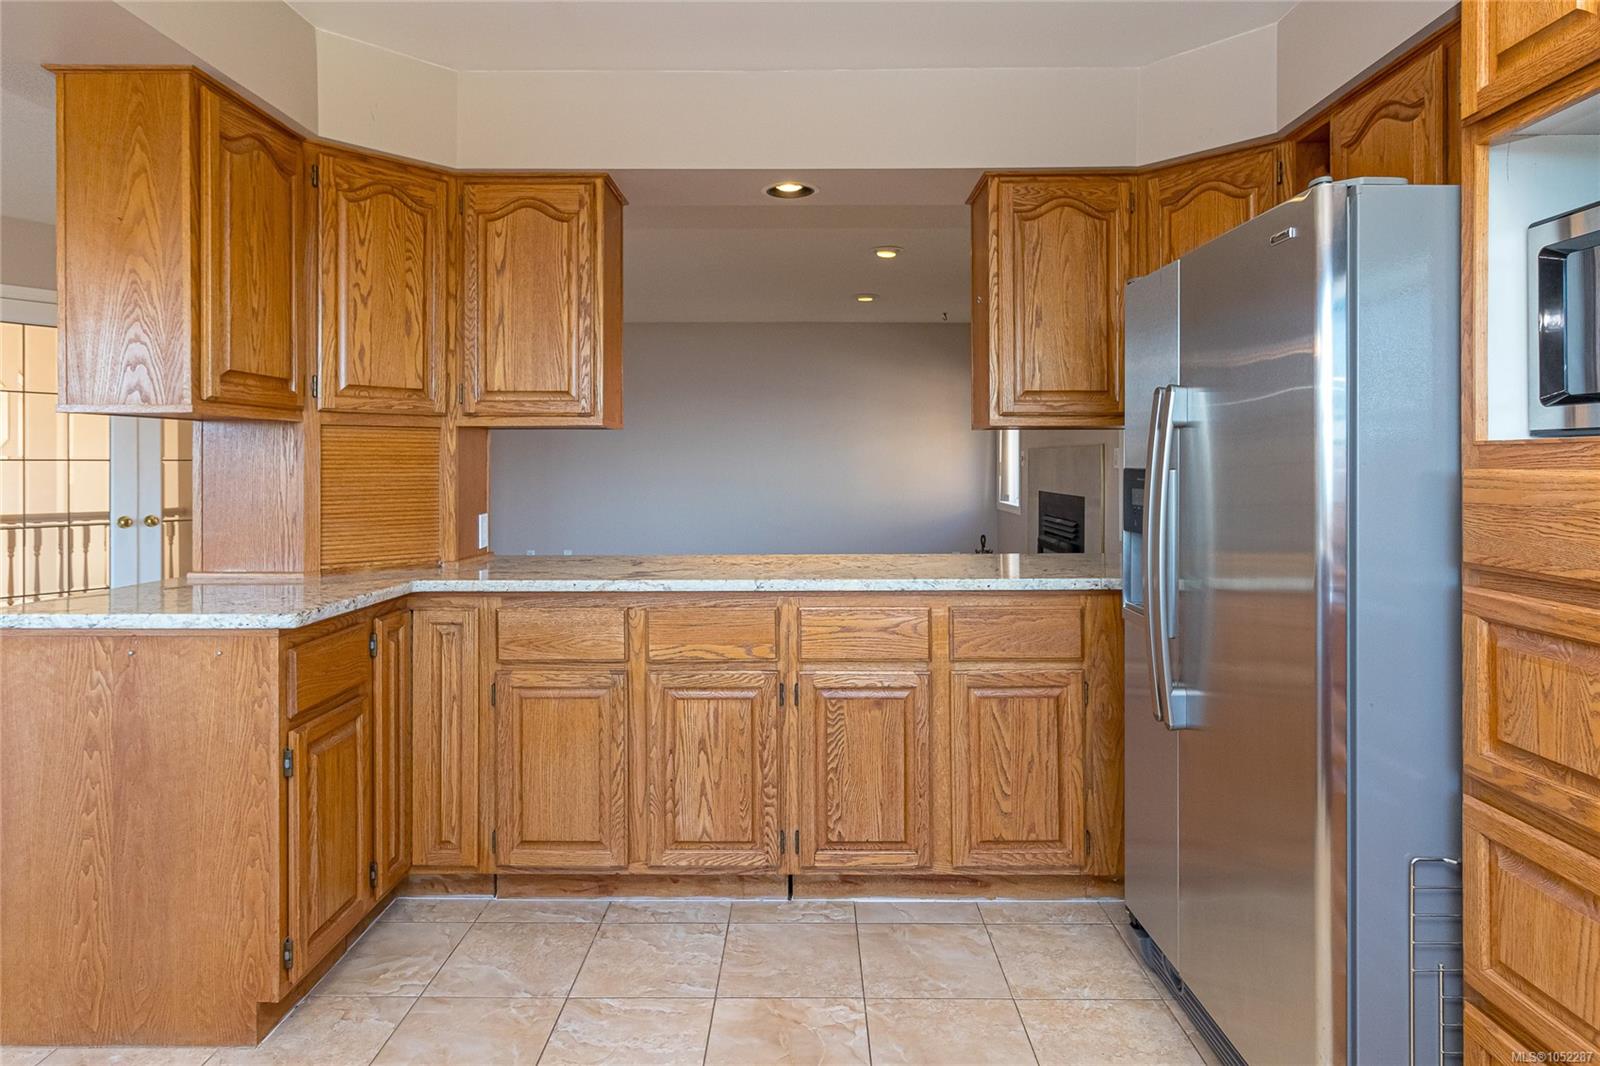
| Appliances | Dishwasher,Dryer,Microwave,Oven/Range Electric,Refrigerator,Washer |
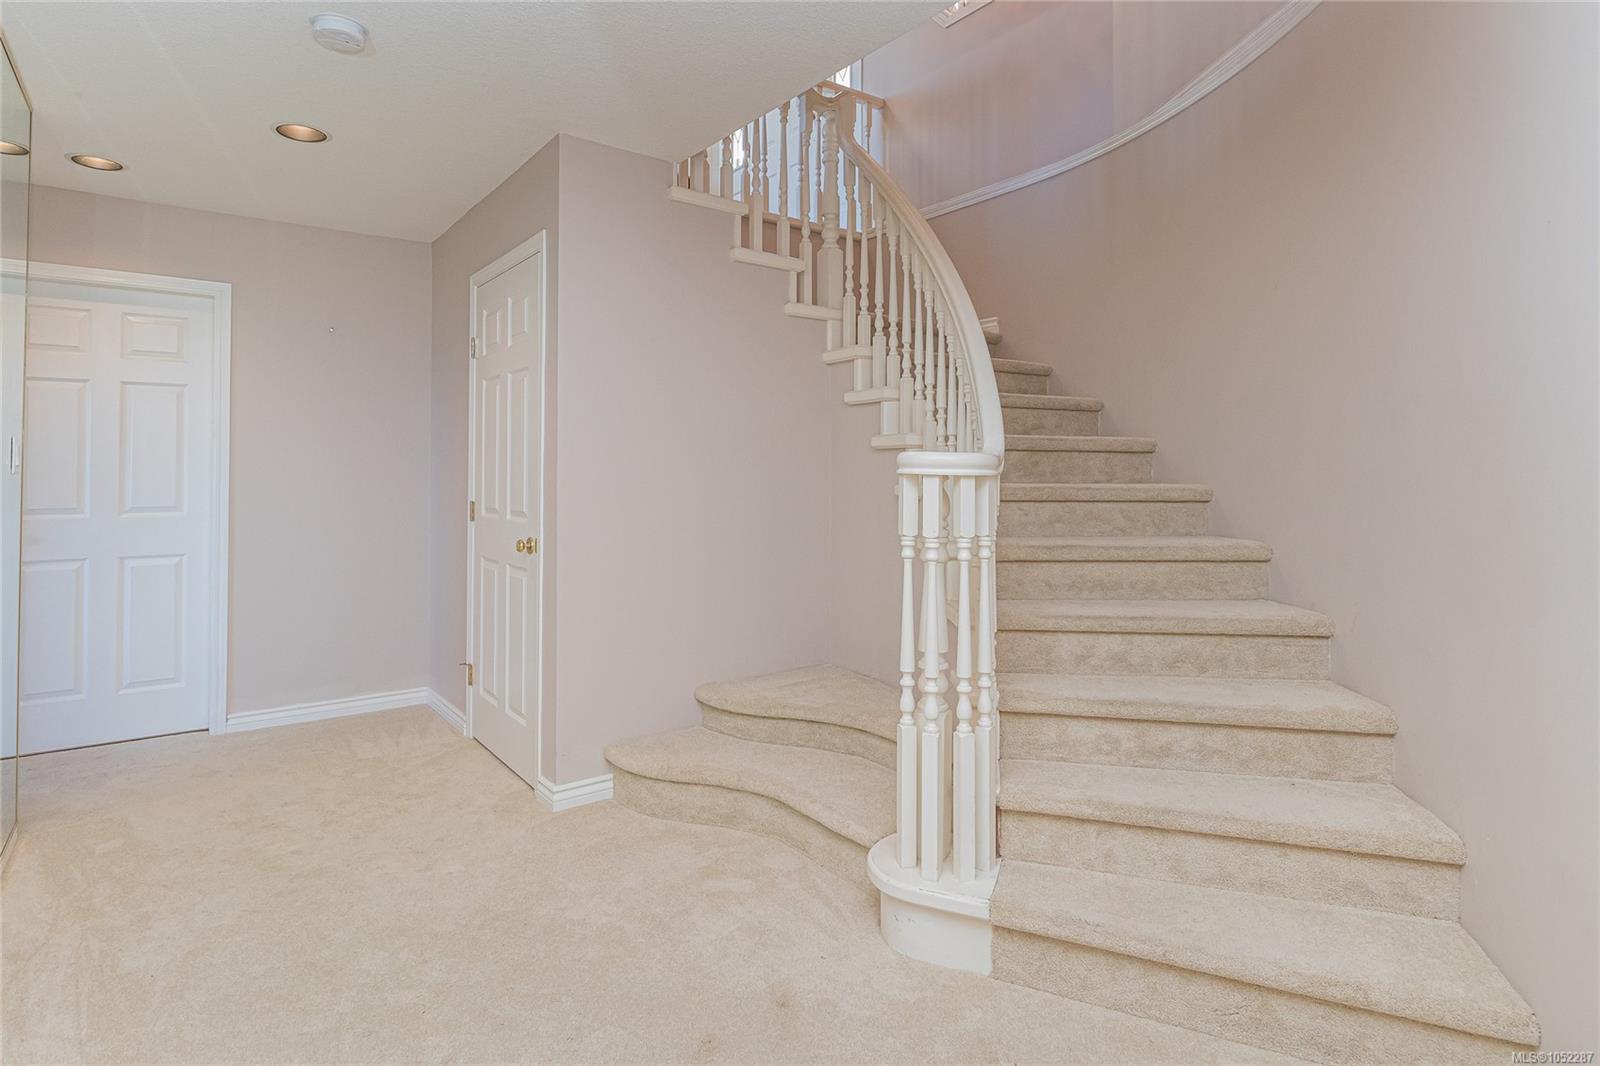
| Interior Features | Dining Room,Eating Area,French Doors,Storage,Winding Staircase,Workshop |
| Construction | Frame Wood,Stucco |
| Roof | Metal |
| Foundation | Poured Concrete |
| Basement | Full,Partially Finished,Walk-Out Access,With Windows |
| Laundry | In House,In Unit |
| Listed Date | Oct 21, 2026 |
| Ownership | Freehold |
| Lot Size | 0.23 acres |
Rooms
| Room | Level | Dimensions | Description |
|---|---|---|---|
| Balcony | Main level | 52\' x 8\' | |
| Bedroom | Main level | 12\' x 14\' | |
| Dining room | Main level | 15\' x 12\' | |
| Eating area | Main level | 8\' x 12\' | |
| Entrance | Main level | 7\' x 12\' | |
| Family room | Main level | 15\' x 15\' | |
| Kitchen | Main level | 11\' x 12\' | |
| Living room | Main level | 19\' x 15\' |
Building Details
Parking
| Type | Spaces |
|---|---|
| Garage |
Additional Information
| Features | Sloping, Other, Rectangular |
| View | City view, Mountain view, Ocean view |
| Land Size | 10124 sqft |
| Land Access | Road access |
| Building Type | House |
| Interior Size | 4073 sqft |
| Transaction | For sale |