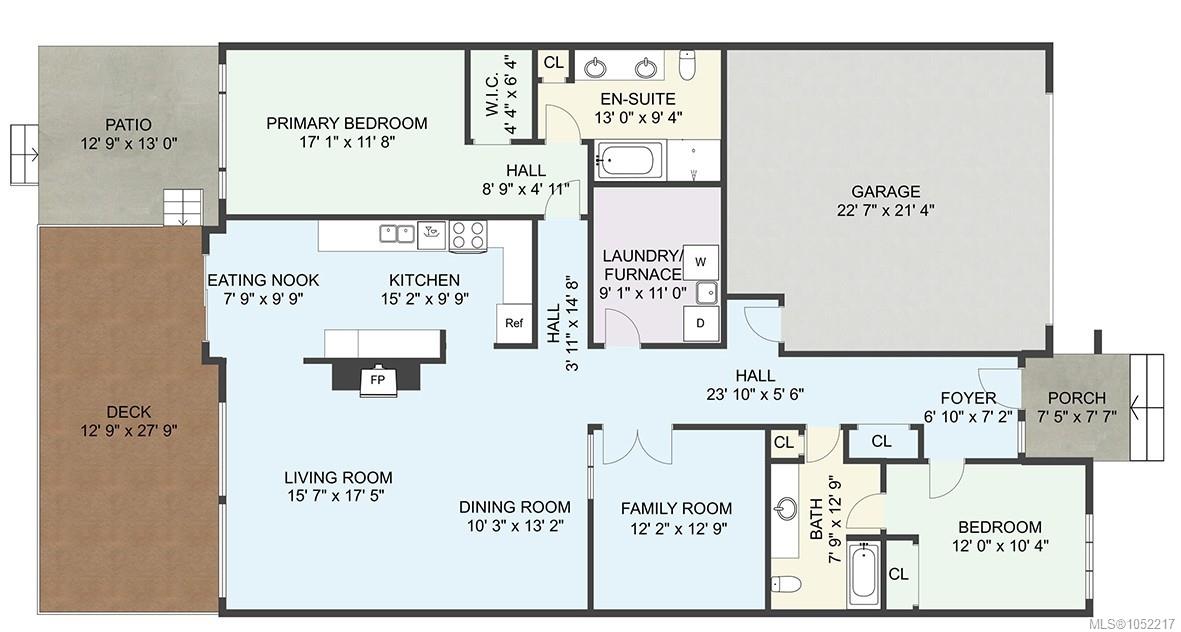
Description
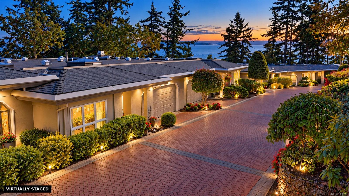
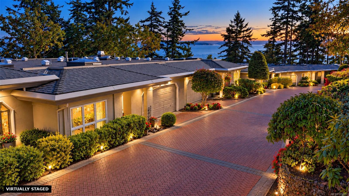
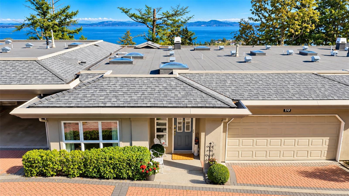
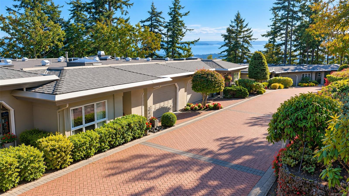
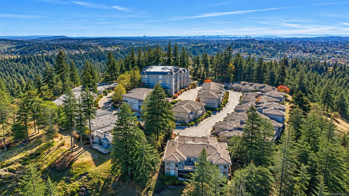
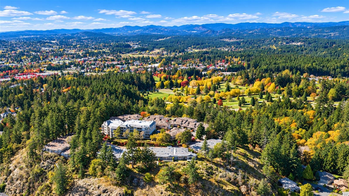
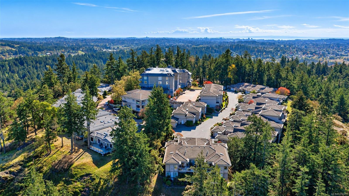
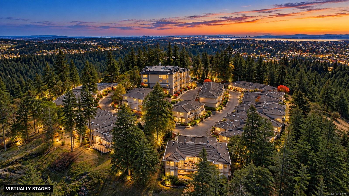
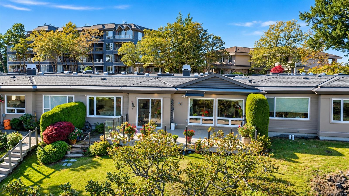
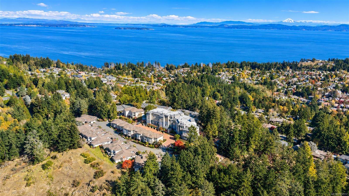
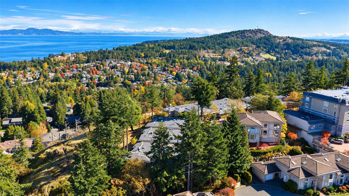
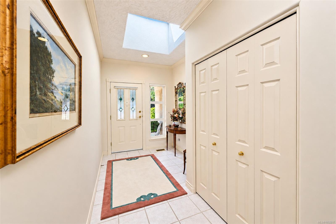
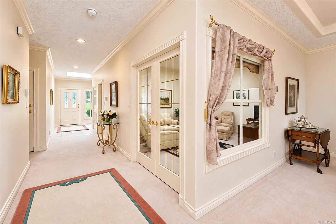
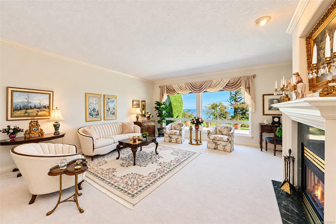
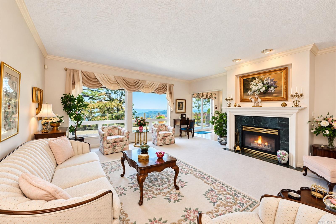
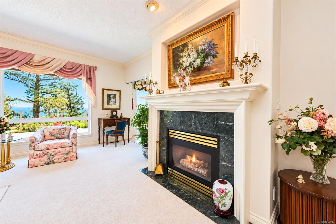
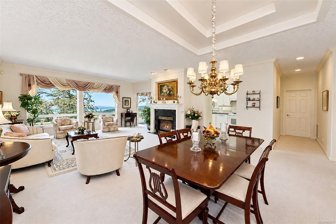
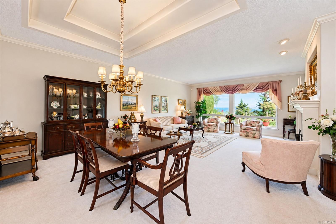
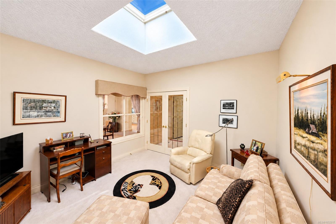
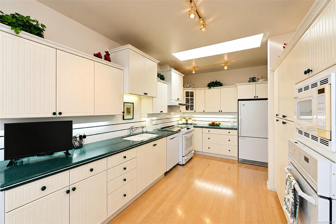
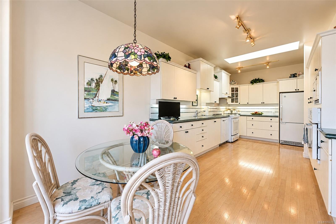
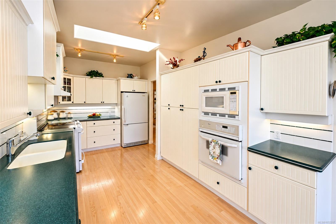
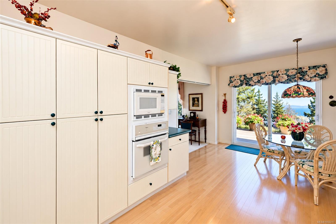
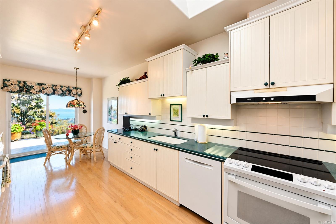
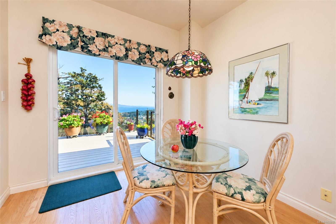
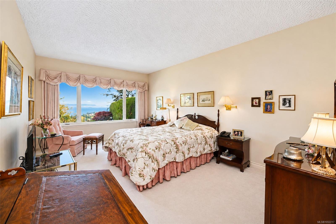
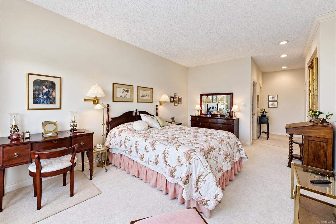
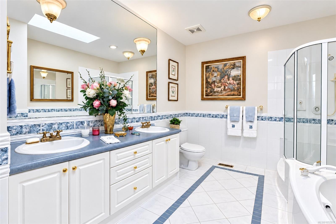
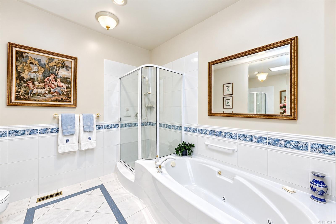
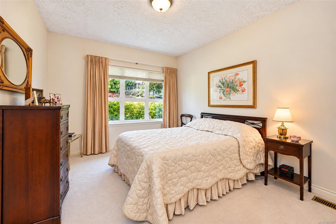
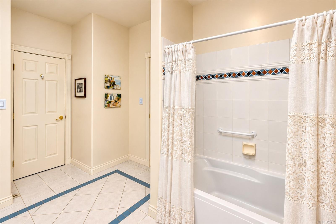
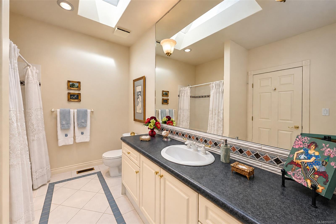
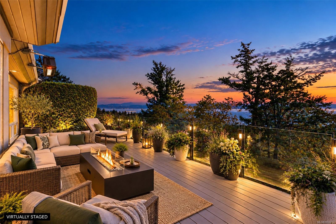
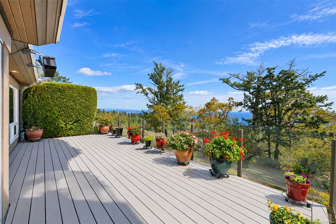
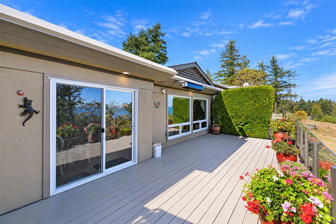
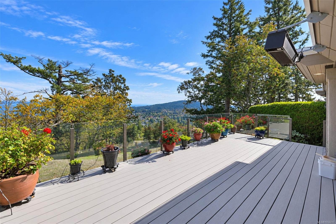
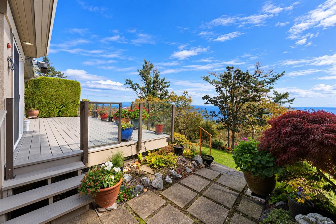
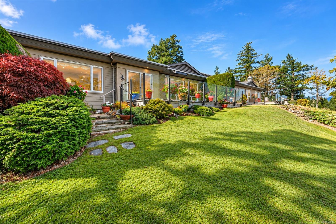
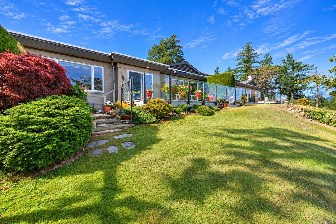
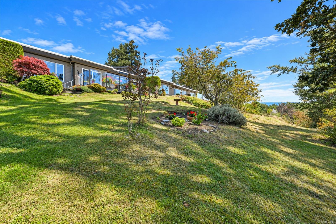
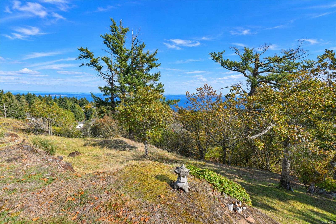
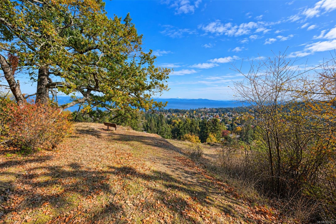
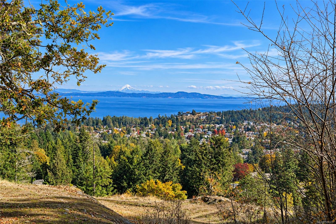
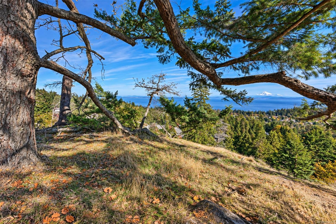
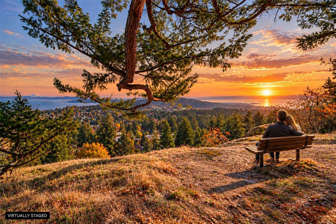
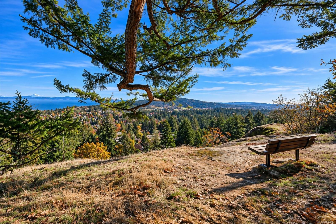
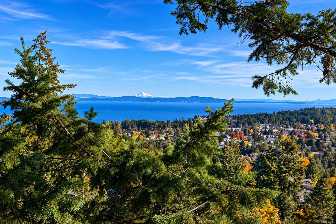
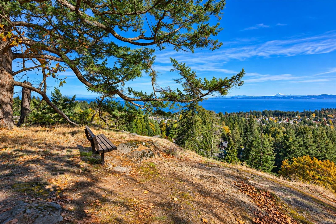
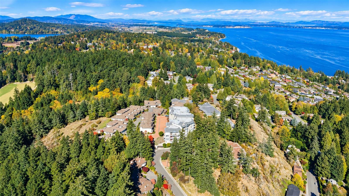
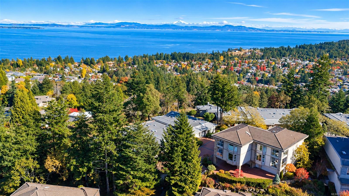
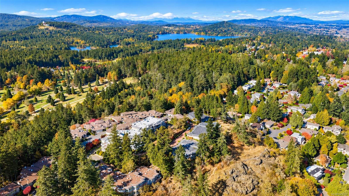
Perched high in Broadmead’s coveted Boulderwood Rise, this spacious 1,973 sq ft townhome pairs sweeping views of the Salish Sea and Mt. Baker with total privacy. With a completely level, no-step entry through the full-sized double garage, the layout delivers effortless main-level living. Overheight ceilings & strategic skylights flood the open-concept living & dining area with natural light—an ideal layout for entertaining around the gas fireplace or keeping an eye out for local deer wandering past. The bright, well-appointed kitchen features an adjacent breakfast nook with seamless access to an oversized deck & ground-level patio, perfect for morning coffee while the sun comes up. The primary suite boasts a 5-piece ensuite with a deep soaker tub & separate shower, while double French doors open to a cozy den. A second bedroom & full bath offer great space for guests. Steps from backyard hiking trails, this turnkey home offers low-maintenance ease for buyers seeking quiet luxury.
Property Details
| Property Type | Residential |
| Property Sub Type | Row/Townhouse |
| Listing ID | 1052217 |
| Status | Active |
| City | Saanich |
| Area | Saanich East |
| Sub-Area | SE Broadmead |
| Postal Code | V8Y 3H5 |
| Property Taxes | $6,146.16 (2026) |
| Strata/Maintenance Fee | $608.00 / Monthly |
| Garage Spaces | 2 |
| Parking Total | 2 |
| Facing | West |
| Water | Municipal |
| Sewer | Sewer Connected |
| Heating | Forced Air,Natural Gas |
| Fireplaces | 1 |
| Fireplace Type | Gas,Living Room |
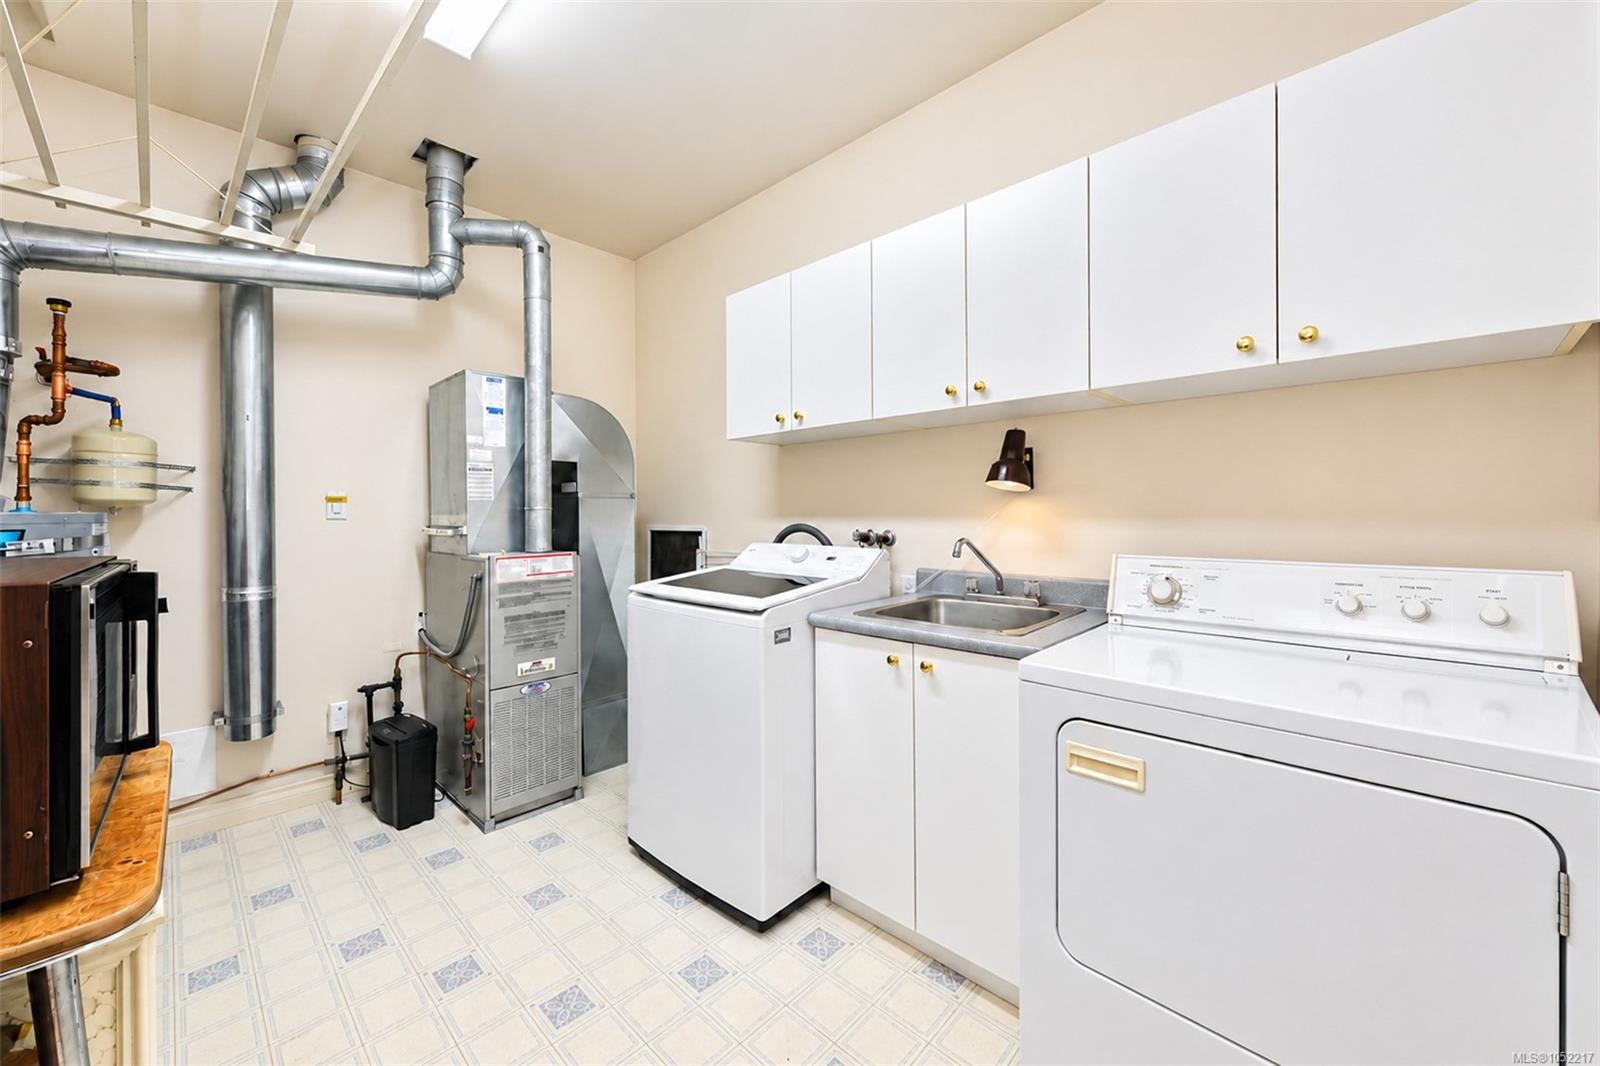
| Appliances | Dishwasher,Dryer,Microwave,Oven Built-In,Oven/Range Electric,Range Hood,Refrigerator,Washer |
| Interior Features | Dining/Living Combo,Eating Area,French Doors |
| Construction | Frame Wood,Insulation All |
| Roof | Asphalt Torch On |
| Foundation | Poured Concrete |
| Basement | Crawl Space |
| Laundry | In House |
| Listed Date | Oct 21, 2026 |
| Lot Size | 0.06 acres |