Description
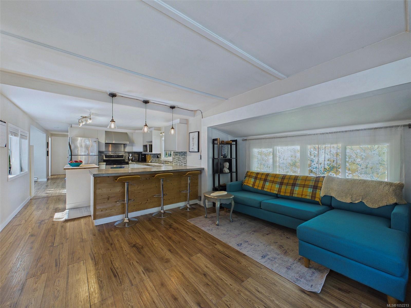
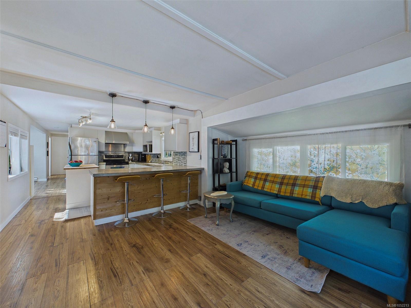
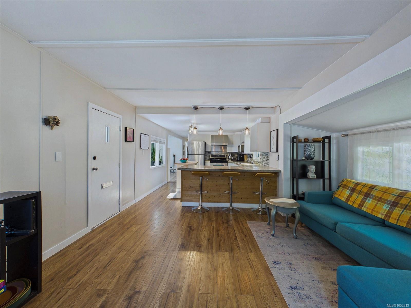
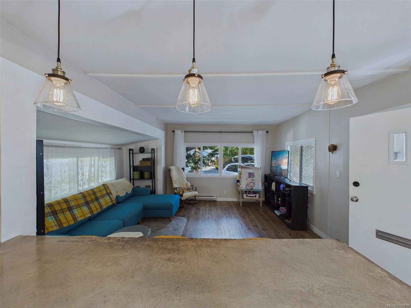
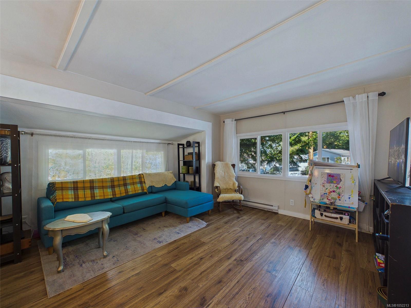
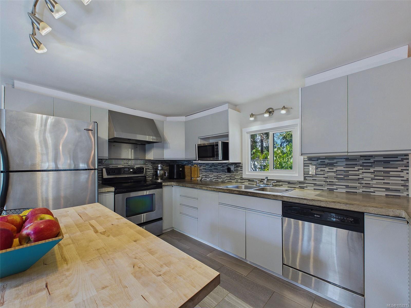
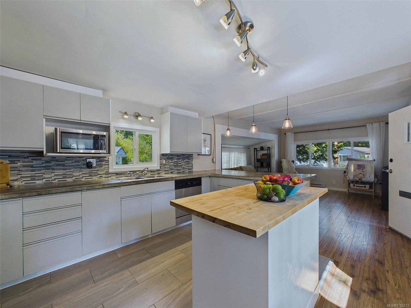
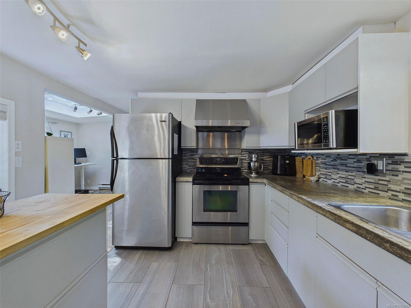
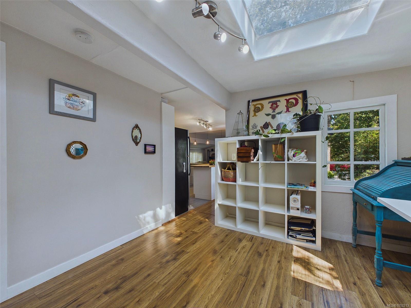
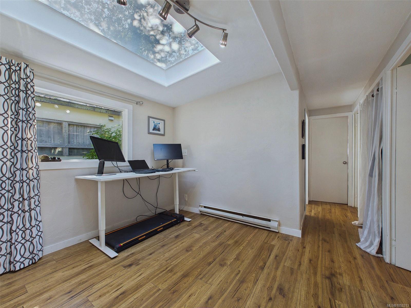
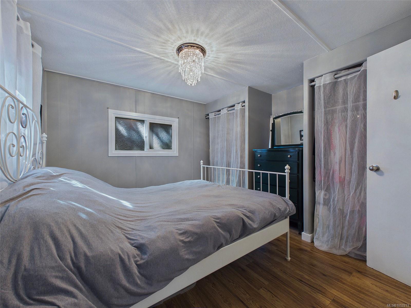
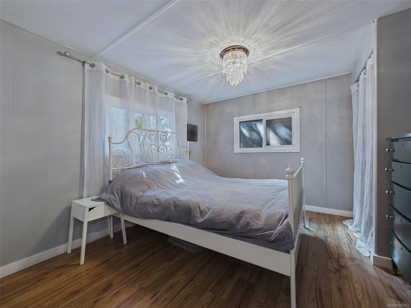
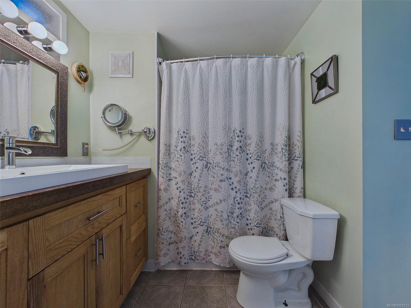
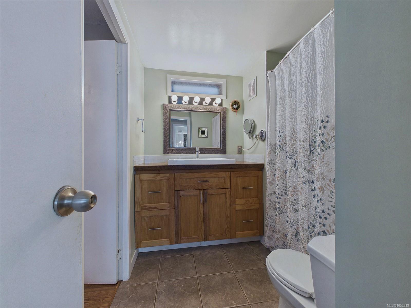
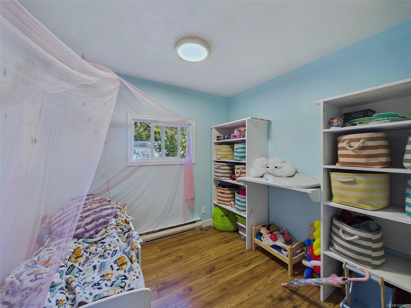
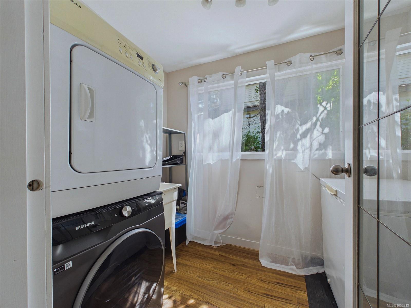
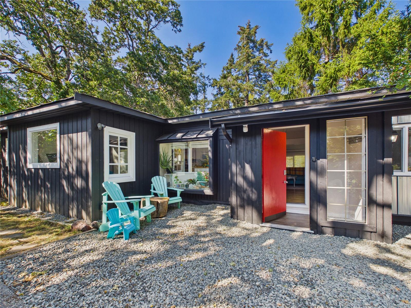
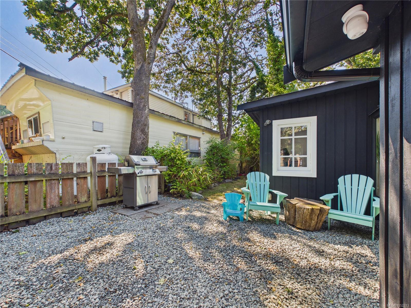
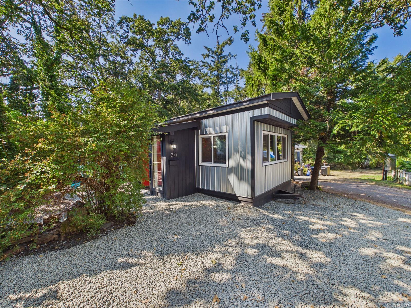
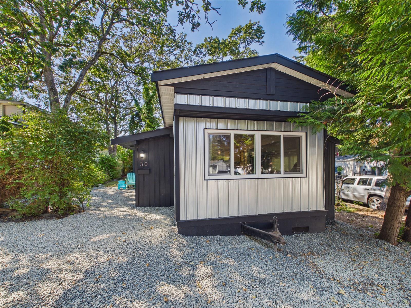
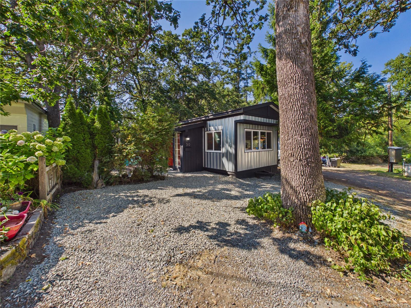
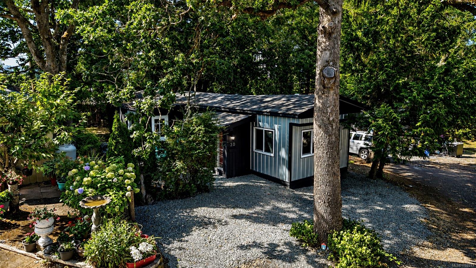
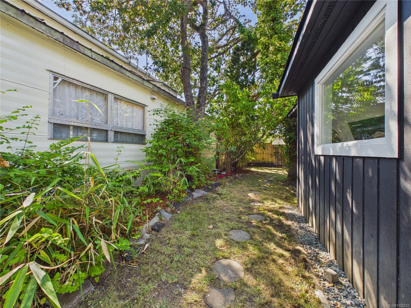
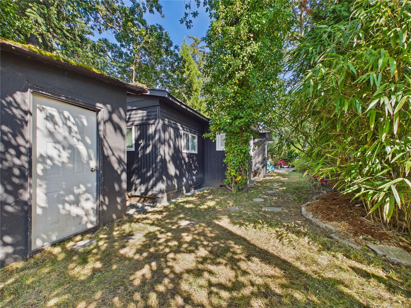
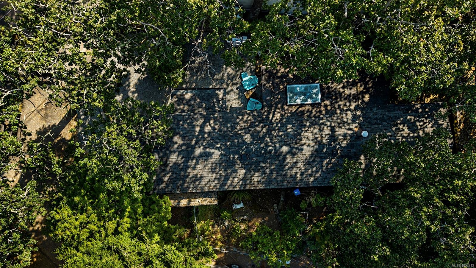
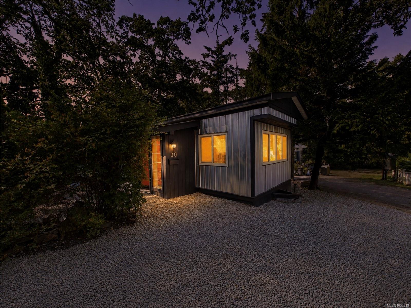
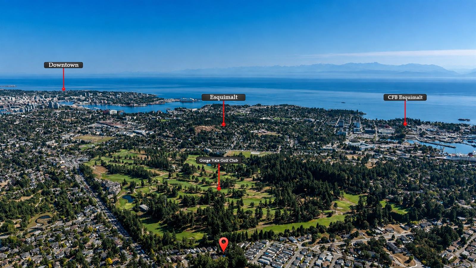
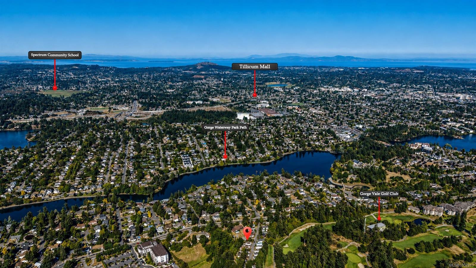
**Open House Sat Oct 24 11:30-1:30** Rarely do attainable Victoria homes offer this level of functional flexibility, pristine condition, and community freedom. Situated in one of View Royal's coveted parks with ZERO AGE RESTRICTIONS, this substantially refreshed 925 sq. ft. home punches well above its footprint. The interior showcases an effortless, cohesive layout centered around an expansive kitchen with stainless steel appliances, generous cabinetry, and seamless sightlines across the bright main living area. This home includes two bedrooms, a full bathroom, a dedicated laundry room, and an impressive skylit den that easily functions as a third bedroom or office. Outside, established shade trees frame a peaceful, low-maintenance yard perfect for kids and PETS. Doorstep transit connects directly to downtown Victoria, amenities, and parks. An exceptional, move-in ready opportunity for first-time buyers, downsizers, or growing families. Book your private viewing today!
Property Details
| Property Type | Residential |
| Property Sub Type | Manufactured Home |
| Listing ID | 1052213 |
| Status | Active |
| City | View Royal |
| Area | View Royal |
| Sub-Area | VR Glentana |
| Postal Code | V9A 2X9 |
| Property Taxes | $350.00 (2026) |
| Strata/Maintenance Fee | $420.00 / Monthly |
| Parking Total | 2 |
| Facing | South |
| Water | Municipal |
| Sewer | Sewer Connected |
| Heating | Baseboard,Electric |
| Appliances | Dishwasher,Dryer,Oven/Range Electric,Range Hood,Washer |
| Interior Features | Dining Room,Eating Area,Storage |
| Exterior Features | Balcony/Patio |
| Construction | Vinyl Siding,Wood |
| Roof | Asphalt Shingle |
| Foundation | Block |
| Basement | None |
| Laundry | In House |
| Listed Date | Oct 13, 2026 |
| Ownership | Leasehold |
| Lot Size | 0.06 acres |
Open Houses
Rooms
| Room | Level | Dimensions | Description |
|---|---|---|---|
| Bathroom | Main level | 7 ft x 7 ft | |
| Bedroom | Main level | 8 ft x 8 ft | |
| Entrance | Main level | 7 ft x 4 ft | |
| Kitchen | Main level | 14 ft x 11 ft | |
| Laundry room | Main level | 8 ft x 6 ft | |
| Living room | Main level | 13 ft x 15 ft | |
| Office | Main level | 11 ft x 8 ft | |
| Primary Bedroom | Main level | 12 ft x 9 ft |
Building Details
| Heating | Baseboard heaters |
| Heating Fuel | Electric |
| Stories | -1 |
| Appliances | Dishwasher, Dryer, Range - Electric, Washer |
Additional Information
| Features | Irregular lot size |
| Community | Pets Allowed, Family Oriented |
| Land Size | 2613 sqft |
| Building Type | Manufactured Home |
| Interior Size | 925 sqft |
| Transaction | For sale |