Description
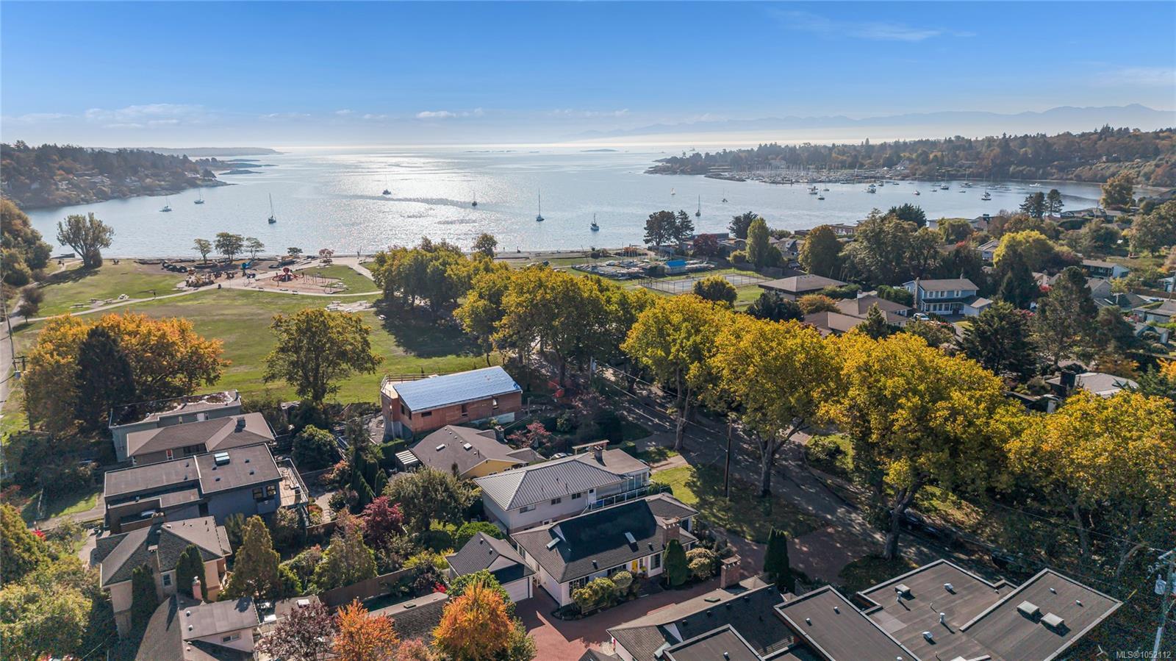
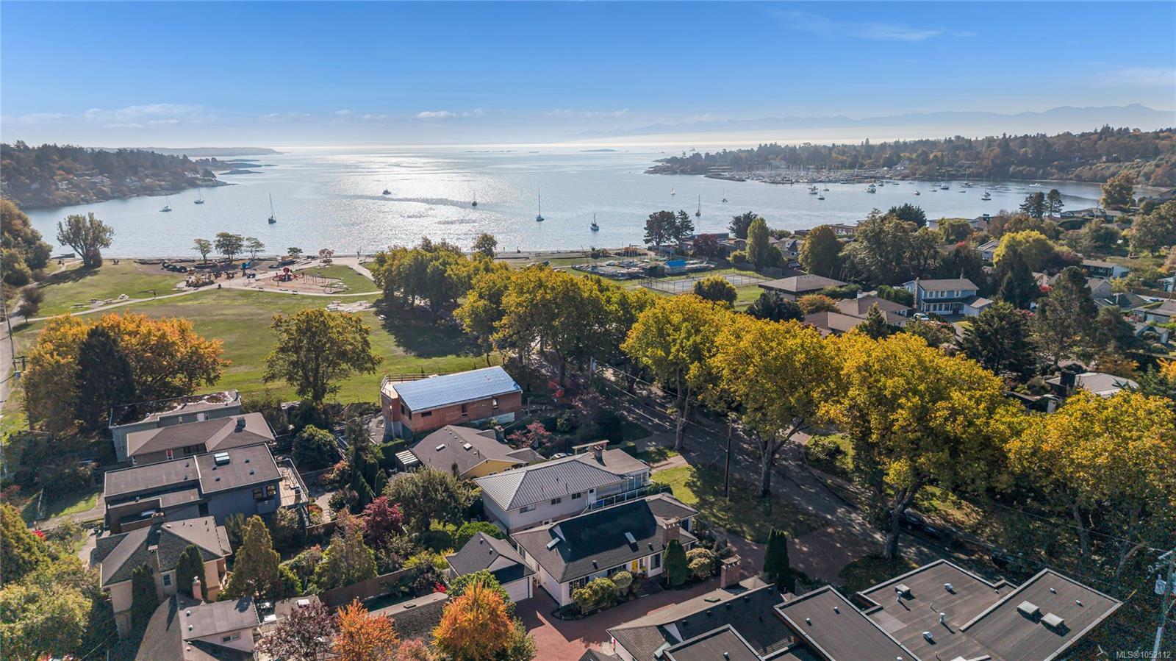
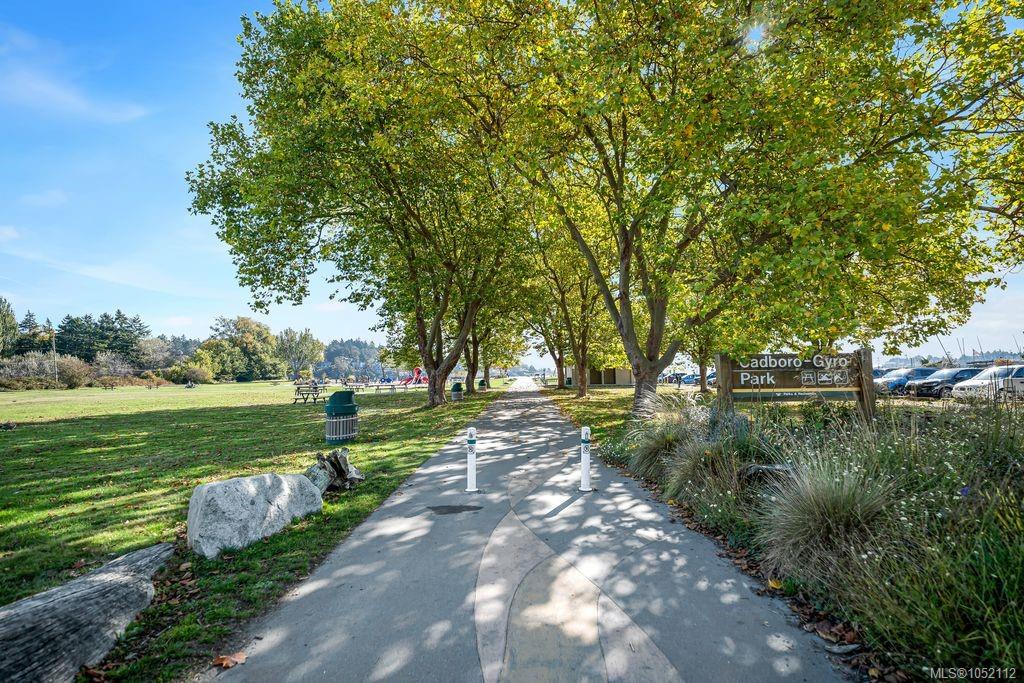
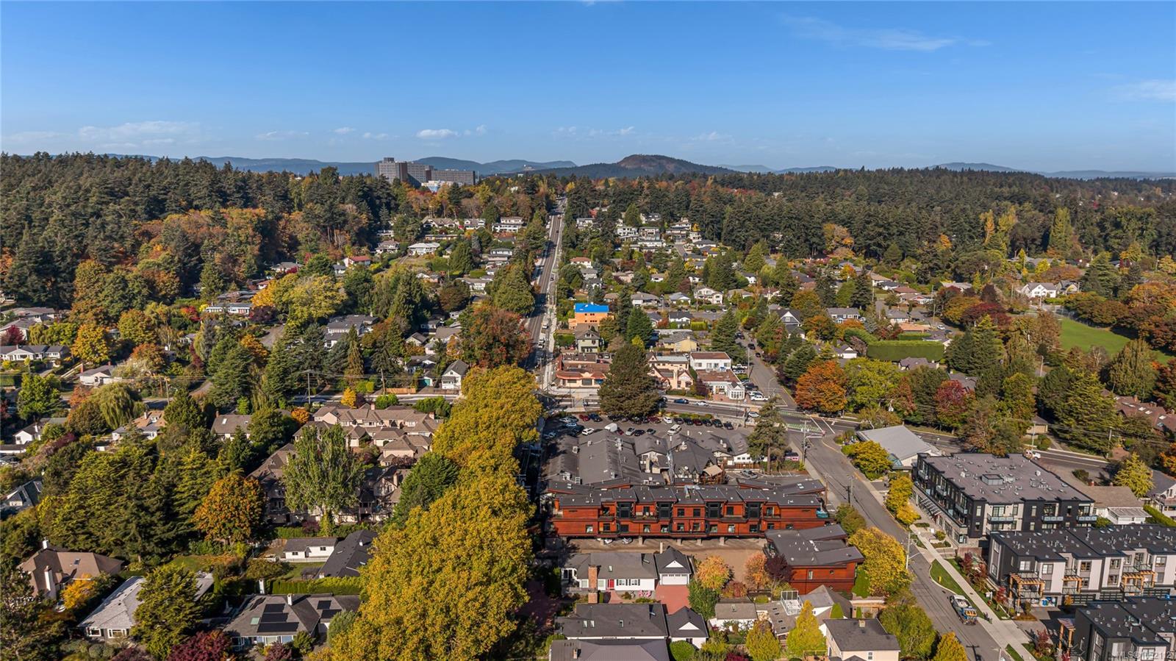
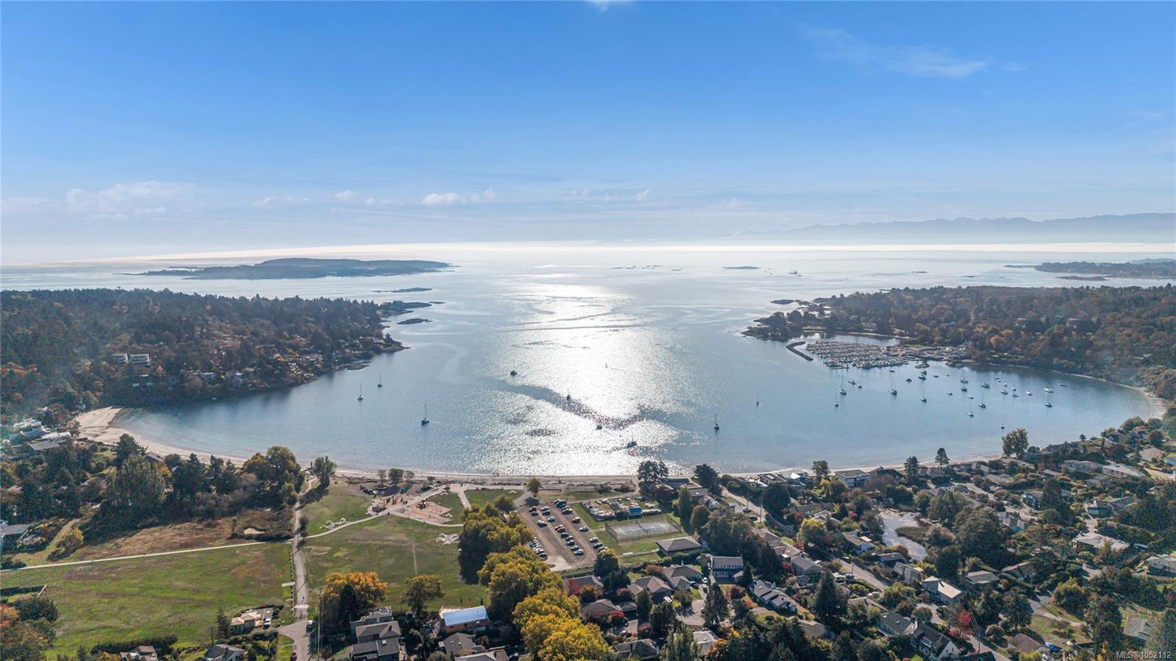
Steps away from Cadboro Bay Beach! Close to Grocery, Moka House, Pub, Liquor Store, and an array of everyday amenities, this is a location that makes it easy to embrace a relaxed, walkable lifestyle.
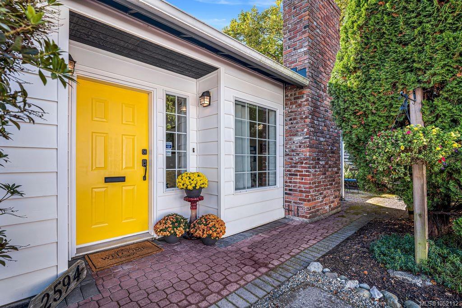
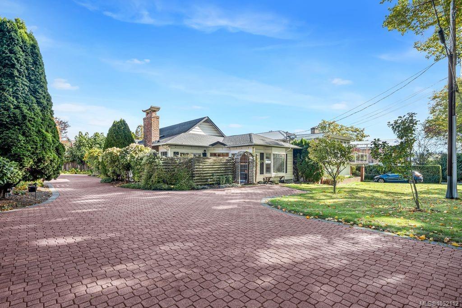
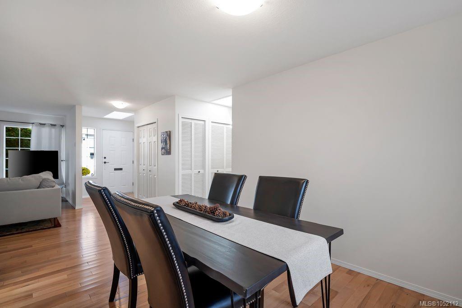
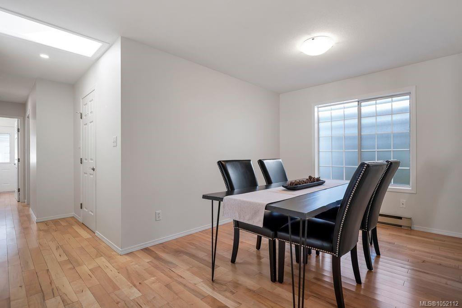
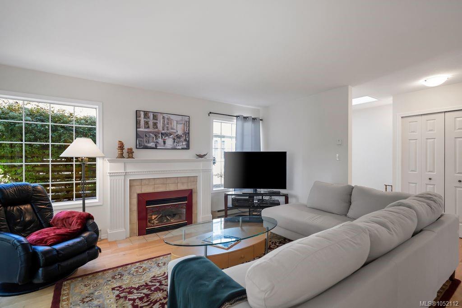
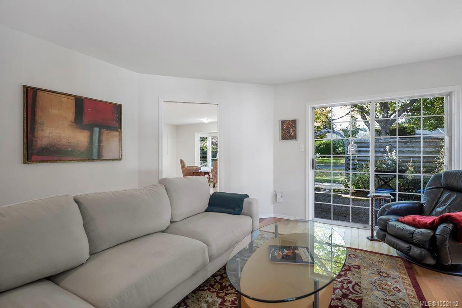
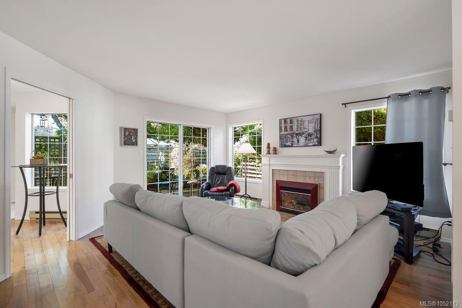
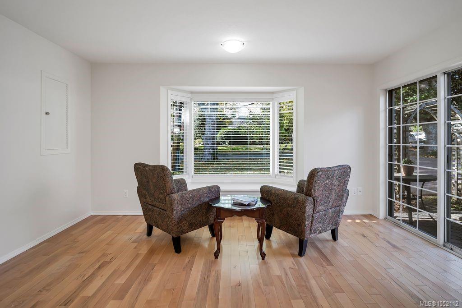
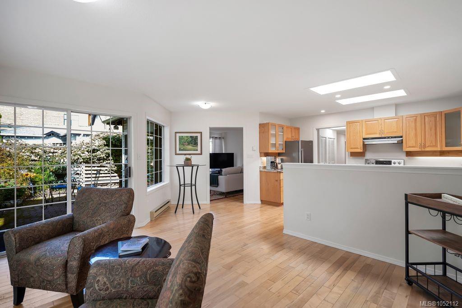
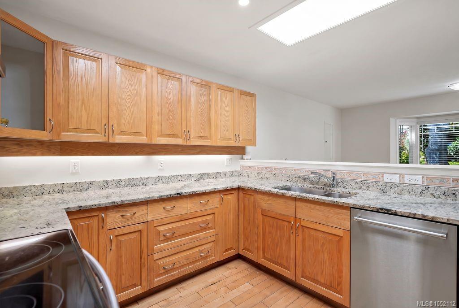
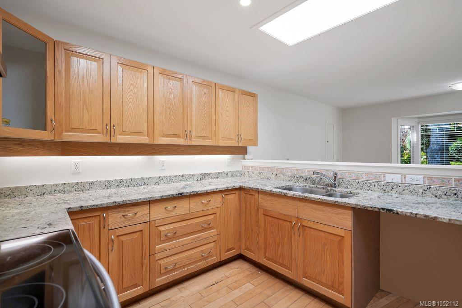
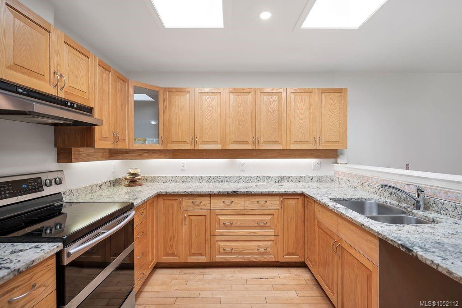
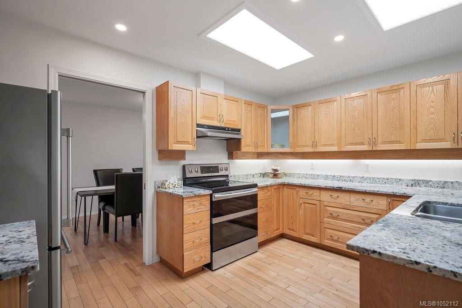
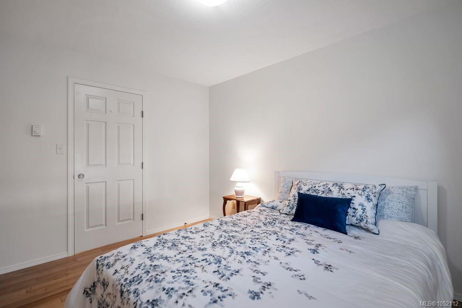
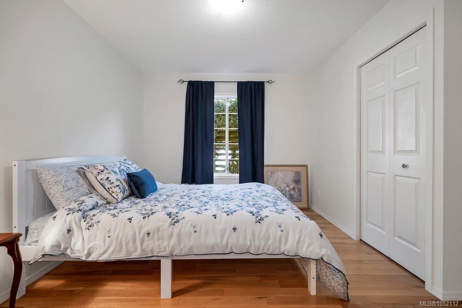
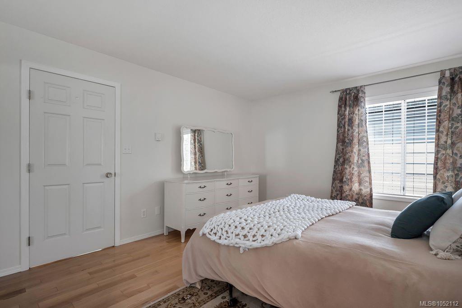
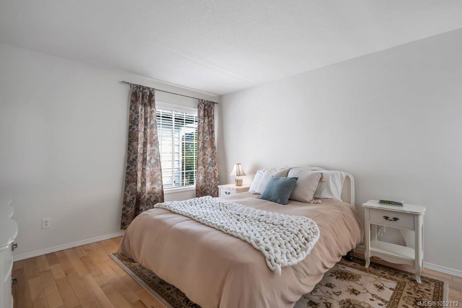
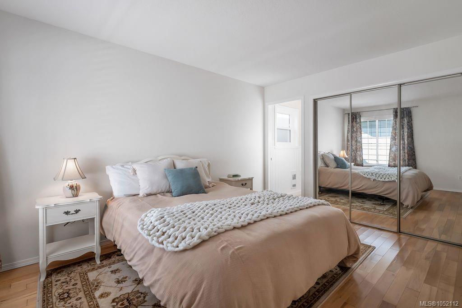
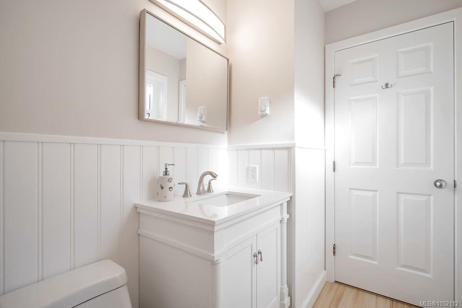
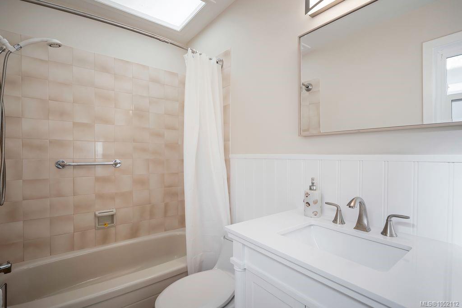
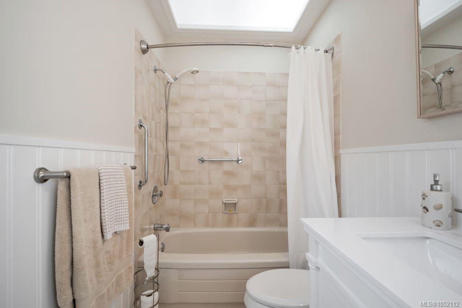
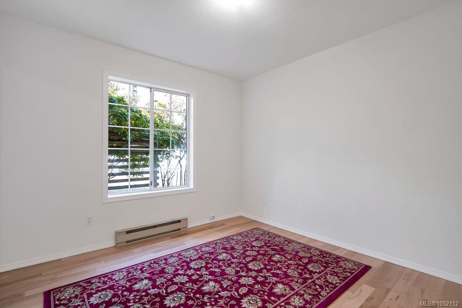
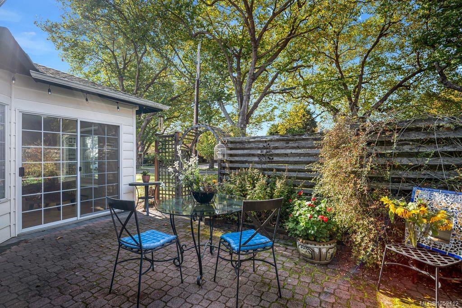
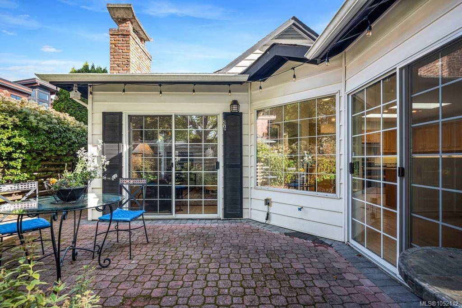
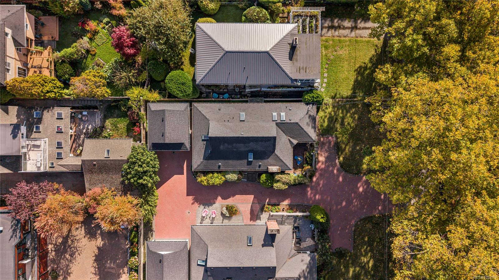
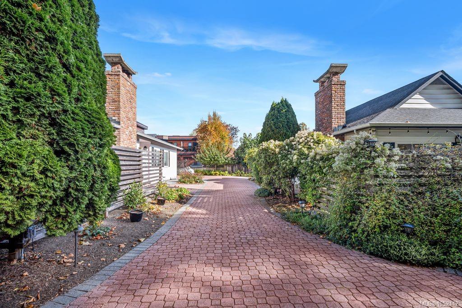
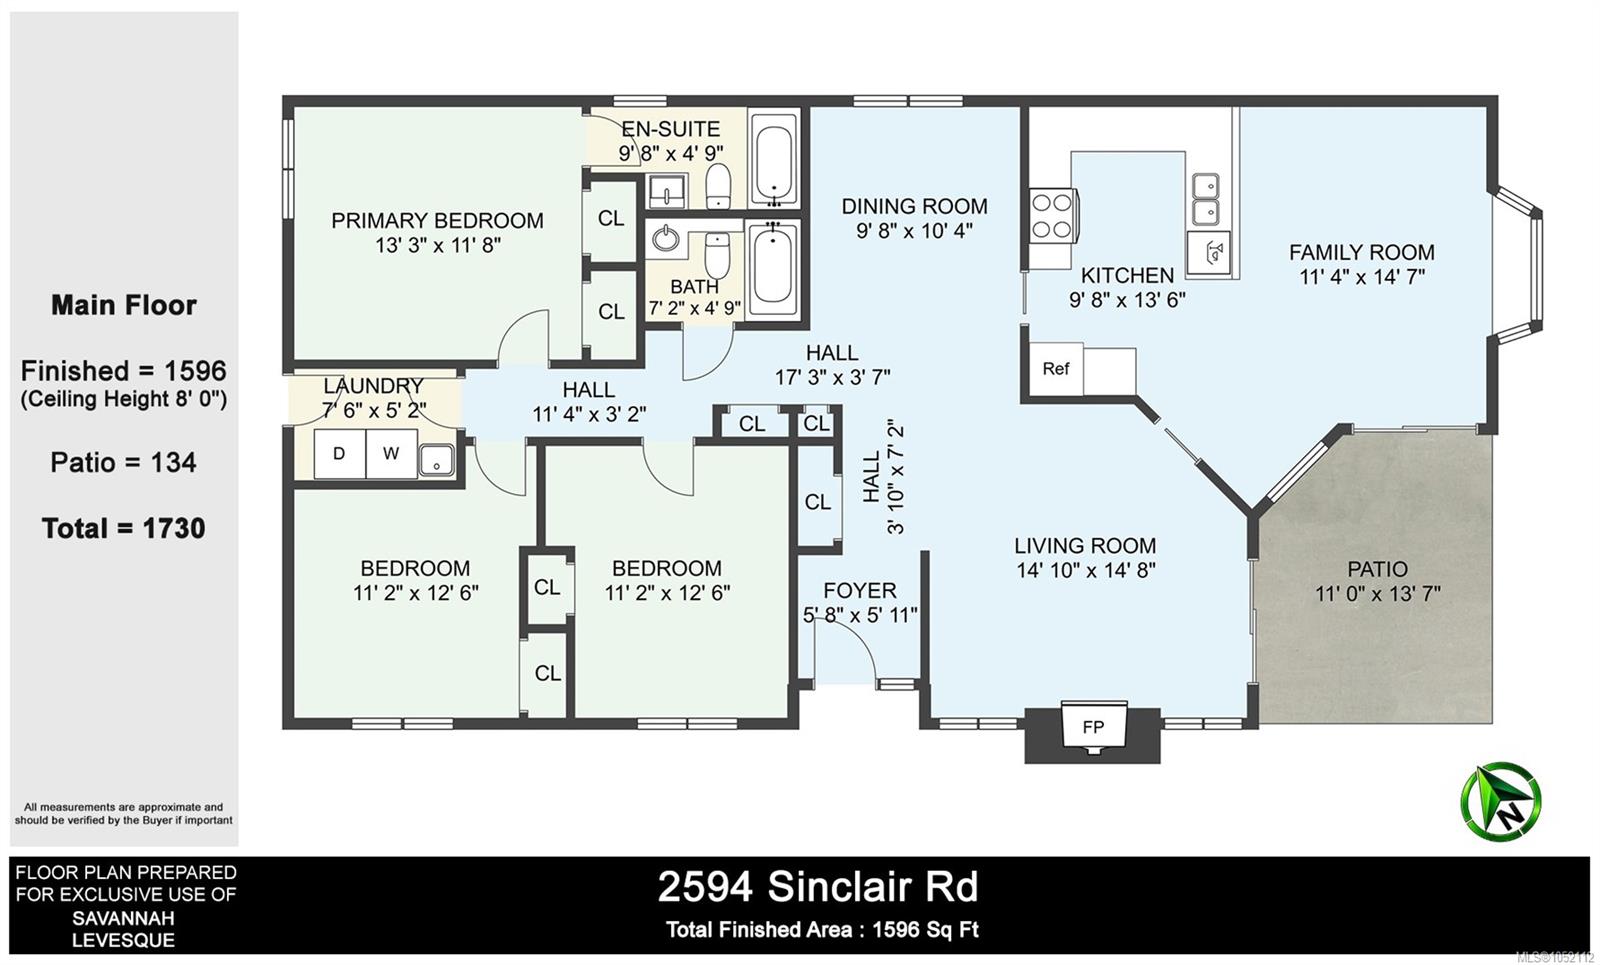
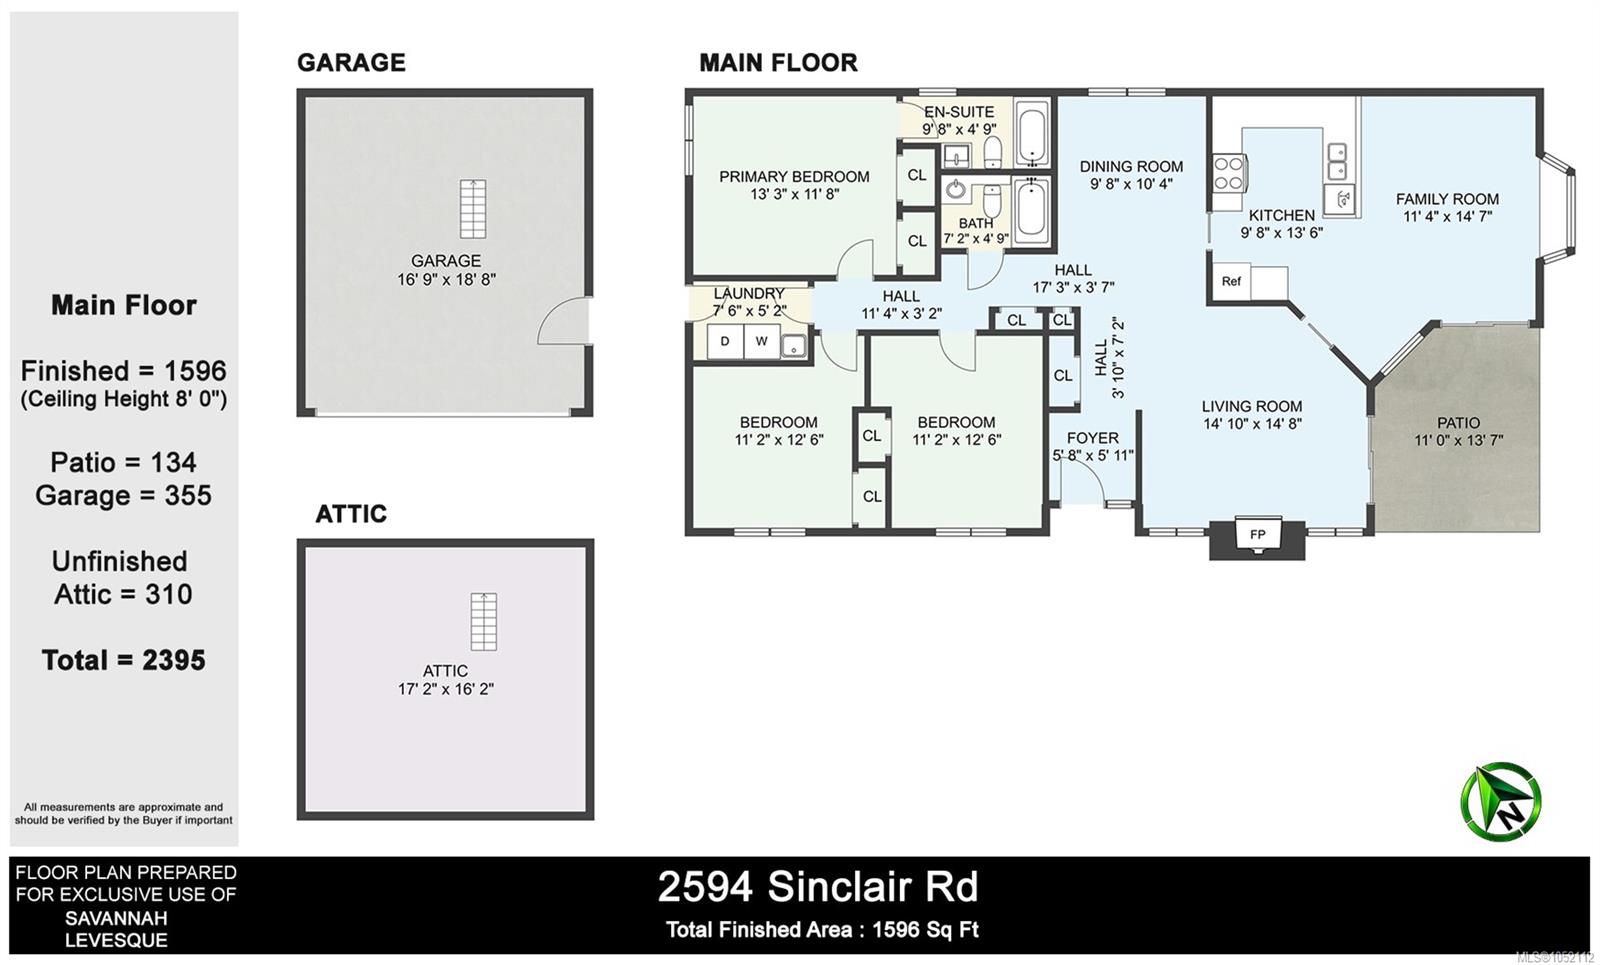
Skylights, and a large bay window overlooking the low-maintenance yard fill the home with natural light. The cozy living room features a fireplace and pocket doors, which offers the flexibility to create a more intimate retreat, or open up the living space. The primary bedroom includes an ensuite and large closet space. Two additional bedrooms has the flexibility for family, guests, or a home office. Whether you're looking to downsize, enjoy convenient one-level living, or settle into a vibrant seaside community, this charming rancher offers an appealing combination of comfort, convenience, in an enviable location near the beach. Leave the car at home, grab a coffee, stroll through the park, and enjoy the best of coastal living right at your doorstep!
Property Details
| Property Type | Residential |
| Property Sub Type | Single Family Detached |
| Listing ID | 1052112 |
| Status | Active |
| City | Saanich |
| Area | Saanich East |
| Sub-Area | SE Cadboro Bay |
| Postal Code | V8N 1B9 |
| Property Taxes | $7,437.00 (2026) |
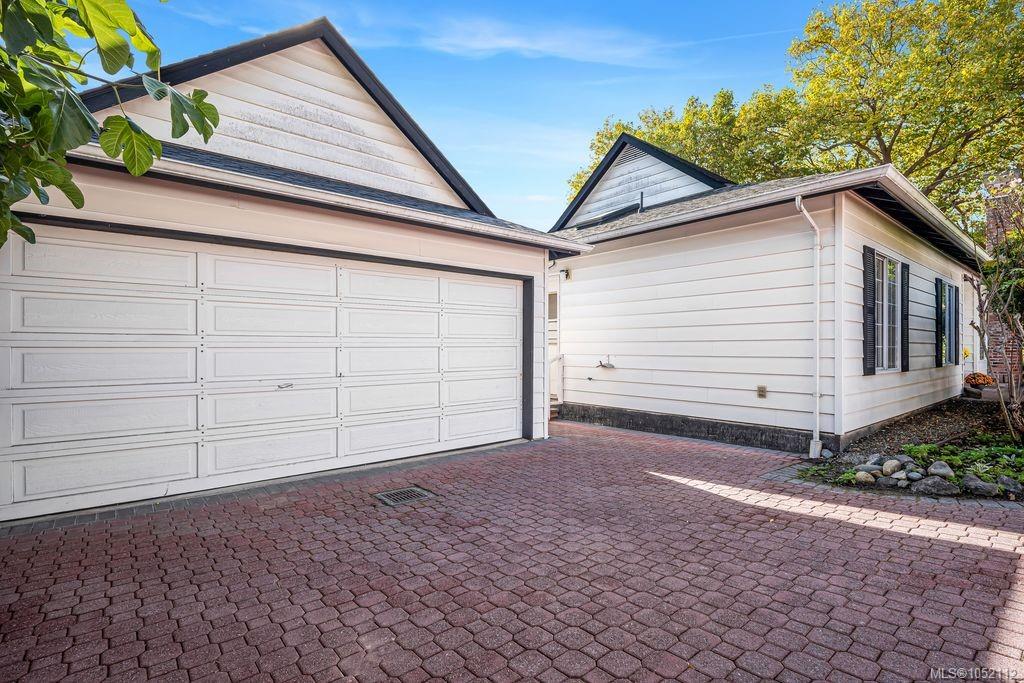
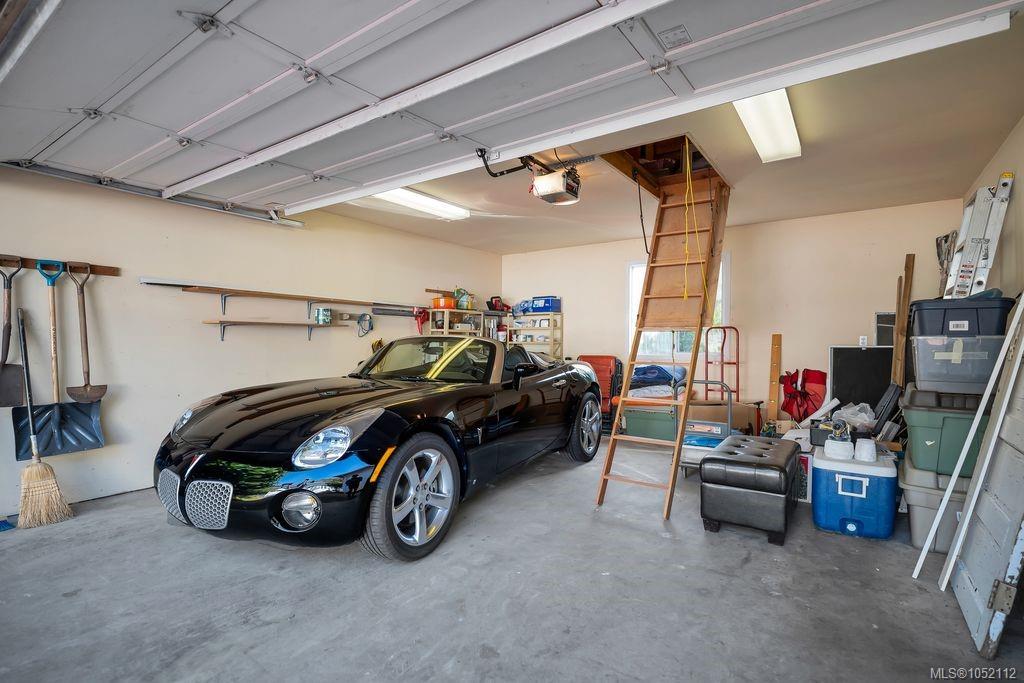
| Garage Spaces | 2 |
| Parking Total | 3 |
| Facing | West |
| Water | Municipal |
| Sewer | Sewer Connected |
| Heating | Baseboard,Propane |
| Fireplaces | 1 |
| Fireplace Type | Living Room,Propane |
| Appliances | Dryer,Freezer,Microwave,Oven/Range Electric,Refrigerator,Washer |
| Interior Features | Dining Room,Eating Area |
| Exterior Features | Balcony/Patio,Garden,Low Maintenance Yard |
| Construction | Insulation: Ceiling,Insulation: Walls,Vinyl Siding |
| Roof | Asphalt Shingle |
| Foundation | Poured Concrete |
| Basement | Crawl Space |
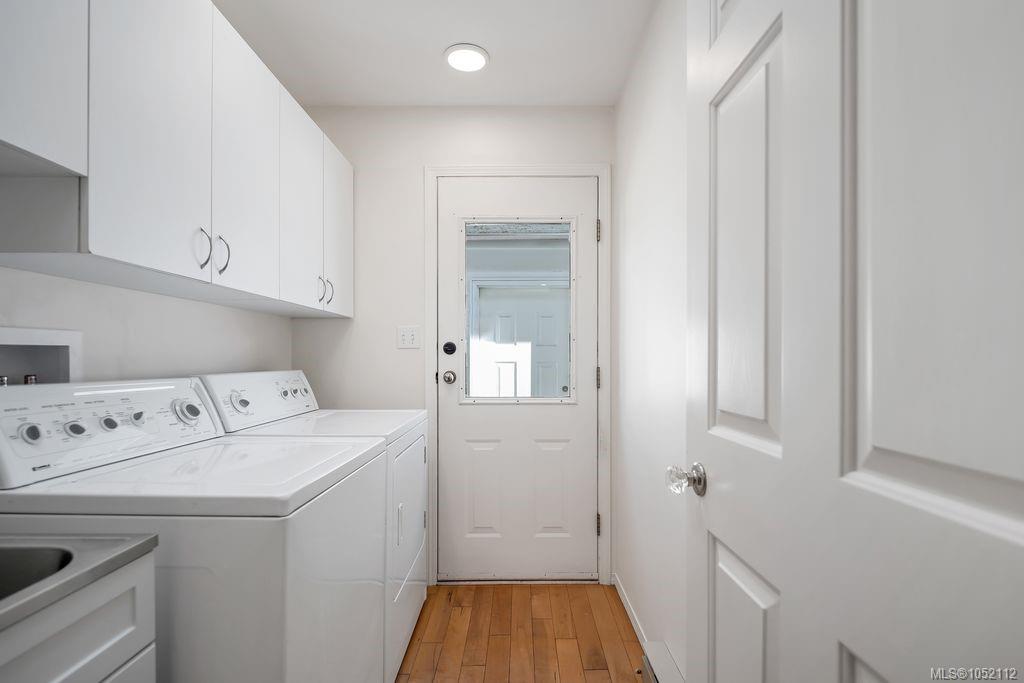
| Laundry | In House |
| Listed Date | Oct 20, 2026 |
| Ownership | Freehold |
| Lot Size | 0.12 acres |
Rooms
| Room | Level | Dimensions | Description |
|---|---|---|---|
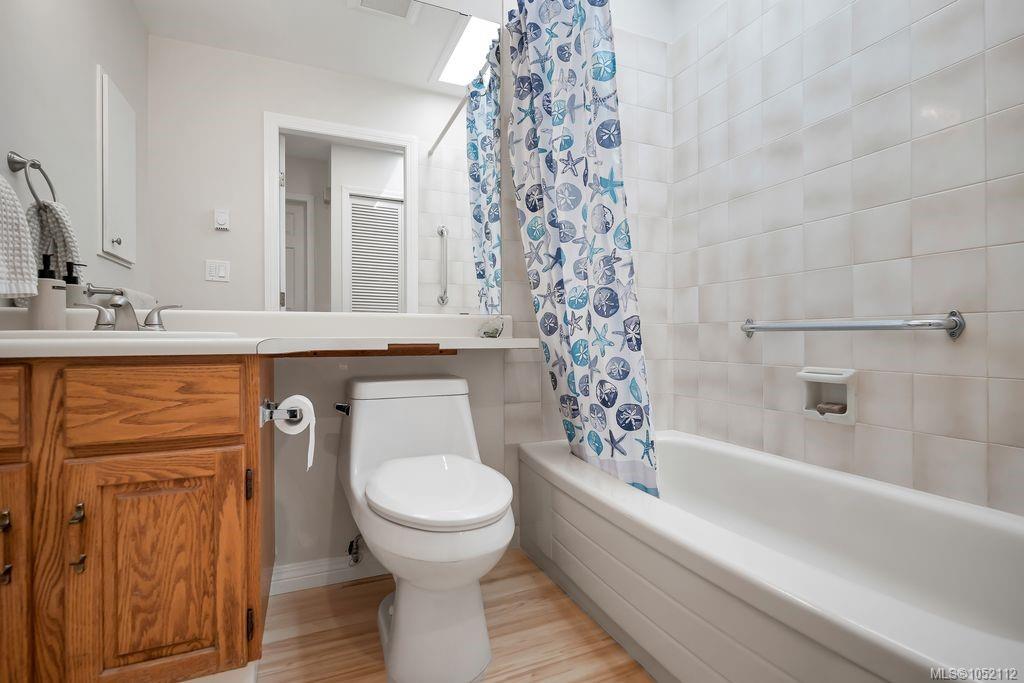
| Bathroom | Main level | 4-Piece | |
| Bedroom | Main level | 11\'2 x 12\'6 | |
| Bedroom | Main level | 11\'2 x 12\'6 | |
| Dining room | Main level | 9\'8 x 10\'4 | |
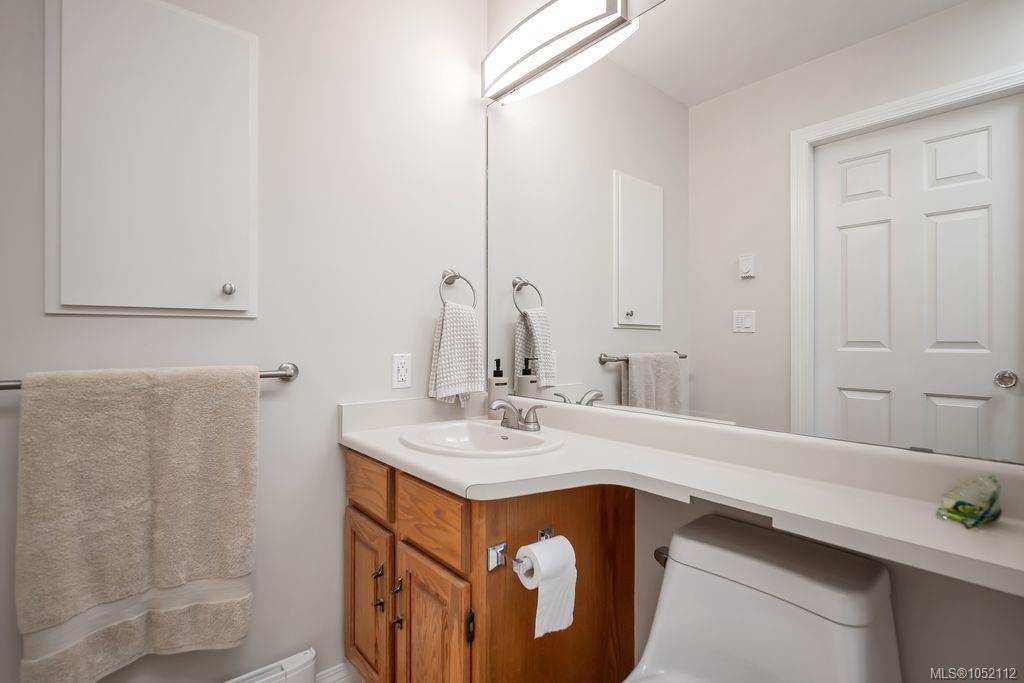
| Ensuite | Main level | 4-Piece | |
| Entrance | Main level | 5\'8 x 5\'11 | |
| Family room | Main level | 11\'4 x 14\'7 | |
| Kitchen | Main level | 9\'8 x 13\'6 | |
| Laundry room | Main level | 7\'6 x 5\'2 | |
| Living room | Main level | 14\'10 x 14\'8 | |
| Patio | Main level | 11\'0 x 13\'7 | |
| Primary Bedroom | Main level | 13\'3 x 11\'8 | |
| Attic (finished) | Other | 17\'2 x 16\'2 |
Building Details
Parking
| Type | Spaces |
|---|---|
| Garage |
Additional Information
| Features | Other, Marine Oriented |
| Land Size | 5487 sqft |
| Building Type | House |
| Interior Size | 1596 sqft |
| Transaction | For sale |