Description
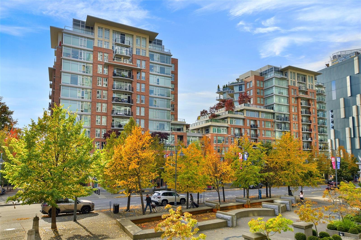
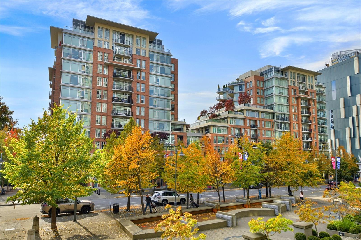
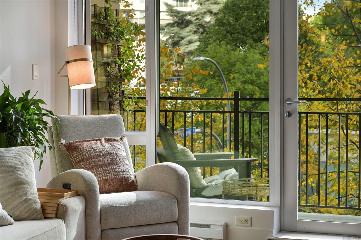
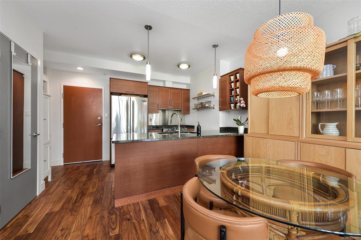
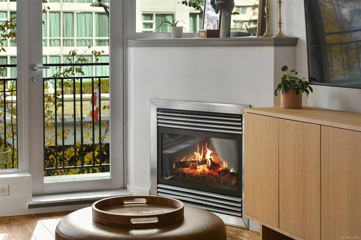
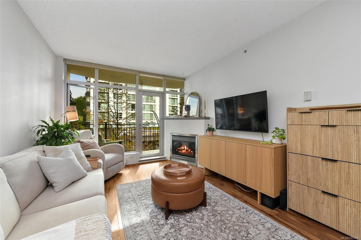
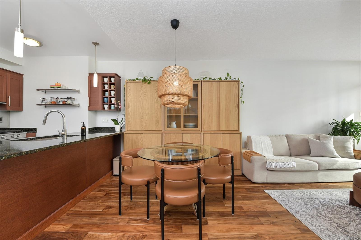
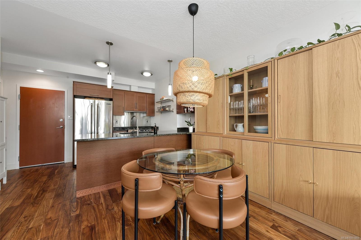
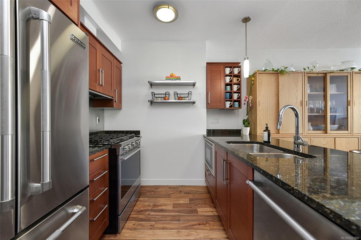
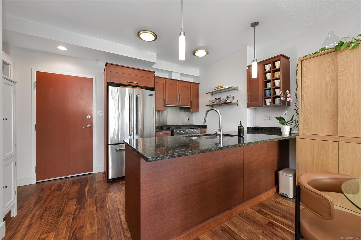
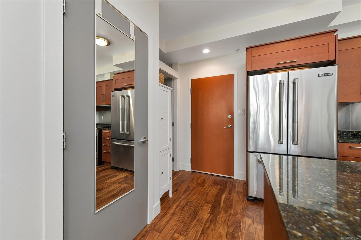
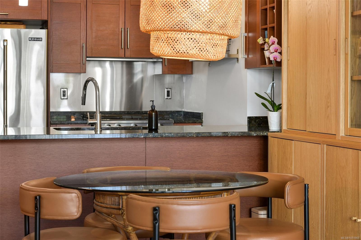
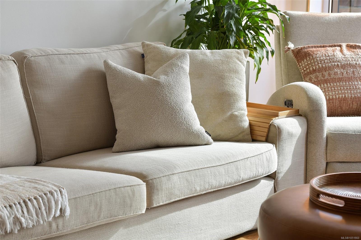
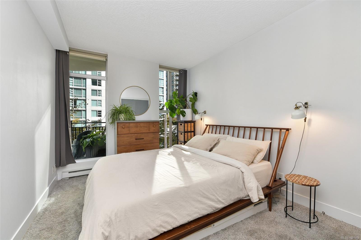
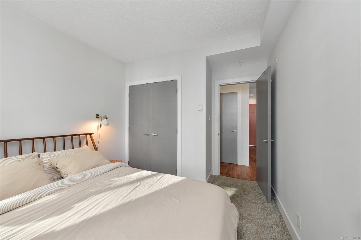
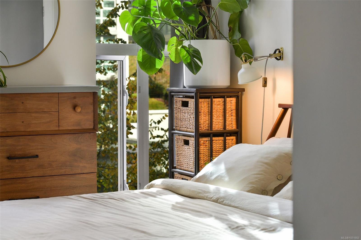
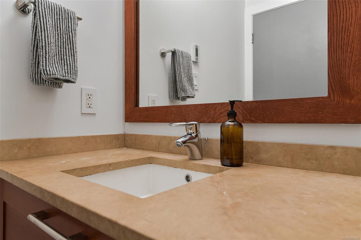
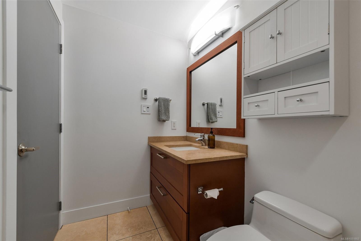
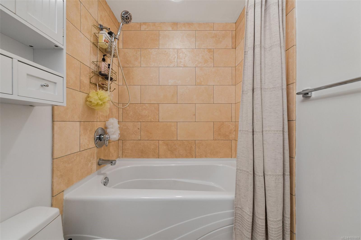
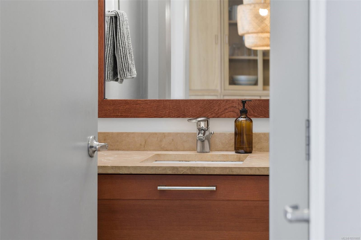
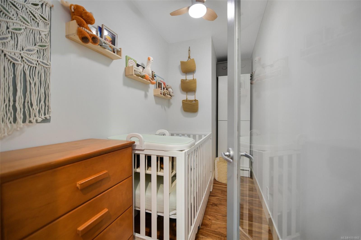
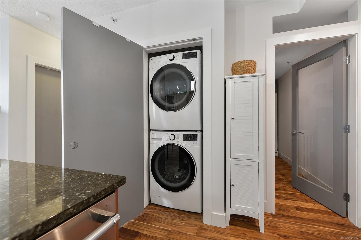
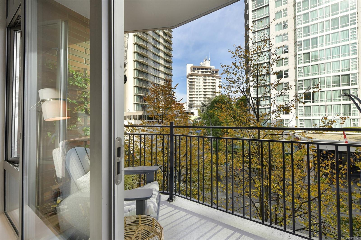
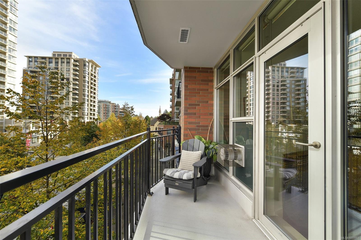
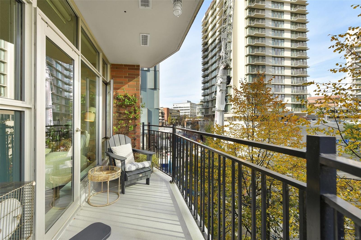
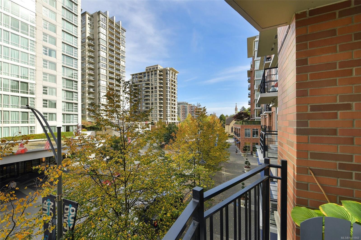
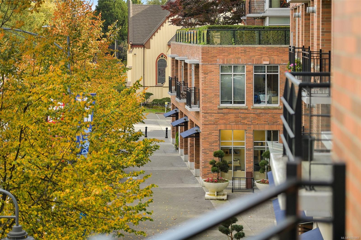
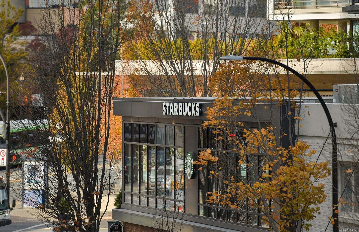
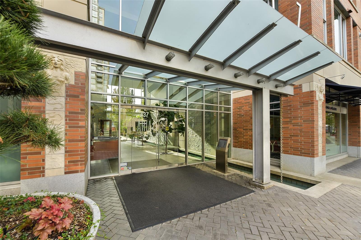
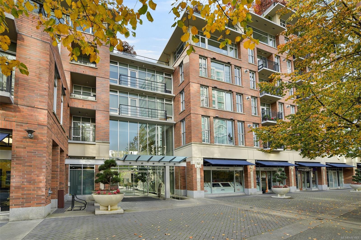
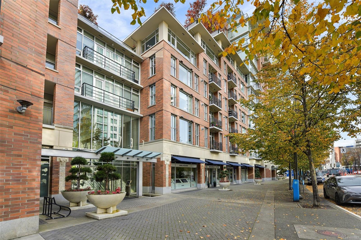
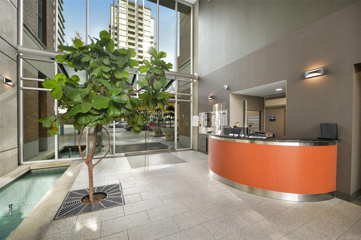
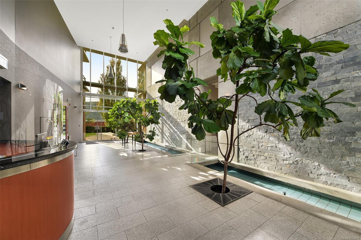
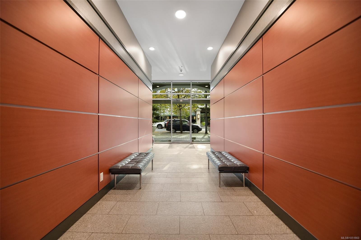
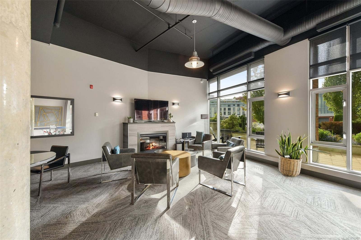
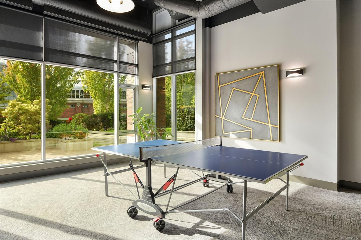
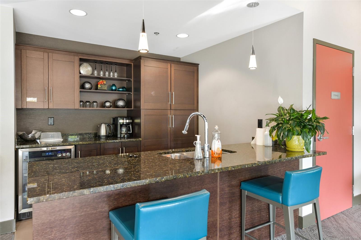
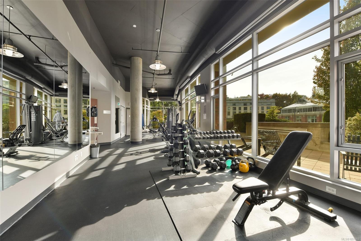
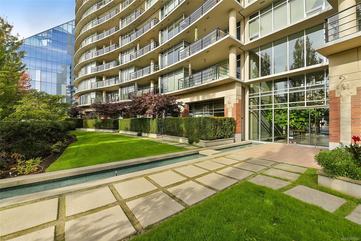
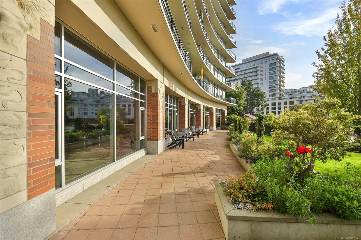
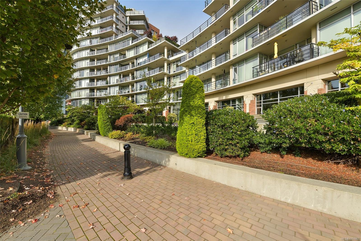
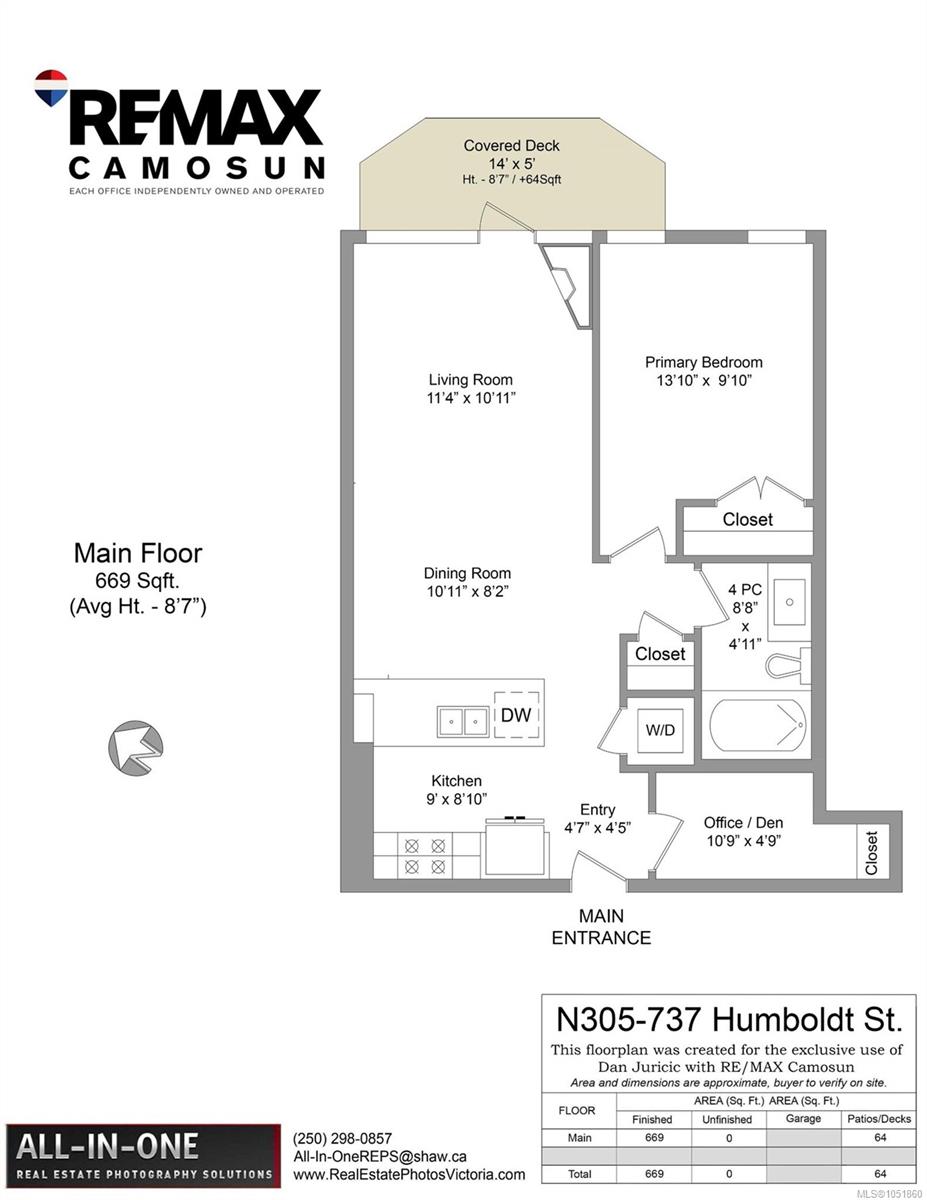
Open House Sunday Oct 11, 1-2:30pm. Located in The Aria, one of downtown Victoria's most desirable steel-and-concrete buildings, this beautifully updated one-bedroom plus den offers 669 sq ft of comfortable living. Recent improvements include new hardwood flooring, baseboards and fresh paint throughout. Floor-to-ceiling windows bring in plenty of natural light, while the gas fireplace adds warmth to the living area. The well-appointed kitchen features granite countertops, a Jenn-Air gas range, stainless steel appliances and an eating bar. Step outside to the covered balcony overlooking a lovely tree-lined streetscape. Additional features include a versatile den, heated bathroom floors, in-suite laundry, secure underground parking and separate storage. The Aria offers exceptional amenities including a concierge, fitness centre, steam room, sauna, lounge and landscaped courtyard. Pet-friendly and rentals permitted, all just steps from Beacon Hill Park, the Inner Harbour and downtown.
Property Details
| Property Type | Residential |
| Property Sub Type | Condo Apartment |
| Listing ID | 1051860 |
| Status | Active |
| City | Victoria |
| Area | Victoria |
| Sub-Area | Vi Downtown |
| Postal Code | V8W 1B1 |
| Property Taxes | $2,880.28 (2026) |
| Strata/Maintenance Fee | $484.74 / Monthly |
| Parking Total | 1 |
| Facing | Northeast |
| Water | Municipal,To Lot |
| Sewer | Sewer To Lot |
| Heating | Baseboard,Electric,Natural Gas,Radiant Floor |
| Fireplaces | 1 |
| Fireplace Type | Gas,Living Room |
| Appliances | Oven Built-In |
| Interior Features | Bar,Controlled Entry,Dining/Living Combo,Soaker Tub,Storage |
| Construction | Brick,Steel and Concrete |
| Roof | Asphalt Torch On |
| Foundation | Poured Concrete |
| Basement | None |
| Laundry | In Unit |
| Listed Date | Oct 8, 2026 |
| Ownership | Strata |
| Lot Size | 0.02 acres |
Open Houses
Rooms
| Room | Level | Dimensions | Description |
|---|---|---|---|
| Balcony | Main level | 14\' x 5\' | |
| Bathroom | Main level | 8\'8 x 4\'11 | |
| Den | Main level | 10\'9 x 4\'9 | |
| Dining room | Main level | 10\'11 x 8\'2 | |
| Entrance | Main level | 4\'7 x 4\'5 | |
| Kitchen | Main level | 9\'0 x 8\'10 | |
| Living room | Main level | 11\'4 x 10\'11 | |
| Primary Bedroom | Main level | 13\'10 x 9\'10 |
Building Details
| Heating | Baseboard heaters |
| Heating Fuel | Electric, Natural gas, Other |
| Stories | -1 |
| Appliances | Oven - Built-In |
Parking
| Type | Spaces |
|---|---|
| Underground |
Additional Information
| Features | Irregular lot size |
| Community | Pets Allowed With Restrictions, Family Oriented |
| View | City view |
| Land Size | 669 sqft |
| Building Type | Apartment |
| Interior Size | 669 sqft |
| Transaction | For sale |