Description
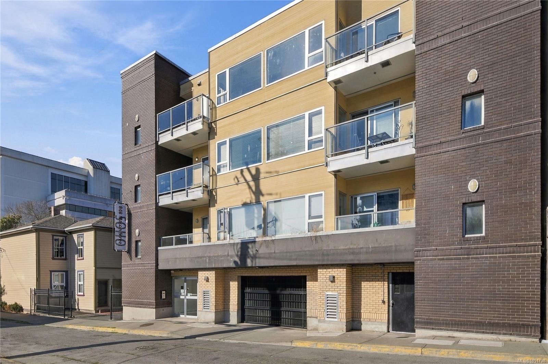
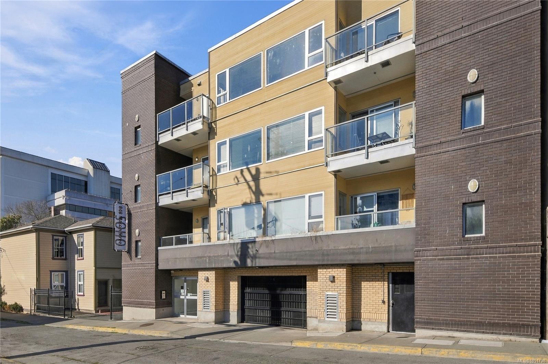
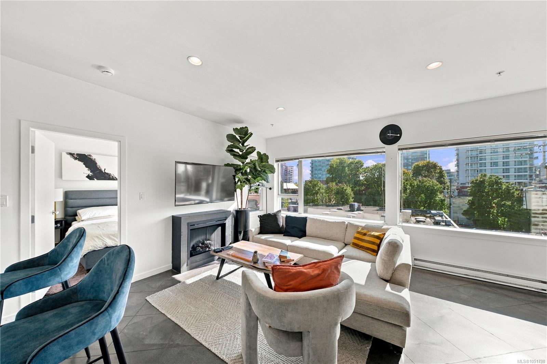
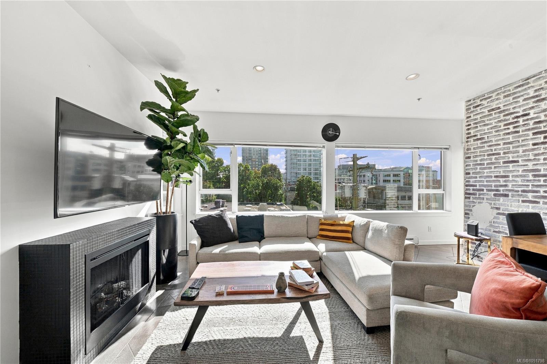
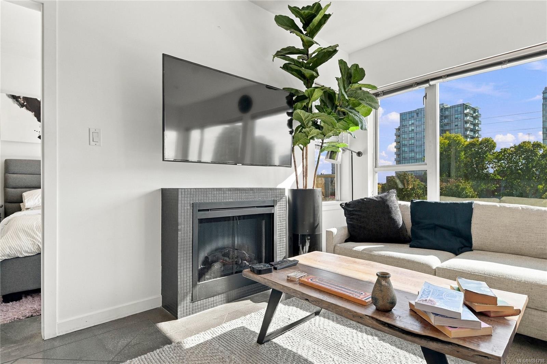
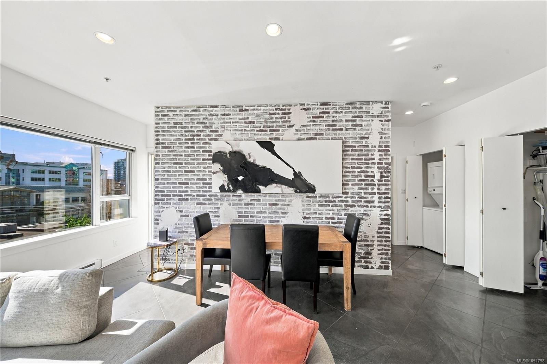
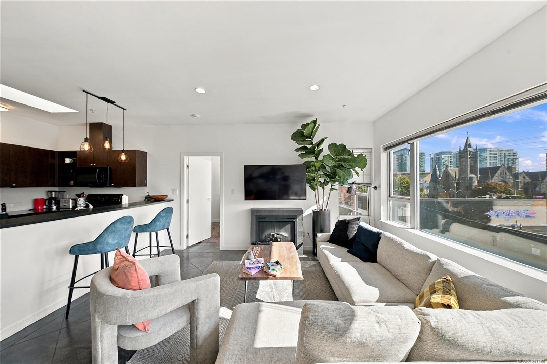
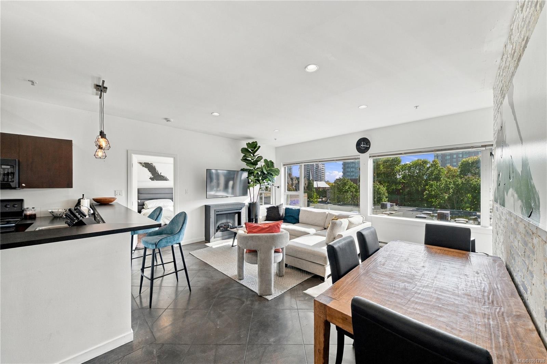
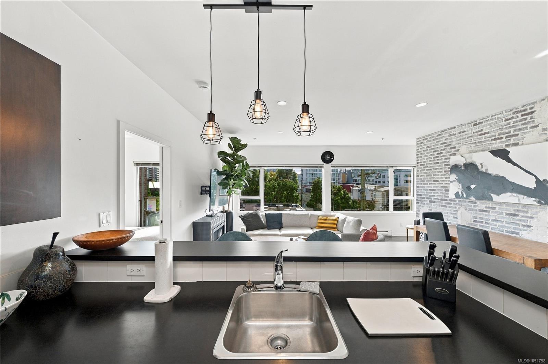
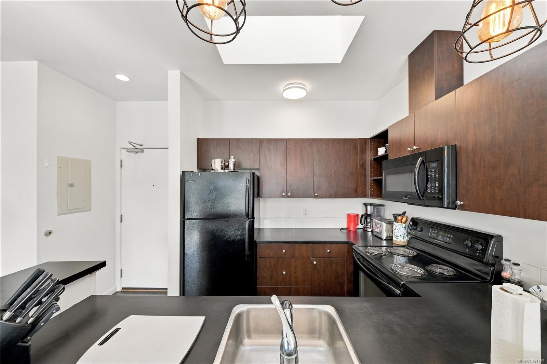
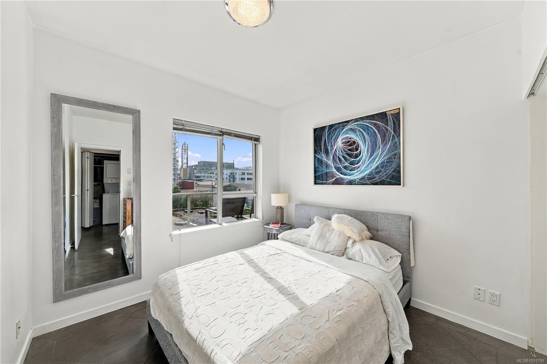
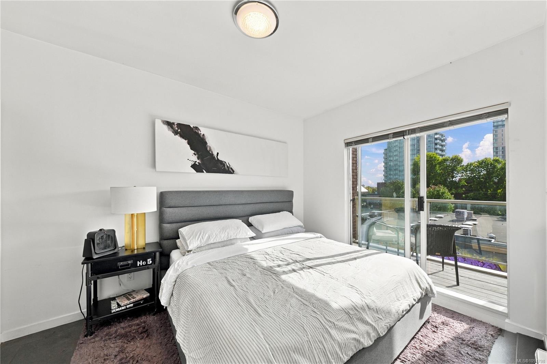
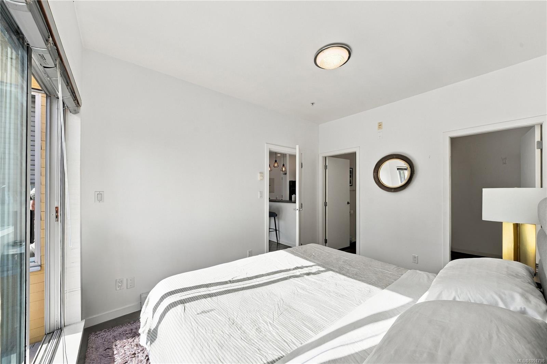
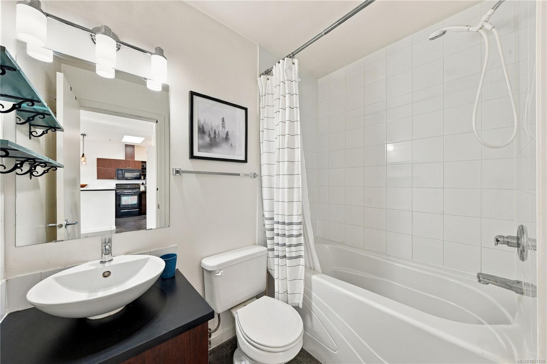
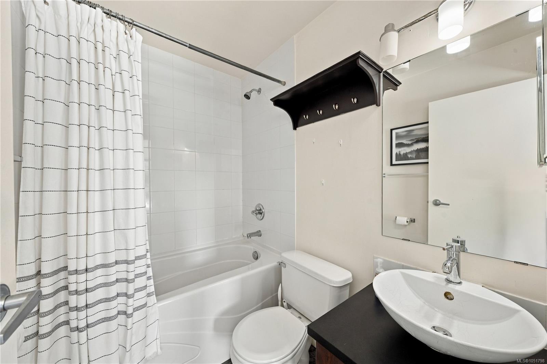
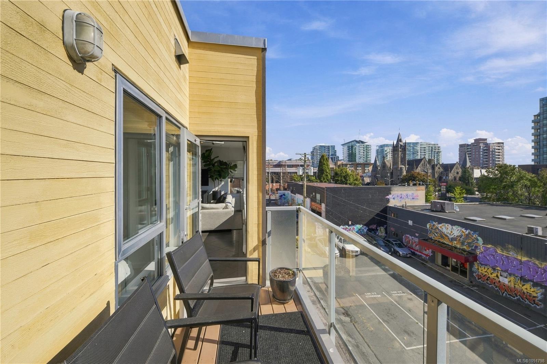
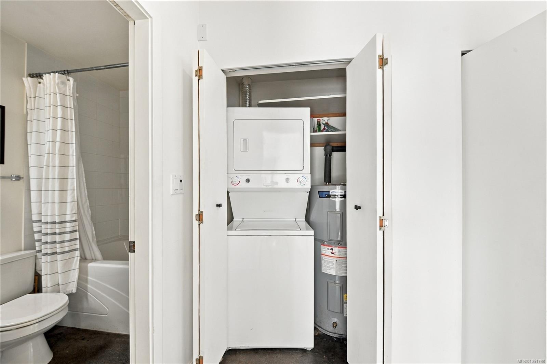
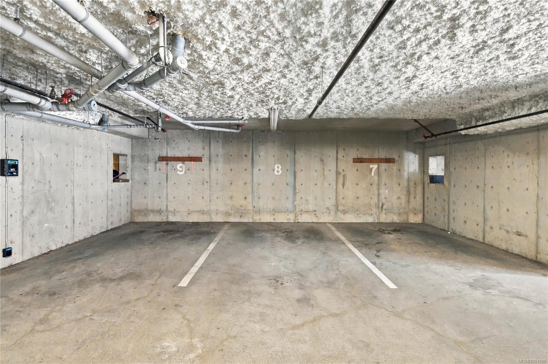
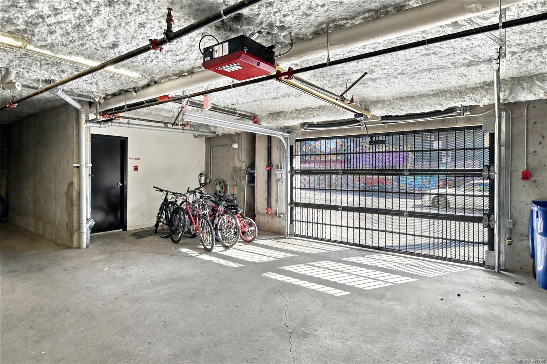
Live downtown, travel often, and let your home work for you while you’re away! This top-floor, south-facing penthouse in The SoHo, a boutique 15-unit building, puts all of downtown Victoria at your doorstep. With bedrooms at opposite ends, two full bathrooms and no one above you, it’s one of the most private suites downtown. Big windows and a brick feature wall bring warmth to the open kitchen, living and dining space, and two south-facing balconies give you sunshine on both sides. Plus in-suite laundry, in-suite storage and secure underground parking. Perfect for frequent travellers, remote professionals and contract workers: the strata allows short-term rentals, and City of Victoria rules let you rent your home for up to 160 nights a year while you’re away (licence, provincial registration and principal-residence rules apply). Pets welcome (one dog or one cat)! Restaurants, cafés and groceries are steps from your door.
Property Details
| Property Type | Residential |
| Property Sub Type | Condo Apartment |
| Listing ID | 1051798 |
| Status | Active |
| City | Victoria |
| Area | Victoria |
| Sub-Area | Vi Central Park |
| Postal Code | V8W 0A2 |
| Property Taxes | $3,453.32 (2026) |
| Strata/Maintenance Fee | $789.00 / Monthly |
| Parking Total | 1 |
| Facing | South |
| Water | Municipal |
| Sewer | Sewer To Lot |
| Heating | Baseboard,Electric |
| Fireplaces | 1 |
| Fireplace Type | Electric |
| Appliances | Dishwasher,Dryer,Microwave,Refrigerator,Washer |
| Interior Features | Storage |
| Exterior Features | Balcony/Deck |
| Construction | Brick,Wood |
| Roof | Asphalt Torch On |
| Foundation | Poured Concrete |
| Laundry | In Unit |
| Listed Date | Oct 13, 2026 |
| Ownership | Strata |
| Lot Size | 0.02 acres |
Rooms
| Room | Level | Dimensions | Description |
|---|---|---|---|
| Balcony | Main level | 11 ft x 11 ft | |
| Balcony | Main level | 10 ft x 5 ft | |
| Bathroom | Main level | 4-Piece | |
| Bathroom | Main level | 4-Piece | |
| Bedroom | Main level | 12\' x 10\' | |
| Dining room | Main level | 10 ft x 14 ft | |
| Entrance | Main level | 13 ft x 10 ft | |
| Kitchen | Main level | 9 ft x 10 ft | |
| Living room | Main level | 10 ft x 14 ft | |
| Primary Bedroom | Main level | 12\' x 10\' |
Building Details
| Heating | Baseboard heaters |
| Heating Fuel | Electric |
| Stories | -1 |
| Appliances | Dishwasher, Dryer, Microwave, Refrigerator, Washer |
Parking
| Type | Spaces |
|---|---|
| Underground |
Additional Information
| Features | Rectangular |
| Community | Pets Allowed, Family Oriented |
| View | City view |
| Land Size | 983 sqft |
| Building Type | Apartment |
| Interior Size | 873 sqft |
| Transaction | For sale |