Description
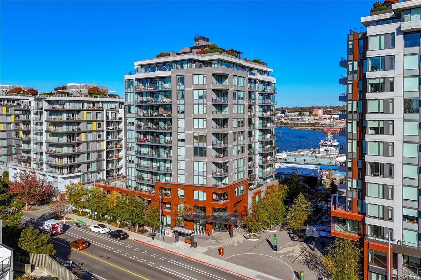
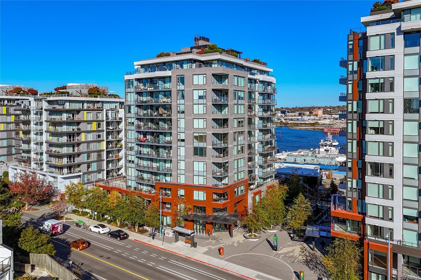
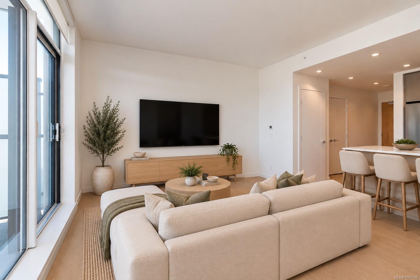
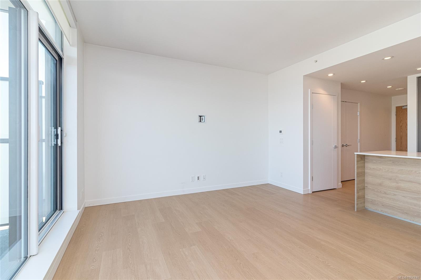
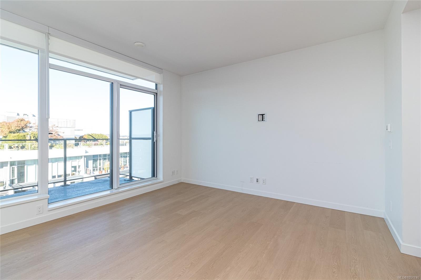
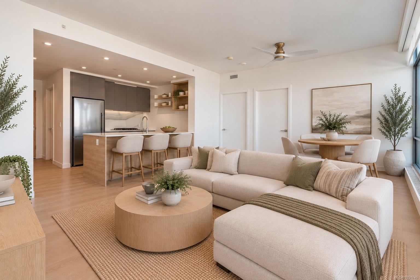
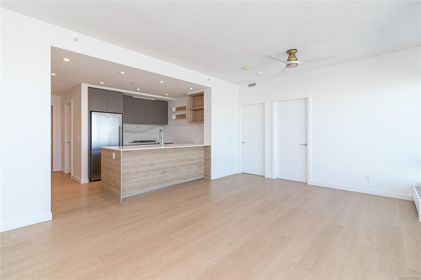
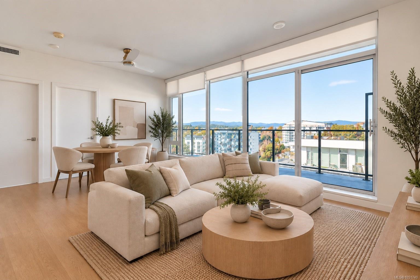
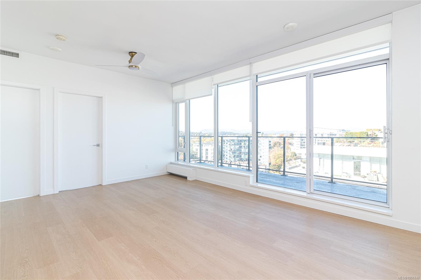
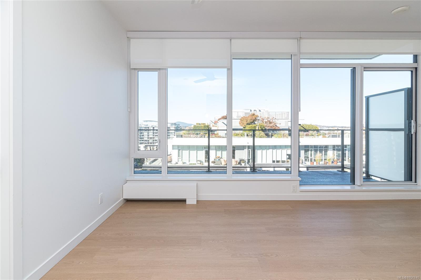
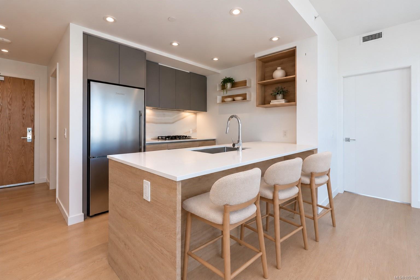
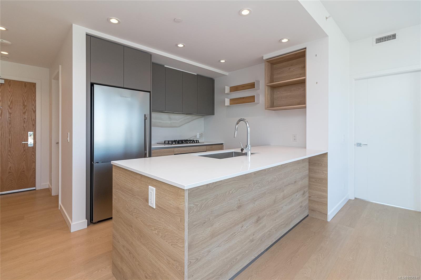
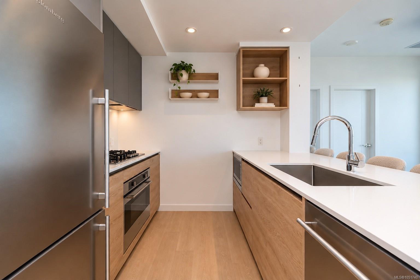
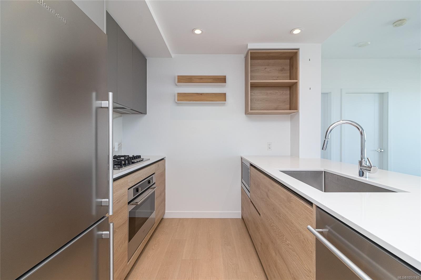
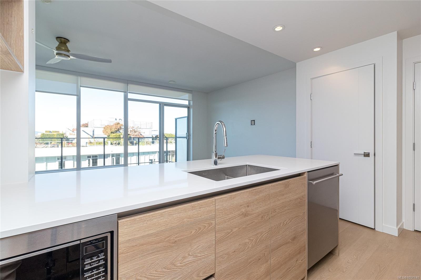
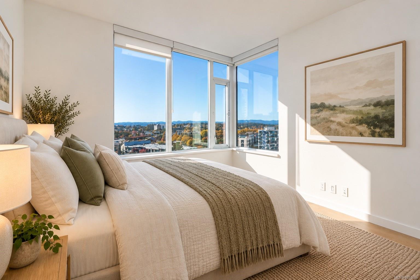
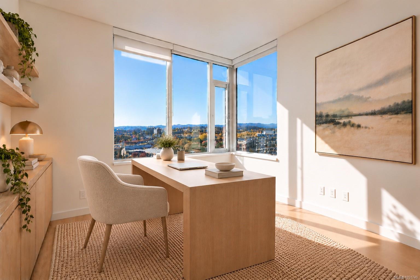
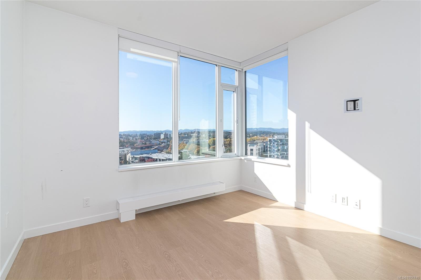
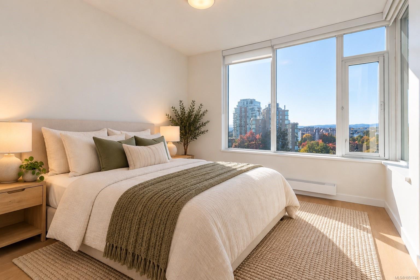
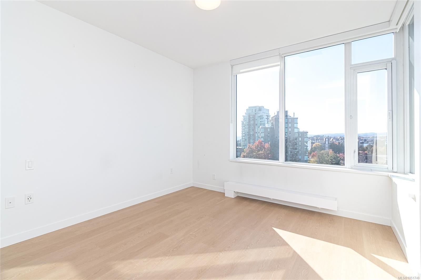
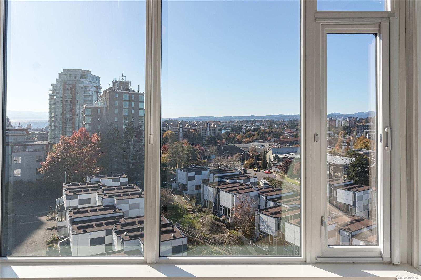
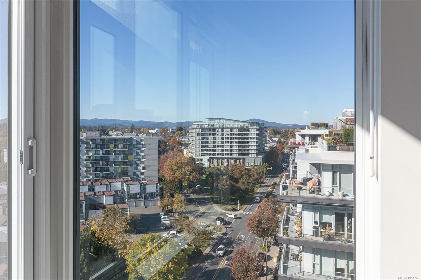
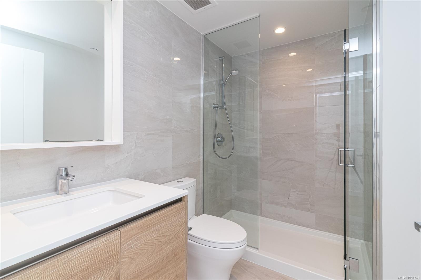
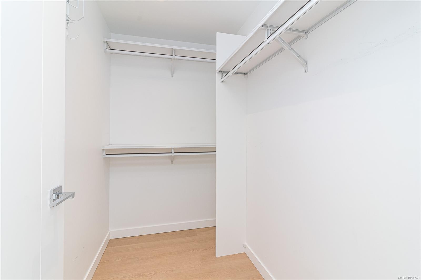
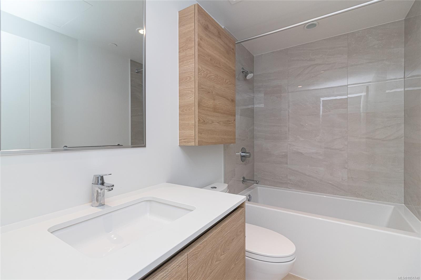
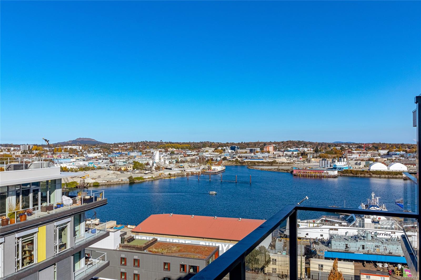
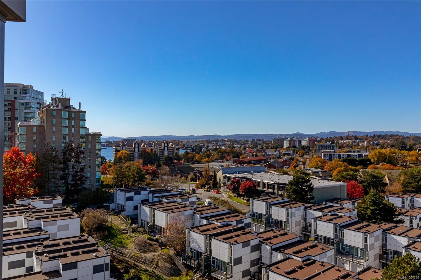
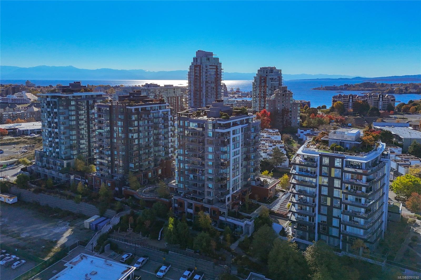
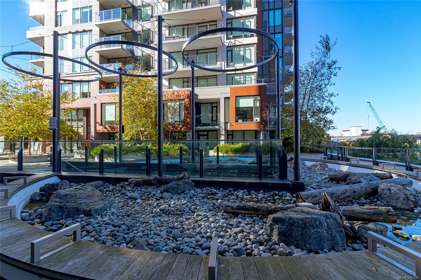
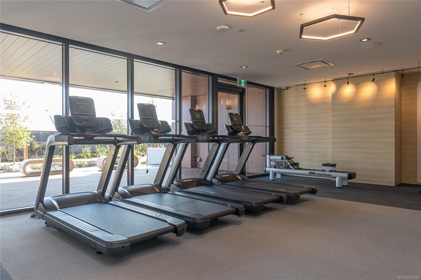
Welcome to Dockside Green! This 2 Bedroom; 2 Bathroom SUBPENTHOUSE is beautifully laid out with an Primary ensuite and walk in closet off with harbour views, and large windows with views in the secondary bedroom perfect for a second bedroom or luxury office space. The unit also has a large balcony off the living space flooding the space with plenty of natural light. The unit comes with high end finishings in the kitchen, secondary bathroom off the entrance perfect for guests and a EV PARKING Underground and Separate Storage. Additionally; The amenities in this building are a common rooftop patio boasting sweeping 360-degree views, a gym with all the equipment you will ever need, bike storage/repair room, a pet wash station and a social lounge available daily. Pets are welcome (2 dogs). Located in Vic West, you are steps to the Galloping Goose Trail, Songhees Walkway, Boom+Batten, grocery stores, and a short walk to downtown Victoria.
Property Details
| Property Type | Residential |
| Property Sub Type | Condo Apartment |
| Listing ID | 1051740 |
| Status | Active |
| City | Victoria |
| Area | Victoria West |
| Sub-Area | VW Victoria West |
| Postal Code | V9A 0B6 |
| Property Taxes | $4,389.77 (2026) |
| Strata/Maintenance Fee | $521.00 / Monthly |
| Parking Total | 1 |
| Facing | Northeast |
| Water | Municipal |
| Sewer | Sewer Connected |
| Heating | Baseboard,Geothermal |
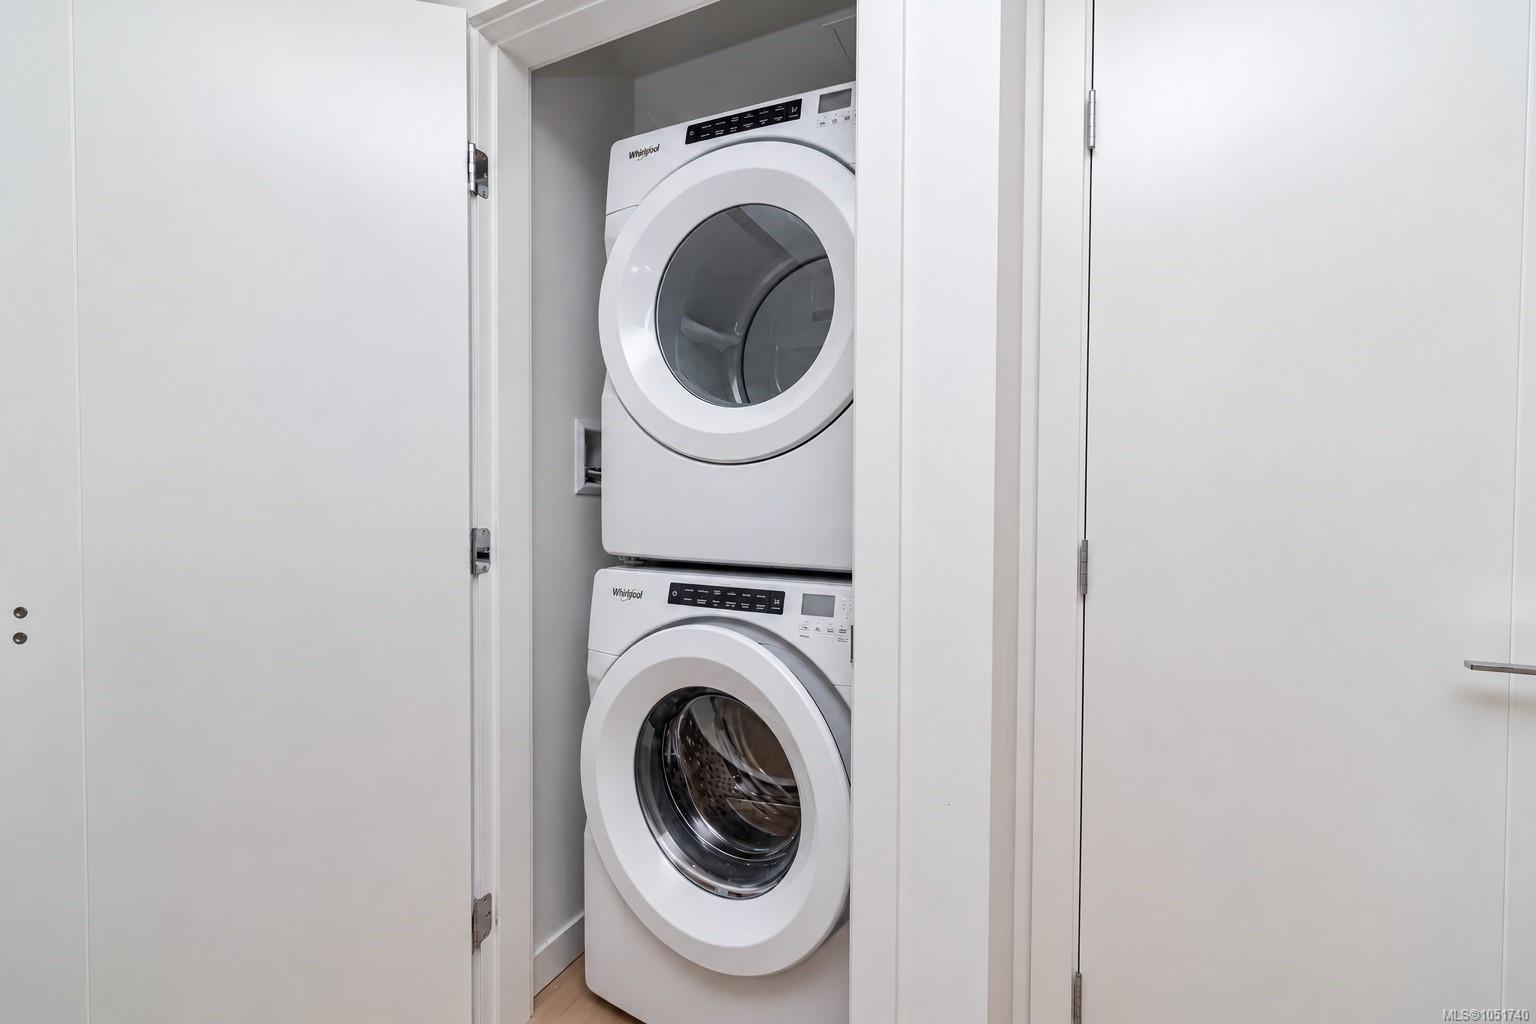
| Appliances | Built-in Range,Dishwasher,Dryer,Microwave,Oven Built-In,Range Hood,Refrigerator,Washer |
| Interior Features | Ceiling Fan(s),Dining/Living Combo,Storage |
| Exterior Features | Sprinkler System,Wheelchair Access |
| Construction | Steel and Concrete |
| Roof | Asphalt Rolled |
| Foundation | Poured Concrete |
| Basement | None |
| Laundry | In House,In Unit |
| Listed Date | Oct 21, 2026 |
| Ownership | Strata |
| Lot Size | 0.00 acres |
Rooms
| Room | Level | Dimensions | Description |
|---|---|---|---|
| Balcony | Main level | 19\'5 x 6\'5 | |
| Bathroom | Main level | 4-Piece | |
| Bathroom | Main level | 4-Piece | |
| Bedroom | Main level | 9\'10 x 9\'91 | |
| Dining room | Main level | 8\'2 x 9\'3 | |
| Kitchen | Main level | 8\'8 x 8\'4 | |
| Living room | Main level | 9\'10 x 12\'8 | |
| Primary Bedroom | Main level | 11\'4 x 10\'11 |
Building Details
Parking
| Type | Spaces |
|---|---|
| Underground |
Additional Information
| Community | Pets Allowed, Family Oriented |
| View | City view, Mountain view, Ocean view |
| Waterfront | Waterfront on ocean |
| Building Type | Apartment |
| Interior Size | 873 sqft |
| Transaction | For sale |