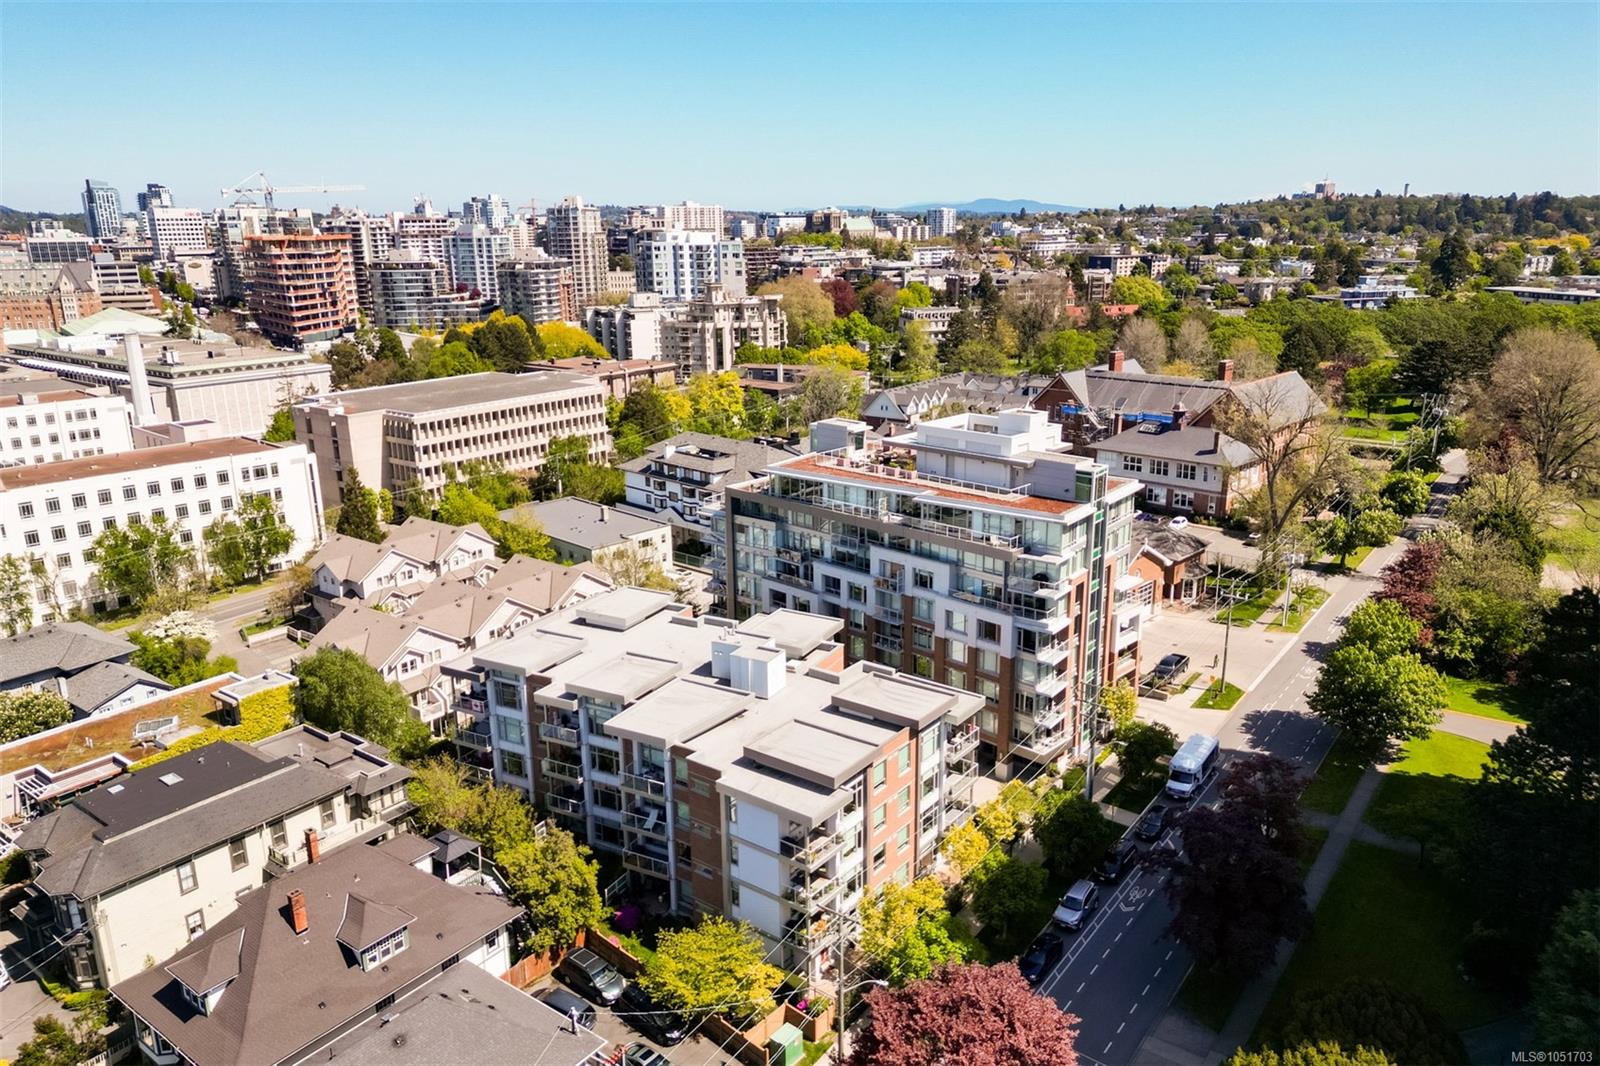
Description
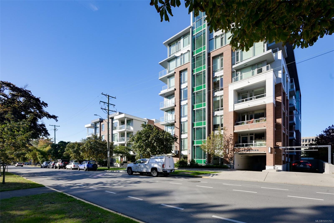
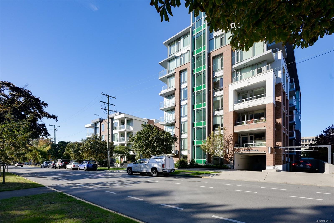
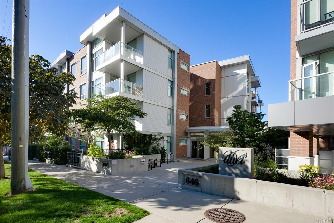
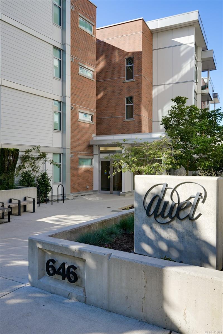
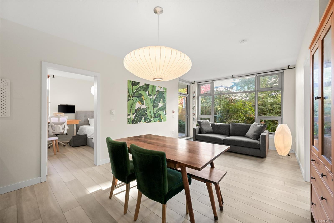
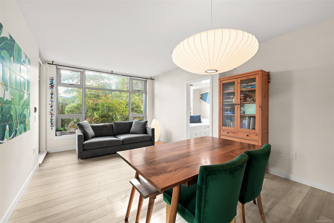
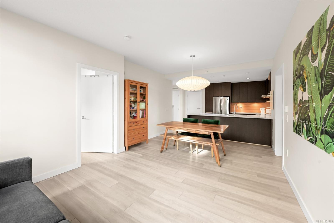
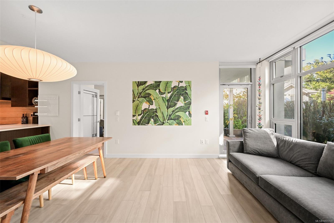
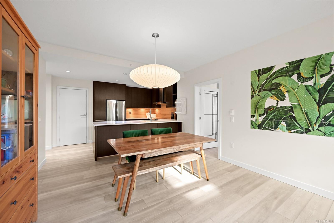
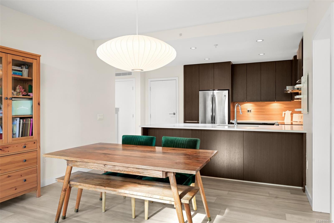
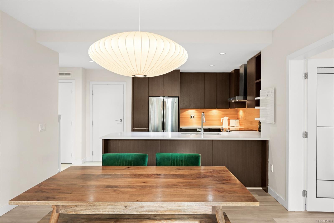
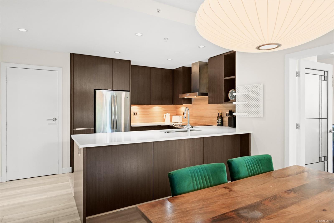
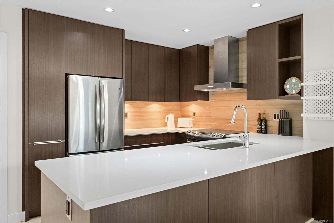
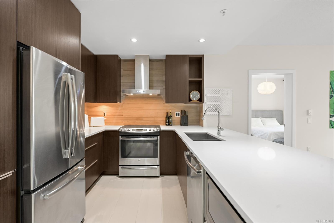
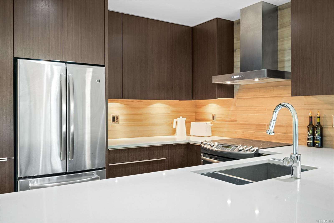
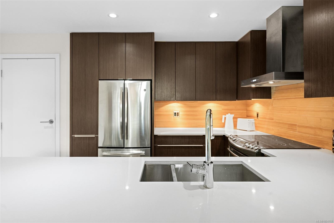
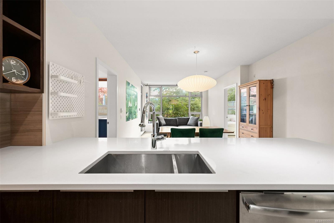
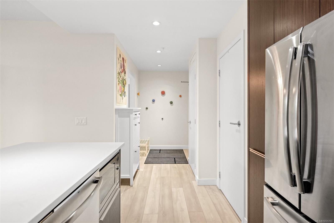
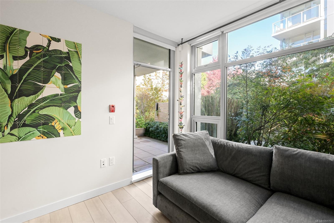
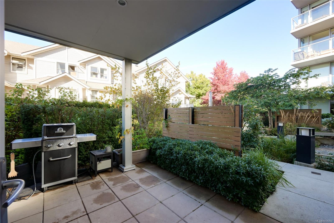
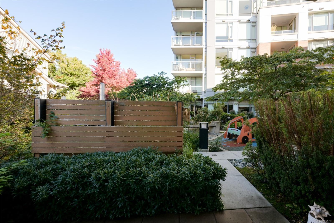
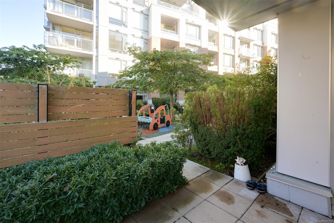
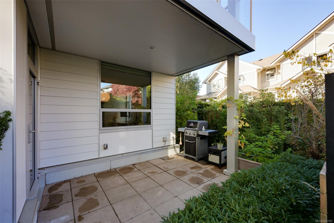
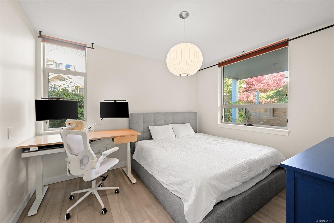
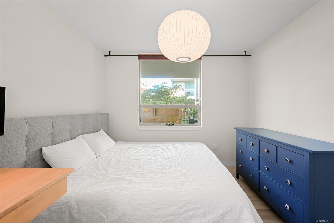
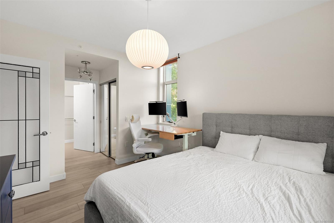
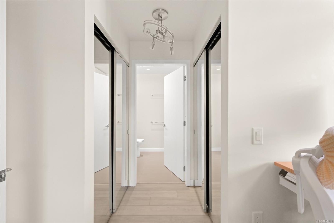
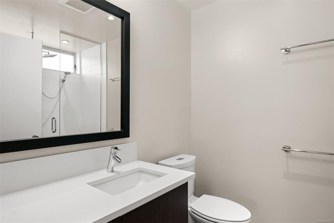
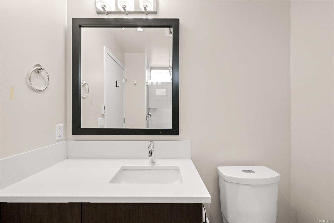
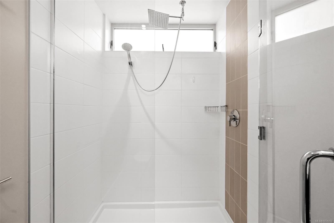
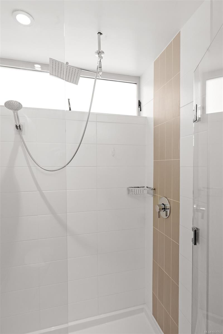
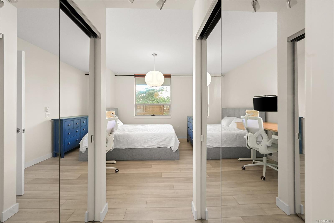
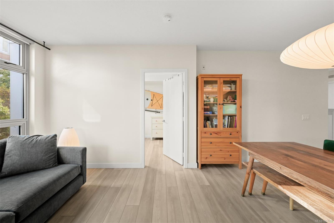
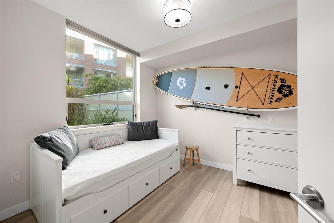
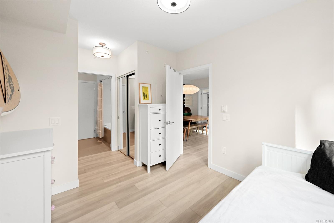
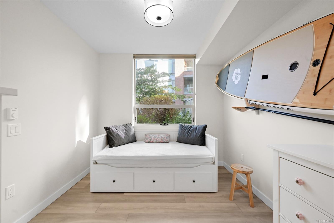
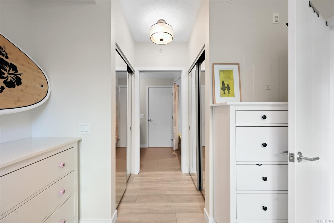
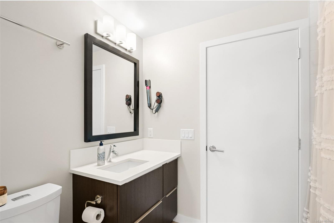
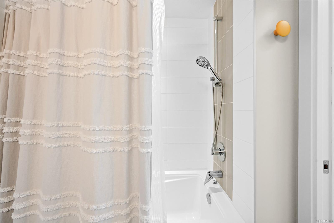
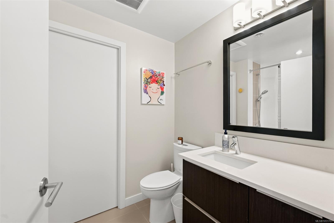
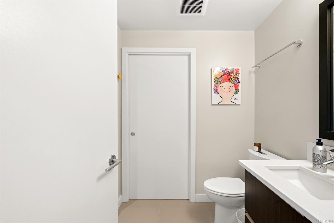
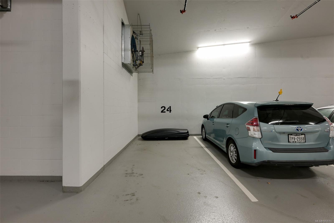
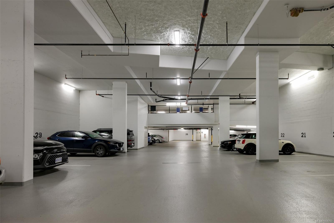
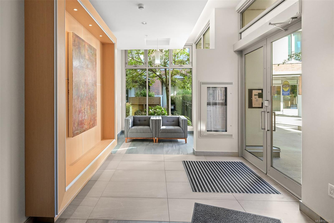
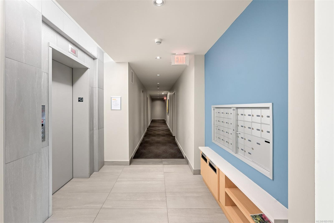
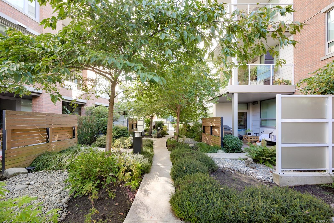
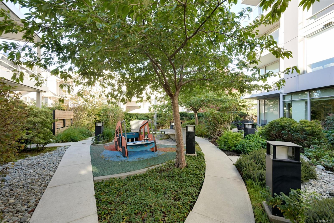
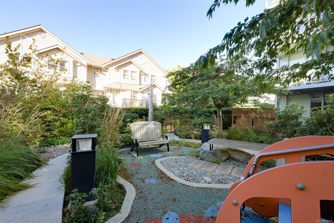
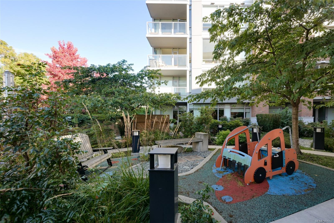
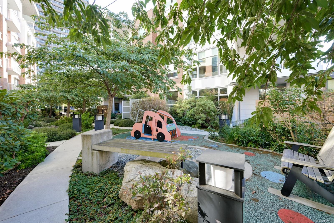
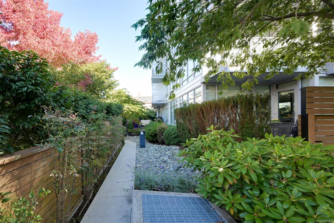
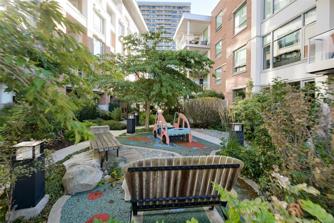
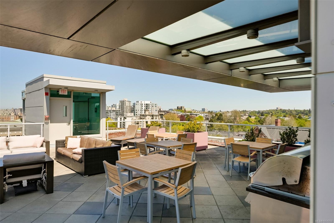
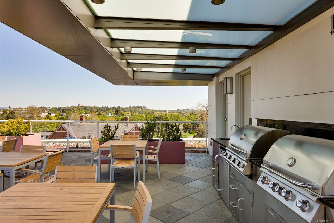
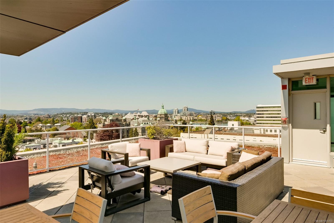
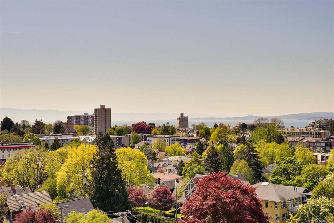
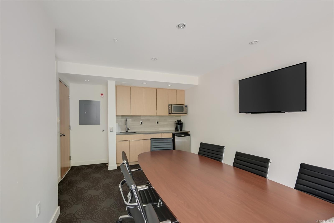
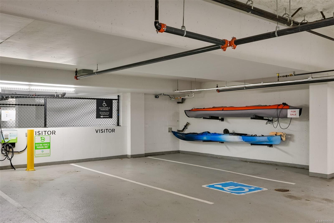
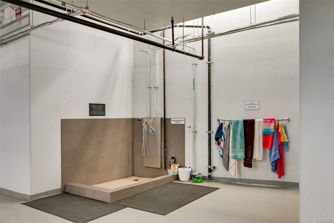
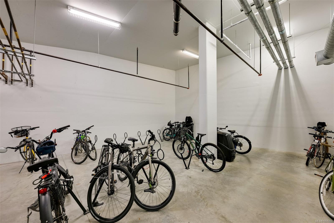
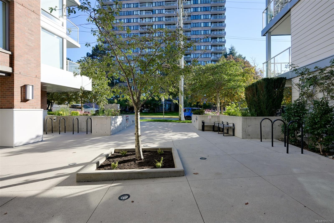
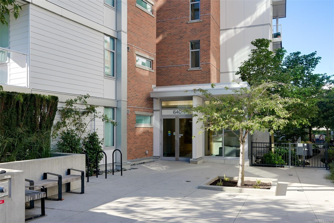
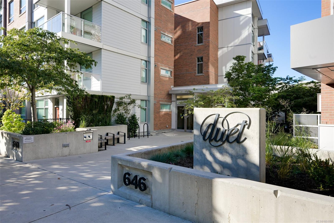
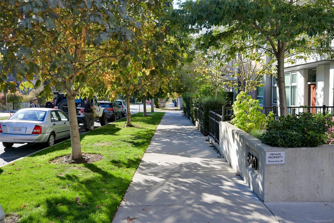
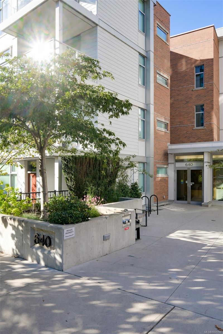
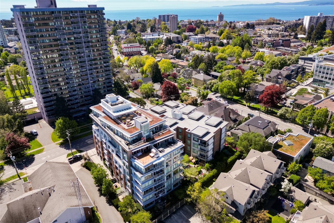
Welcome to the Duet, a quality built Chard Development in the heart of James Bay. This bright 900+ sq.ft. ground floor corner suite offers 2 bedrooms, 2 bathrooms and updated flooring throughout. Oversized windows fill the open concept living space with natural light, while the kitchen features quartz countertops, stainless steel appliances, ample storage, stone backsplash and an eating bar. The spacious living and dining areas extend onto a large covered patio, creating a seamless indoor-outdoor living space. The layout provides excellent separation between bedrooms, with a spacious primary suite featuring a walk-in shower and heated ensuite floors. Enjoy secure underground parking, separate storage, bike lockup, EV charging, dog wash, meeting room, playground and an impressive rooftop terrace with BBQ area and panoramic views. An exceptional James Bay location just steps from Beacon Hill Park, the Inner Harbour, downtown Victoria, shops, restaurants and everyday amenities.
Property Details
| Property Type | Residential |
| Property Sub Type | Condo Apartment |
| Listing ID | 1051703 |
| Status | Active |
| City | Victoria |
| Area | Victoria |
| Sub-Area | Vi James Bay |
| Postal Code | V8V 0B7 |
| Property Taxes | $3,684.00 (2026) |
| Strata/Maintenance Fee | $694.00 / Monthly |
| Parking Total | 1 |
| Facing | Northeast |
| Water | Municipal |
| Sewer | Sewer Connected |
| Heating | Baseboard,Electric,Radiant Floor |
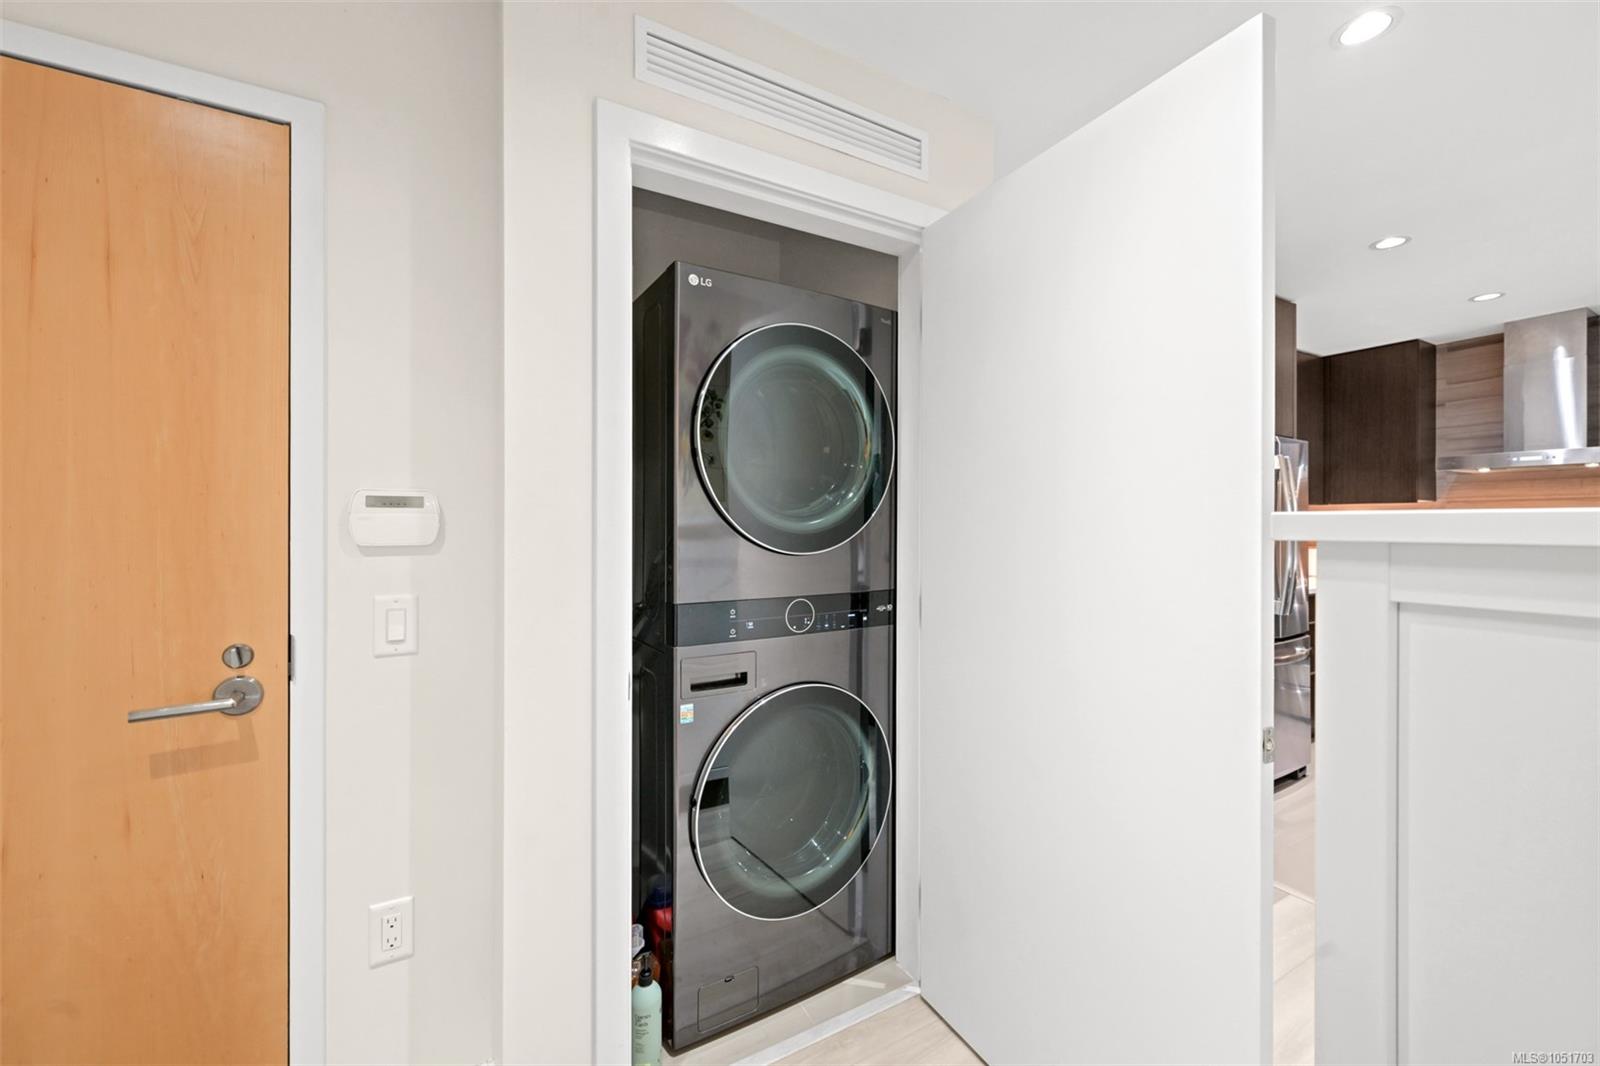
| Appliances | Dishwasher,Dryer,Refrigerator,Washer |
| Interior Features | Controlled Entry,Dining/Living Combo,Eating Area,Elevator,Storage |
| Exterior Features | Balcony/Patio |
| Construction | Block,Brick,Frame Wood,Metal Siding,Wood |
| Roof | Asphalt Torch On |
| Foundation | Poured Concrete |
| Laundry | In Unit |
| Listed Date | Oct 7, 2026 |
| Ownership | Strata |
| Lot Size | 0.02 acres |
Rooms
| Room | Level | Dimensions | Description |
|---|---|---|---|
| Bathroom | Main level | 4-Piece | |
| Bedroom | Main level | 10\'5 x 9\'8 | |
| Dining room | Main level | 12\'4 x 7\'10 | |
| Ensuite | Main level | 3-Piece | |
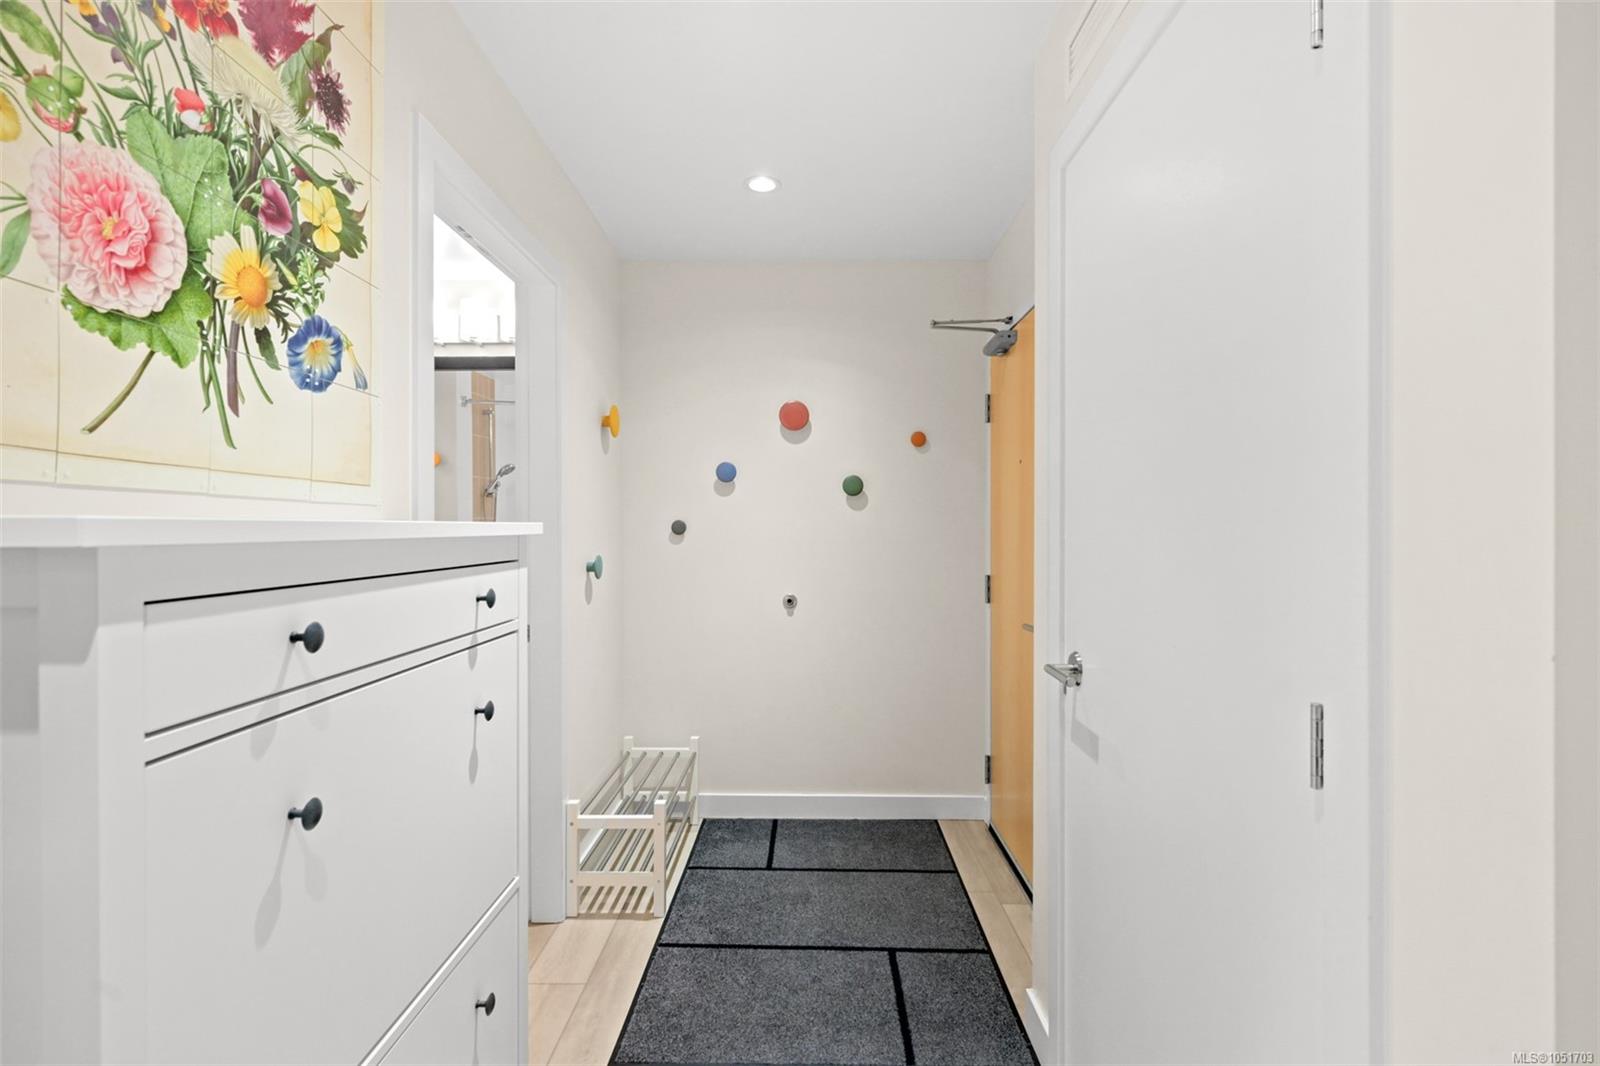
| Entrance | Main level | 9\'2 x 5\'2 | |
| Kitchen | Main level | 10\'5 x 9\'11 | |
| Laundry room | Main level | 3\'0 x 2\'6 | |
| Living room | Main level | 11\'5 x 10\'9 | |
| Patio | Main level | 13\'10 x 9\'6 | |
| Primary Bedroom | Main level | 12\'7 x 10\'11 |
Building Details
| Architectural Style | Contemporary |
| Heating | Baseboard heaters |
| Heating Fuel | Electric, Other |
| Stories | -1 |
| Appliances | Dishwasher, Dryer, Refrigerator, Washer |
Parking
| Type | Spaces |
|---|---|
| Underground |
Additional Information
| Features | Private setting, Irregular lot size |
| Community | Pets Allowed, Family Oriented |
| Land Size | 1001 sqft |
| Building Type | Apartment |
| Interior Size | 901 sqft |
| Transaction | For sale |