Description
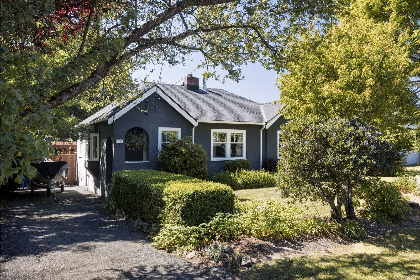
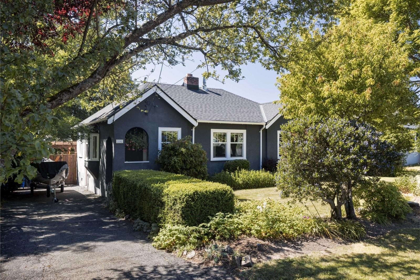
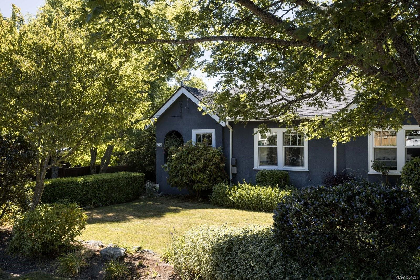
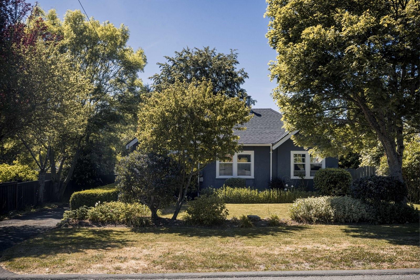
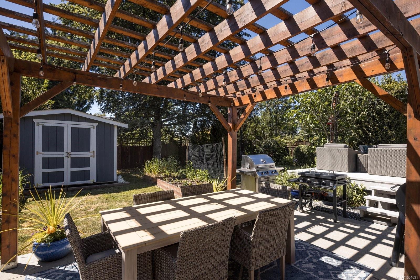
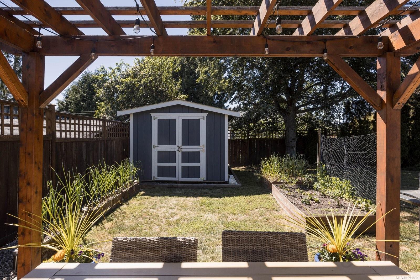
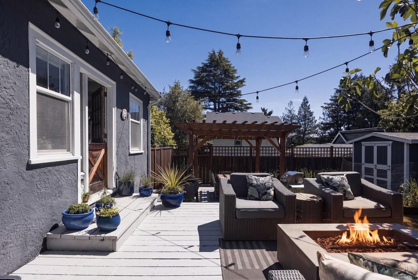
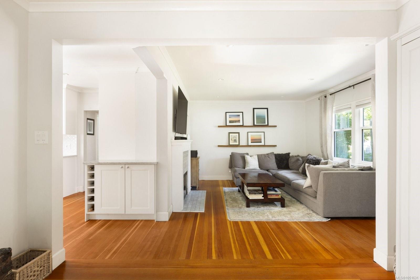
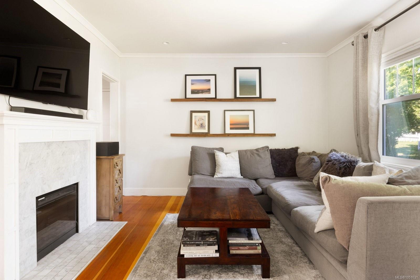
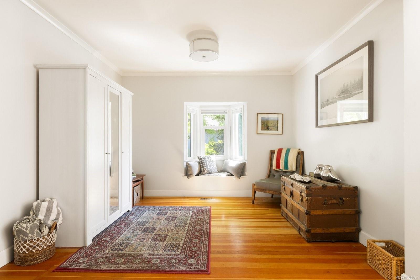
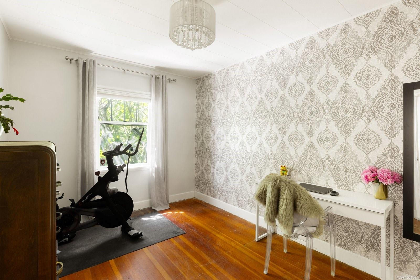
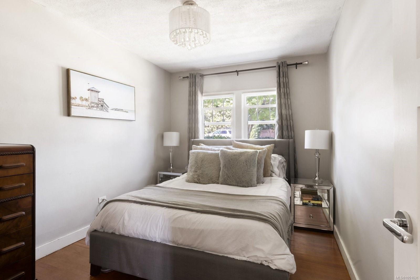
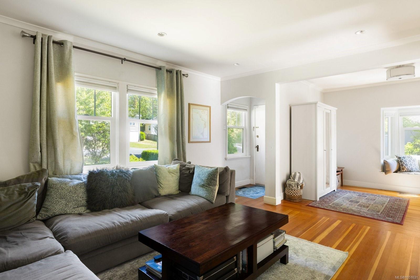
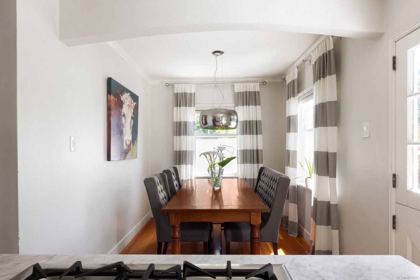
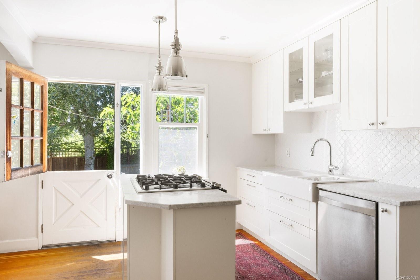
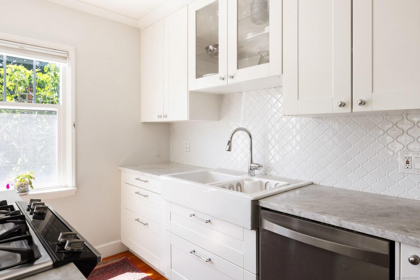
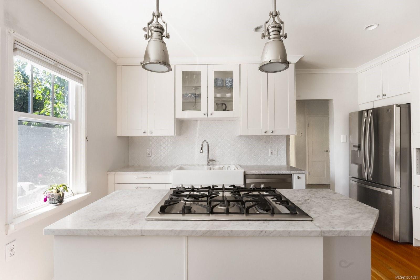
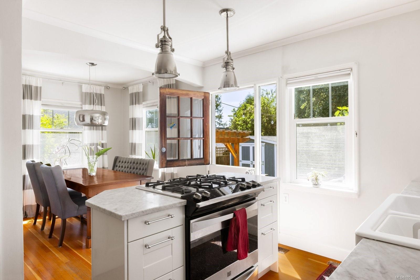
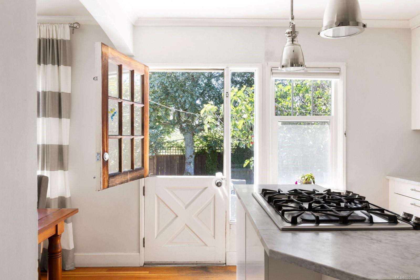
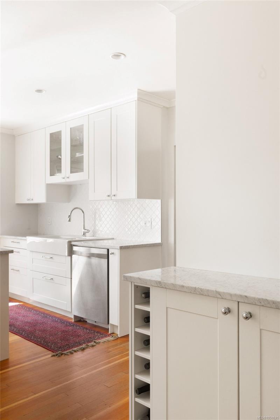
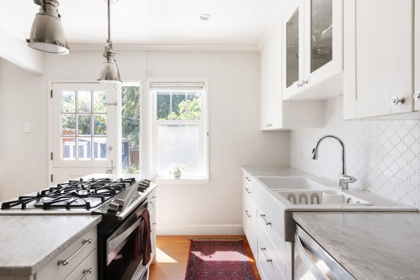
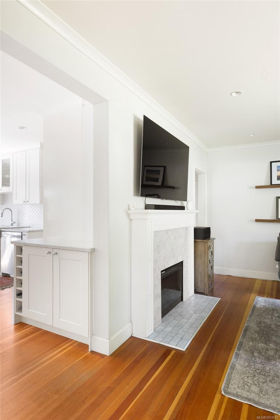
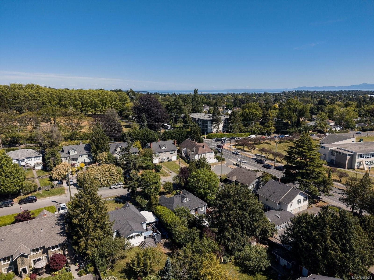
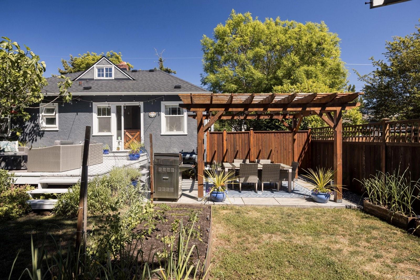
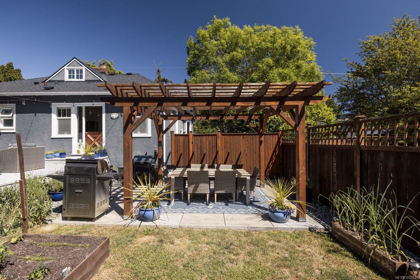
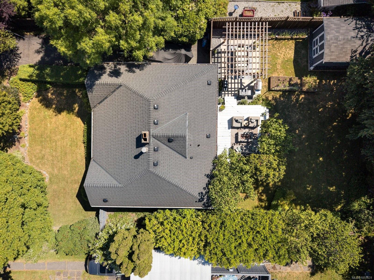
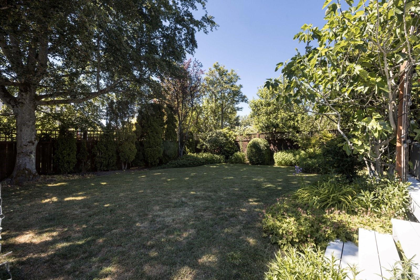
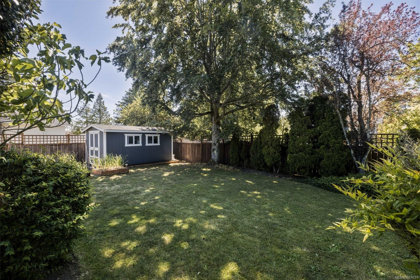
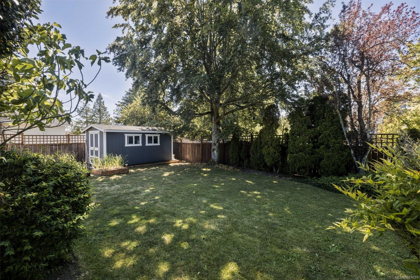
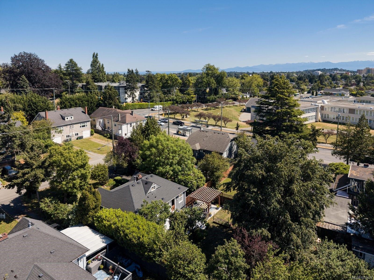
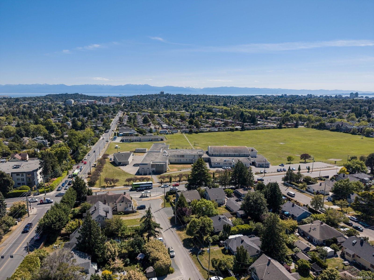
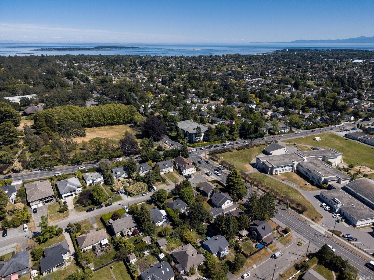
This charming & beautifully maintained rancher is filled with natural light & offers a warm, inviting atmosphere. Rich original hardwood floors flow throughout, while thoughtful updates over the years provide comfort & functionality. At the heart of the home, the bright kitchen features a farmhouse sink, built in gas range & dedicated coffee station, opening to the adjoining dining area. A Dutch door leads to the stunning west facing backyard, an exceptional outdoor retreat for sunny afternoons and evenings. The level lot features a large deck, a separate patio with pergola, raised garden beds, a garden shed for storage & mature trees & landscaping that create a private & peaceful setting. Ideally located in amenity rich neighbourhood, this home is at the epicentre of all levels of education, including Oaklands, Doncaster, St. Michael's, Lansdowne, Camosun & UVic. Enjoy easy access to recreation centres, golf, tennis, Hillside Shopping Centre & major bus & bike connections.
Property Details
| Property Type | Residential |
| Property Sub Type | Single Family Detached |
| Listing ID | 1051631 |
| Status | Active |
| City | Saanich |
| Area | Saanich East |
| Sub-Area | SE Camosun |
| Postal Code | V8P 4N5 |
| Property Taxes | $4,706.19 (2026) |
| Parking Total | 1 |
| Facing | East |
| Water | Municipal |
| Sewer | Sewer Connected |
| Heating | Forced Air,Natural Gas |
| Fireplaces | 1 |
| Fireplace Type | Living Room |
| Appliances | Built-in Range,Dishwasher,Dryer,Microwave,Refrigerator,Washer,Water Filters |
| Interior Features | Ceiling Fan(s),Closet Organizer,Dining Room,Storage |
| Exterior Features | Balcony/Deck,Balcony/Patio,Fenced,Garden |
| Construction | Frame Wood,Insulation: Ceiling,Insulation: Walls,Stucco |
| Roof | Asphalt Shingle |
| Foundation | Poured Concrete |
| Basement | Crawl Space |
| Laundry | In House |
| Listed Date | Oct 6, 2026 |
| Ownership | Freehold |
| Lot Size | 0.15 acres |
Open Houses
Rooms
| Room | Level | Dimensions | Description |
|---|---|---|---|
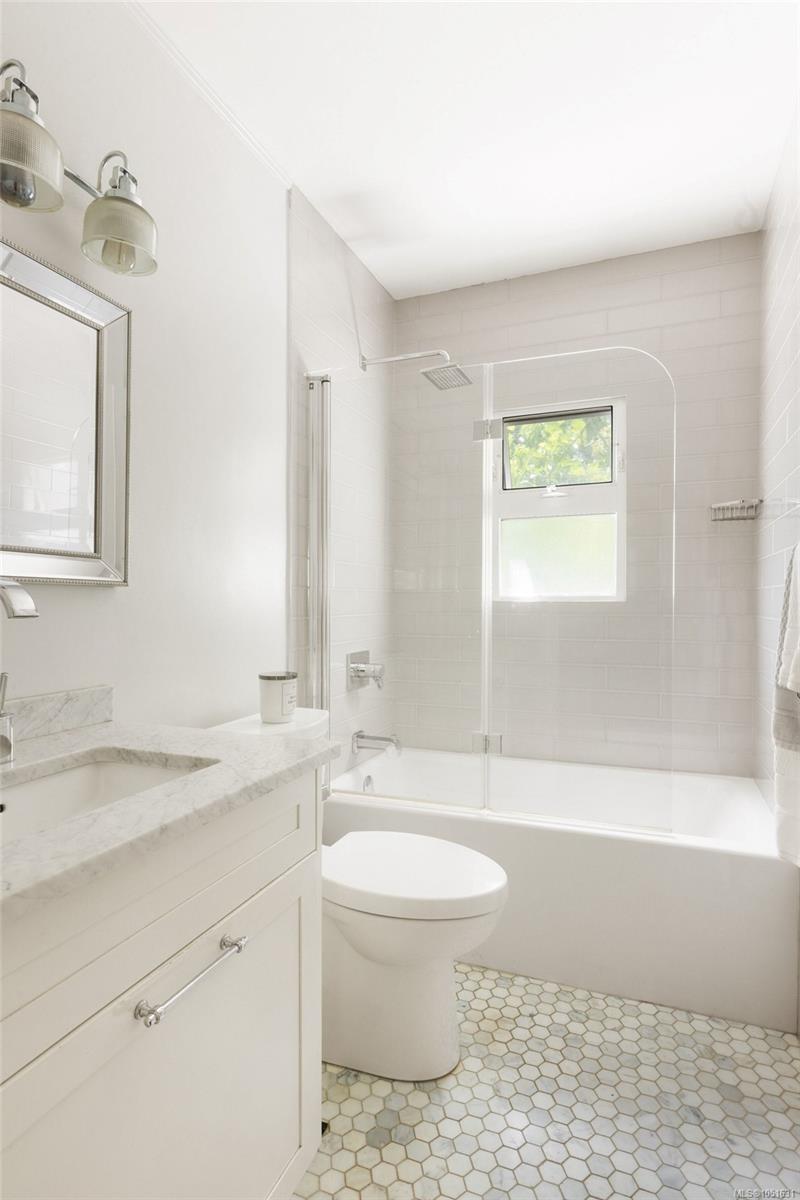
| Bathroom | Main level | 4-Piece | |
| Bedroom | Main level | 9\'2 x 11\'10 | |
| Dining room | Main level | 9\'8 x 7\'11 | |
| Eating area | Main level | 9\'8 x 7\'11 | |
| Entrance | Main level | 4\'5 x 4\'0 | |
| Kitchen | Main level | 9\'3 x 14\'6 | |
| Living room | Main level | 14\'8 x 12\'0 | |
| Primary Bedroom | Main level | 9\'1 x 12\'6 | |
| Patio | Other | 18\'3 x 11\'10 |
Building Details
Additional Information
| Features | Central location, Level lot, Private setting, Other |
| Land Size | 6600 sqft |
| Building Type | House |
| Interior Size | 1019 sqft |
| Transaction | For sale |