Description
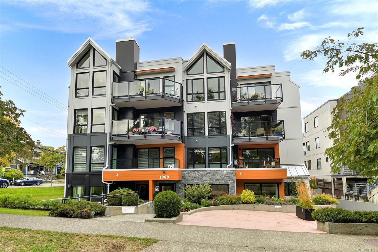
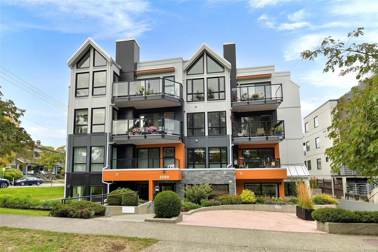
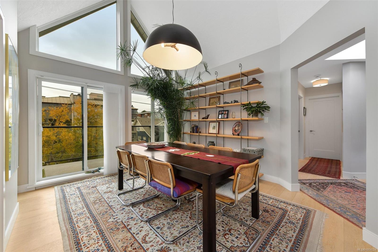
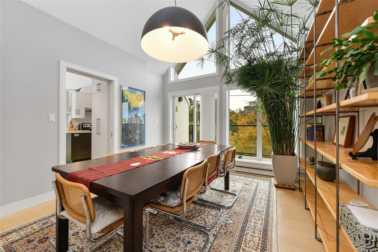
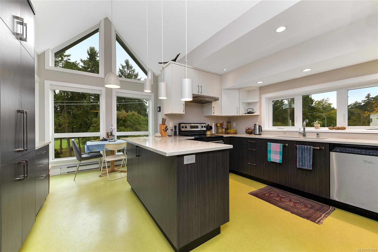
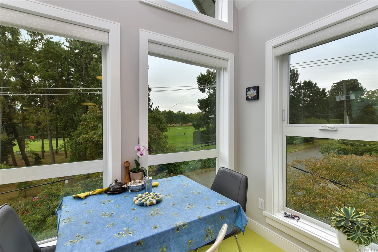
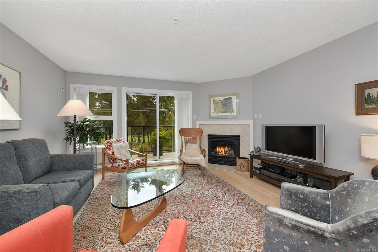
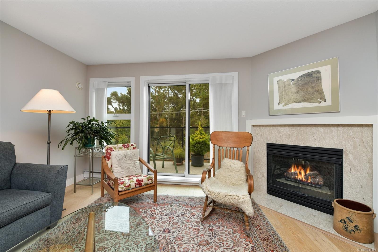
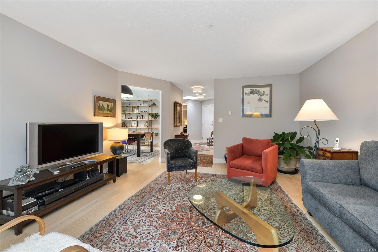
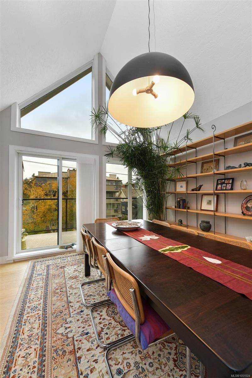
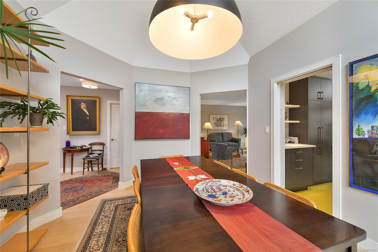
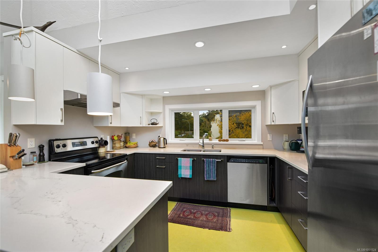
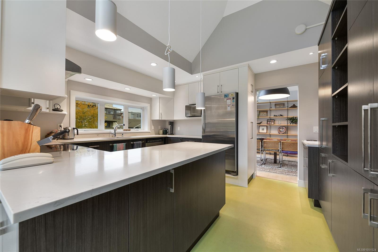
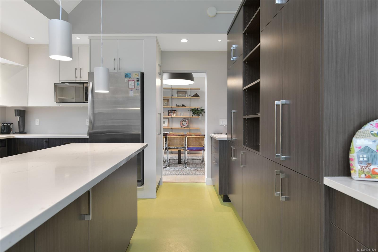
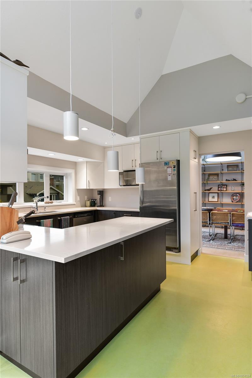
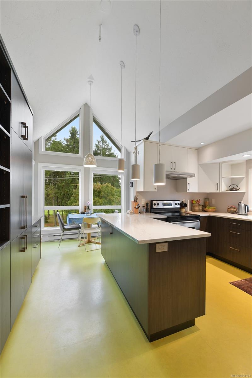
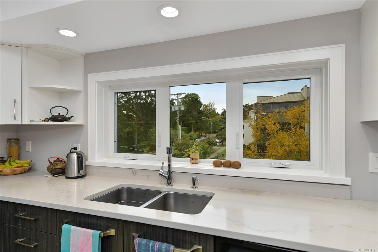
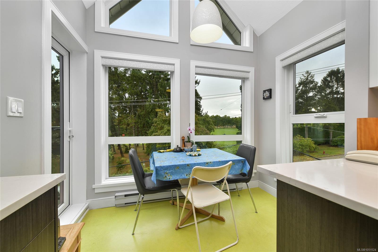
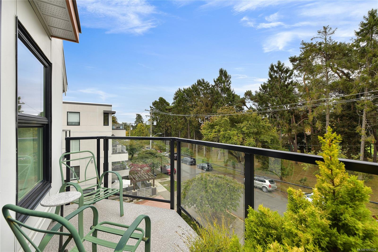
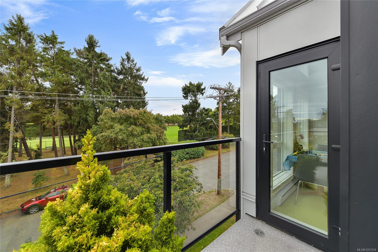
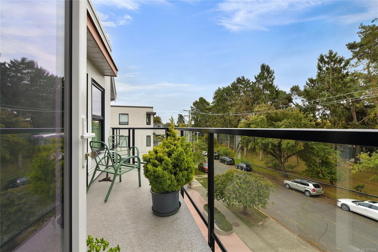
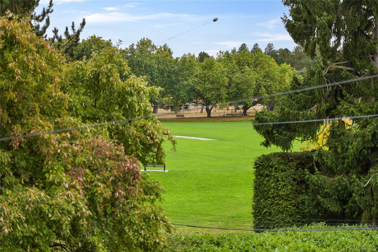
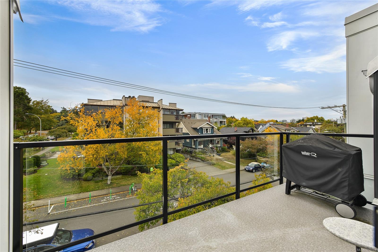
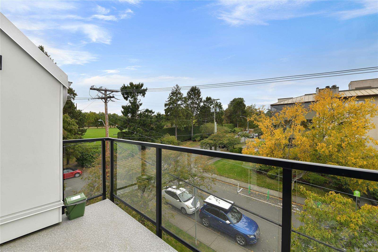
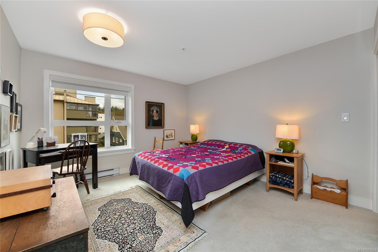
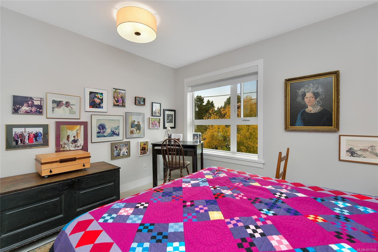
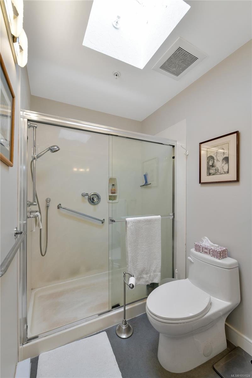
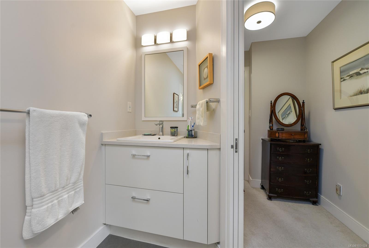
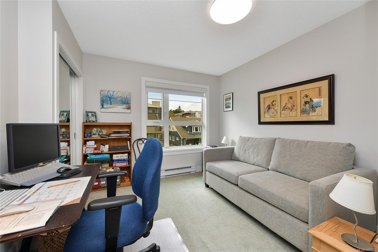
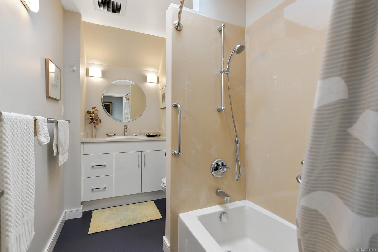
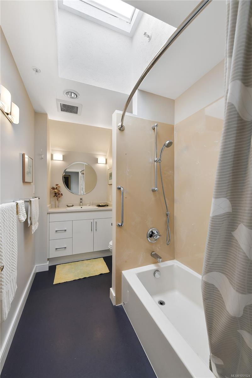
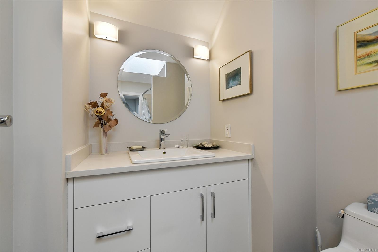
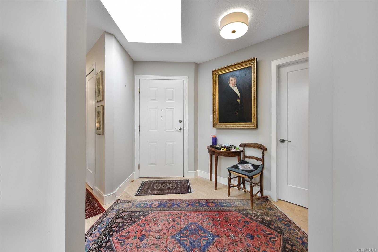
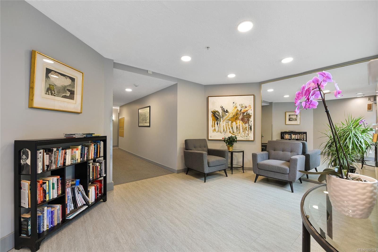
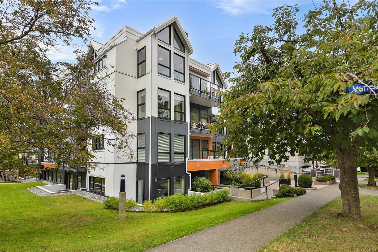
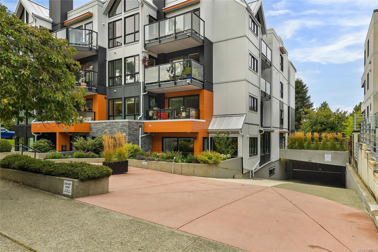
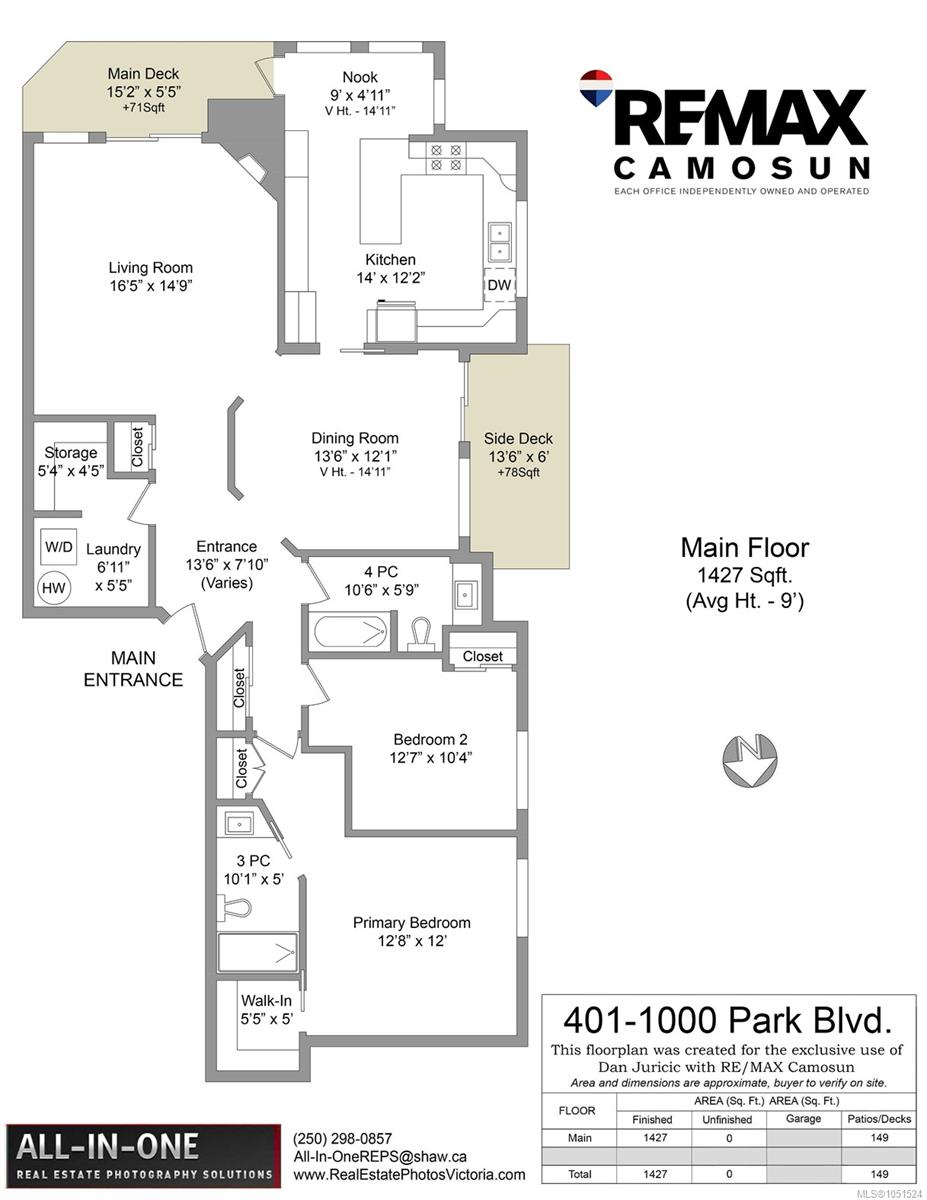
Top-floor corner home in Parkwood Place, a boutique 12-unit 55+ building overlooking Beacon Hill Park. This 2 bed, 2 bath home offers 1,427 sq ft with south and west exposure, vaulted ceilings reaching nearly 15 ft over the dining room and kitchen nook, and two park-facing decks to take in the afternoon and evening sun. Thoughtfully updated with a renovated kitchen, updated flooring and a refreshed bathroom. In the kitchen, a floor that brings a bright, garden-green accent that ties the room to the treetops outside. The layout is rare for a condo: a generous living room with gas fireplace, a separate dining room, an eating nook off the kitchen, in-suite laundry and storage, and a primary bedroom with ensuite and walk-in closet. Elevator, secure underground parking and a separate locker. Steps to Cook Street Village, Dallas Road and downtown. The best-positioned unit in the building.
Property Details
| Property Type | Residential |
| Property Sub Type | Condo Apartment |
| Listing ID | 1051524 |
| Status | Active |
| City | Victoria |
| Area | Victoria |
| Sub-Area | Vi Fairfield West |
| Postal Code | V8V 2T4 |
| Property Taxes | $5,544.20 (2026) |
| Strata/Maintenance Fee | $841.70 / Monthly |
| Parking Total | 1 |
| Facing | South |
| Water | Municipal |
| Sewer | Sewer Connected |
| Heating | Baseboard,Natural Gas |
| Fireplaces | 1 |
| Fireplace Type | Gas,Living Room |
| Appliances | Dishwasher,Dryer,Refrigerator,Washer |
| Interior Features | Breakfast Nook,Dining Room,Eating Area,Elevator,Storage,Vaulted Ceiling(s) |
| Exterior Features | Balcony/Patio |
| Construction | Brick,Frame Wood,Metal Siding,Wood |
| Roof | Asphalt Torch On,Metal |
| Foundation | Slab |
| Basement | None |
| Laundry | In Unit |
| Listed Date | Oct 6, 2026 |
| Ownership | Strata |
| Lot Size | 0.03 acres |
Rooms
| Room | Level | Dimensions | Description |
|---|---|---|---|
| Bathroom | Main level | 10\'6 x 5\'9 | |
| Bedroom | Main level | 12\'7 x 10\'4 | |
| Dining nook | Main level | 9\'0 x 4\'11 | |
| Dining room | Main level | 13\'6 x 12\'1 | |
| Ensuite | Main level | 10\'1 x 5\'0 | |
| Entrance | Main level | 13\'6 x 7\'10 | |
| Kitchen | Main level | 14\'0 x 12\'2 | |
| Laundry room | Main level | 6\'11 x 5\'5 | |
| Living room | Main level | 16\'5 x 14\'9 | |
| Primary Bedroom | Main level | 12\'8 x 12\'0 | |
| Storage | Main level | 5\'4 x 4\'5 |
Building Details
| Heating | Baseboard heaters |
| Heating Fuel | Natural gas |
| Stories | -1 |
| Appliances | Dishwasher, Dryer, Refrigerator, Washer |
Parking
| Type | Spaces |
|---|---|
| Underground |
Additional Information
| Features | Central location, Park setting, Private setting, Southern exposure, Corner Site, Other, Rectangular |
| Community | Pets Allowed With Restrictions, Age Restrictions |
| Land Size | 1427 sqft |
| Land Access | Road access |
| Building Type | Apartment |
| Interior Size | 1427 sqft |
| Transaction | For sale |