Description
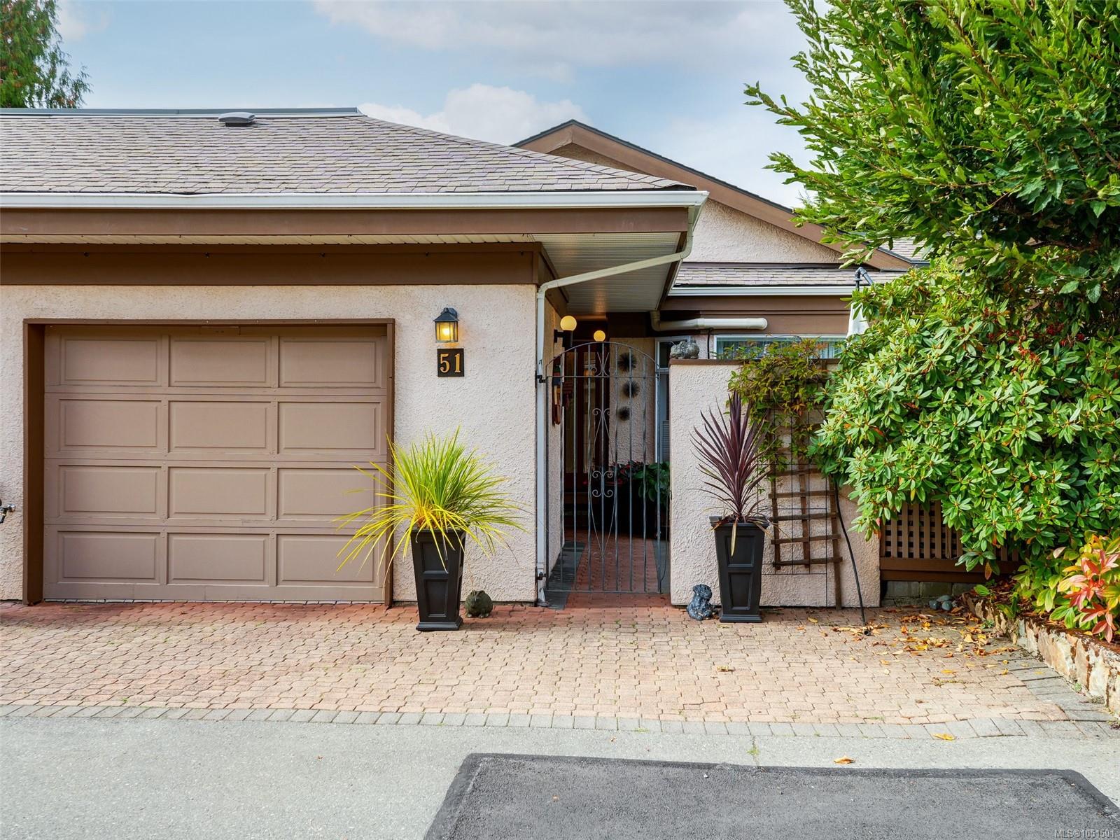
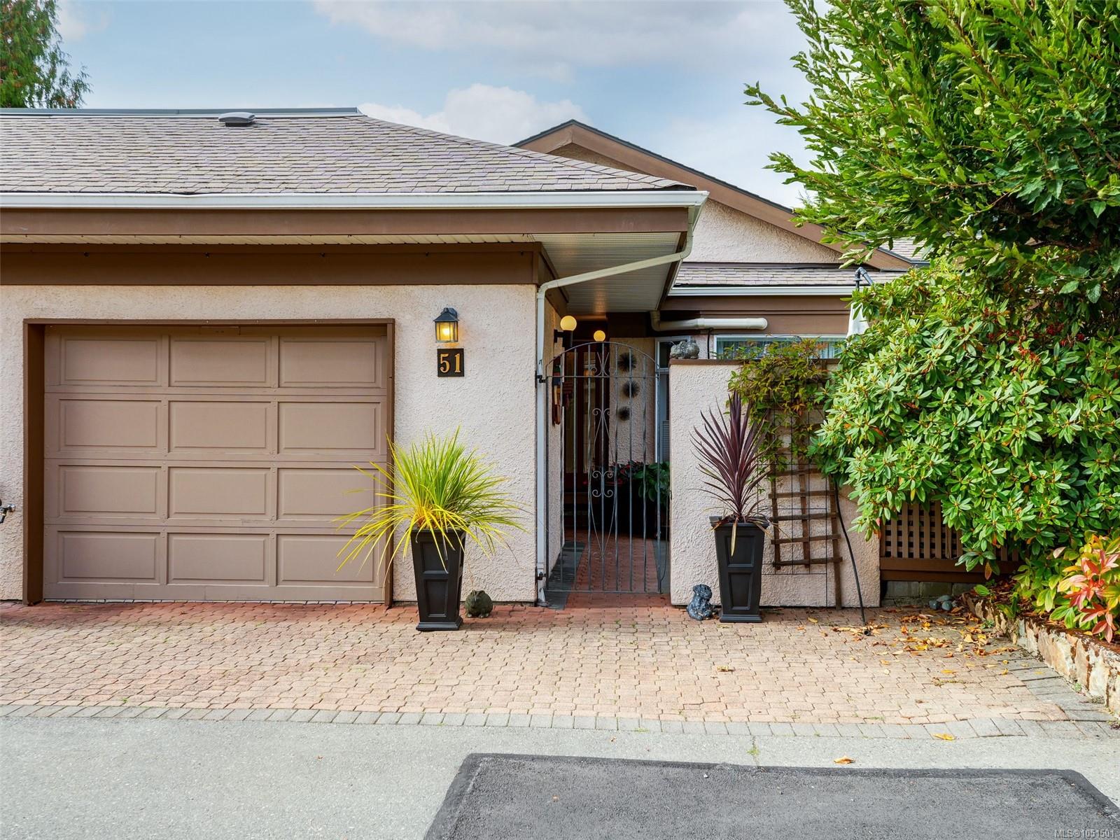
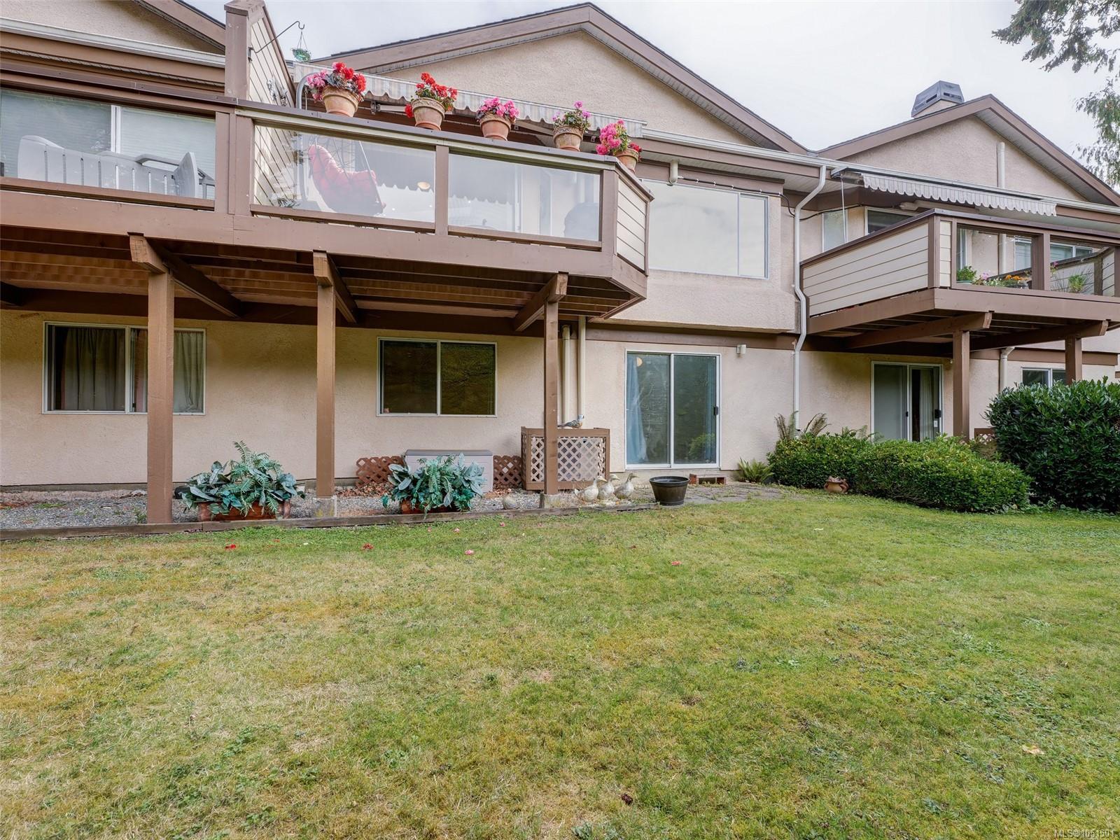
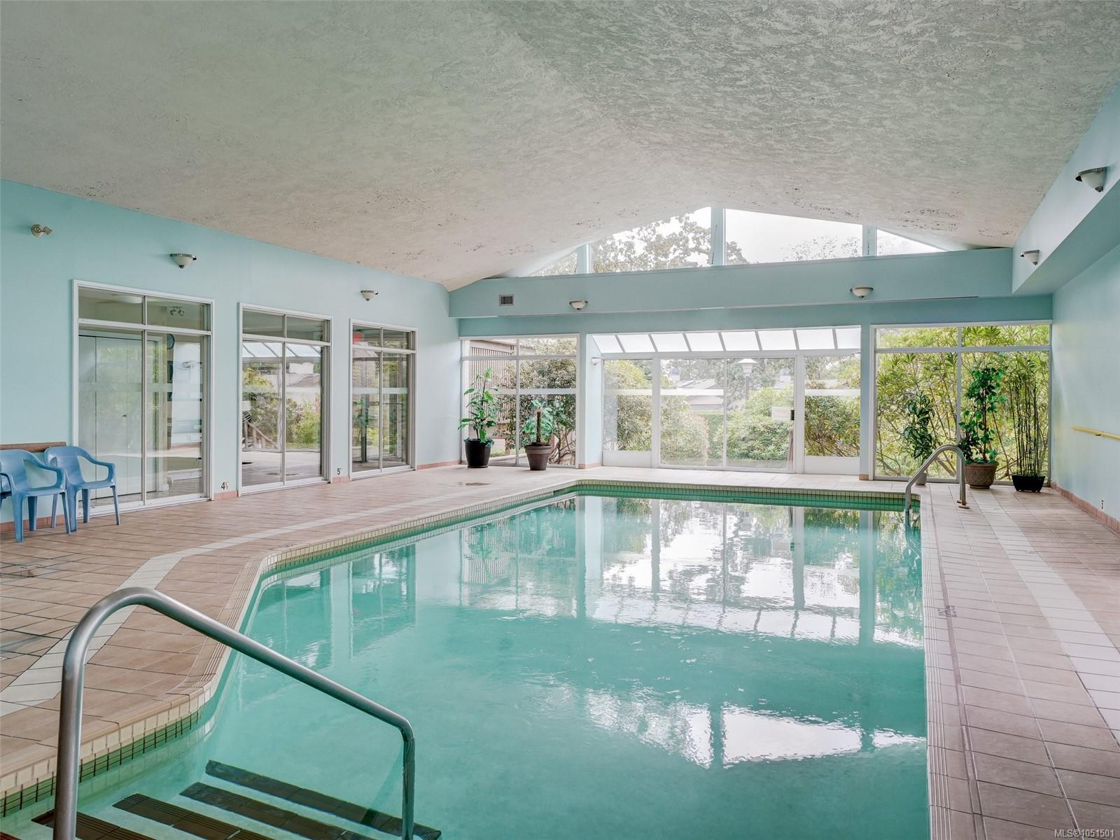
Bright 4-bedroom townhome in Broadmead’s desirable Falcon Ridge Estates, tucked into a quiet section of this 55+ community. Enjoy amenities including an indoor pool, clubhouse, activities & a pet-friendly environment for cats/dogs, subject to restrictions.
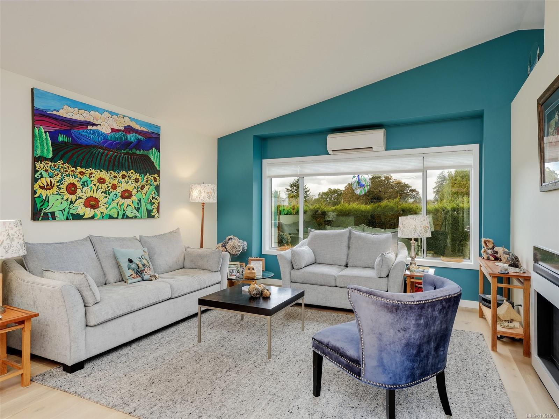
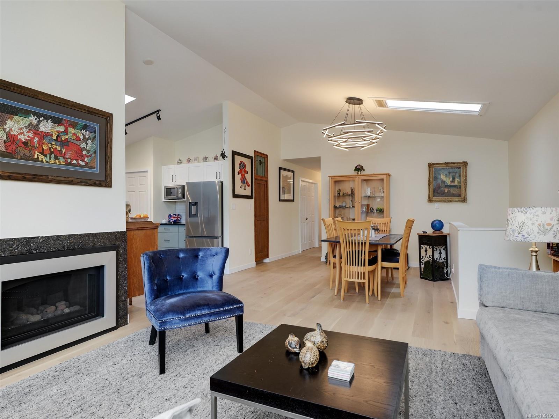
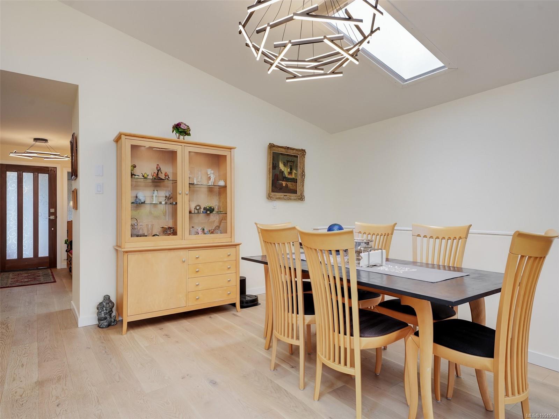
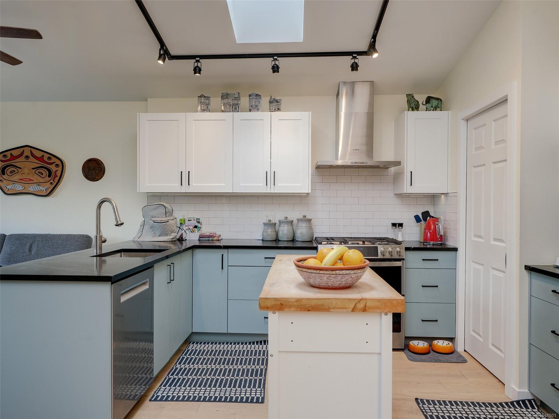
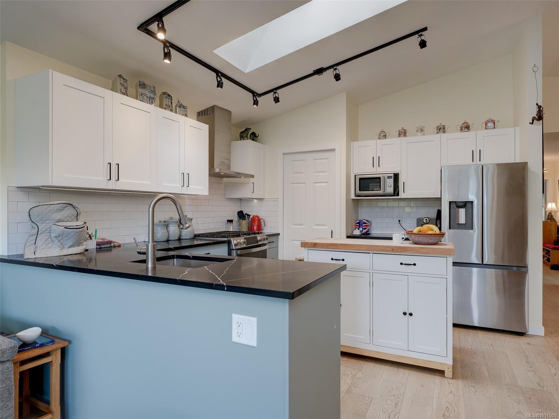
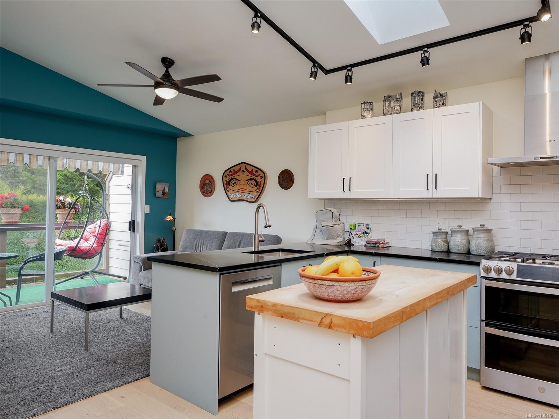
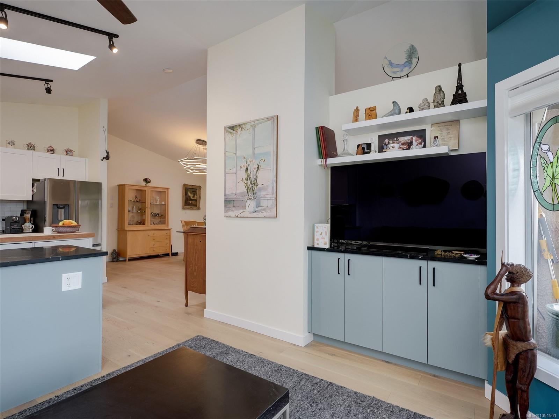
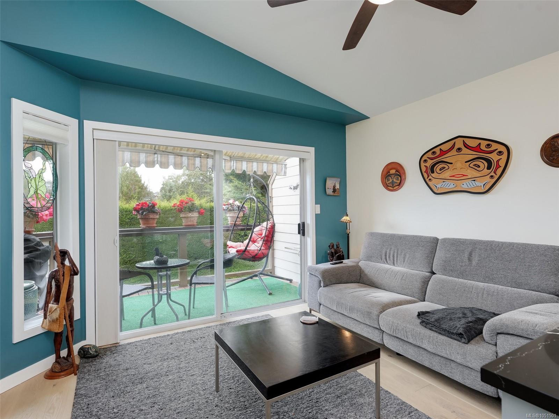
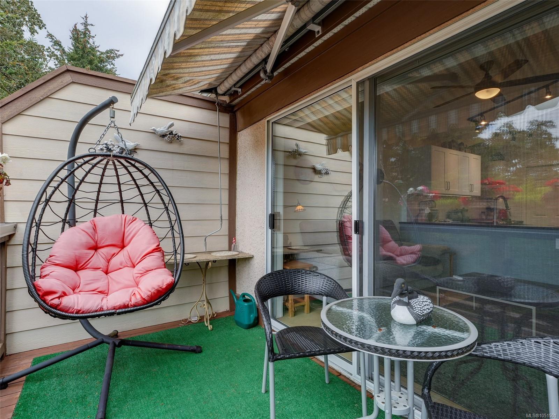
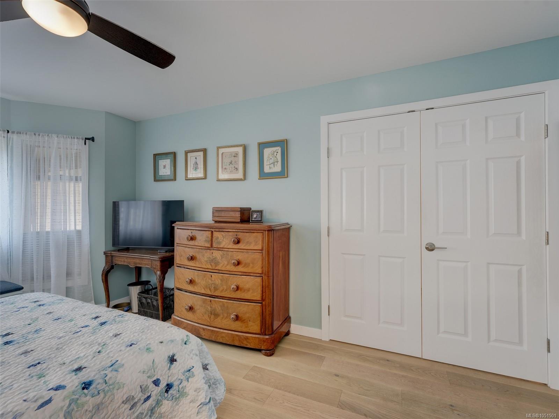
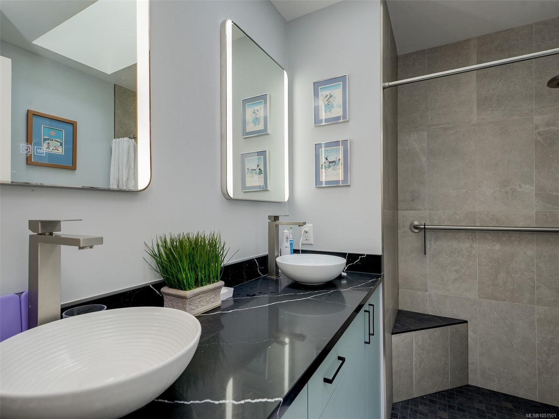
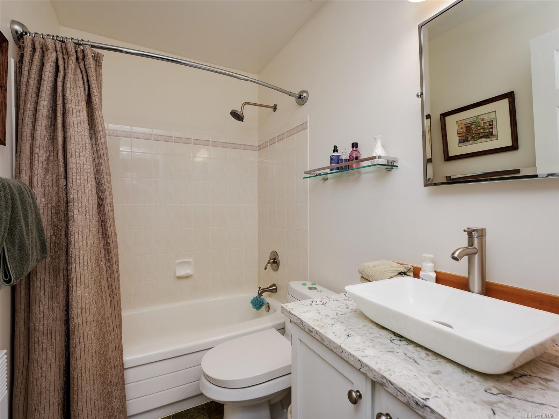
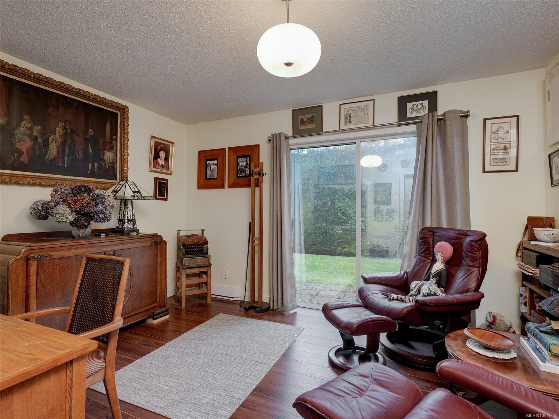
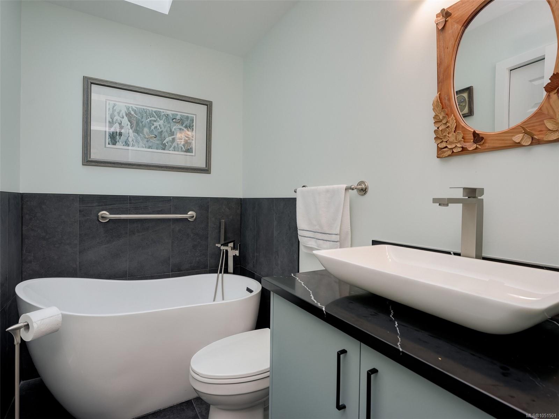
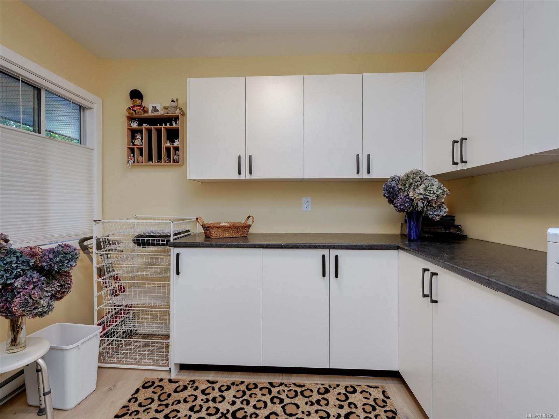
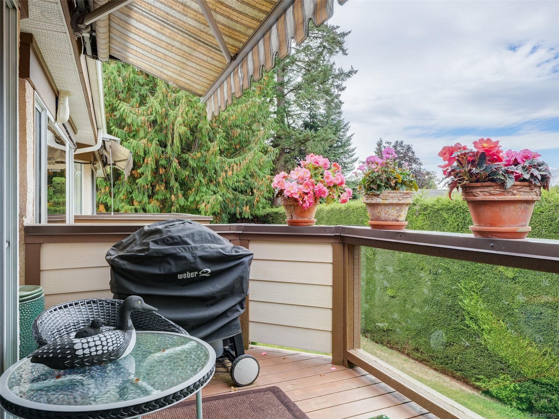
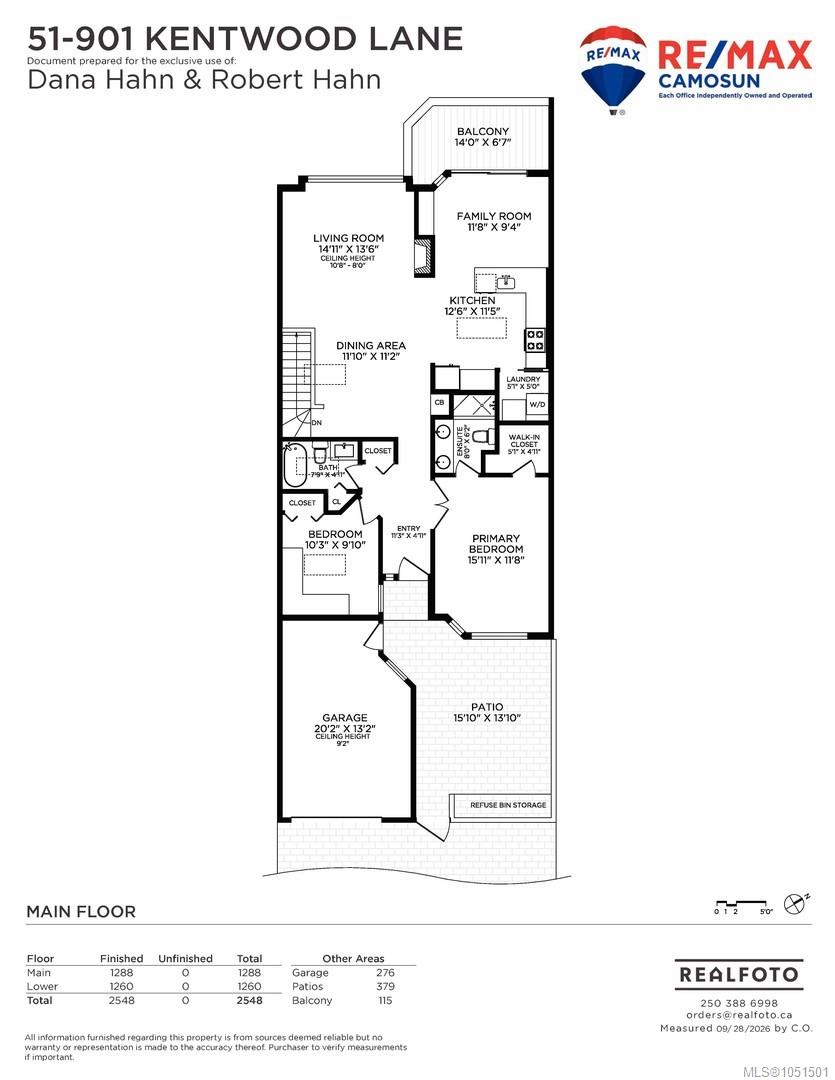
The main floor was completely renovated in '25 & features vaulted ceilings, new flooring & finishes, beautifully updated bathrooms including a soaker tub in the main bath, & a contemporary kitchen with shaker cabinets, island & solid-surface counters. The family room opens to a balcony & shares a cozy propane fireplace with the living room.
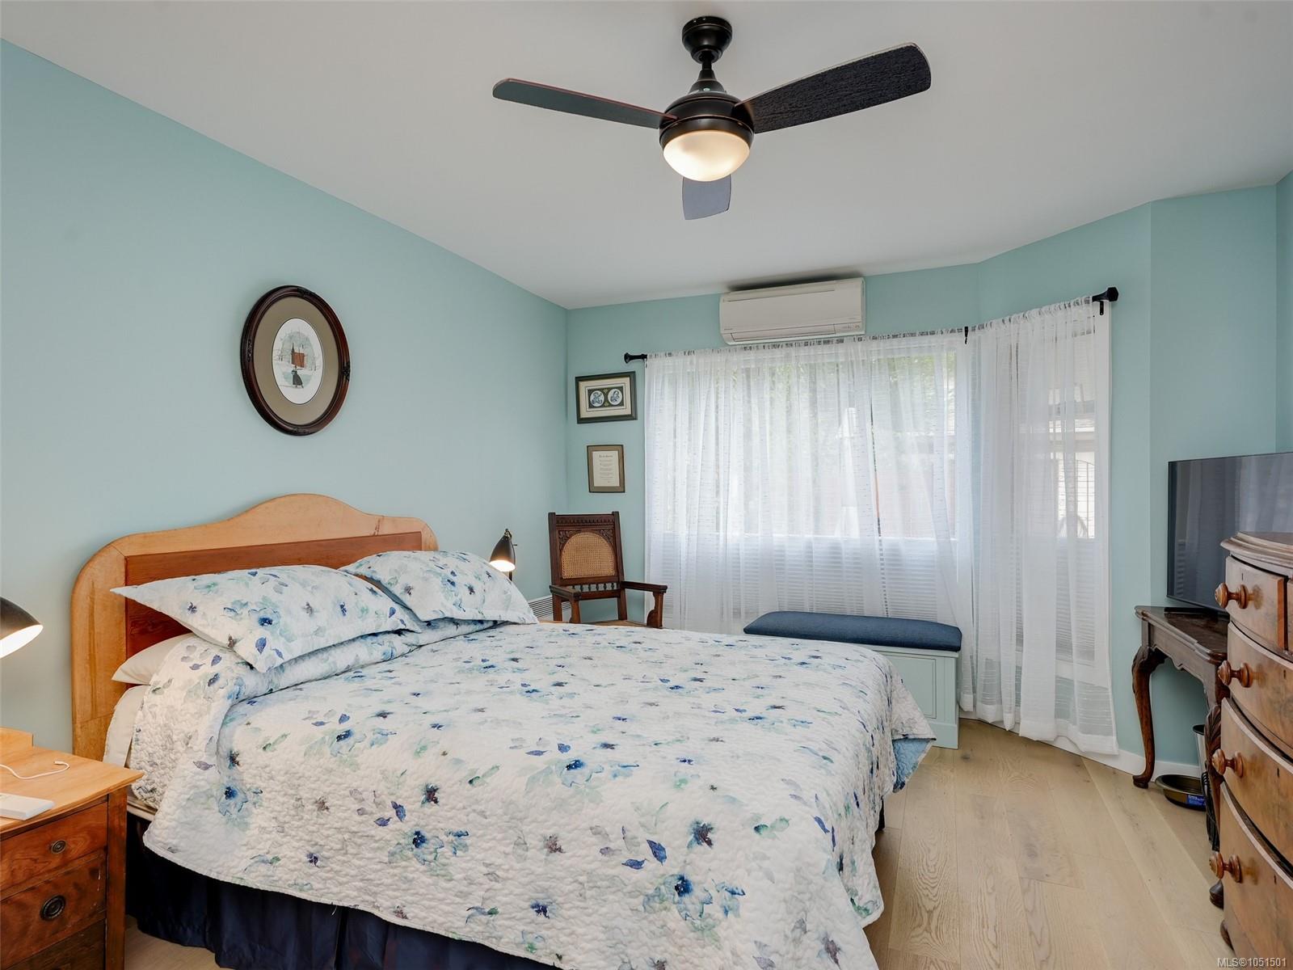
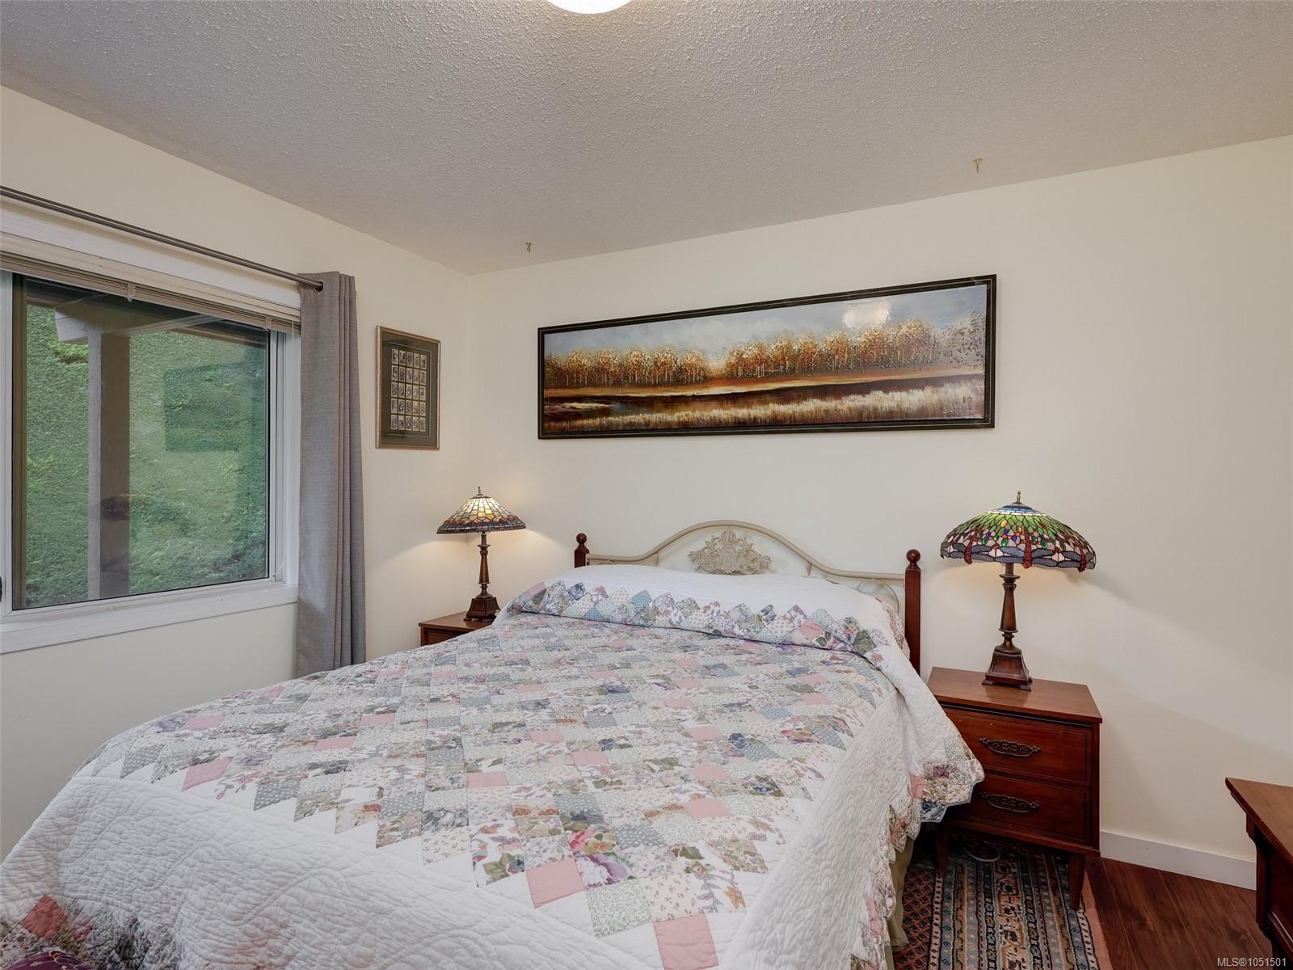
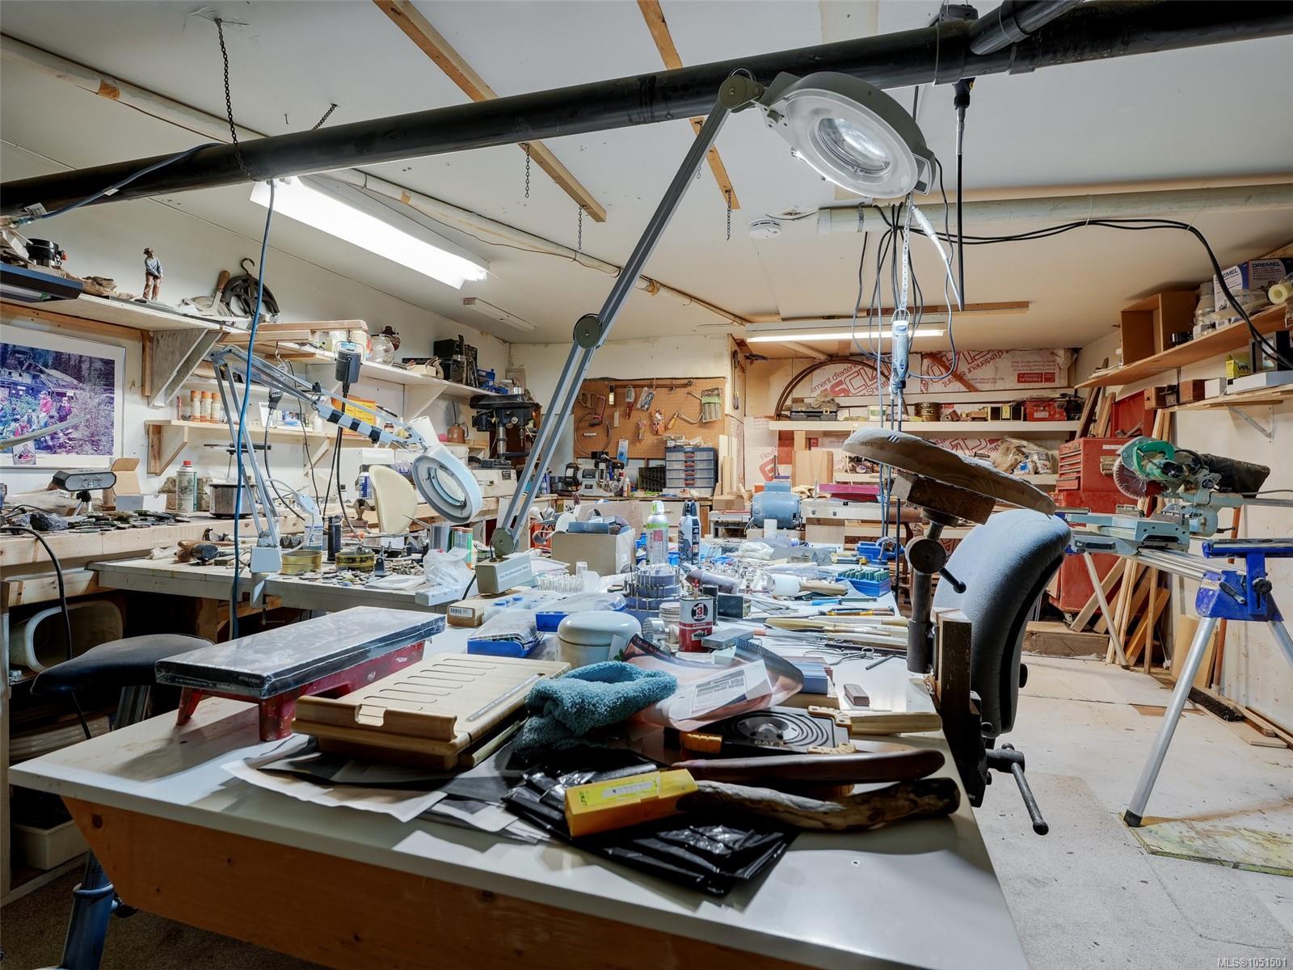
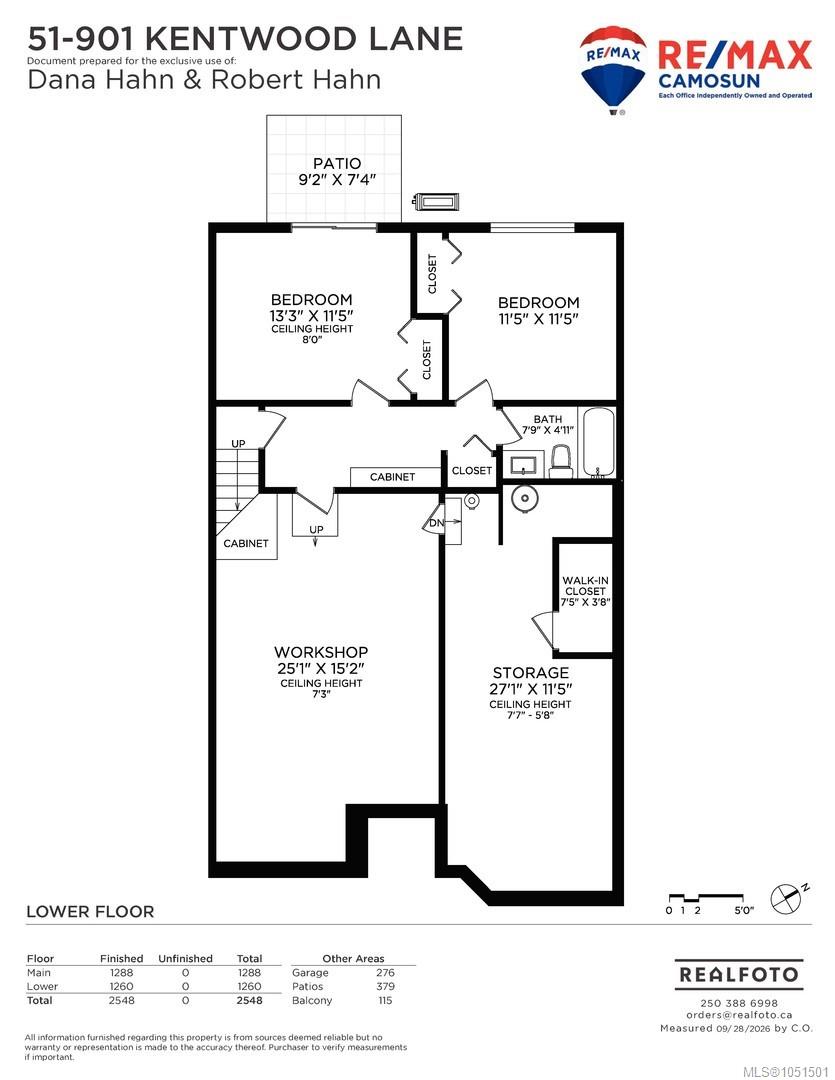
The primary bedroom is complemented by its new ensuite & walk-in closet, while the lower level includes 2 bedrooms, a 3rd bathroom, storage & a workshop.
Close to trails, parks, Broadmead Village & Royal Oak Shopping Centre, with easy access to the Pat Bay Highway offering easy connections to central Victoria and the airport. What a beautifully updated home in a welcoming & vibrant community!
Property Details
| Property Type | Residential |
| Property Sub Type | Row/Townhouse |
| Listing ID | 1051501 |
| Status | Active |
| City | Saanich |
| Area | Saanich East |
| Sub-Area | SE Broadmead |
| Postal Code | V8Y 2Y9 |
| Property Taxes | $4,649.60 (2026) |
| Strata/Maintenance Fee | $688.55 / Monthly |
| Garage Spaces | 1 |
| Parking Total | 1 |
| Facing | Southeast |
| Water | Municipal |
| Sewer | Sewer To Lot |
| Heating | Baseboard,Heat Pump,Propane |
| Cooling | Other |
| Fireplaces | 1 |
| Fireplace Type | Family Room,Living Room,Propane |
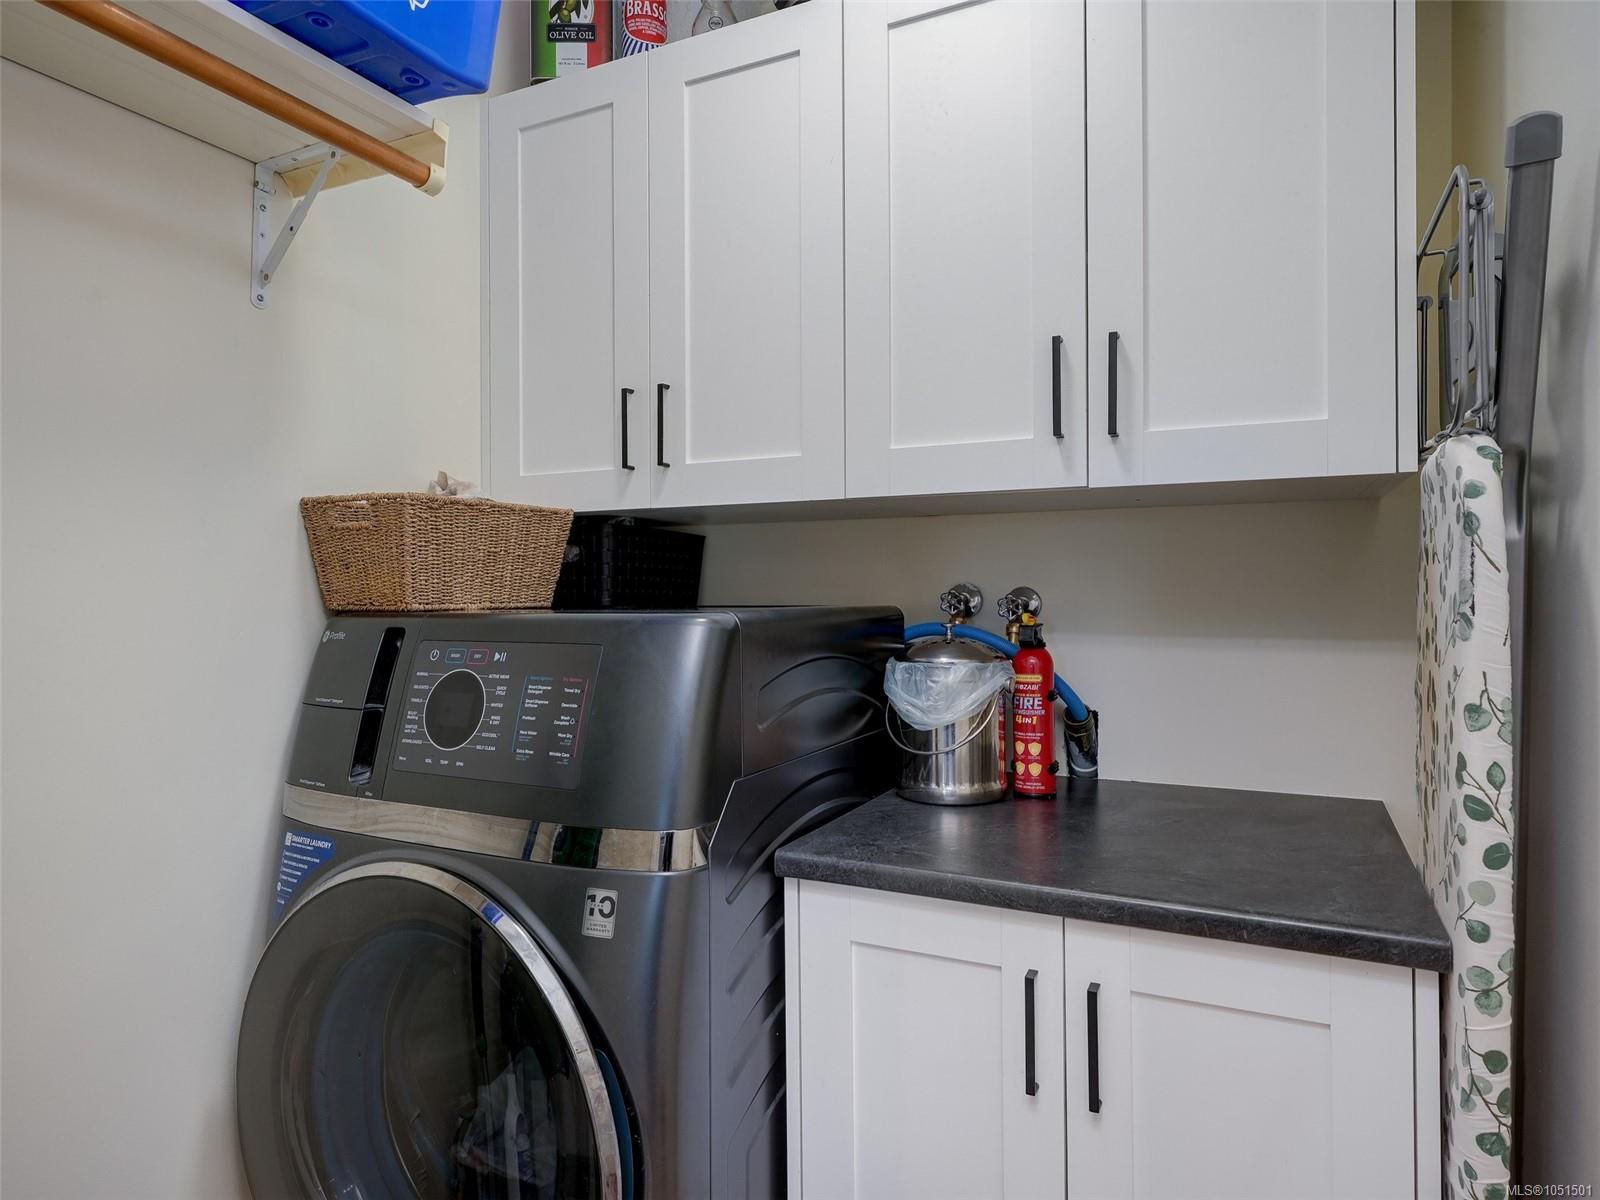
| Appliances | Dishwasher,Dryer,Refrigerator,Washer |
| Interior Features | Ceiling Fan(s),Dining/Living Combo,Soaker Tub,Storage,Vaulted Ceiling(s),Workshop |
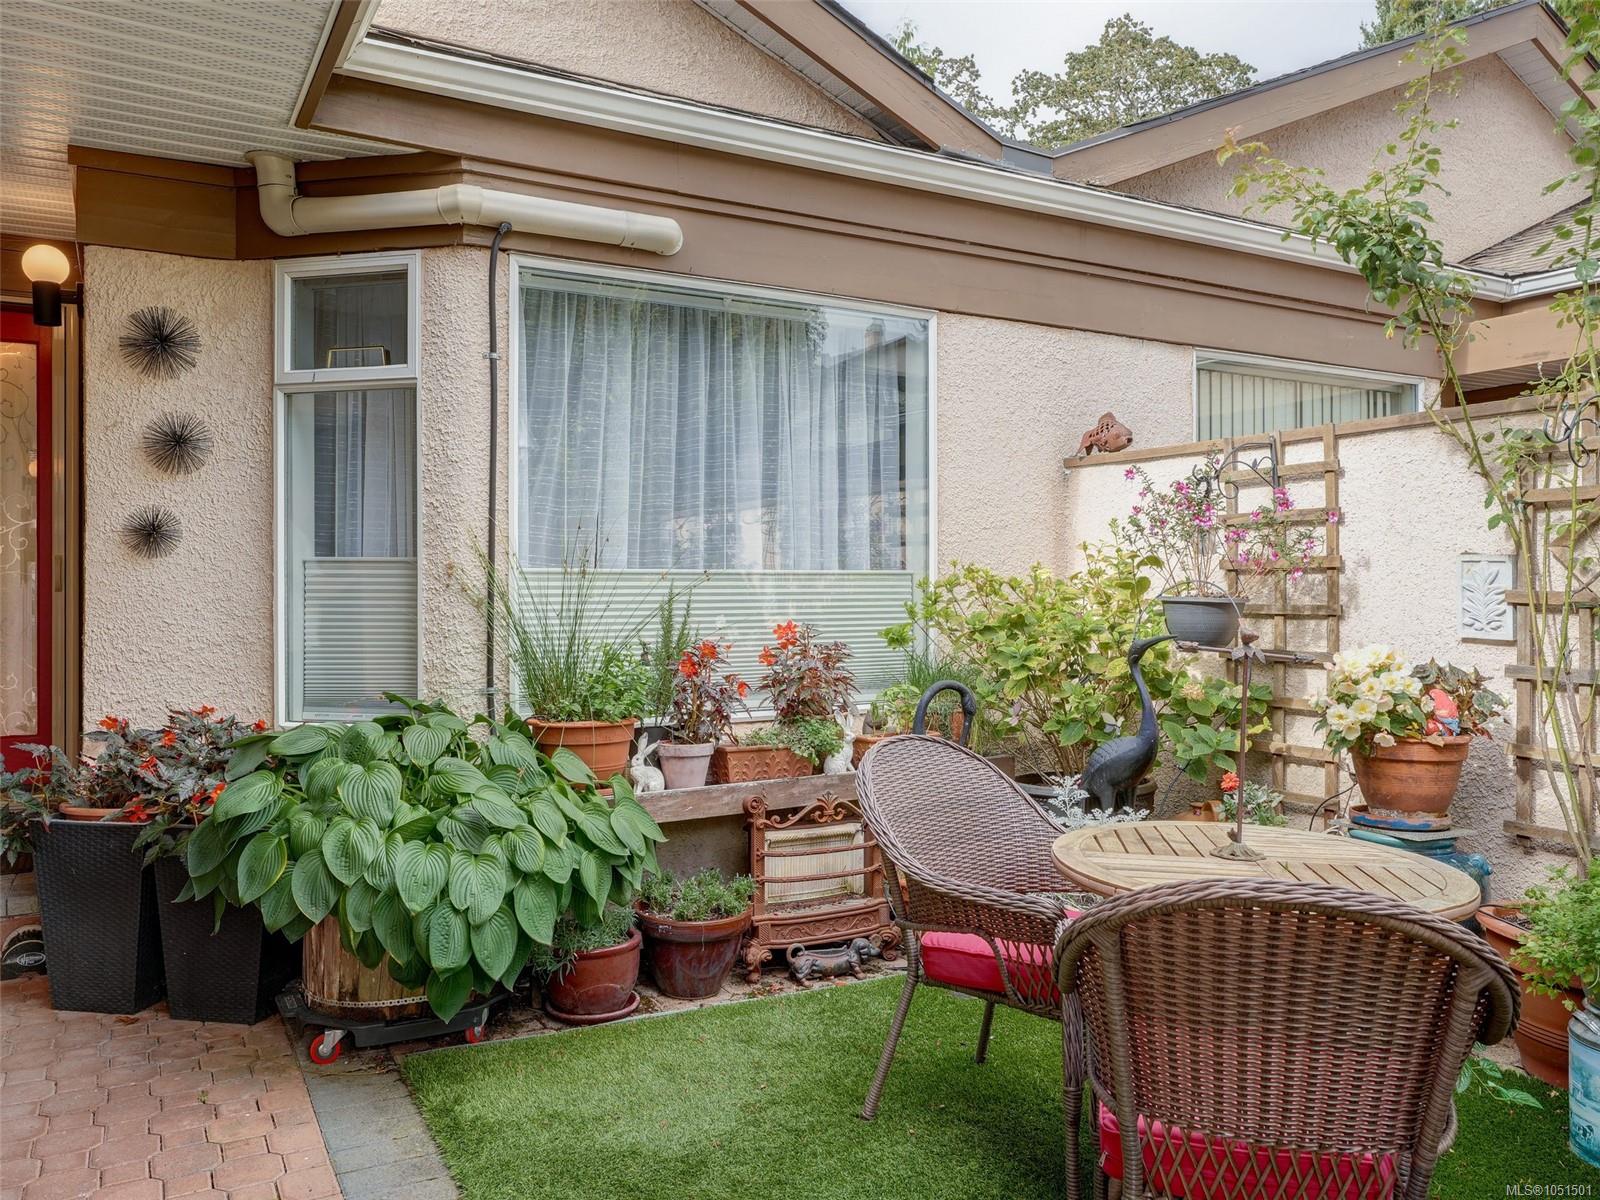
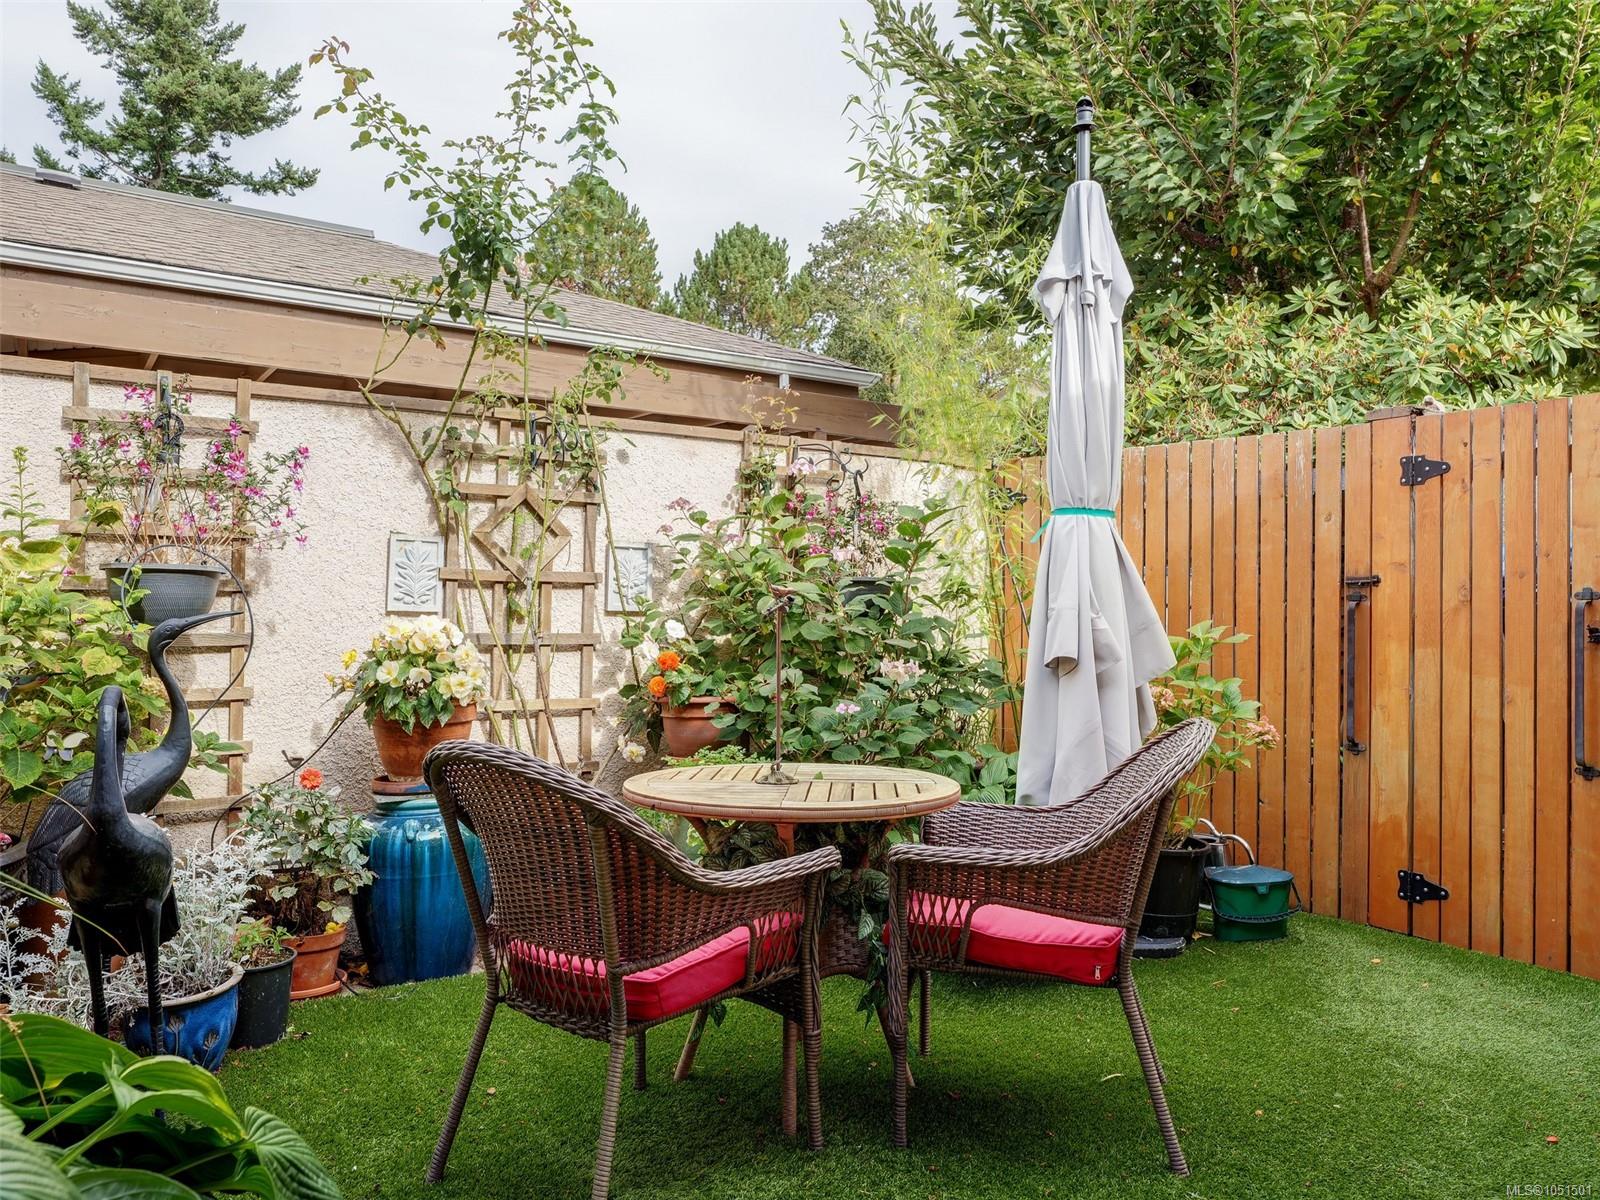
| Exterior Features | Awning(s),Balcony/Patio,Fencing: Partial |
| Construction | Insulation All,Stucco |
| Roof | Fibreglass Shingle |
| Foundation | Poured Concrete |
| Basement | Crawl Space,Finished,Walk-Out Access |
| Laundry | In House,In Unit |
| Listed Date | Oct 3, 2026 |
| Ownership | Strata |
| Lot Size | 0.04 acres |
Rooms
| Room | Level | Dimensions | Description |
|---|---|---|---|
| Balcony | Main level | 14 ft x 7 ft | |
| Bathroom | Main level | 3-Piece | |
| Bedroom | Main level | 10 ft x 10 ft | |
| Dining room | Main level | 12\' x 11\' | |
| Ensuite | Main level | 4-Piece | |
| Entrance | Main level | 11\' x 5\' | |
| Family room | Main level | Measurements not available x 9 ft | |
| Kitchen | Main level | 13 ft x 12 ft | |
| Laundry room | Main level | 5\' x 5\' | |
| Living room | Main level | 15\' x 14\' | |
| Patio | Main level | 16\' x 14\' | |
| Primary Bedroom | Main level | 16\' x 12\' |
Building Details
| Heating | Baseboard heaters, Heat Pump |
| Heating Fuel | Propane |
| Stories | -1 |
| Appliances | Dishwasher, Dryer, Refrigerator, Washer |
Parking
| Type | Spaces |
|---|---|
| Visitor Parking |
Additional Information
| Community | Pets Allowed With Restrictions, Age Restrictions |
| Land Size | 2129 sqft |
| Land Access | Road access |
| Building Type | Row / Townhouse |
| Interior Size | 2263 sqft |
| Transaction | For sale |