Description
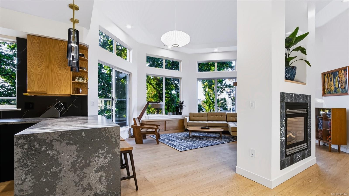
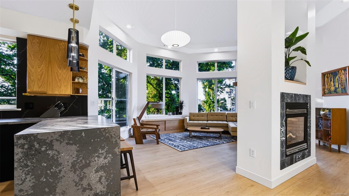
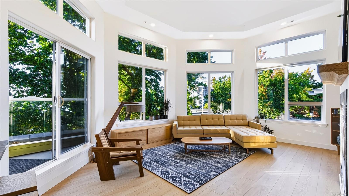
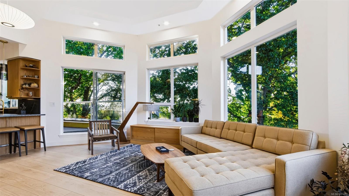
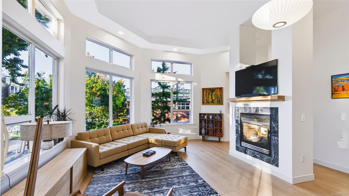
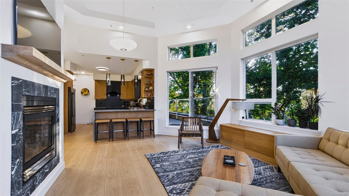
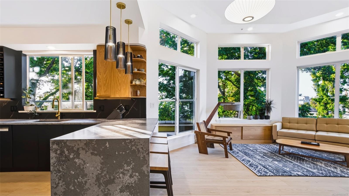
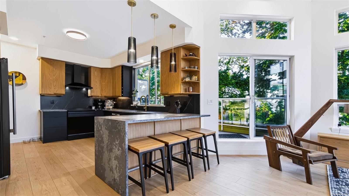
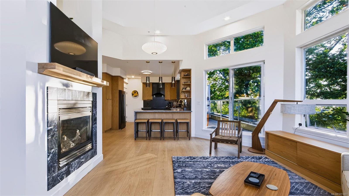
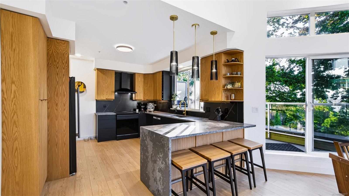
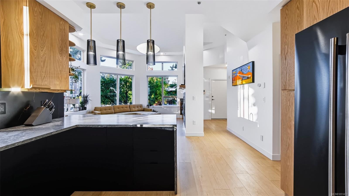
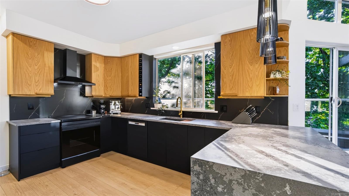
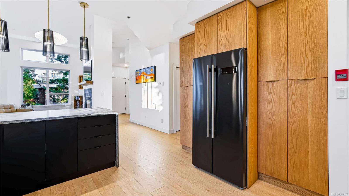
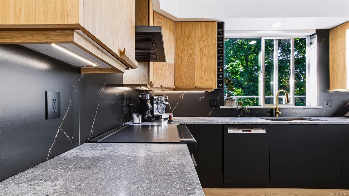
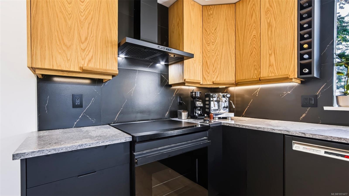
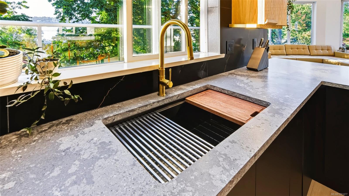
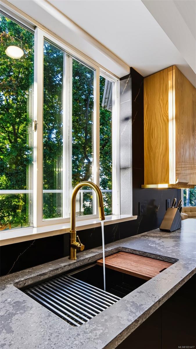
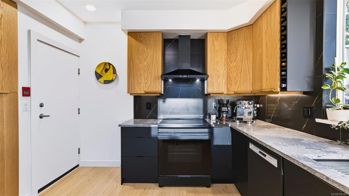
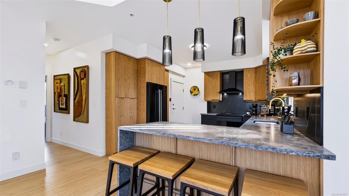
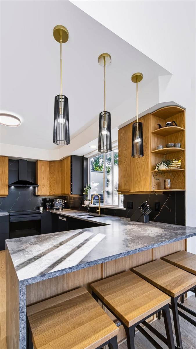
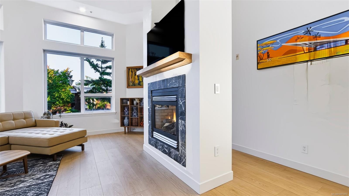
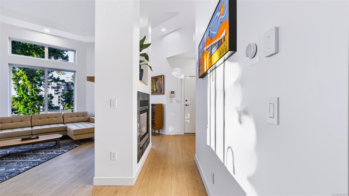
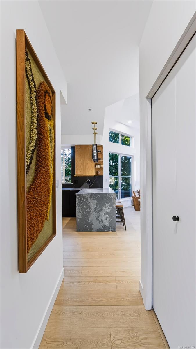
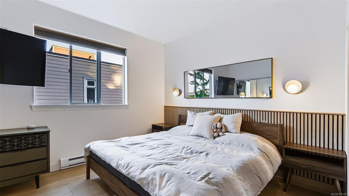
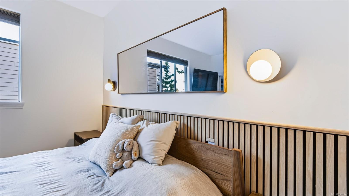
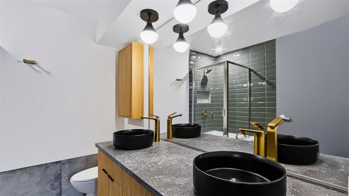
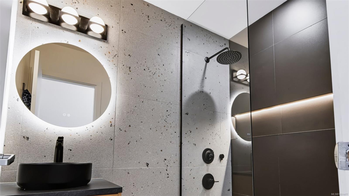
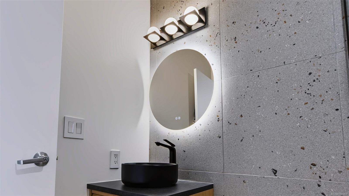
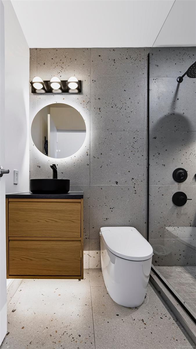
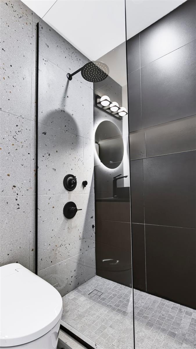
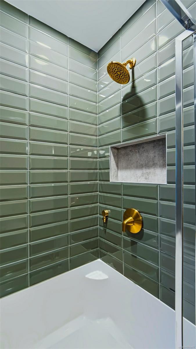
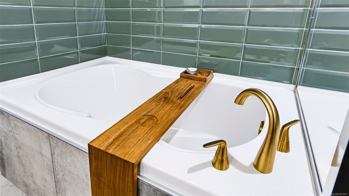
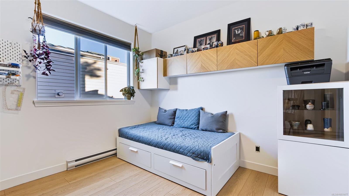
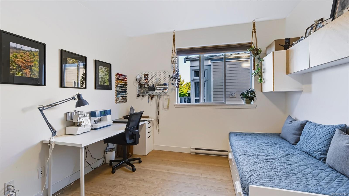
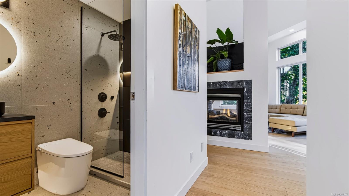
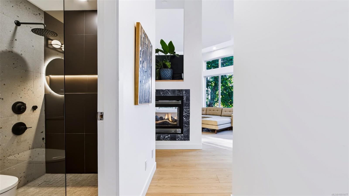
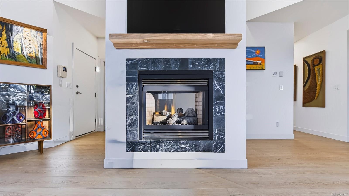
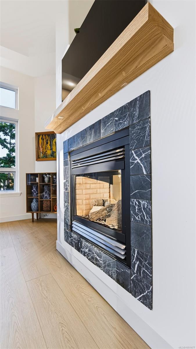
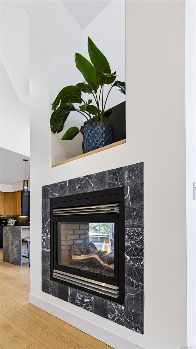
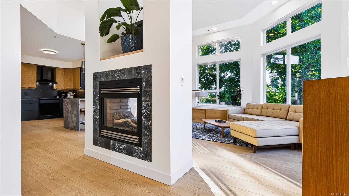
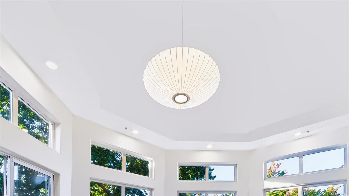
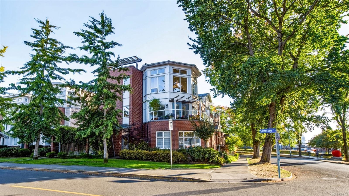
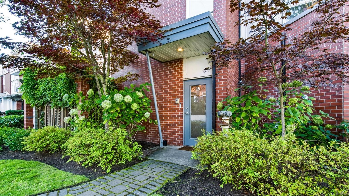
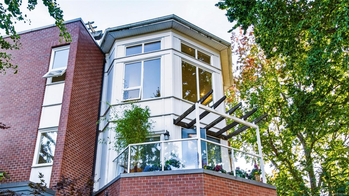
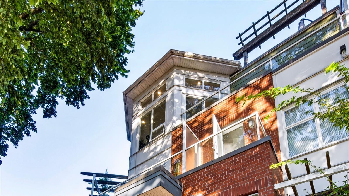
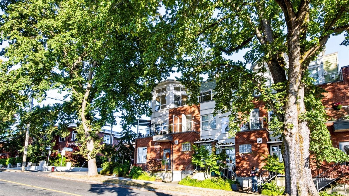
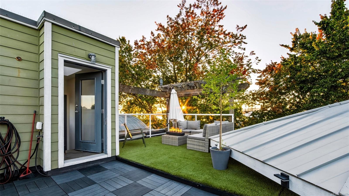
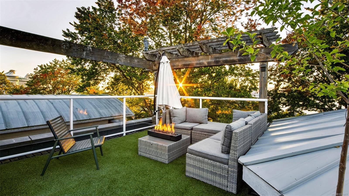
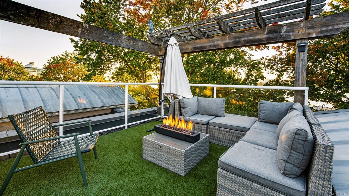
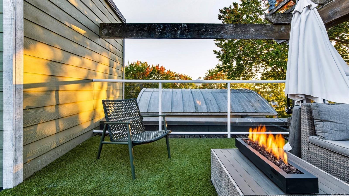
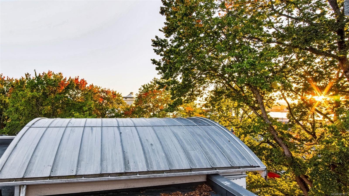
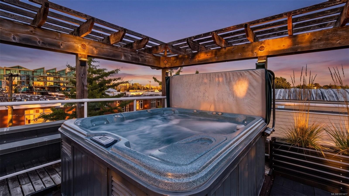
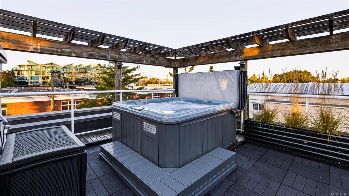
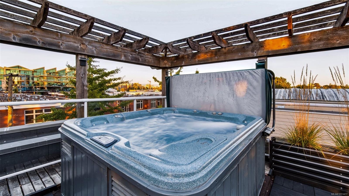
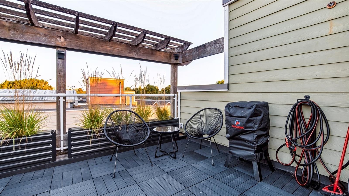
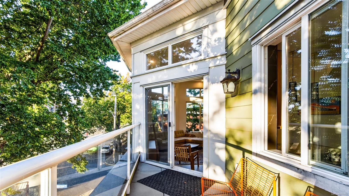
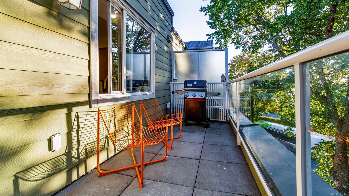
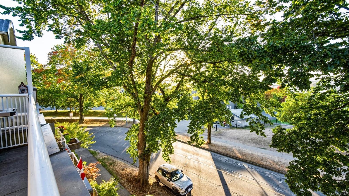
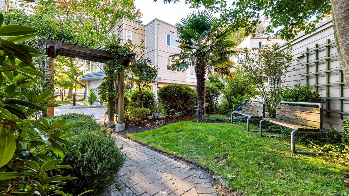
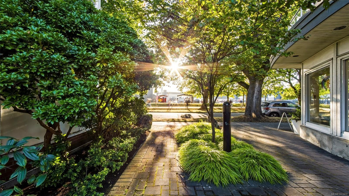
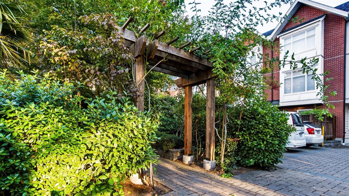
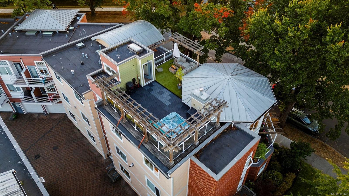
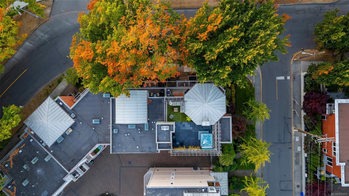
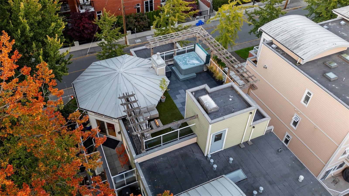
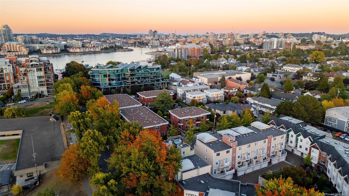
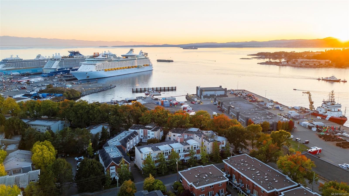
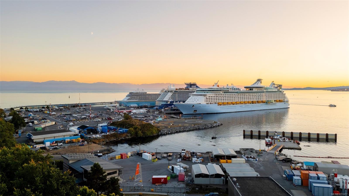
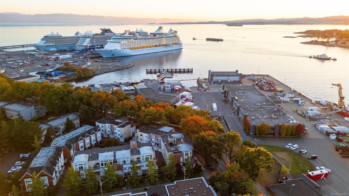
Open House Thursday Evening Oct 22 5pm-7pm. Penthouse townhome in James Bay with private rooftop only for unit 15. Steps to Fisherman's Wharf and the Dallas Road waterfront, minutes to downtown. Ocean views. 2 bed, 2 bath on one floor plus private rooftop w/saltwater hot tub, turf/tile decking, and solar lighting. Main-floor balcony off living room. Updates include: remodelled kitchen (oak cabinet fronts, waterfall quartz island, smart Samsung induction range, new fridge, sink, faucet), remodelled ensuite and main bath (quartz vanities, heated tile, tiled shower/tub with lighted niche, rain shower, bidet toilet), new vinyl flooring, paint and trim throughout, smart dimmers, LED lighting, smart thermostat, Google Nest for gas fireplace. Private garage plus additional parking in shared strata lot. Vaulted ceilings up to 14'10", gas fireplace with marble surround in living room. Primary bedroom with accent wall and sconces; second bedroom with built-in cabinetry. A true move-in-ready gem!
Property Details
| Property Type | Residential |
| Property Sub Type | Row/Townhouse |
| Listing ID | 1051477 |
| Status | Active |
| City | Victoria |
| Area | Victoria |
| Sub-Area | Vi James Bay |
| Postal Code | V8V 1A2 |
| Property Taxes | $5,571.57 (2026) |
| Strata/Maintenance Fee | $484.45 / Monthly |
| Garage Spaces | 1 |
| Parking Total | 1 |
| Facing | West |
| Water | Municipal |
| Sewer | Sewer Connected |
| Heating | Baseboard,Electric,Natural Gas,Radiant Floor |
| Fireplaces | 1 |
| Fireplace Type | Gas,Living Room |
| Appliances | Dishwasher,Dryer,Refrigerator,Washer |
| Interior Features | Closet Organizer,Eating Area |
| Construction | Brick & Siding,Cement Fibre |
| Roof | Asphalt Torch On |
| Foundation | Poured Concrete |
| Basement | None |
| Laundry | In House,In Unit |
| Listed Date | Oct 2, 2026 |
| Ownership | Strata |
| Lot Size | 0.05 acres |
Open Houses
Rooms
| Room | Level | Dimensions | Description |
|---|---|---|---|
| Balcony | Main level | 20\'2 x 5\'9 | |
| Bathroom | Main level | 3-Piece | |
| Bedroom | Main level | 11\'0 x 10\'10 | |
| Ensuite | Main level | 5-Piece | |
| Entrance | Main level | 7\'7 x 6\'5 | |
| Kitchen | Main level | 14\'9 x 10\'9 | |
| Living room | Main level | 18\'9 x 13\'6 | |
| Primary Bedroom | Main level | 13\'4 x 10\'10 |
Building Details
| Heating | Baseboard heaters |
| Heating Fuel | Electric, Natural gas, Other |
| Stories | -1 |
| Appliances | Dishwasher, Dryer, Refrigerator, Washer |
Parking
| Type | Spaces |
|---|---|
| Other |
Additional Information
| Features | Corner Site, Other, Marine Oriented |
| Community | Pets Allowed, Family Oriented |
| View | Ocean view |
| Land Size | 2070 sqft |
| Building Type | Row / Townhouse |
| Interior Size | 1047 sqft |
| Transaction | For sale |