Description
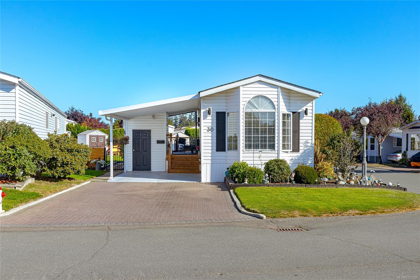
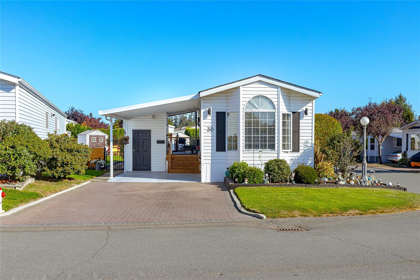
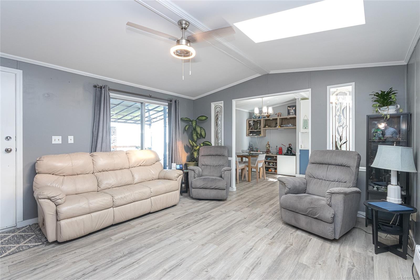
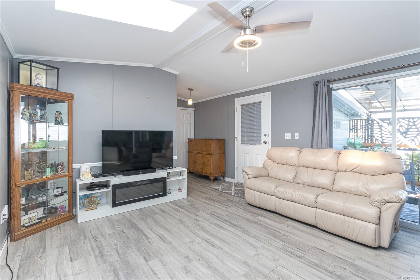
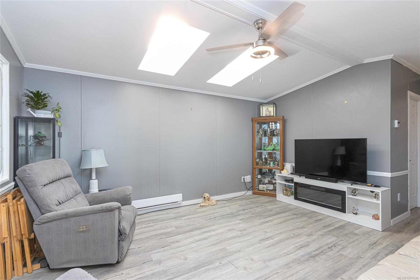
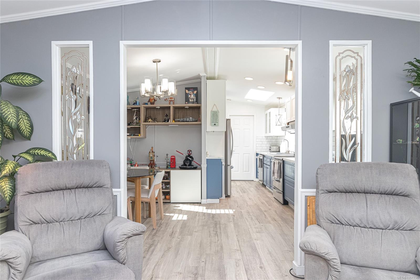
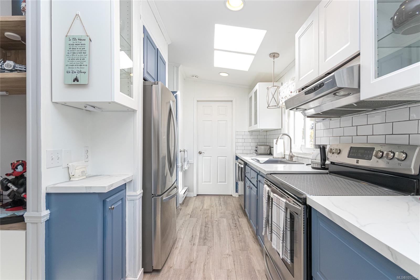
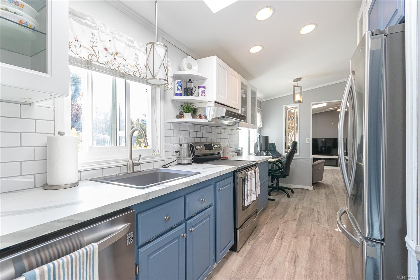
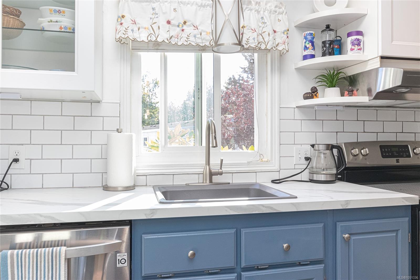
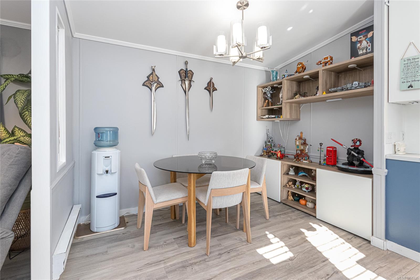
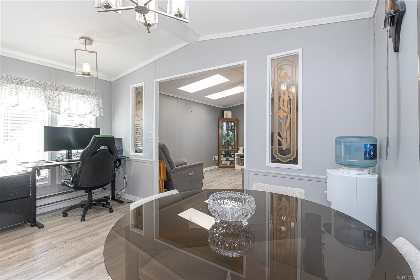
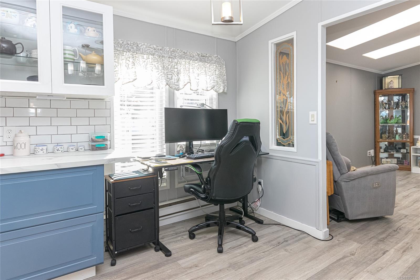
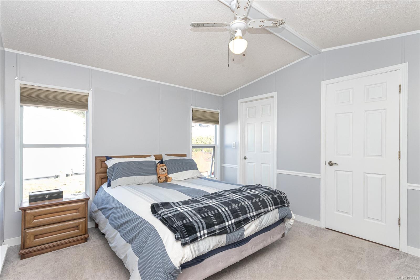
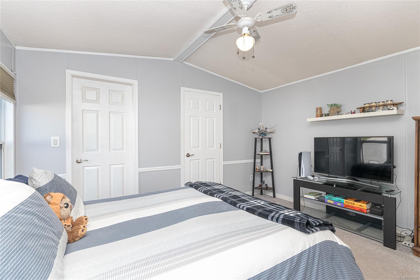
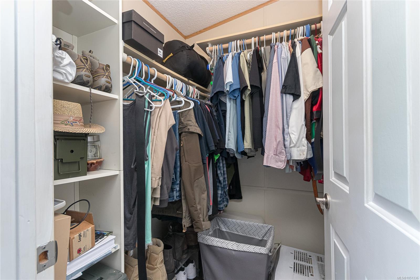
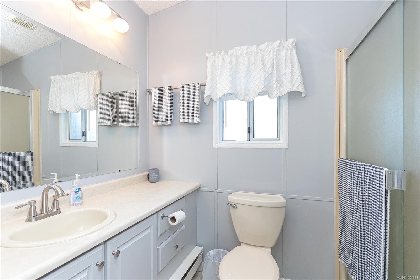
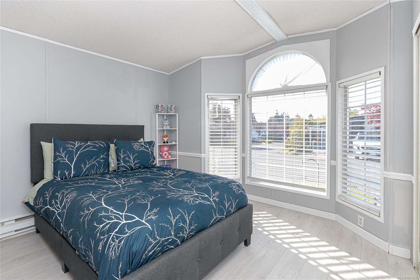
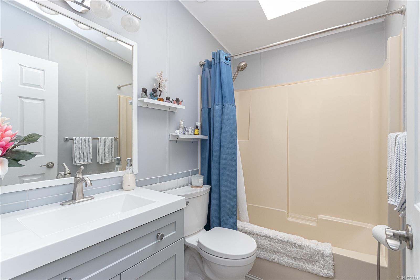
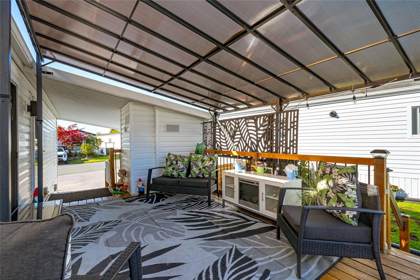
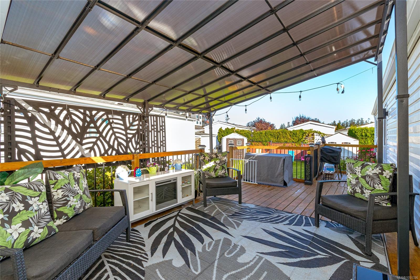
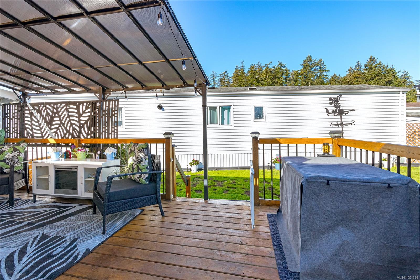
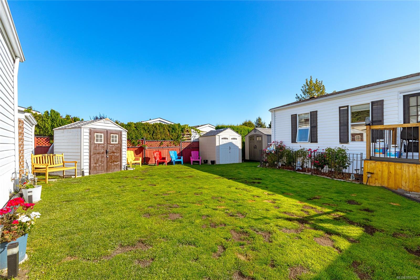
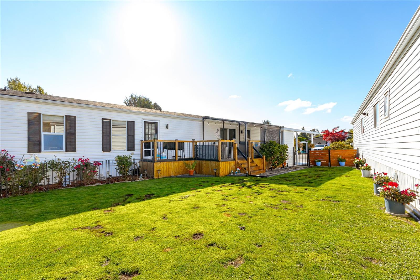
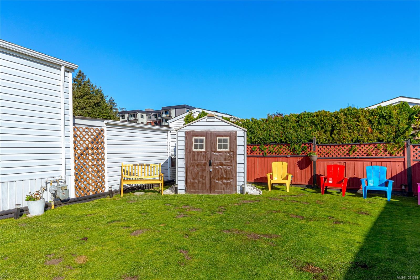
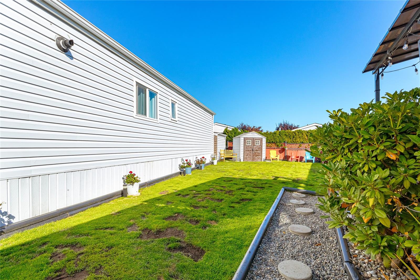
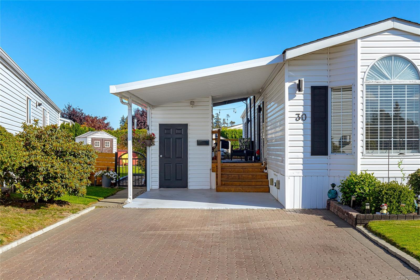
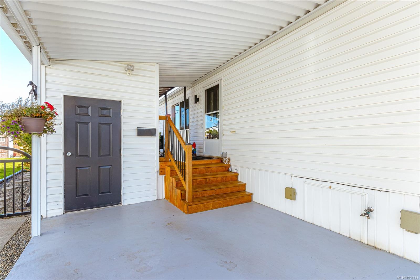
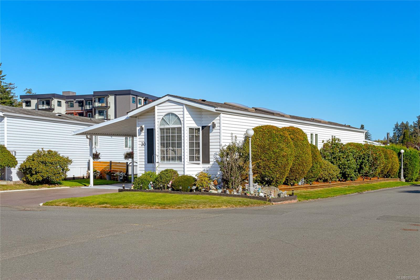
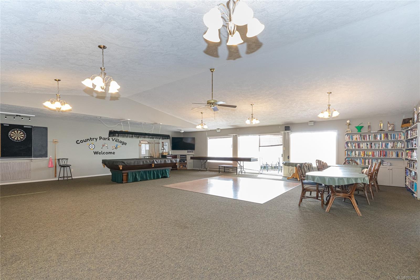
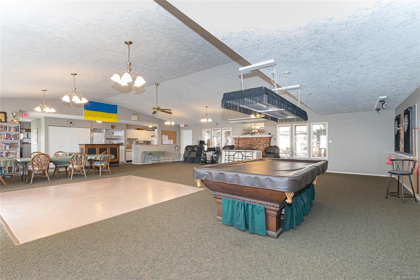
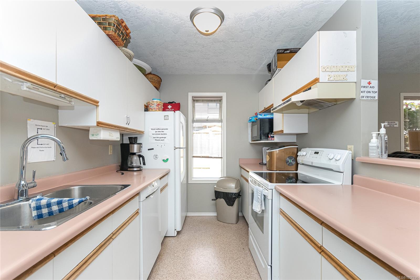
Welcome to this bright, beautifully updated home situated on the largest fully fenced corner lot in Country Park Village! Thoughtfully laid out, this well-maintained home features a spacious, sun-filled living room, separate dining area, and fully updated kitchen. The generous primary bedroom offers a walk-in closet and private ensuite, while the second bedroom is bright and inviting. Step outside to enjoy the large, partially covered deck overlooking the gorgeous, fully fenced yard, perfect for pets, entertaining, or simply relaxing. With covered and open areas, this fantastic outdoor space can be enjoyed year-round! Additional features include an updated Silver Label, carport, spacious driveway, and plenty of storage. Residents also have access to a fantastic clubhouse featuring two guest suites and additional recreational amenities. A wonderful opportunity to enjoy comfortable, easy living in a welcoming community!
Property Details
| Property Type | Residential |
| Property Sub Type | Manufactured Home |
| Listing ID | 1051336 |
| Status | Active |
| City | Central Saanich |
| Area | Central Saanich |
| Sub-Area | CS Hawthorne |
| Postal Code | V8M 2B6 |
| Property Taxes | $0.00 (2026) |
| Strata/Maintenance Fee | $663.00 / Monthly |
| Parking Total | 2 |
| Facing | South |
| Water | Municipal |
| Sewer | Sewer Connected |
| Heating | Electric |
| Appliances | Dishwasher,Dryer,Refrigerator,Washer |
| Interior Features | Ceiling Fan(s),Dining Room,French Doors,Jetted Tub,Storage,Vaulted Ceiling(s) |
| Exterior Features | Balcony/Deck,Balcony/Patio,Garden,Low Maintenance Yard |
| Construction | Insulation: Ceiling,Insulation: Walls,Vinyl Siding |
| Roof | Fibreglass Shingle |
| Foundation | Pillar/Post/Pier |
| Basement | None |
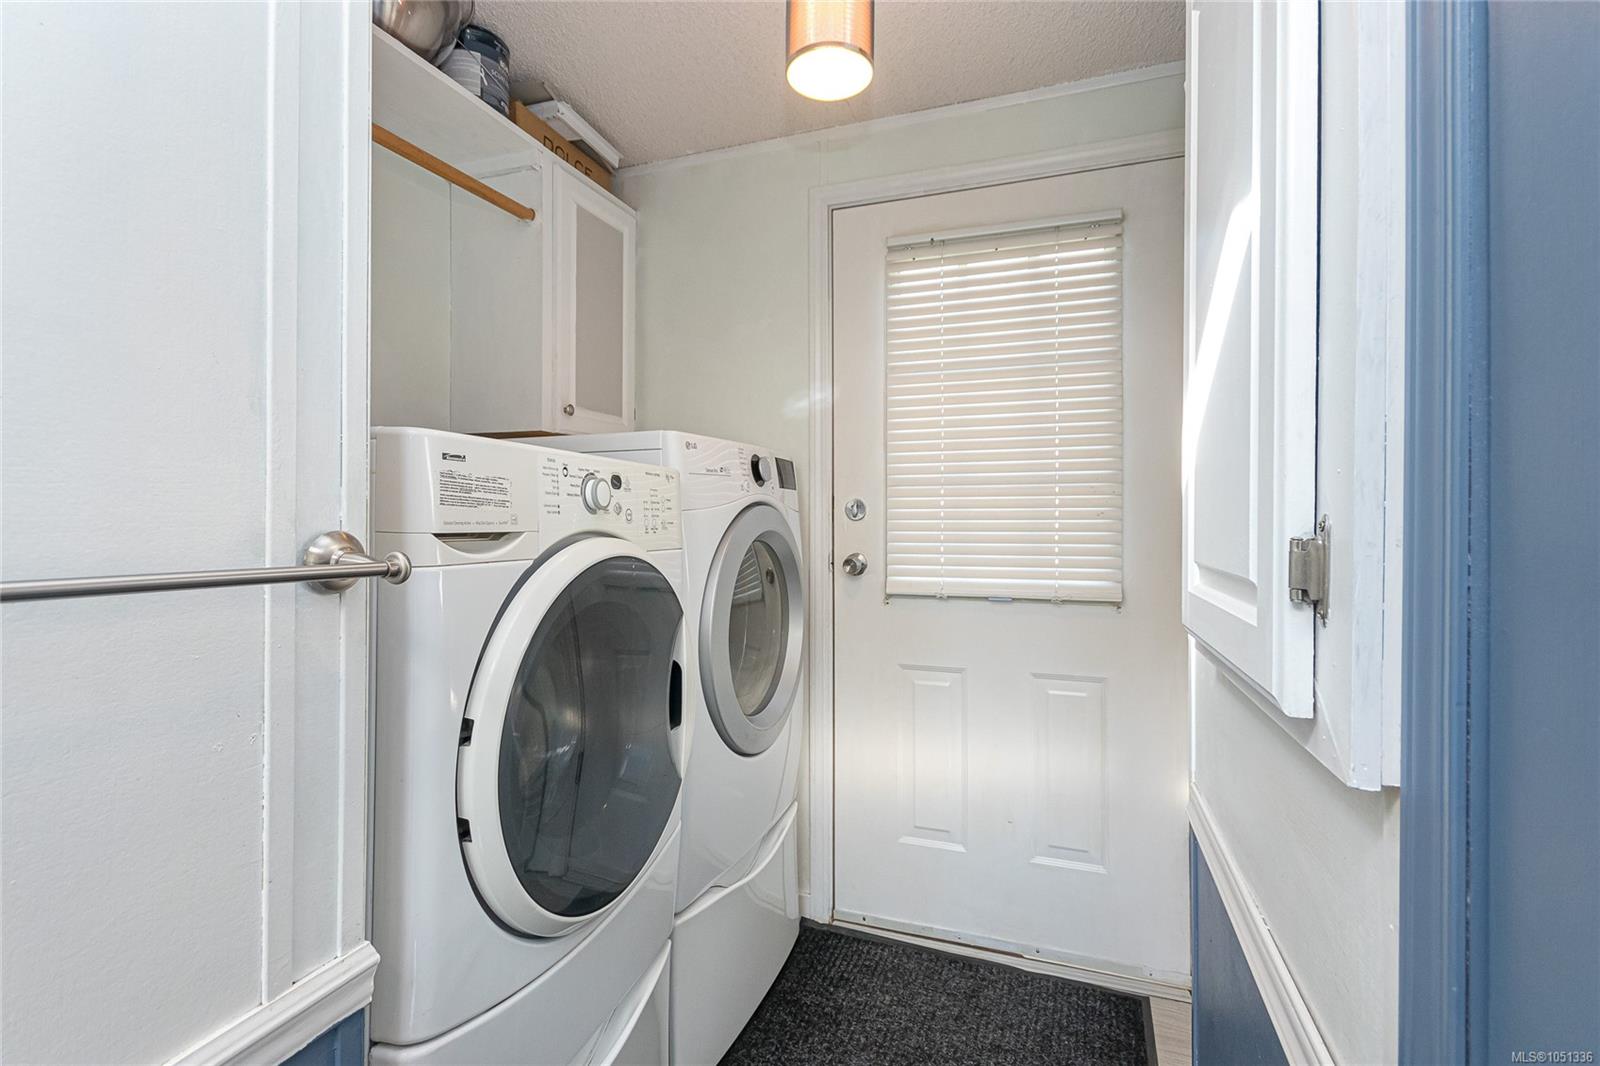
| Laundry | In House |
| Listed Date | Oct 20, 2026 |
| Ownership | Leasehold |
| Lot Size | 0.10 acres |
Rooms
| Room | Level | Dimensions | Description |
|---|---|---|---|
| Bathroom | Main level | 4-Piece | |
| Bedroom | Main level | 9 ft x 11 ft | |
| Dining room | Main level | 11 ft x 8 ft | |
| Eating area | Main level | 6 ft x 6 ft | |
| Ensuite | Main level | 3-Piece | |
| Entrance | Main level | 9 ft x 5 ft | |
| Kitchen | Main level | 14 ft x 7 ft | |
| Laundry room | Main level | 6 ft x 5 ft | |
| Living room | Main level | 15 ft x 13 ft | |
| Primary Bedroom | Main level | 11 ft x 13 ft | |
| Storage | Main level | 4 ft x 6 ft |
Building Details
| Heating Fuel | Electric |
| Stories | -1 |
| Appliances | Dishwasher, Dryer, Refrigerator, Washer |
Parking
| Type | Spaces |
|---|---|
| Carport |
Additional Information
| Community | Pets Allowed, Age Restrictions |
| Land Size | 4413 sqft |
| Building Type | Manufactured Home |
| Interior Size | 952 sqft |
| Transaction | For sale |