Description
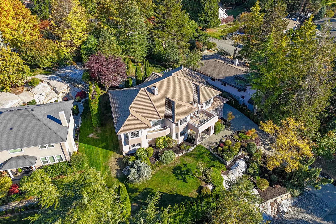
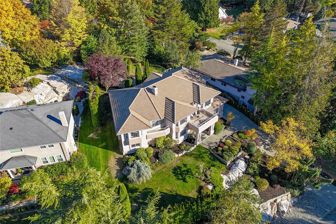
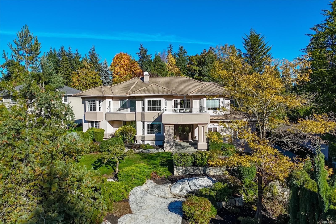
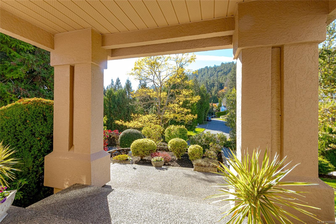
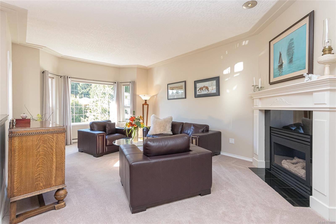
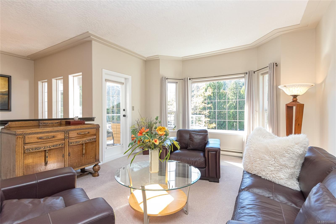
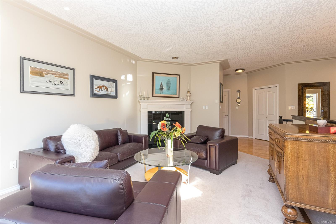
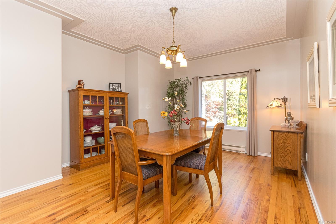
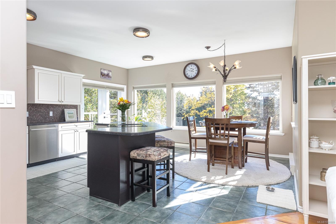
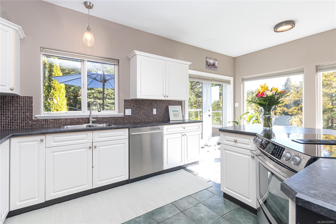
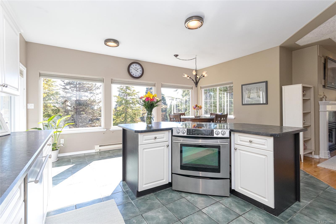
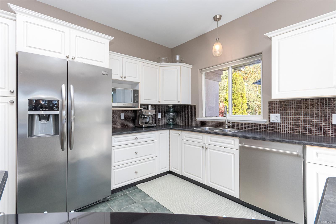
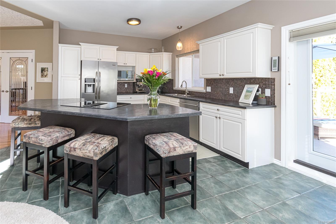
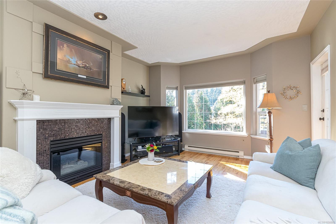
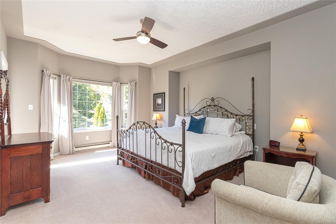
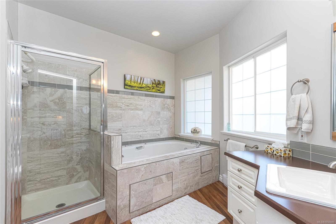
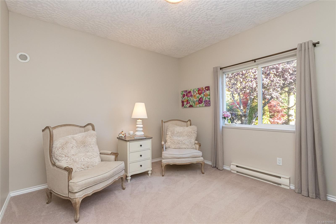
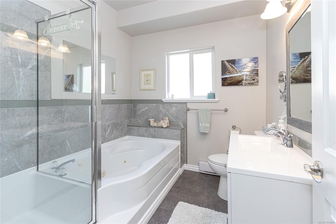
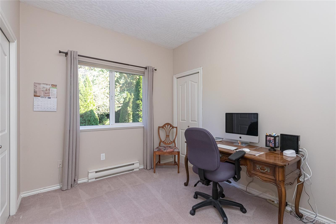
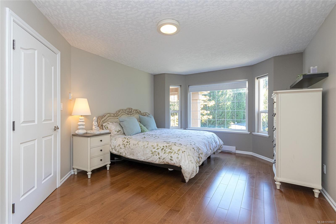
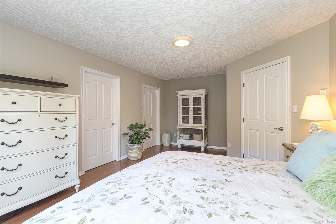
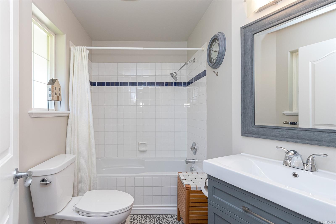
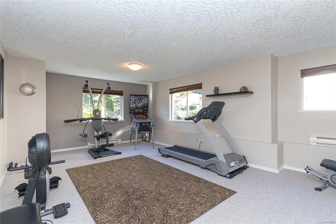
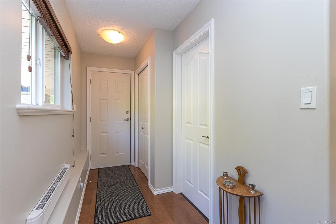
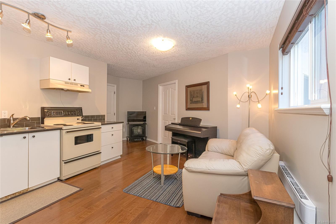
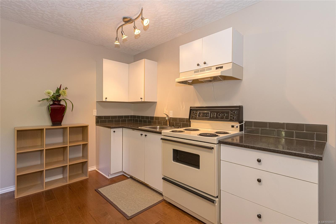
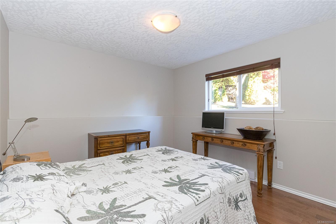
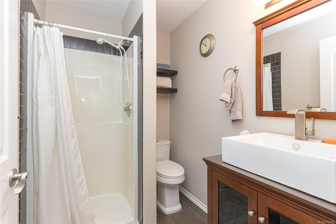
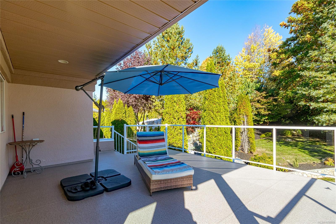
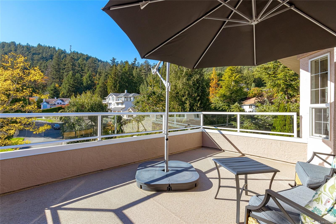
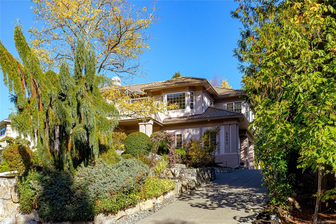
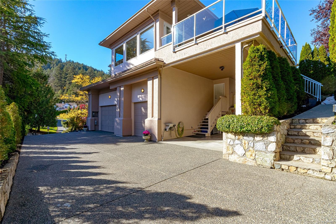
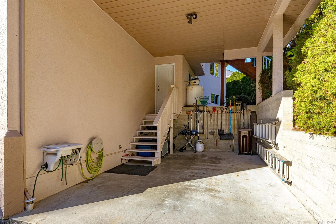
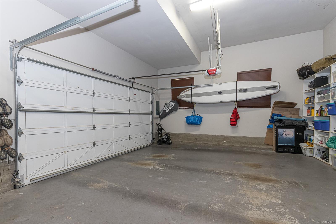
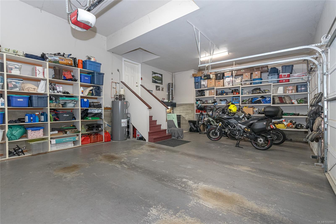
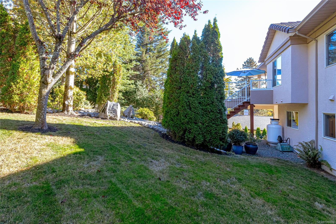
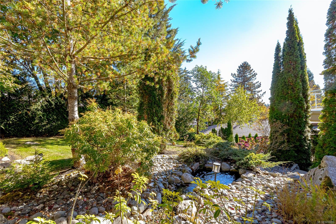
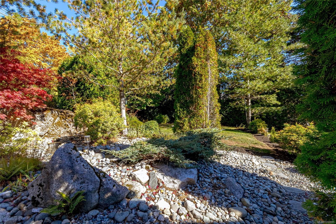
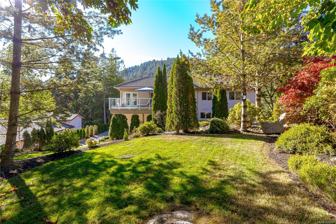
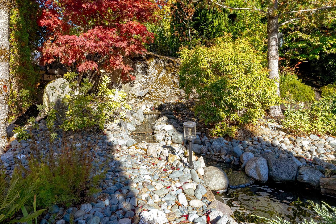
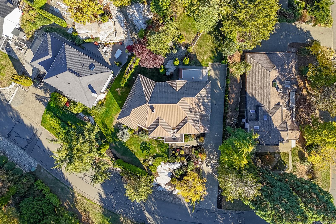
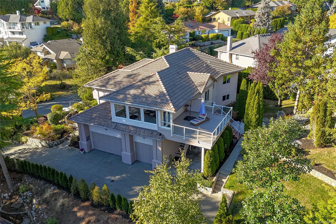
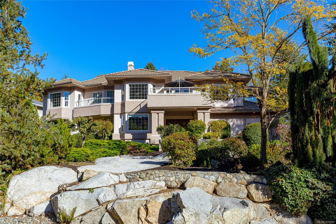
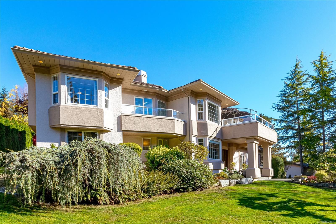
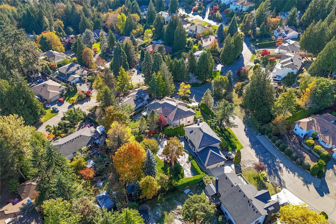
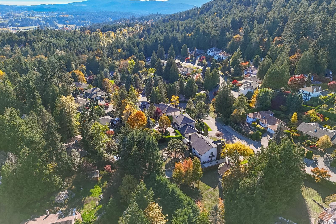
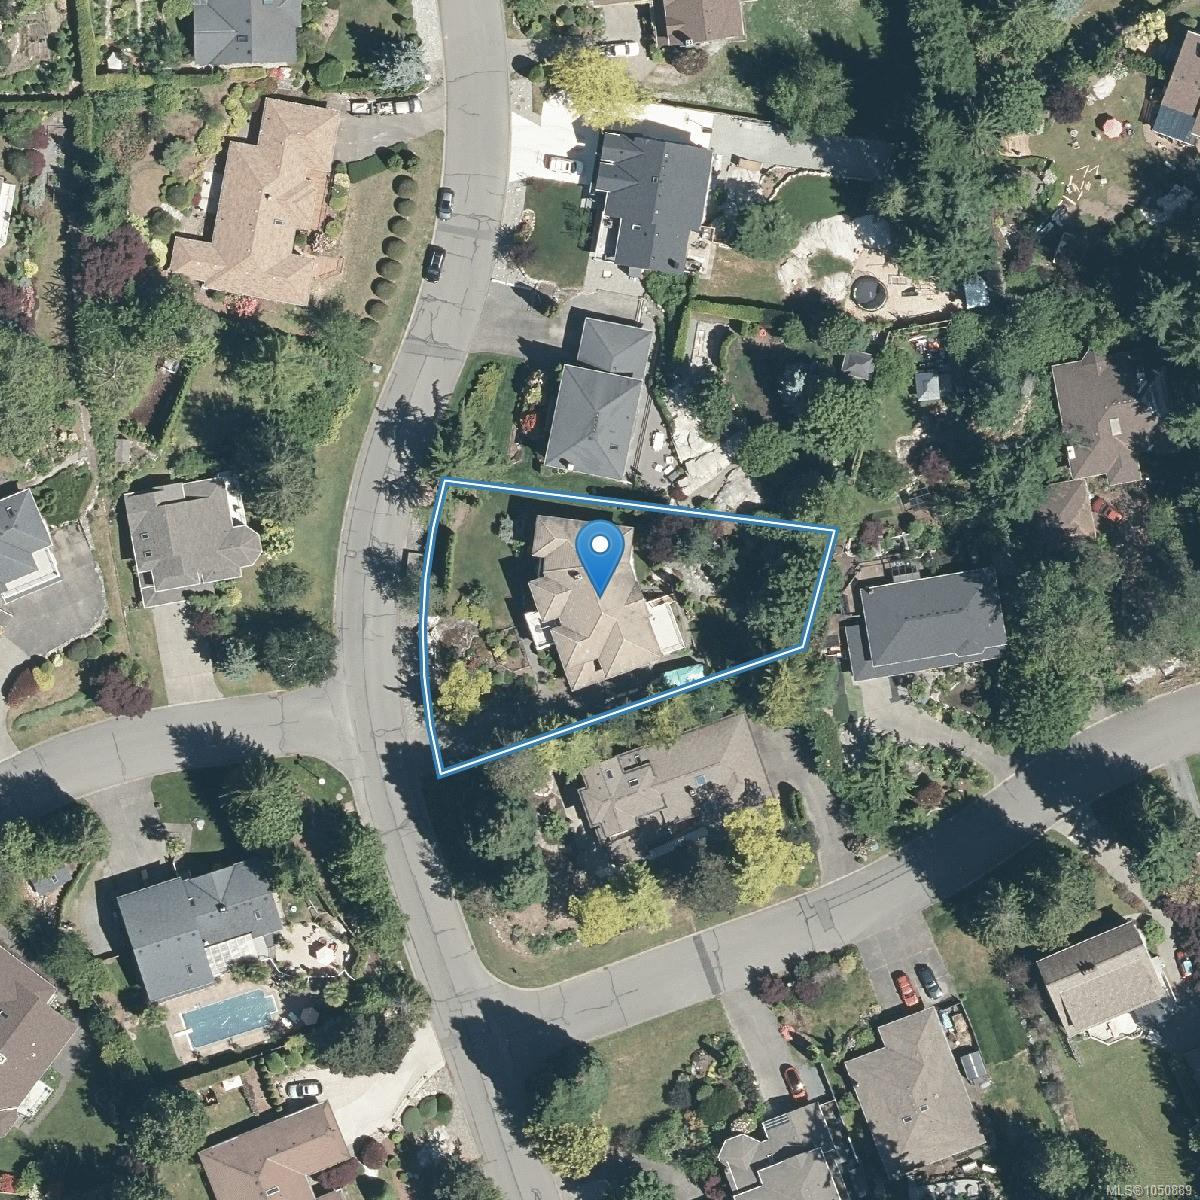
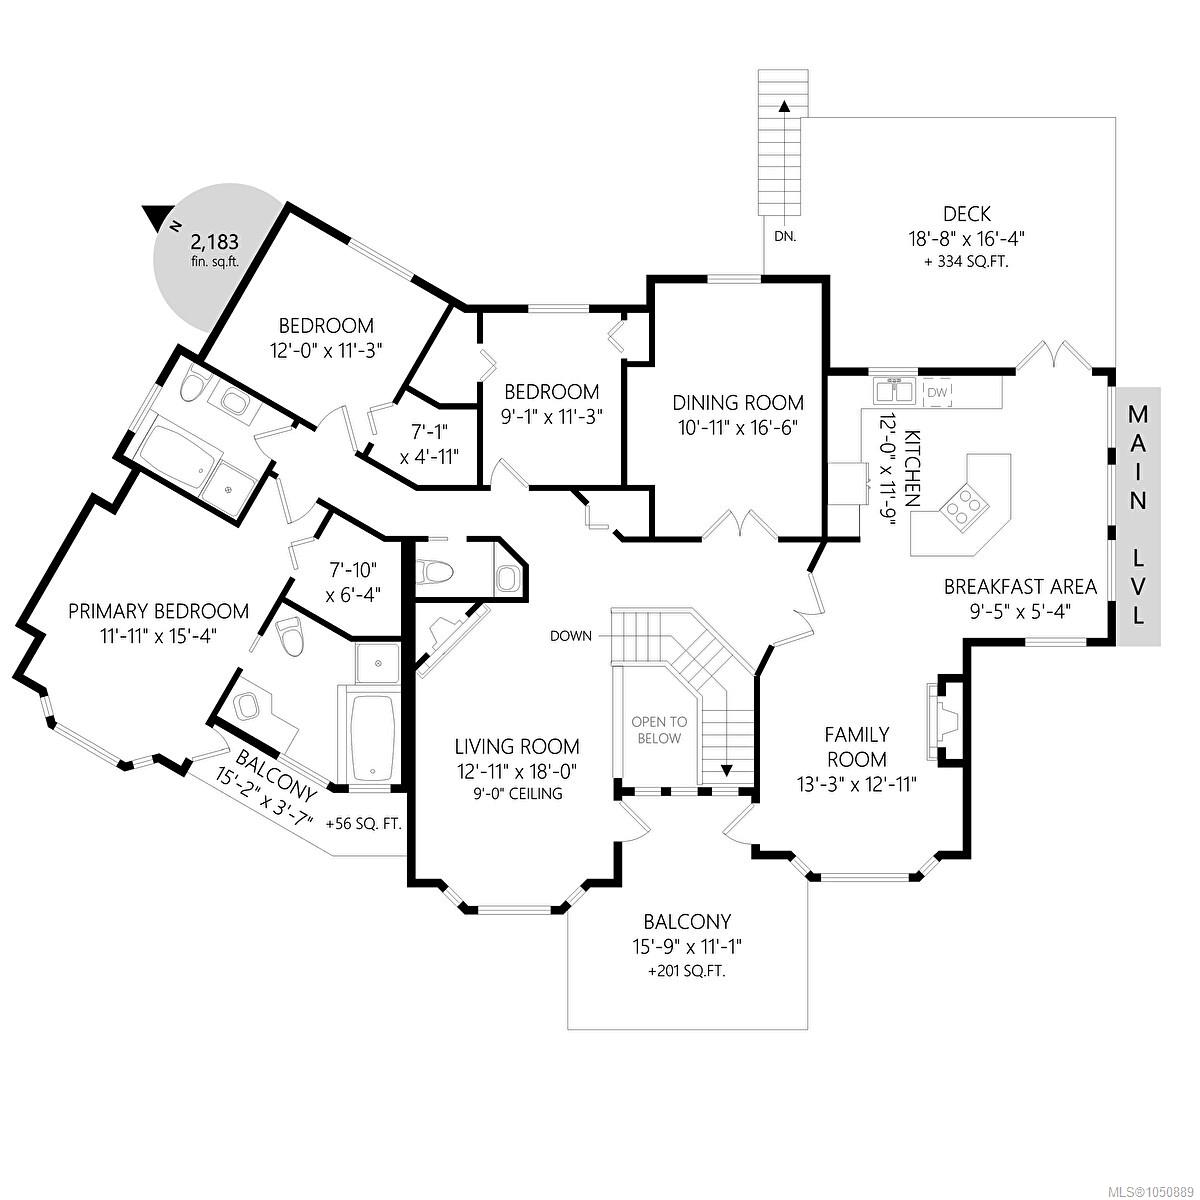
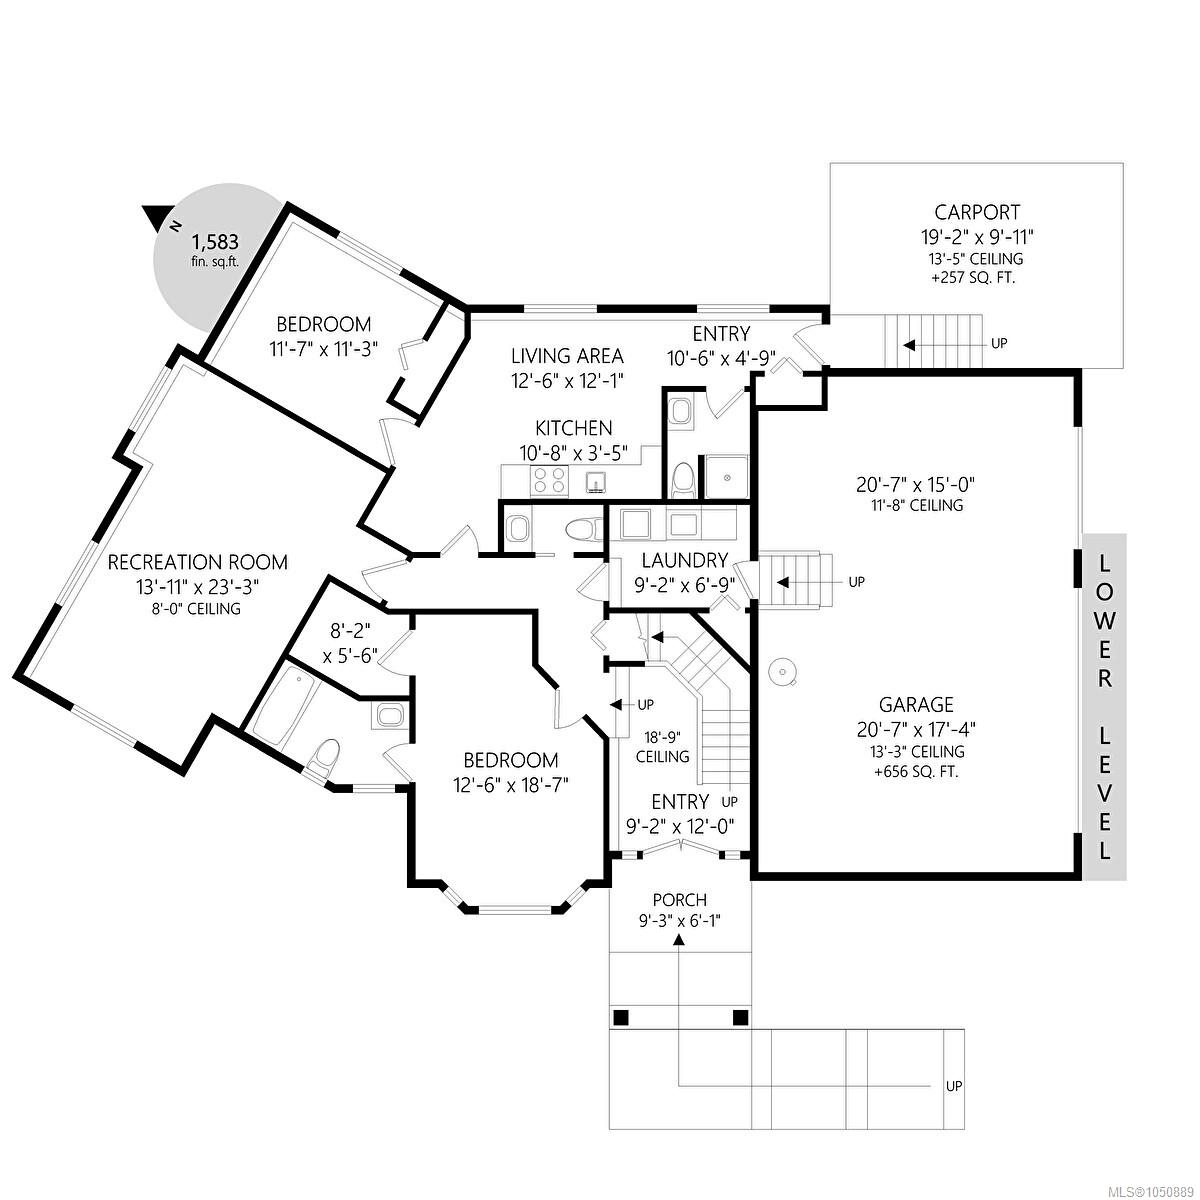
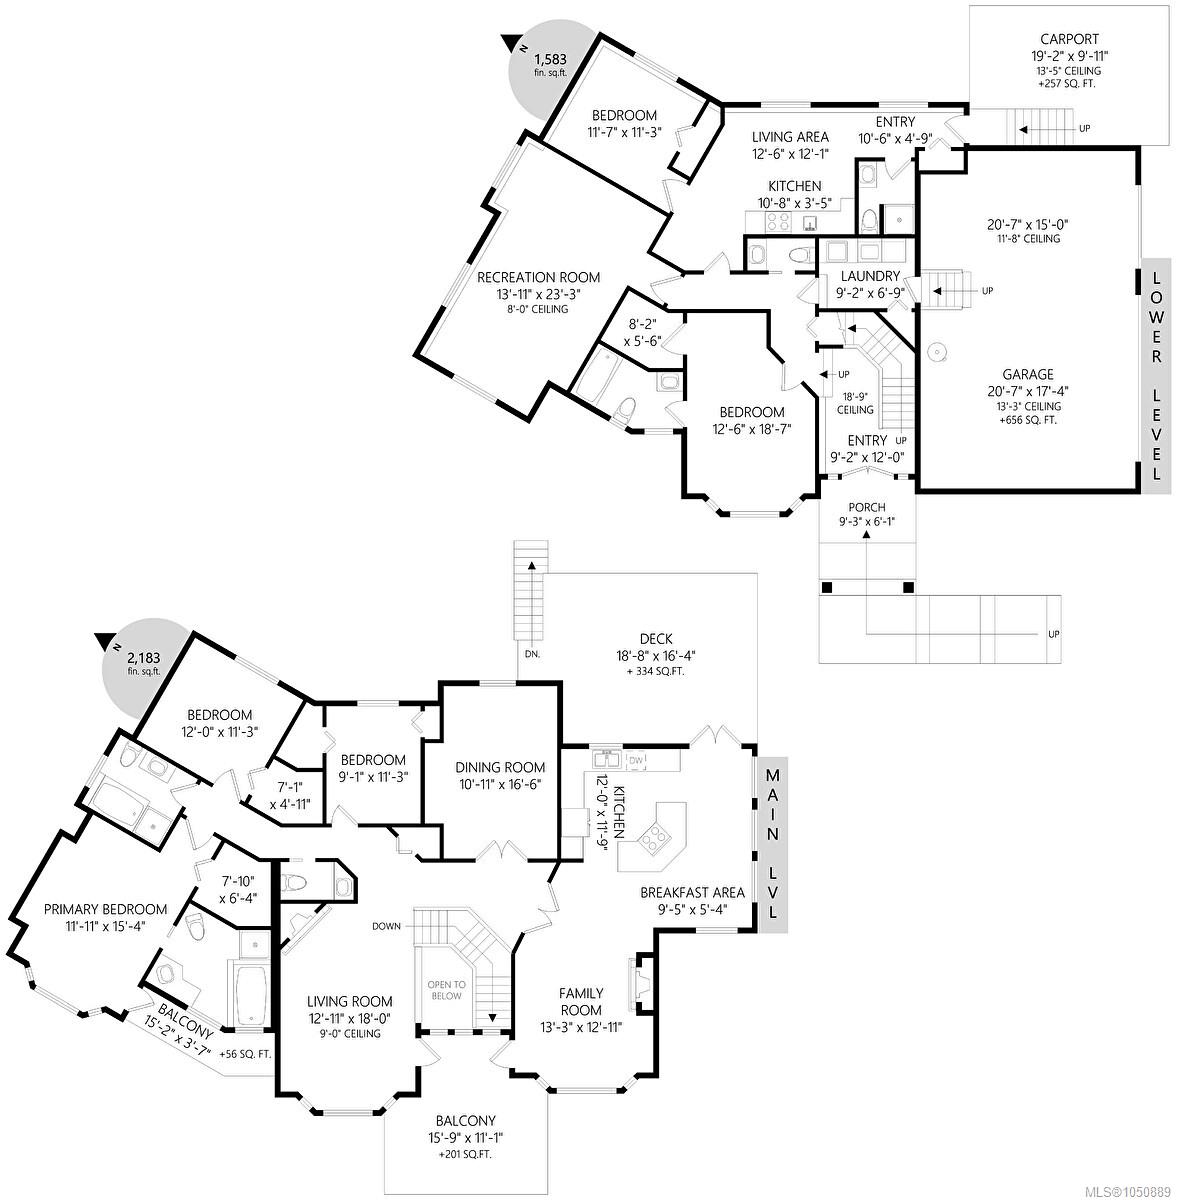
Spacious properties offering privacy, nearby Dean Park hiking trails & Panorama Rec Centre are just a few reasons why living in Dean Park is so special! Set on a sunny, private .35-acre lot with mature landscaping, this 5 BR, 6 BA home offers wonderful flexibility for family & multi-generational living. Bright main-level living features formal living & dining rooms, a welcoming family room & renovated, sun-drenched decks overlooking the expansive backyard & colourful gardens. Downstairs offers a rec/media/gym room, an additional primary BR with ensuite & a private 1 BR in-law suite that could easily expand into the adjoining rec room for more living space. A triple garage, carport & ample storage add practicality. Enjoy peaceful neighbourhood walks, nearby parks & easy access to schools, minutes to all the amenities offered in both Sidney-by-the-Sea & Central Saanich shops. YYJ Airport & BC Ferries are just minutes away. A wonderful combination of space, privacy & Peninsula convenience
Property Details
| Property Type | Residential |
| Property Sub Type | Single Family Detached |
| Listing ID | 1050889 |
| Status | Active |
| City | North Saanich |
| Area | North Saanich |
| Sub-Area | NS Dean Park |
| Postal Code | V8L 5C4 |
| Property Taxes | $5,619.58 (2026) |
| Garage Spaces | 3 |
| Parking Total | 6 |
| Facing | West |
| Water | Municipal |
| Sewer | Sewer To Lot |
| Heating | Baseboard,Electric,Propane |
| Fireplaces | 2 |
| Fireplace Type | Family Room,Living Room |
| Appliances | Dishwasher,Dryer,Refrigerator,Washer |
| Interior Features | Breakfast Nook,Cathedral Entry,Ceiling Fan(s),Closet Organizer,Dining Room,Eating Area,French Doors,Winding Staircase |
| Exterior Features | Balcony/Patio |
| Construction | Frame Wood,Insulation: Ceiling,Insulation: Walls,Stucco |
| Roof | Tile |
| Foundation | Poured Concrete |
| Basement | Crawl Space |
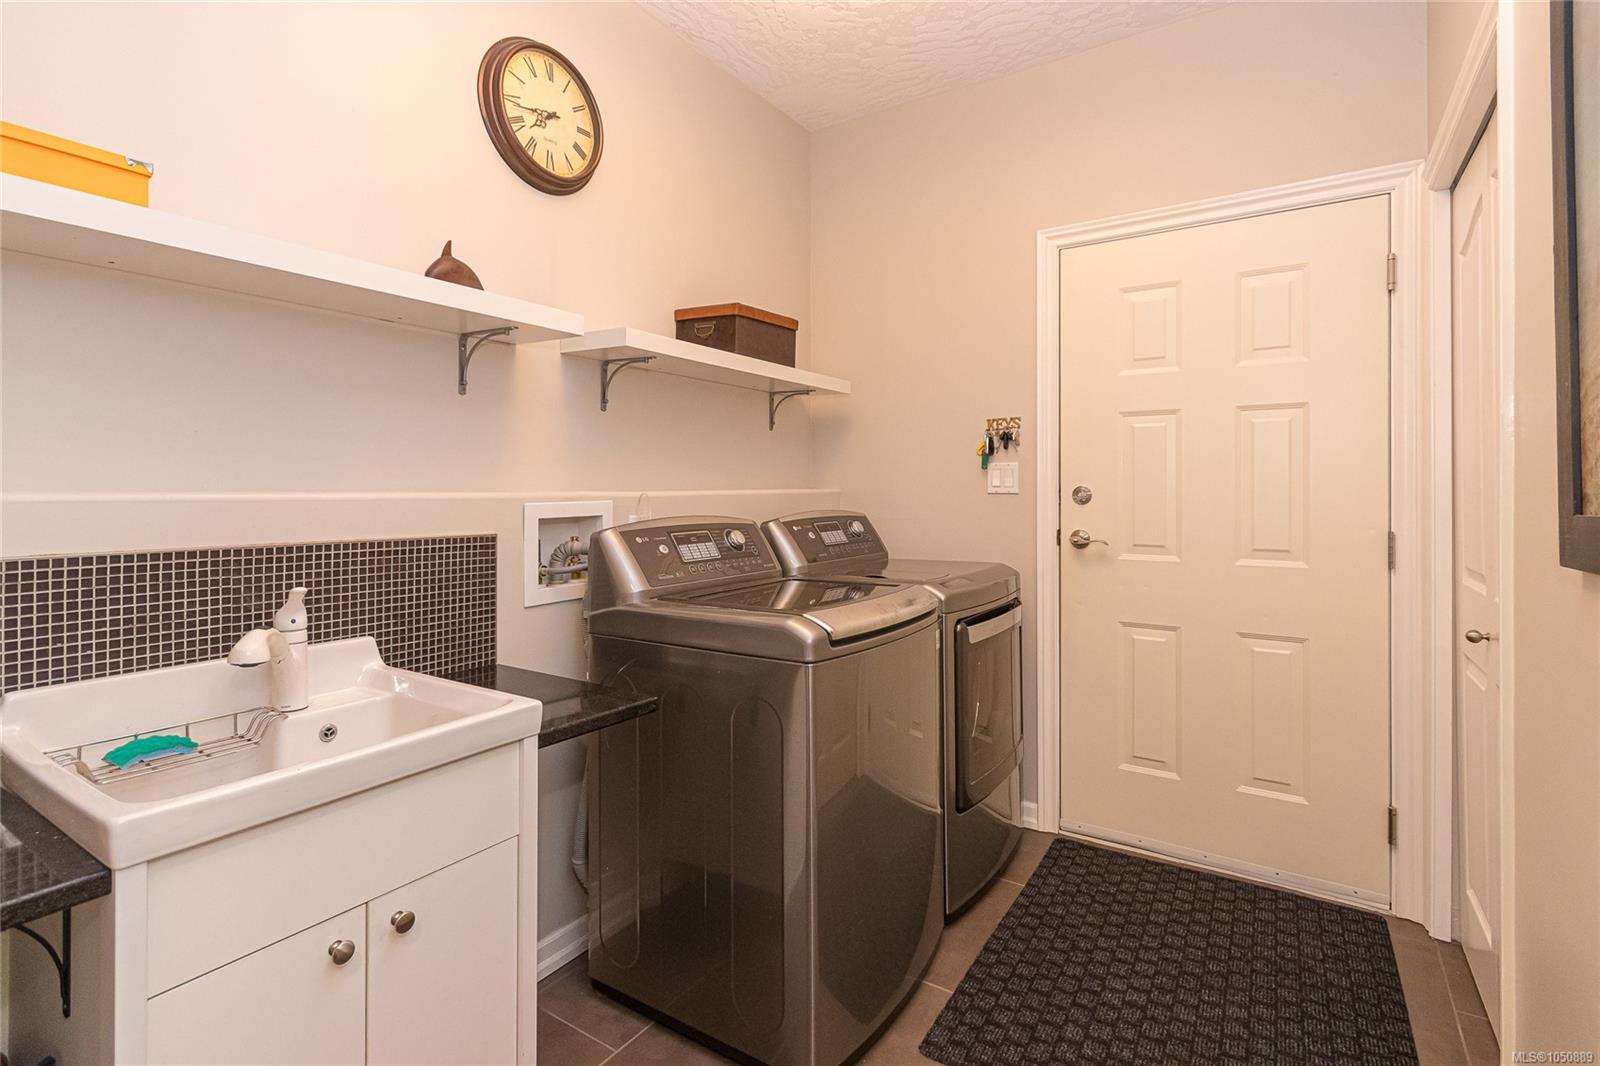
| Laundry | In House,In Unit |
| Listed Date | Oct 21, 2026 |
| Lot Size | 0.32 acres |