Description
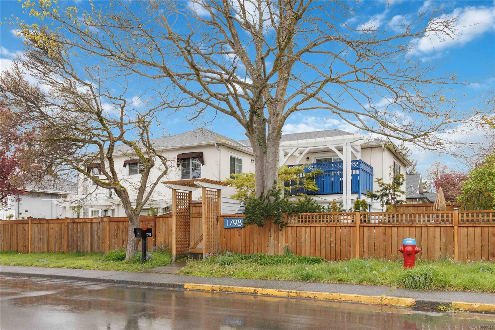
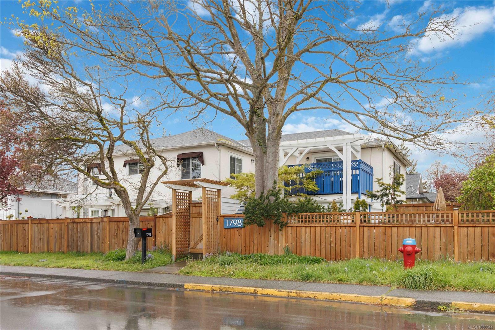
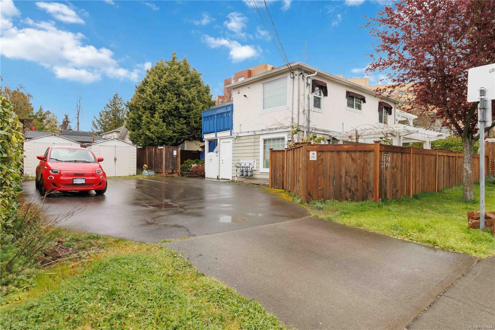
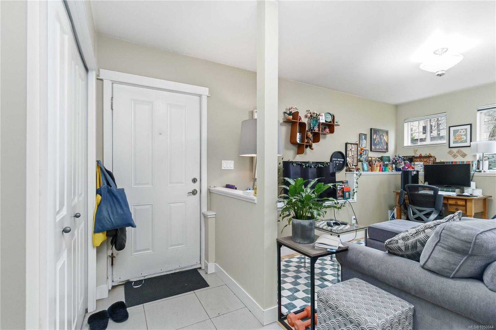
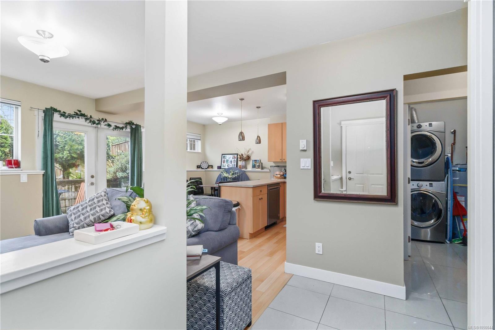
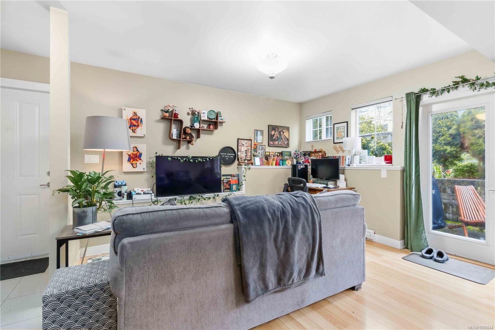
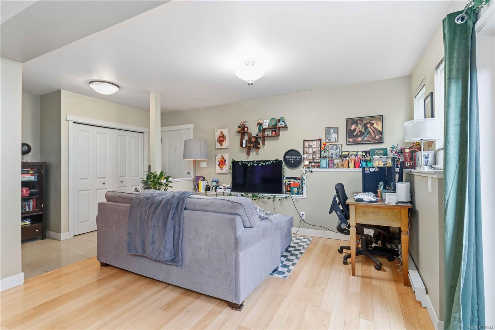
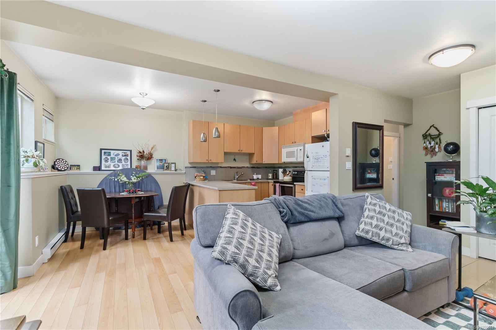
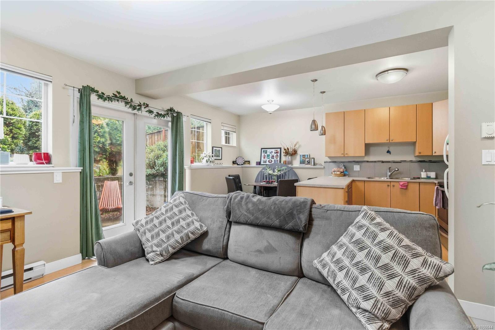
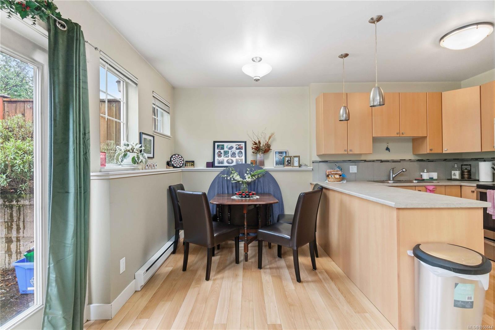
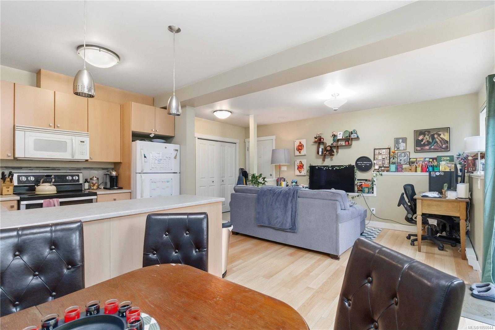
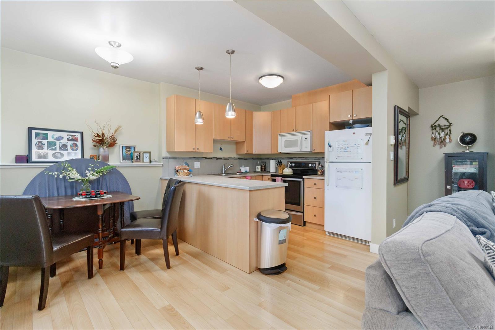
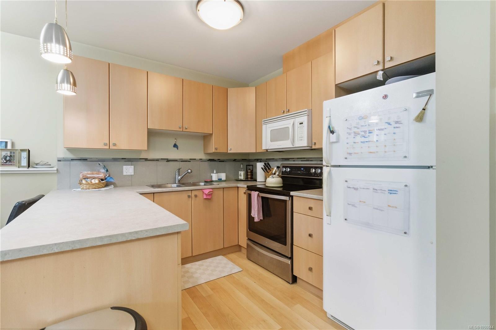
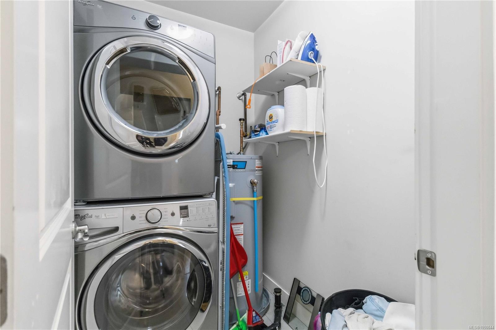
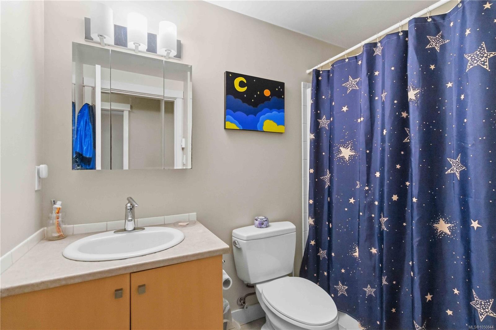
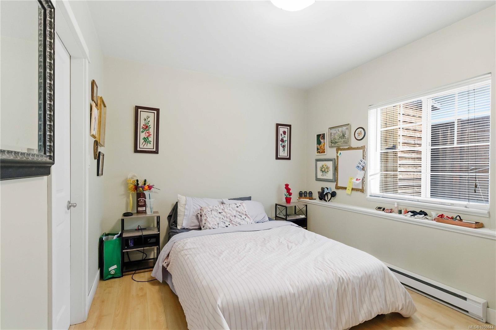
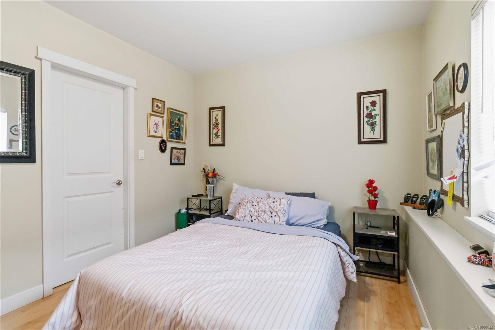
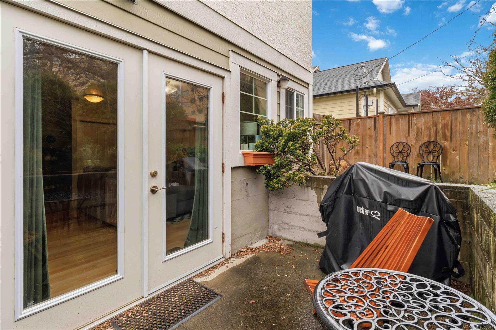
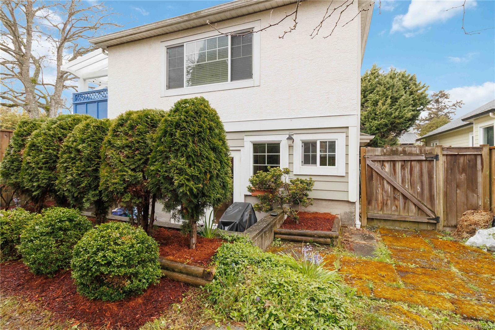
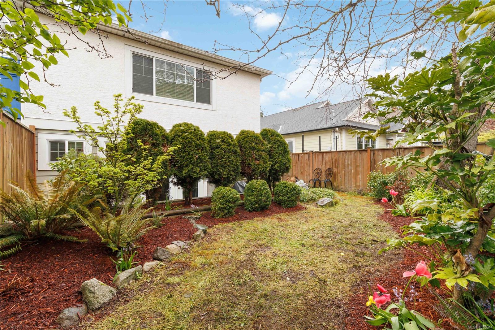
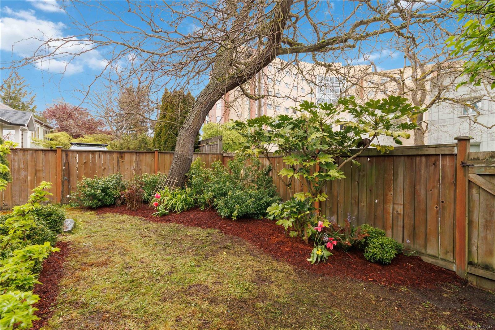
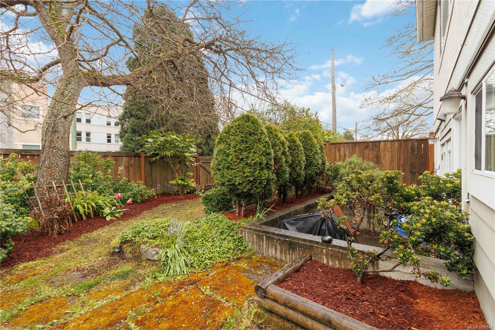
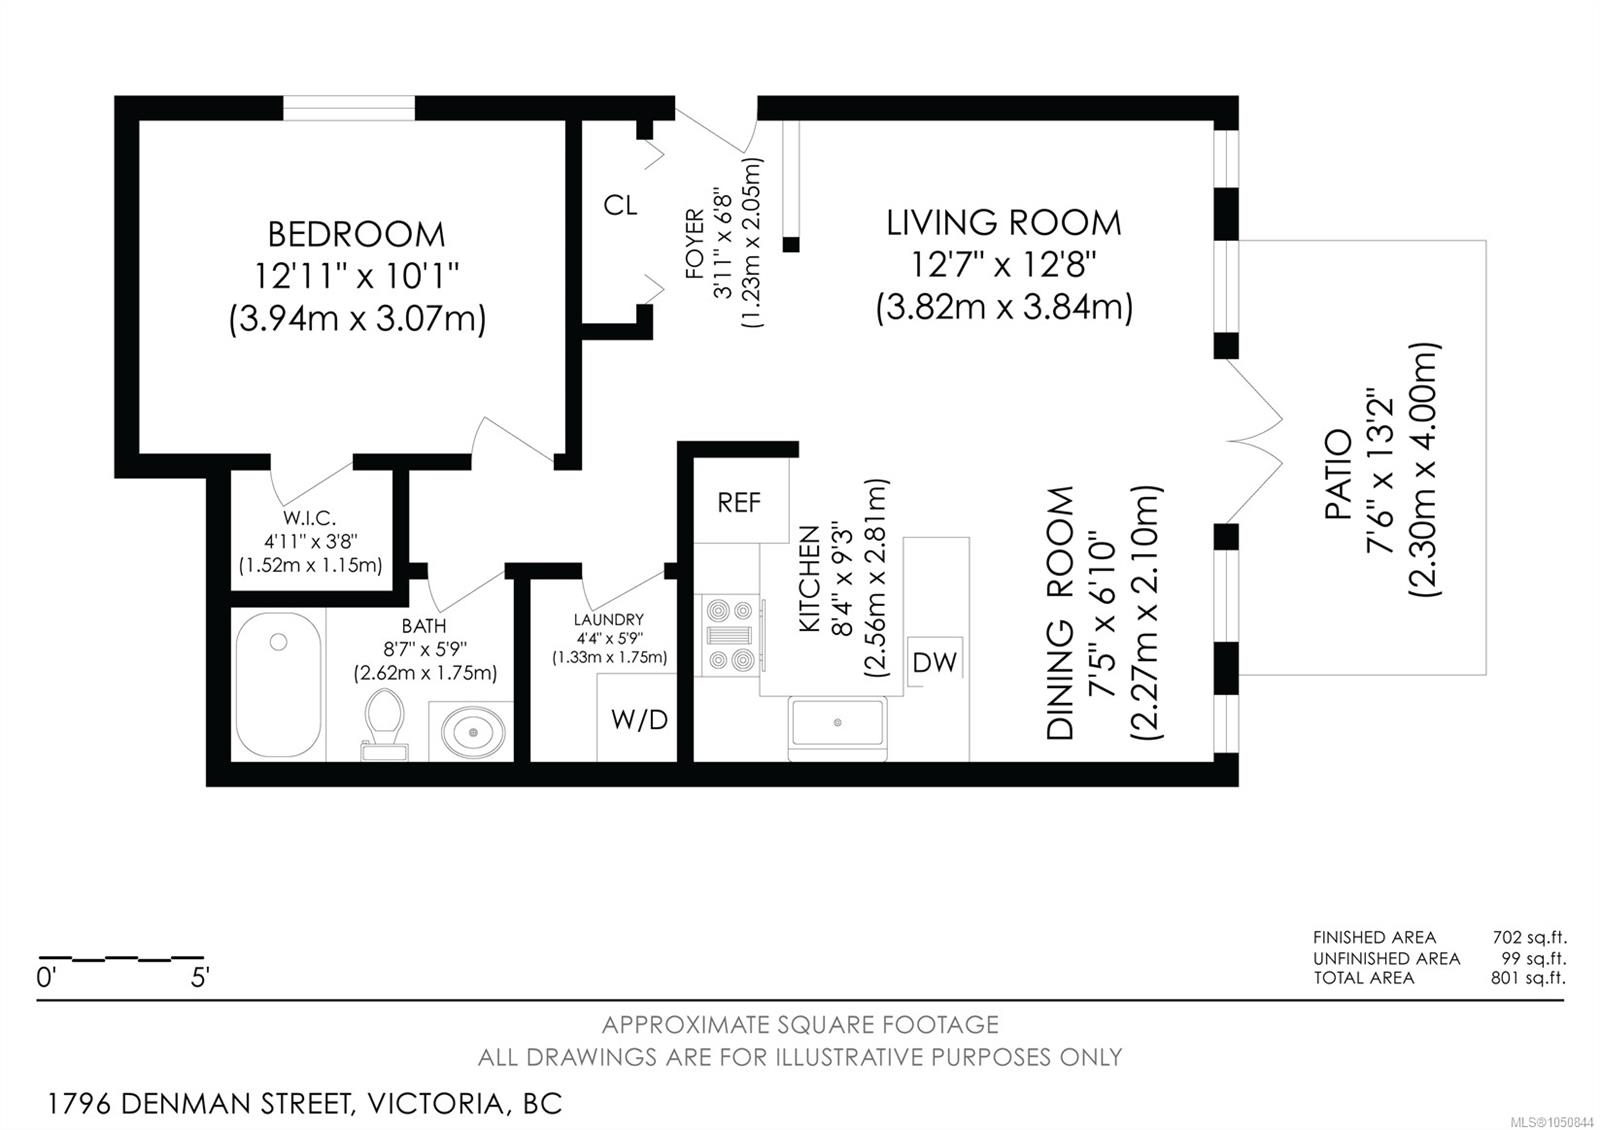
Forget the generic, cookie-cutter condo. This 700SQFT bright 1-bedroom townhome offers the privacy & soul of a boutique heritage residence within an exclusive 3-unit strata conversion. Meticulously rebuilt "down to the studs" in 2008, the property provides modern peace of mind with updated wiring, windows, roof, & siding. Inside, soaring 8.6-foot ceilings create an airy, expansive feel, complemented by a contemporary kitchen, updated bath, & flooring. The standout feature is the large, fully fenced private 450SQFT backyard—a rare urban oasis perfect for pet owners, gardening enthusiasts, and summer BBQs. Complete with in-suite laundry & soundproofing, this home balances comfort and quiet. Situated in a prime central location directly across from Royal Jubilee Hospital, you are steps from transit & the vibrant Fernwood/Oaklands Village.Fully rentable & truly unique, this is a must-see for those seeking a house-like feel with the ease of strata living. Low strata fees & pets welcome.
Property Details
| Property Type | Residential |
| Property Sub Type | Row/Townhouse |
| Listing ID | 1050844 |
| Status | Active |
| City | Victoria |
| Area | Victoria |
| Sub-Area | Vi Jubilee |
| Postal Code | V8R 1Y4 |
| Property Taxes | $2,975.75 (2026) |
| Strata/Maintenance Fee | $125.00 / Monthly |
| Parking Total | 1 |
| Facing | North |
| Water | Municipal |
| Sewer | Sewer Connected |
| Heating | Baseboard,Electric |
| Appliances | Dishwasher,Dryer,Oven/Range Electric,Refrigerator,Washer |
| Interior Features | Controlled Entry,Dining/Living Combo,Storage |
| Exterior Features | Balcony/Patio,Fencing: Full |
| Construction | Cement Fibre,Frame Wood,Insulation All,Stucco |
| Roof | Asphalt Shingle |
| Foundation | Poured Concrete |
| Basement | Finished,Full,Walk-Out Access |
| Laundry | In Unit |
| Listed Date | Sep 29, 2026 |
| Ownership | Strata |
| Lot Size | 0.02 acres |
Rooms
| Room | Level | Dimensions | Description |
|---|---|---|---|
| Bathroom | Main level | 4-Piece | |
| Dining room | Main level | 7\' x 8\' | |
| Entrance | Main level | 4\' x 10\' | |
| Kitchen | Main level | 8\' x 9\' | |
| Living room | Main level | 13\' x 13\' | |
| Patio | Main level | 7\' x 12\' | |
| Primary Bedroom | Main level | 10\' x 12\' | |
| Storage | Main level | 5\' x 6\' |
Building Details
Parking
| Type | Spaces |
|---|---|
| Street |
Additional Information
| Features | Central location, Level lot, Private setting, Corner Site, Irregular lot size, Other |
| Community | Pets Allowed, Family Oriented |
| Land Size | 702 sqft |
| Land Access | Road access |
| Building Type | Row / Townhouse |
| Interior Size | 702 sqft |
| Transaction | For sale |