

Description
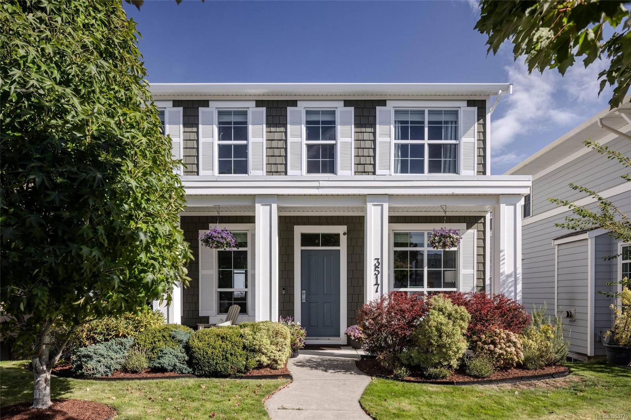
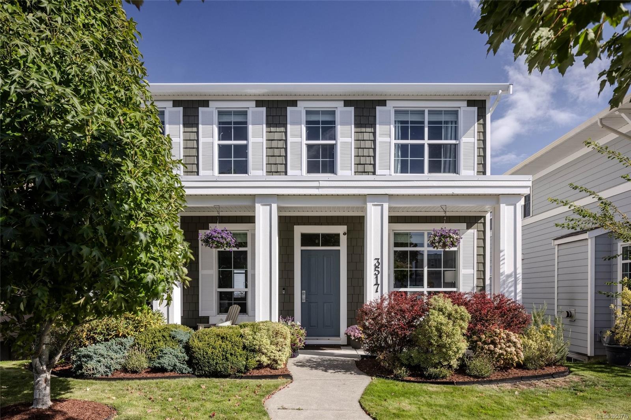
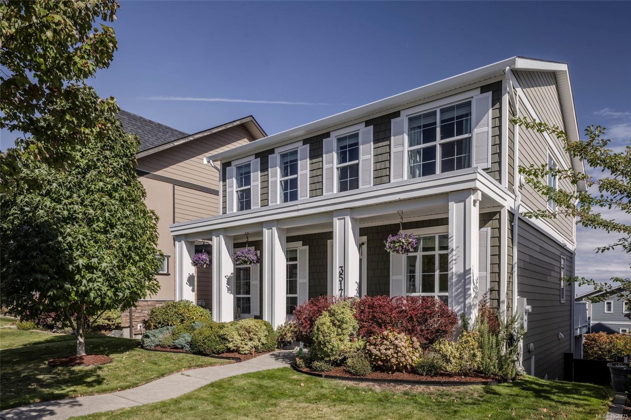
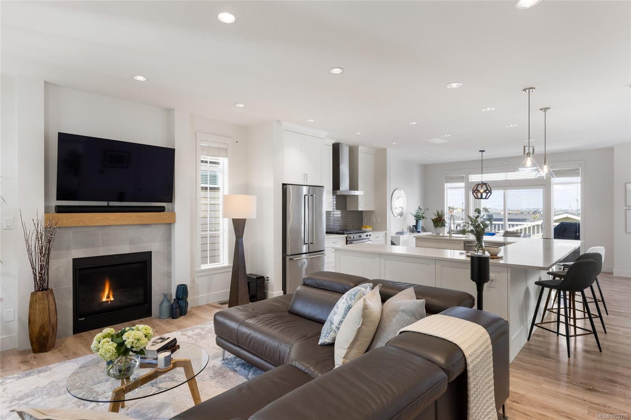
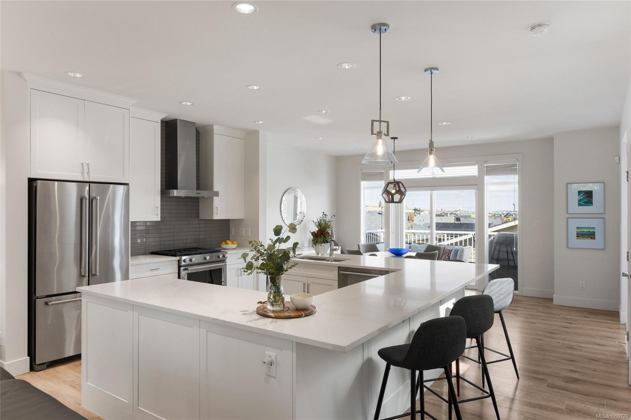
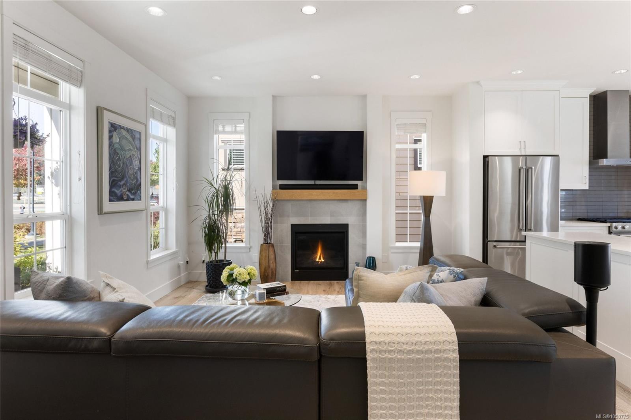
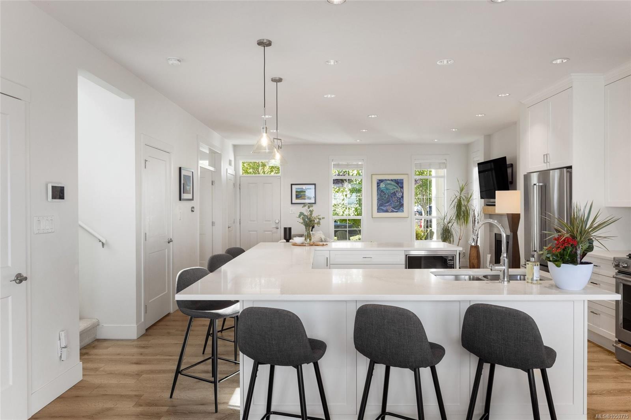
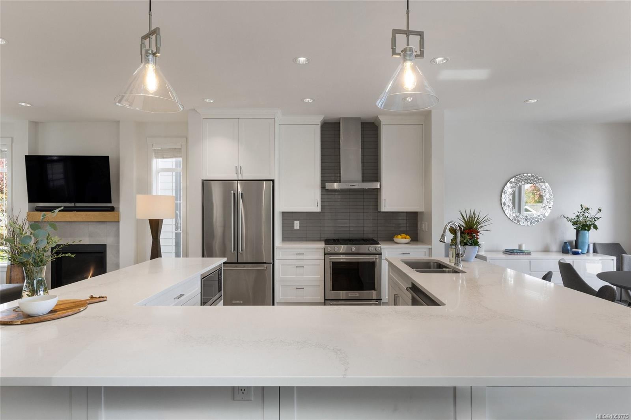
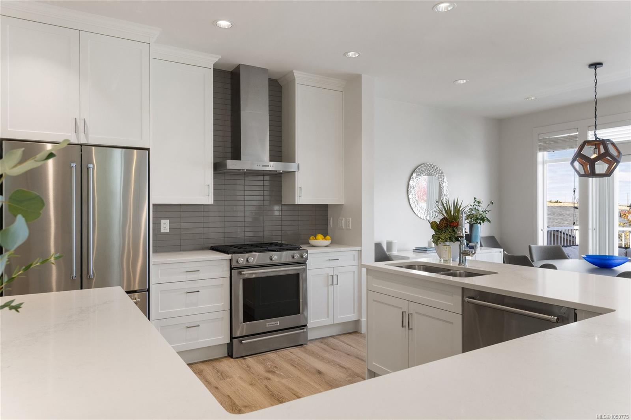
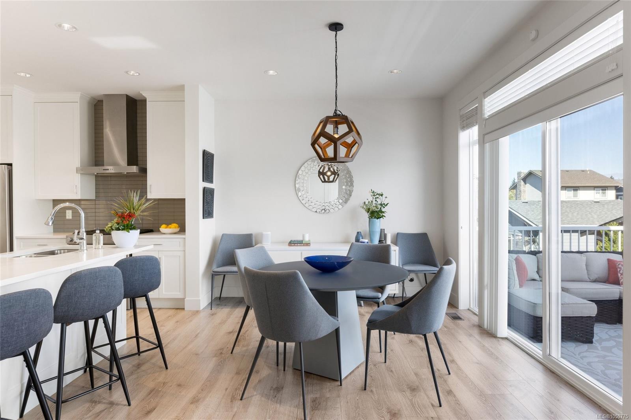
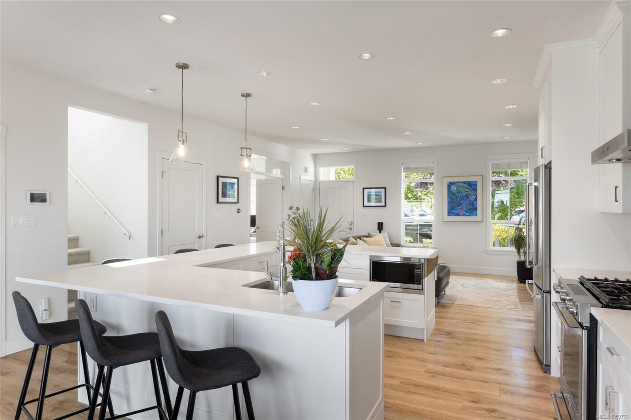
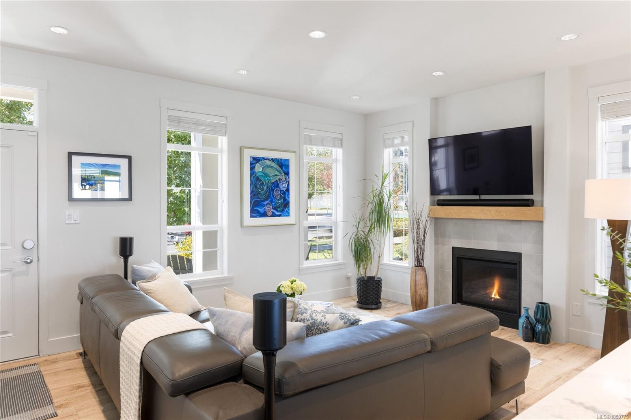
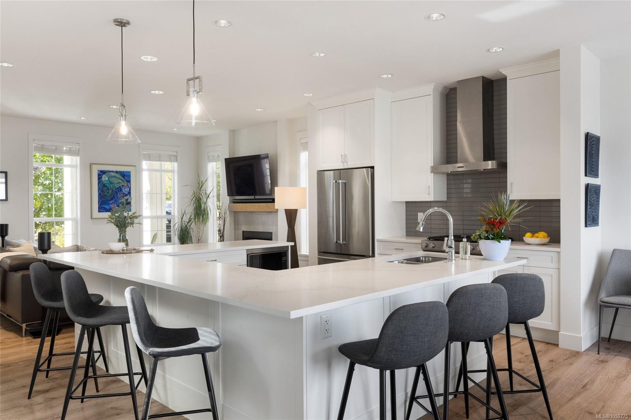
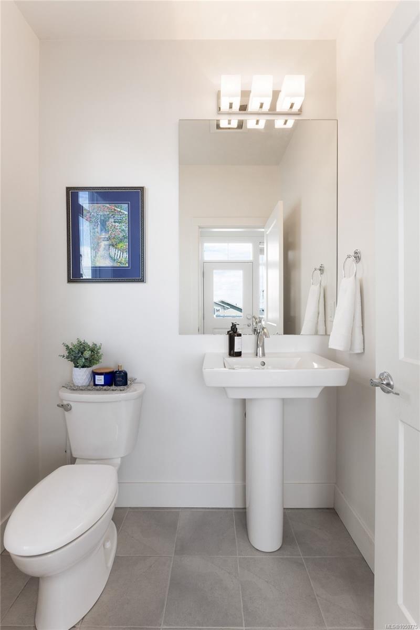
Welcome to Royal Bay, a community this family has loved since their home was built in 2017. With the school directly across the street, a park around the corner & 1.3 km of pristine oceanfront, trails & seaside lifestyle nearby, it is an ideal setting. Inside, the open-concept main floor is made for gathering, featuring a bright living room with gas fireplace & walls of windows, plus a kitchen with a generous U-shaped island. The adjoining dining area, main-floor office, spacious pantry, 1/2 bath & functional back entry create a layout that works. Outside, a huge deck with gas BBQ hookup is ready for entertaining. Upstairs offers 4-beds, including a large primary suite with ensuite, along with water views from both levels. Downstairs, the 1-bed suite is currently a thriving Airbnb & could be offered furnished. A detached double garage & additional parking add everyday convenience, while a gas furnace & hot water on demand make this practical, beautiful home ready for its next family.
Property Details
| Property Type | Residential |
| Property Sub Type | Single Family Detached |
| Listing ID | 1050775 |
| Status | Active |
| City | Colwood |
| Area | Colwood |
| Sub-Area | Co Royal Bay |
| Postal Code | V9C 0J6 |
| Property Taxes | $6,314.96 (2026) |
| Garage Spaces | 2 |
| Parking Total | 3 |
| Facing | West |
| Water | Municipal |
| Sewer | Sewer To Lot |
| Heating | Forced Air,Natural Gas |
| Fireplaces | 1 |
| Fireplace Type | Gas,Living Room |
| Appliances | Dishwasher,Dryer,Microwave,Oven/Range Gas,Range Hood,Refrigerator,Washer |
| Interior Features | Closet Organizer,Dining/Living Combo,French Doors,Soaker Tub,Storage |
| Exterior Features | Balcony/Patio,Fencing: Full,Low Maintenance Yard,Sprinkler System |
| Construction | Cement Fibre,Frame Wood,Insulation: Ceiling,Insulation: Walls,Shingle-Wood |
| Roof | Asphalt Shingle |
| Foundation | Poured Concrete |
| Basement | Finished,Full,Walk-Out Access |
| Laundry | In House,In Unit |
| Listed Date | Sep 30, 2026 |
| Ownership | Freehold |
| Lot Size | 0.11 acres |
Rooms
| Room | Level | Dimensions | Description |
|---|---|---|---|
| Bathroom | Main level | 2-Piece | |
| Den | Main level | 9\'5 x 12\'7 | |
| Dining room | Main level | 17\'1 x 10\'4 | |
| Entrance | Main level | 5\'0 x 5\'0 | |
| Kitchen | Main level | 17\'1 x 10\'2 | |
| Living room | Main level | 17\'1 x 12\'10 | |
| Mud room | Main level | 7\'1 x 6\'9 | |
| Porch | Main level | 28\'3 x 6\'0 |
Building Details
Parking
| Type | Spaces |
|---|---|
| Garage |
Additional Information
| Features | Sloping, Other, Rectangular |
| View | Ocean view |
| Land Size | 4651 sqft |
| Building Type | House |
| Interior Size | 2643 sqft |
| Transaction | For sale |