Description
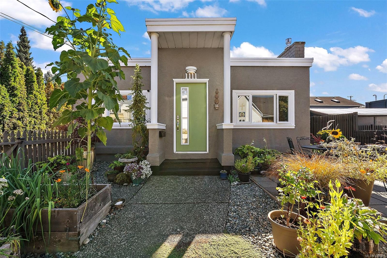
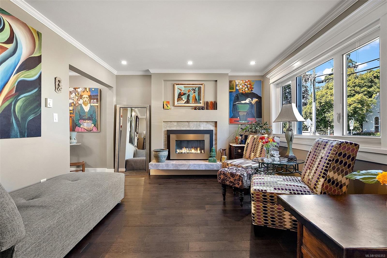
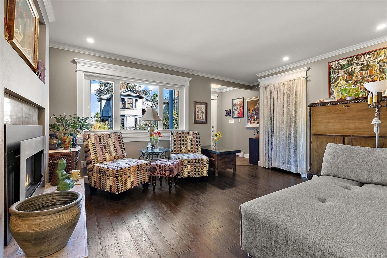
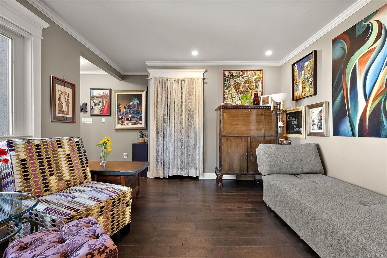
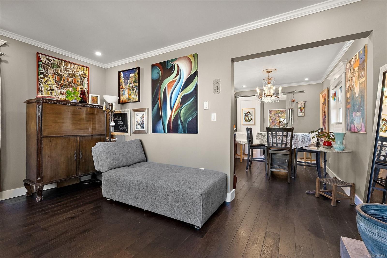
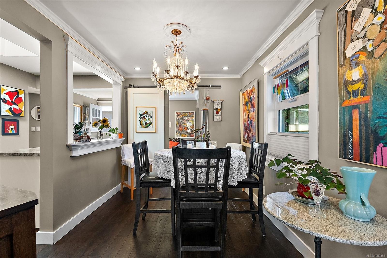
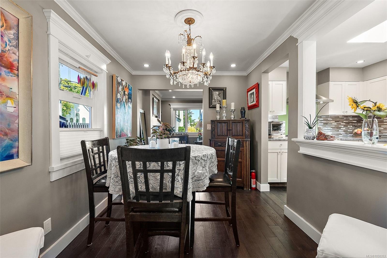
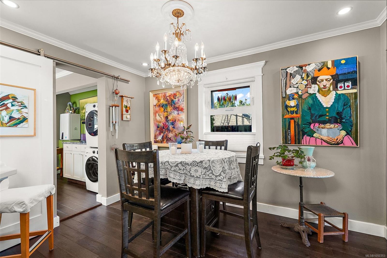
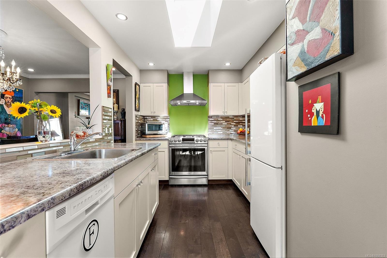
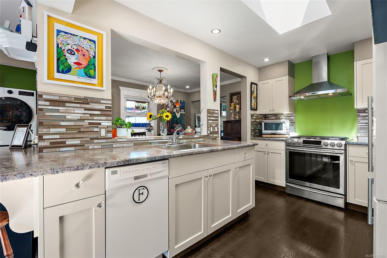
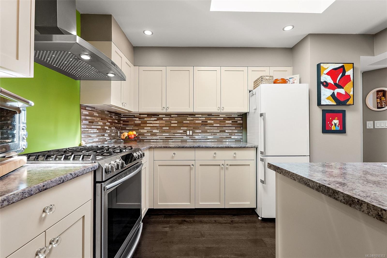
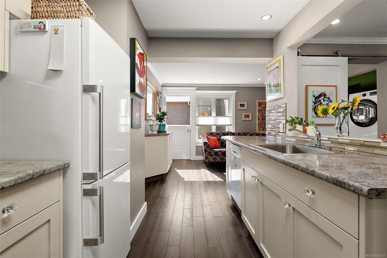
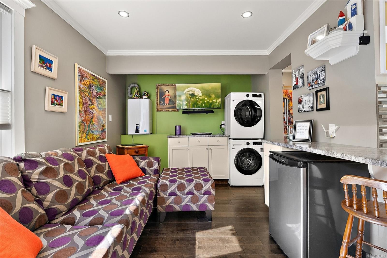
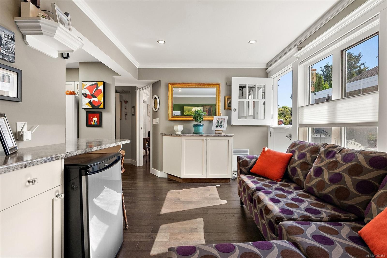
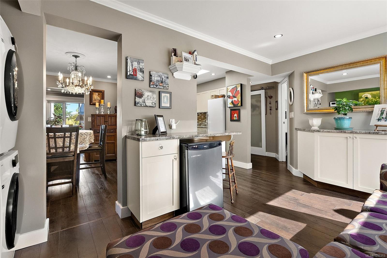
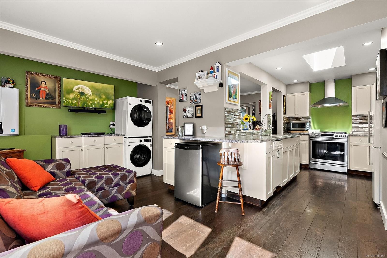
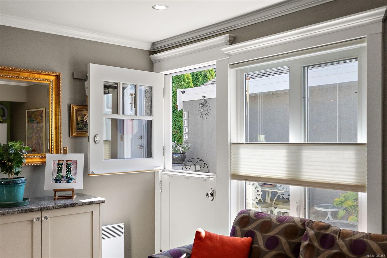
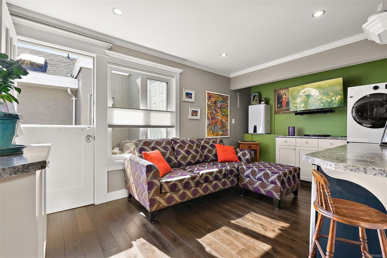
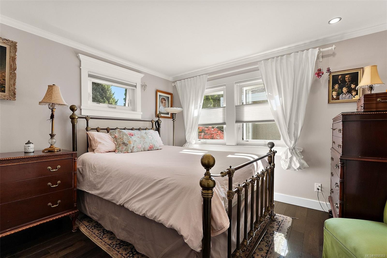
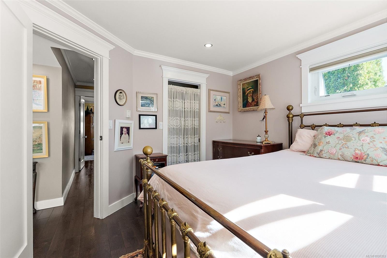
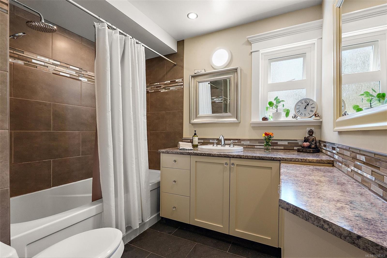
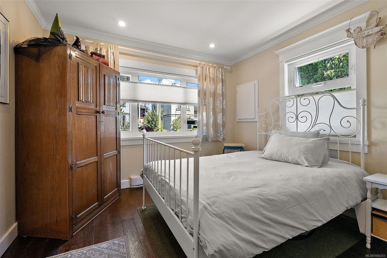
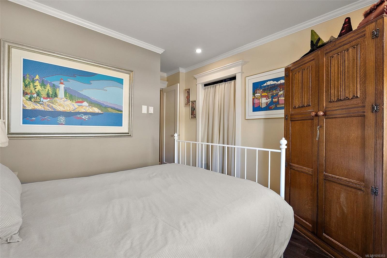
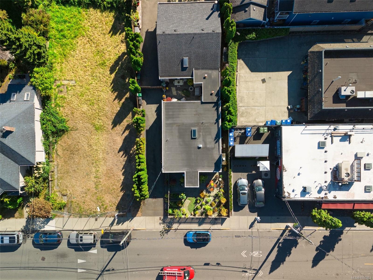
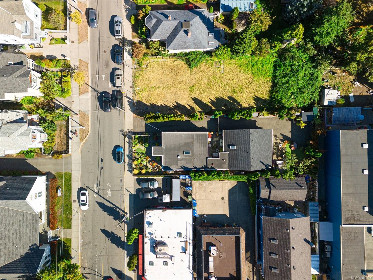
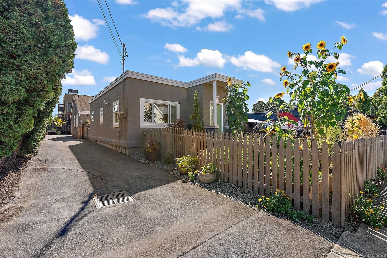
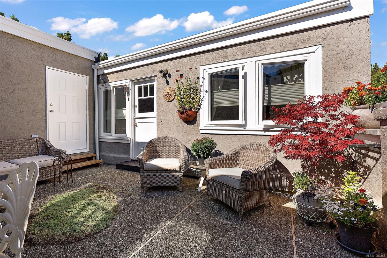
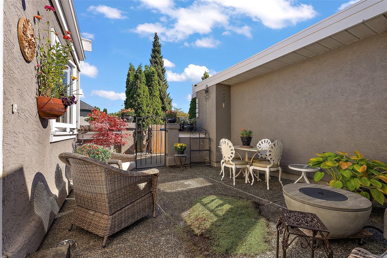
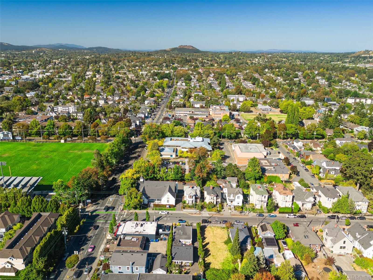
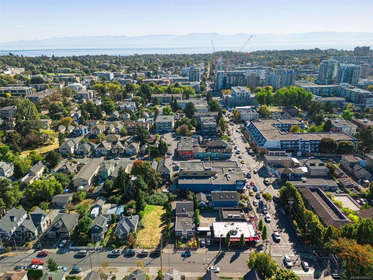
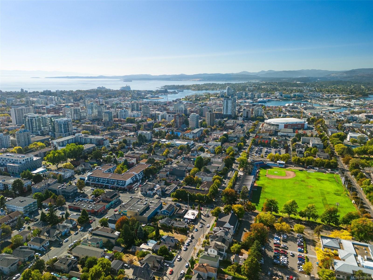
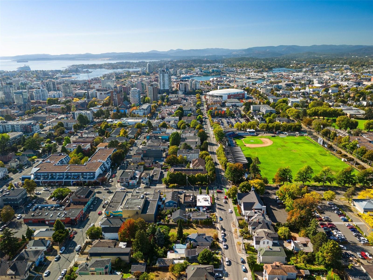
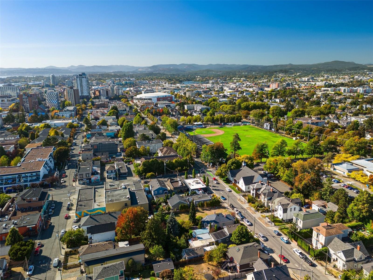
Fondly known as the “Funky Little House,” this one-of-a-kind 2-bed,1 bath semi-detached strata-duplex is an urban oasis with soul, personality, and no monthly strata fees. Designed for indoor-outdoor living, it features sunny front garden beds, a welcoming patio, and a private rear retreat that feels like your own secret garden. The front-to-back design means each side lives much like a detached home, with no shared living walls—joined only by storage space. Inside, enjoy a gas fireplace, full-sized dining room, functional kitchen, family room with laundry, heated bathroom floor, and off-street parking. Set in Fernwood, Victoria’s vibrant, arts-filled inner-city neighbourhood, you’re steps from cafés, groceries, parks, and daily amenities, with downtown easily walkable or bikeable. A unique, affordable alternative to condo or townhouse living!
Property Details
| Property Type | Residential |
| Property Sub Type | Half Duplex |
| Listing ID | 1050353 |
| Status | Active |
| City | Victoria |
| Area | Victoria |
| Sub-Area | Vi Central Park |
| Postal Code | V8T 1E9 |
| Property Taxes | $4,159.00 (2026) |
| Strata/Maintenance Fee | $0.00 |
| Parking Total | 1 |
| Facing | North |
| Water | Municipal |
| Sewer | Sewer To Lot |
| Heating | Baseboard,Electric |
| Fireplaces | 1 |
| Fireplace Type | Gas,Living Room |
| Appliances | Dryer,Refrigerator,Washer |
| Interior Features | Ceiling Fan(s),Dining Room,Storage |
| Exterior Features | Balcony/Patio |
| Construction | Stucco |
| Roof | Asphalt Rolled |
| Foundation | Poured Concrete |
| Basement | Crawl Space |
| Laundry | In Unit |
| Listed Date | Sep 22, 2026 |
| Ownership | Strata |
| Lot Size | 0.05 acres |
Rooms
| Room | Level | Dimensions | Description |
|---|---|---|---|
| Bathroom | Main level | 4-Piece | |
| Bedroom | Main level | 10\' x 10\' | |
| Dining room | Main level | 12\' x 8\' | |
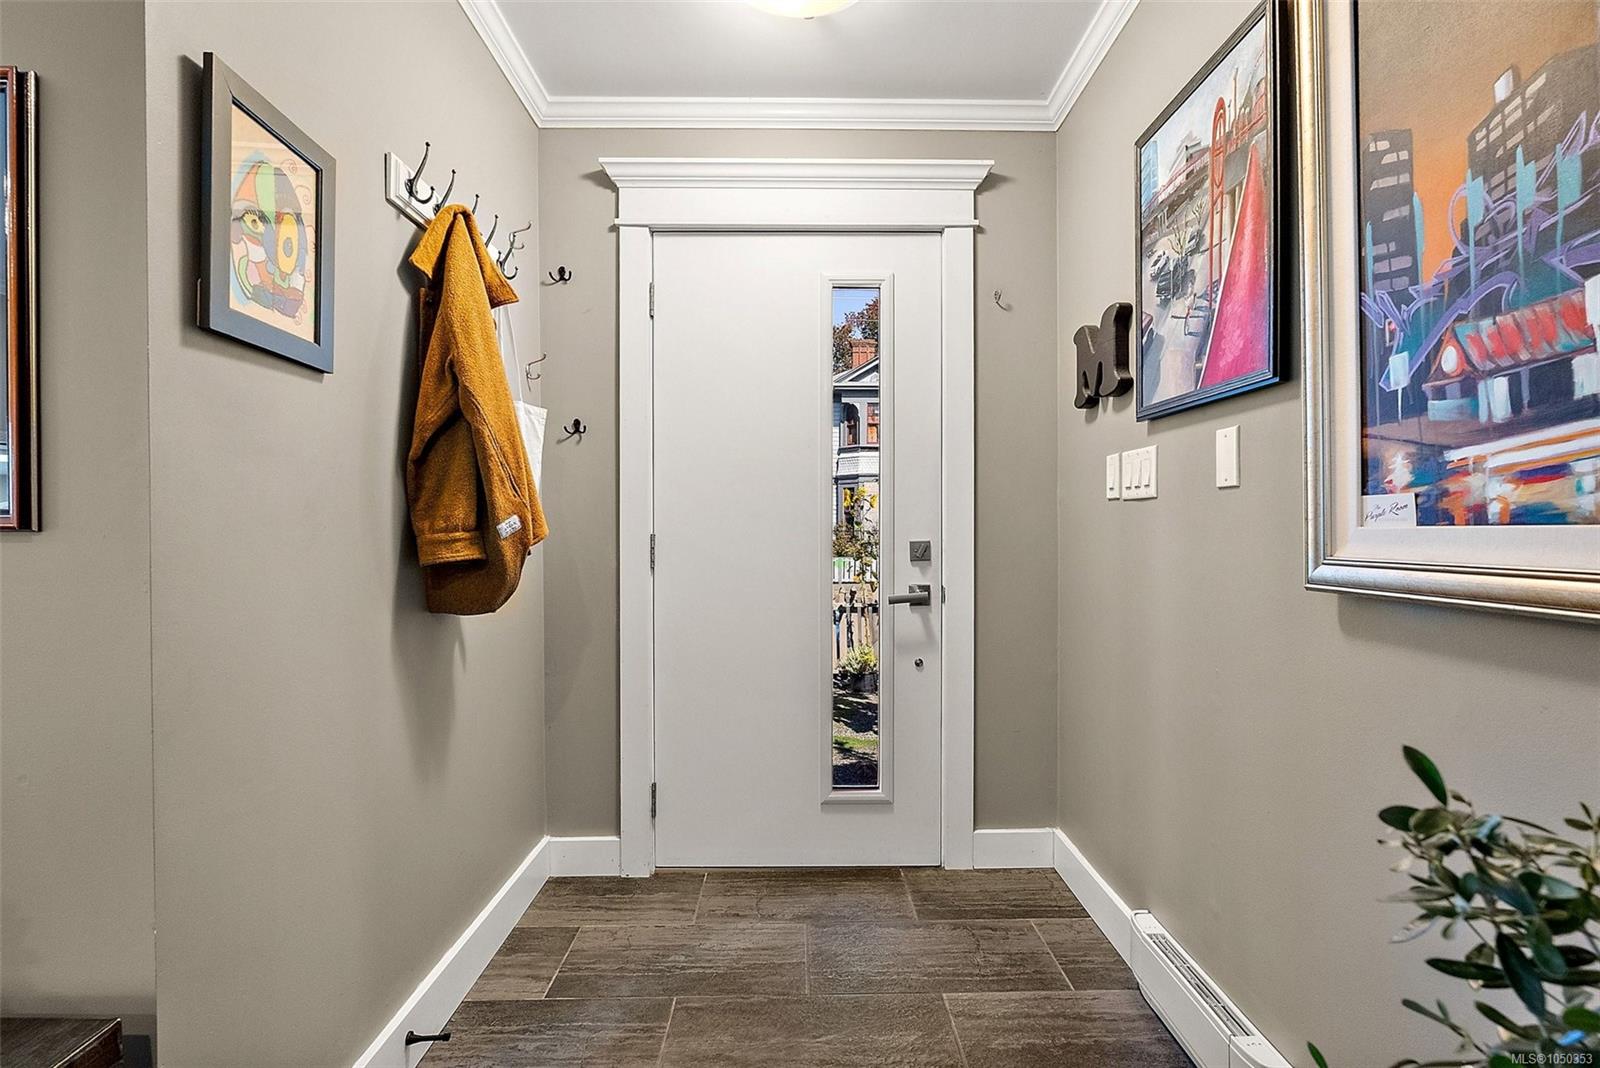
| Entrance | Main level | 7\' x 5\' | |
| Family room | Main level | 13\' x 9\' | |
| Kitchen | Main level | 9\' x 8\' | |
| Living room | Main level | 14\' x 11\' | |
| Primary Bedroom | Main level | 11\' x 11\' | |
| Storage | Main level | 7\' x 5\' |
Building Details
| Heating | Baseboard heaters |
| Heating Fuel | Electric |
| Stories | -1 |
| Appliances | Dryer, Refrigerator, Washer |
Parking
| Type | Spaces |
|---|---|
| Stall |
Additional Information
| Features | Rectangular |
| Community | Pets Allowed, Family Oriented |
| Land Size | 2217 sqft |
| Building Type | Duplex |
| Interior Size | 1005 sqft |
| Transaction | For sale |