Description
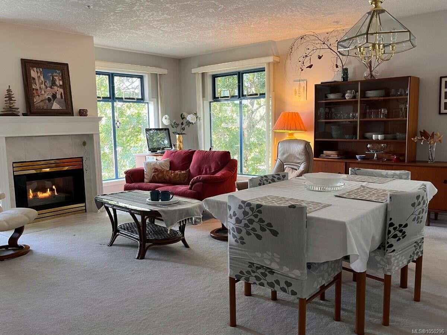
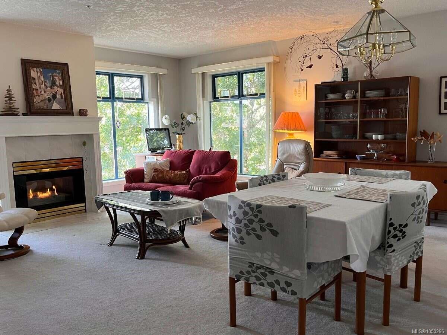
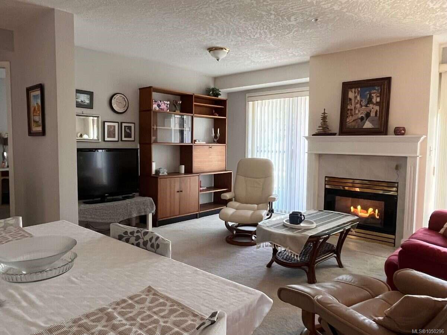
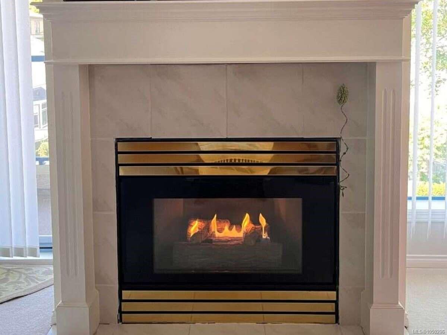
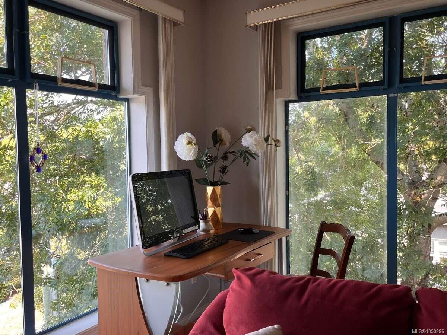
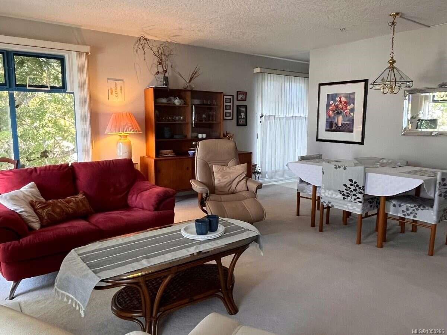
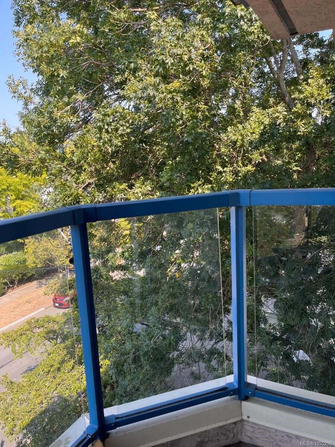
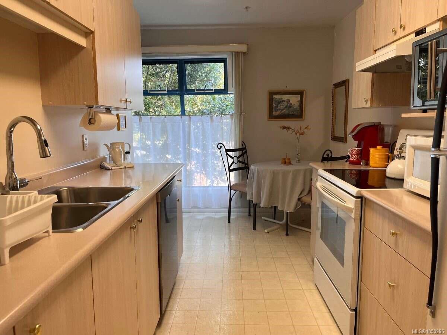
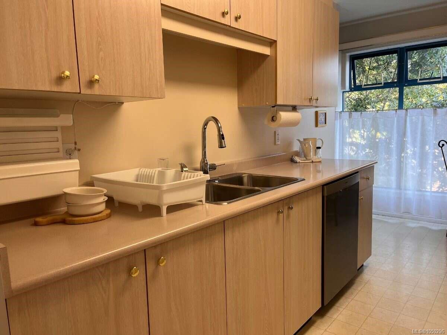
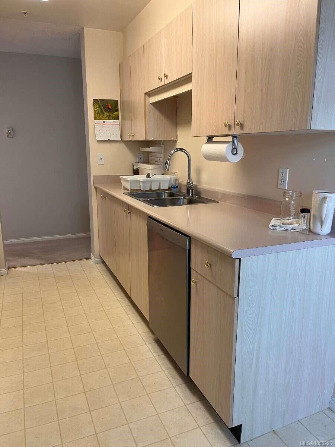
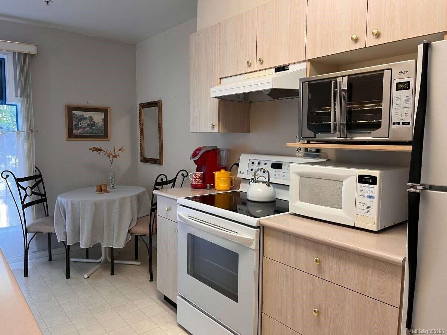
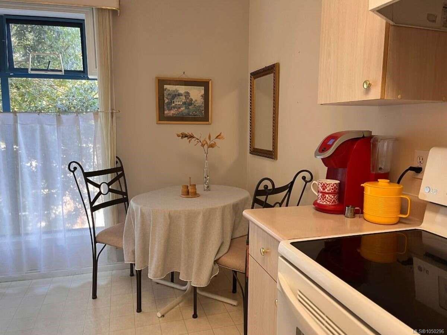
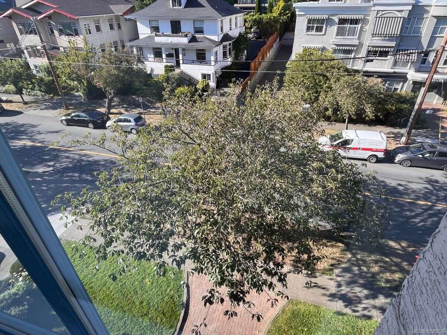
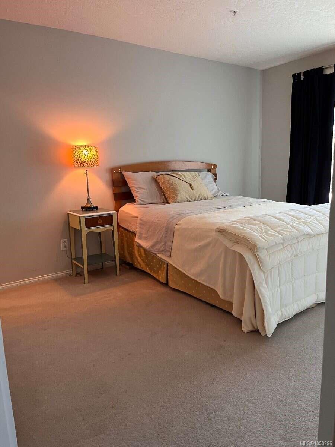
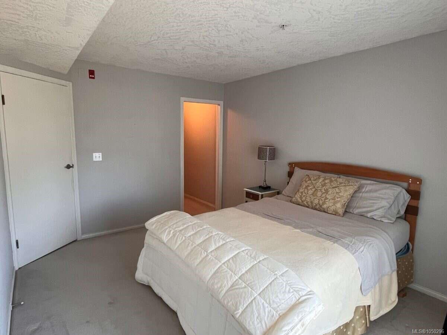
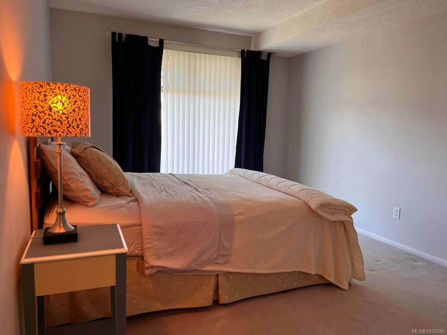
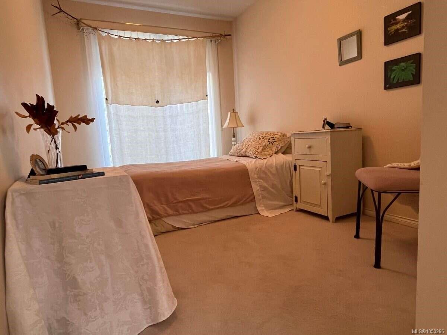
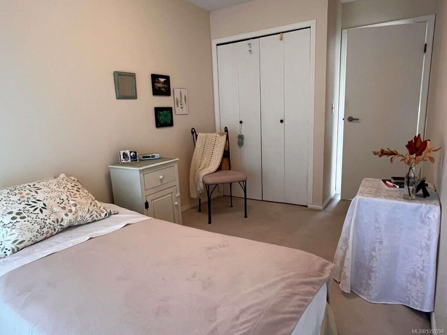
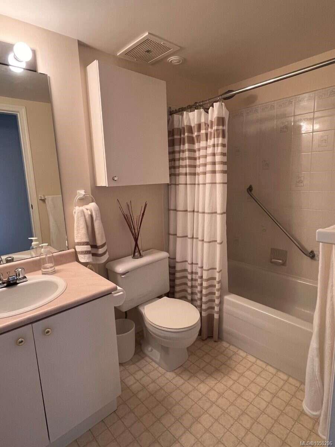
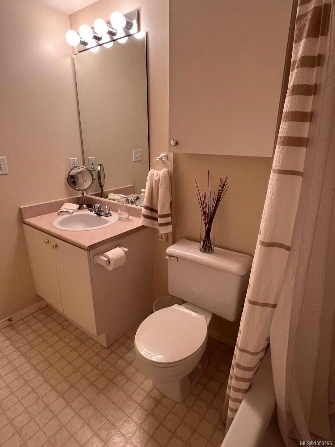
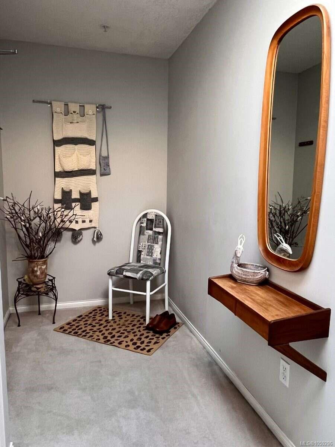
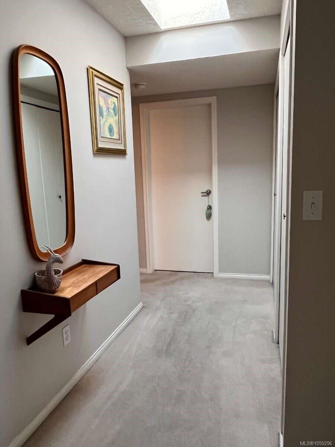
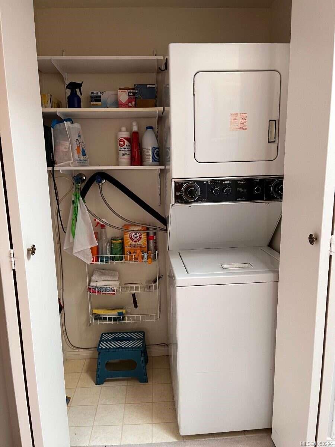
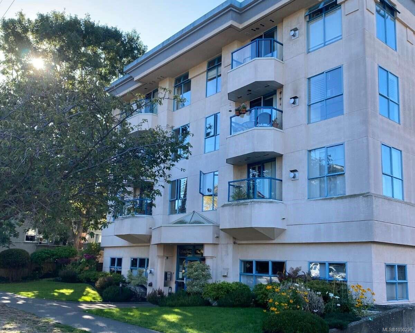
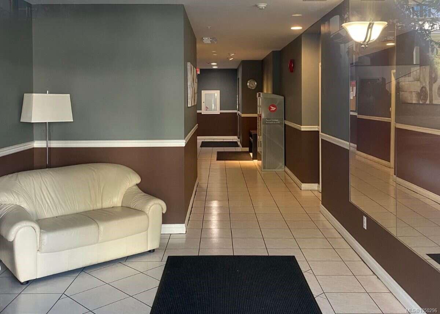
Unit 402 at 1063 Southgate St is a quiet unit in a professionally managed 55+ building. Let this top floor, corner condo unit welcome you home with its thoughtful layout starting in the sky light lit roomy entrance. The hallway passes the front closet, the closed-in in-suite laundry, main 4-piece bathroom and secondary bedroom before opening up to the large living/dining room. Daylight washes over this main room from the two large windows and patio door spanning this corner unit. A cozy gas fireplace plays a focal point in this highly flexible combined area. The galley kitchen has an ease-of-flow feel with its two entrances, one from the hall and the other from the living/dining room. Enjoy gorgeous sunrises lighting up the entire kitchen and eating area from another large window. The kitchen cabinets and counters are original and in excellent condition.
Property Details
| Property Type | Residential |
| Property Sub Type | Condo Apartment |
| Listing ID | 1050296 |
| Status | Active |
| City | Victoria |
| Area | Victoria |
| Sub-Area | Vi Fairfield West |
| Postal Code | V8V 1V5 |
| Property Taxes | $2,357.00 (2026) |
| Strata/Maintenance Fee | $692.70 / Monthly |
| Parking Total | 1 |
| Zoning | R3-A1-SO |
| Facing | North |
| Water | Municipal |
| Sewer | Sewer Connected |
| Heating | Radiant Floor |
| Fireplaces | 1 |
| Fireplace Type | Gas |
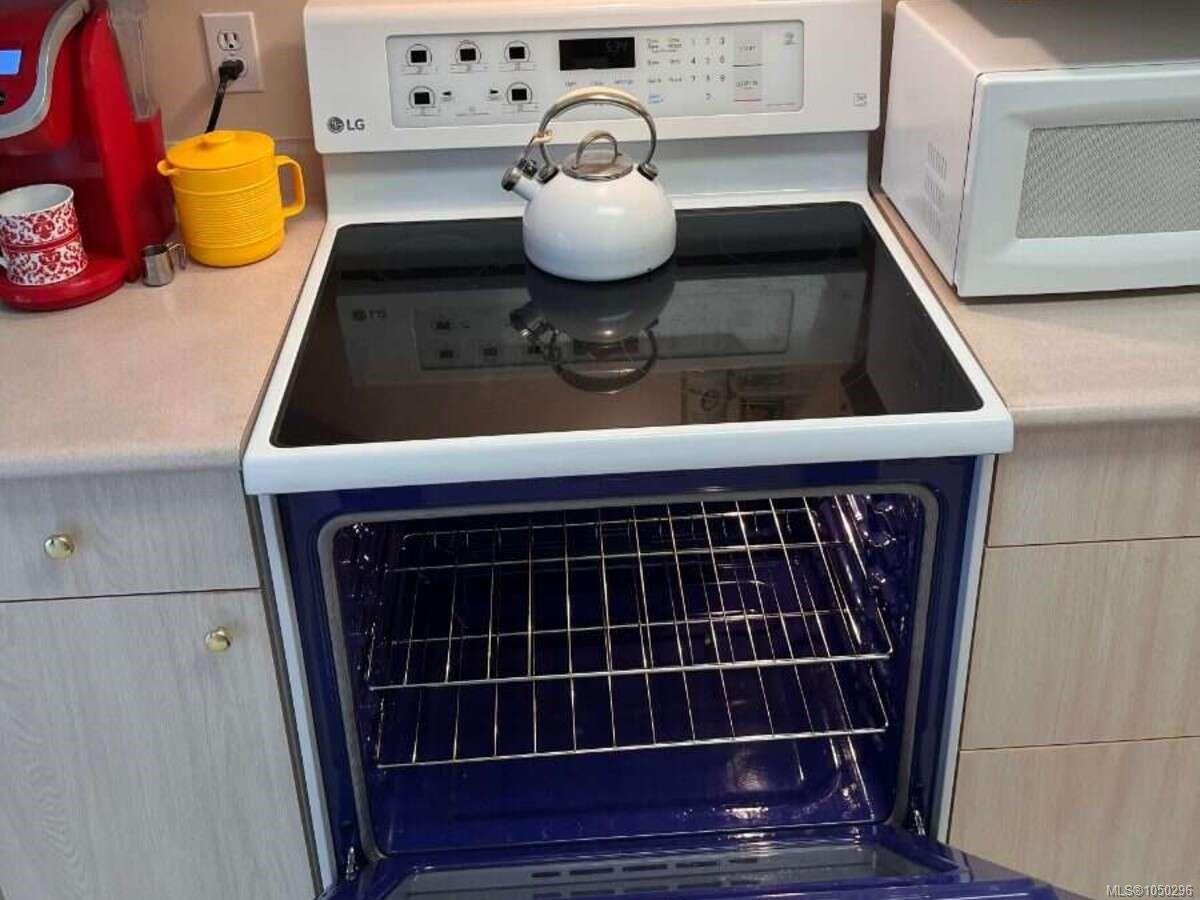
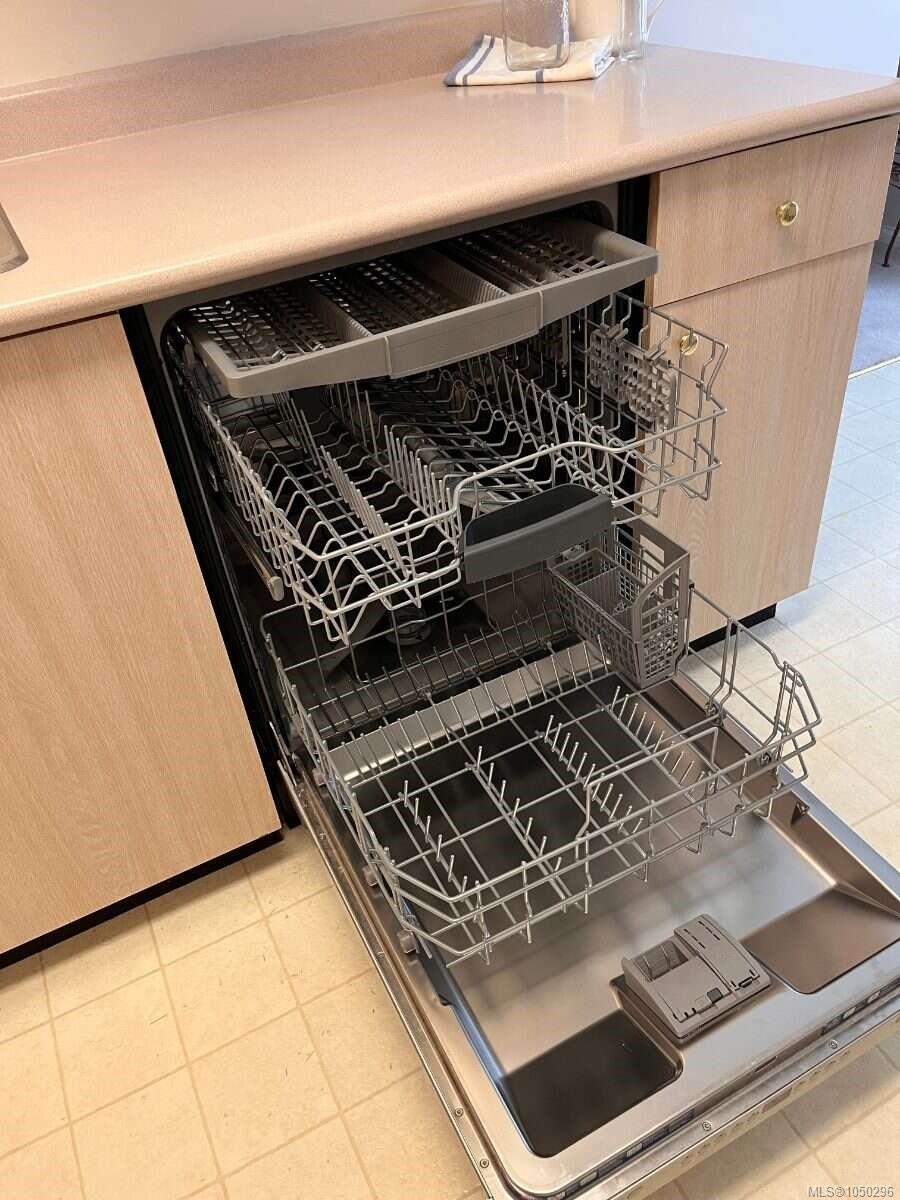
| Appliances | Dishwasher,Dryer,Oven/Range Electric,Refrigerator,Washer |
| Interior Features | Controlled Entry,Dining/Living Combo,Eating Area,Elevator,Storage |
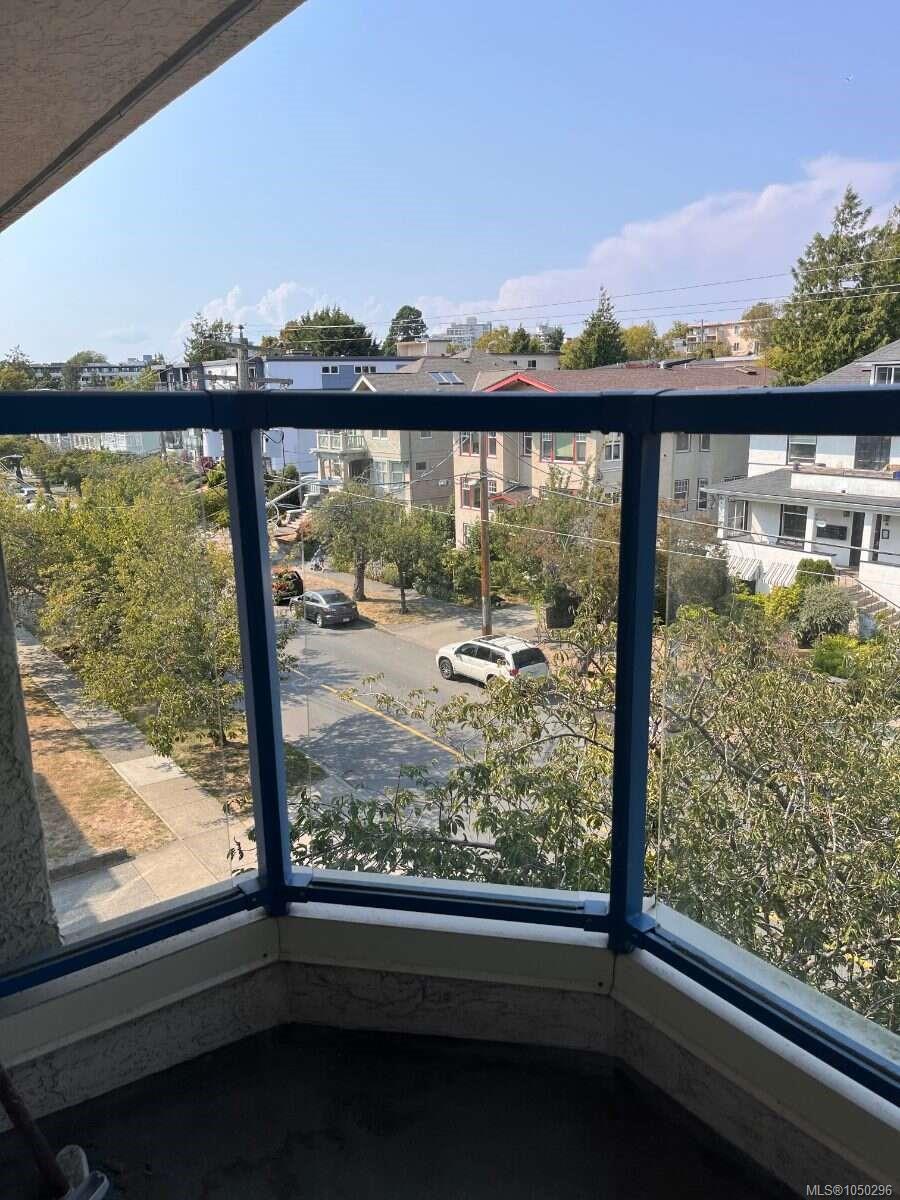
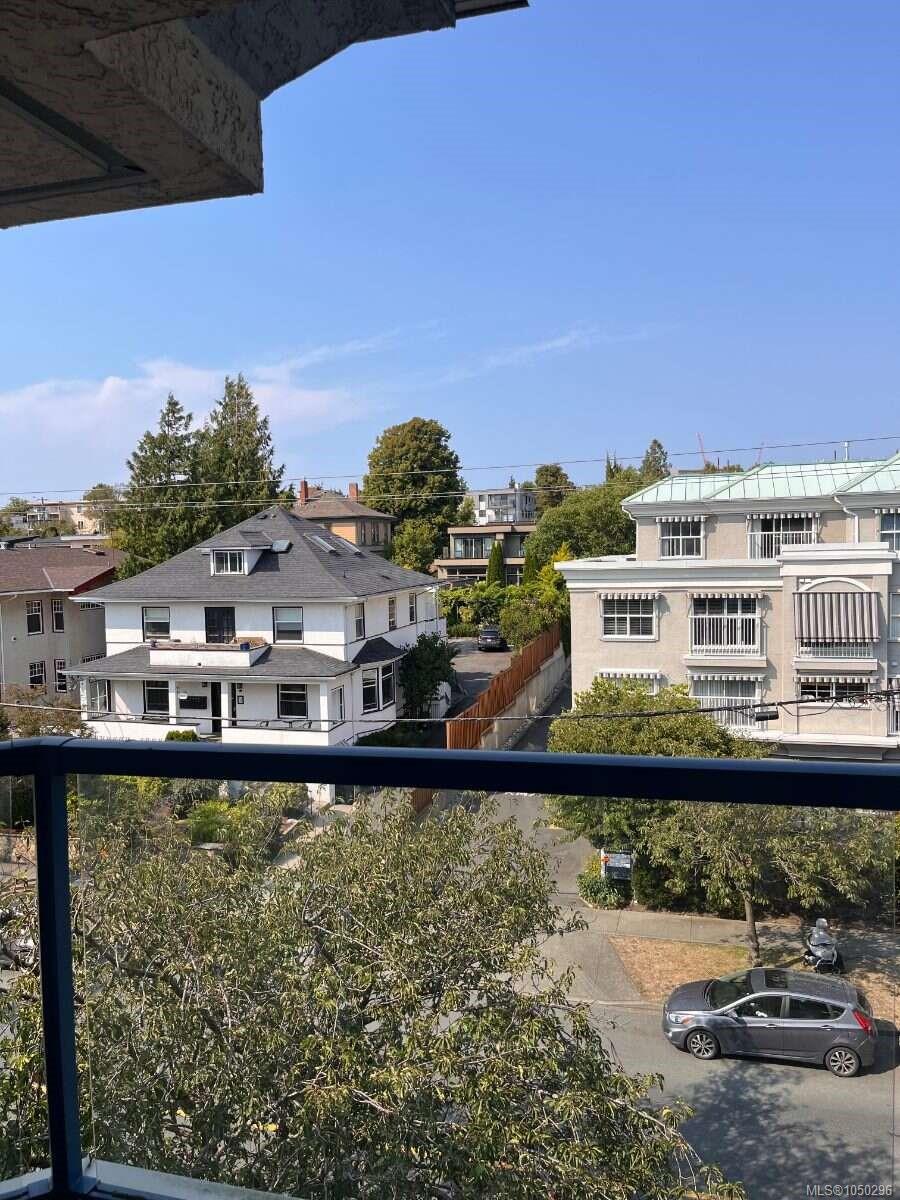
| Exterior Features | Balcony,Wheelchair Access |
| Construction | Stucco |
| Roof | Membrane,Other |
| Foundation | Poured Concrete |
| Basement | None |
| Laundry | In Unit |
| Listed Date | Sep 19, 2026 |
| Ownership | Strata |
| Lot Size | 0.00 acres |
Rooms
| Room | Level | Dimensions | Description |
|---|---|---|---|
| Bathroom | Main level | 8\'1 x 5\'1 | |
| Bedroom | Main level | 13\'9 x 7\'10 | |
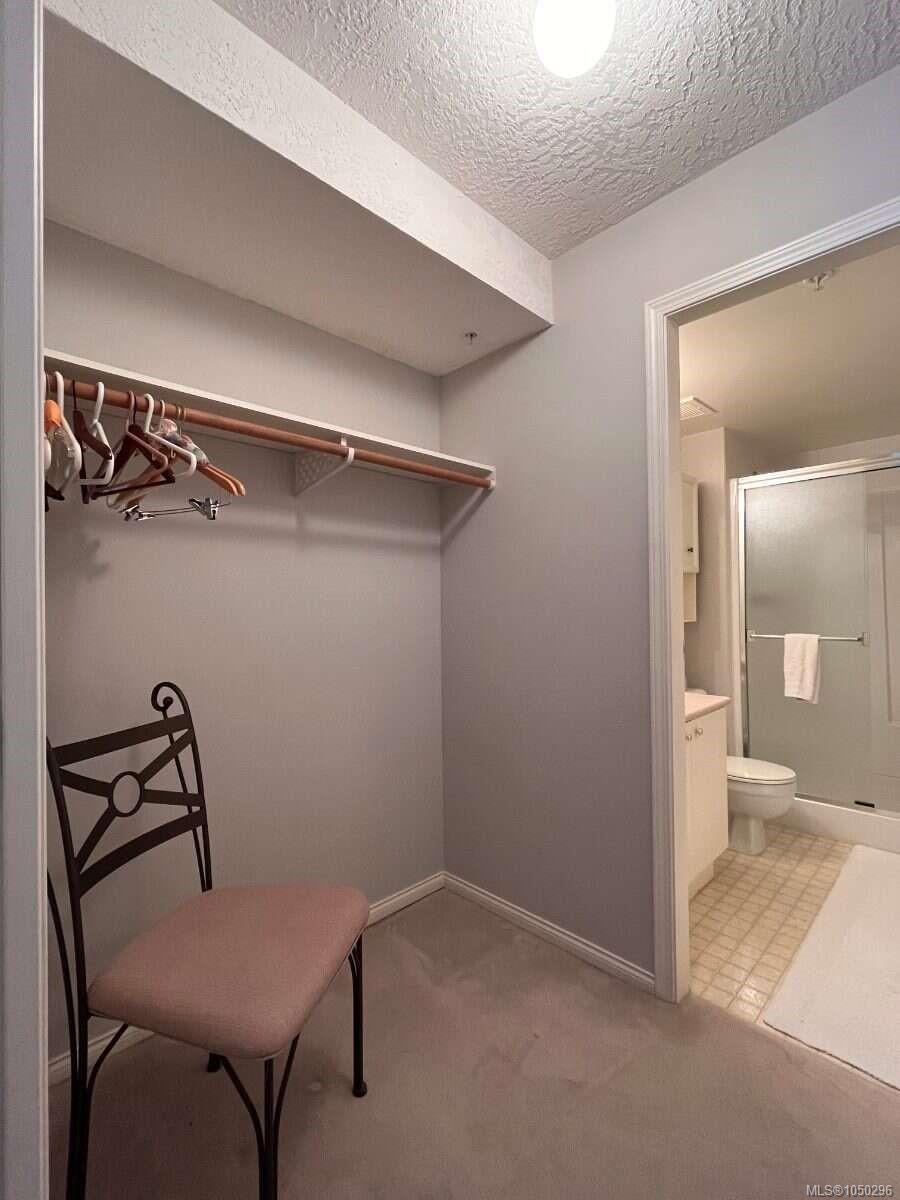
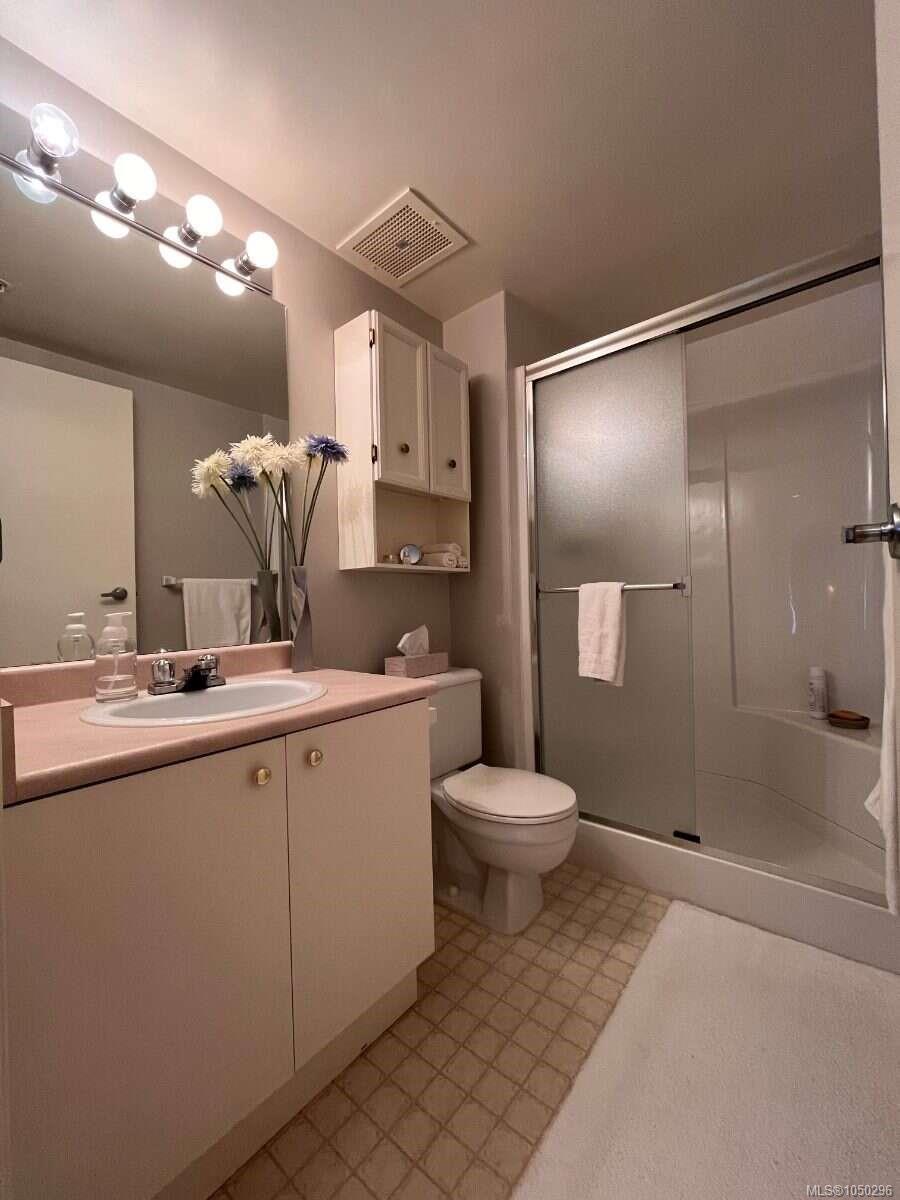
| Ensuite | Main level | 8\'1 x 5\'0 | |
| Entrance | Main level | 5\'9 x 4\'11 | |
| Kitchen | Main level | 11\'11 x 7\'10 | |
| Living room/Dining room | Main level | 18\'3 x 18\'1 | |
| Primary Bedroom | Main level | 13\'6 x 10\'4 |
Building Details
Parking
| Type | Spaces |
|---|---|
| Underground |
Additional Information
| Community | Pets Allowed With Restrictions, Age Restrictions |
| Building Type | Apartment |
| Interior Size | 920 sqft |
| Transaction | For sale |