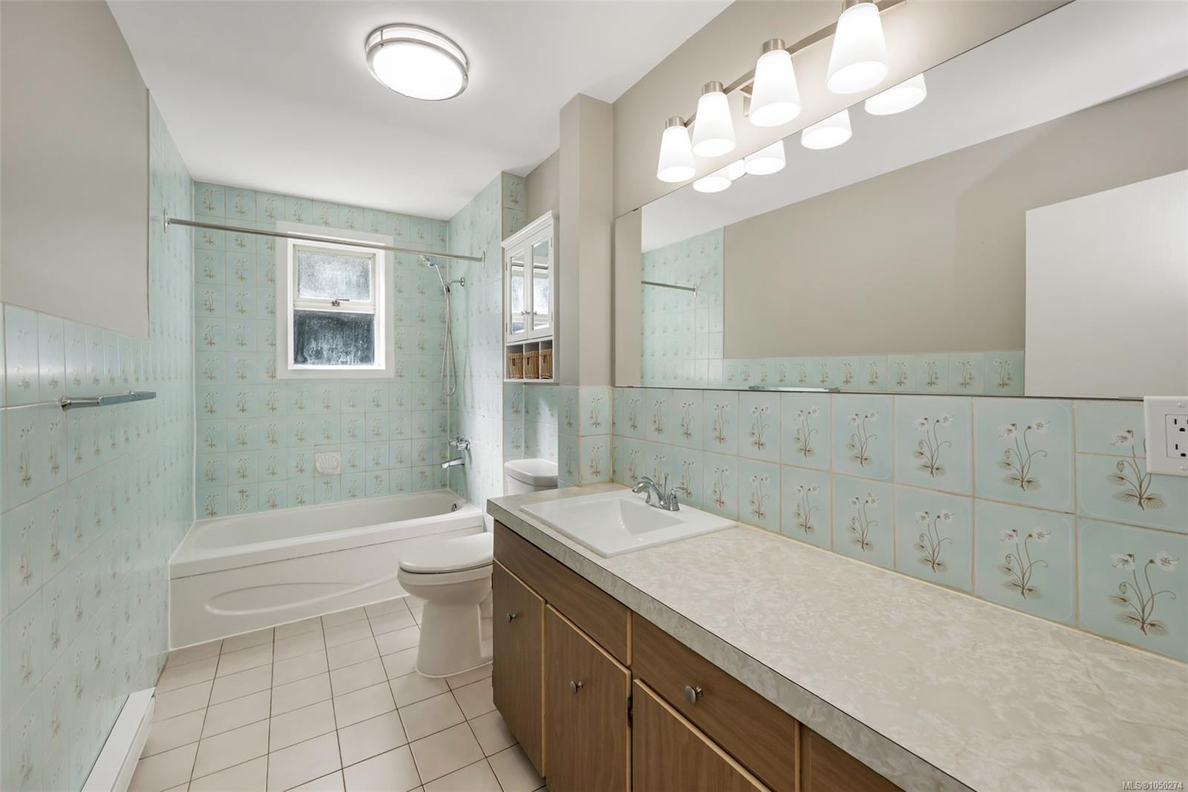
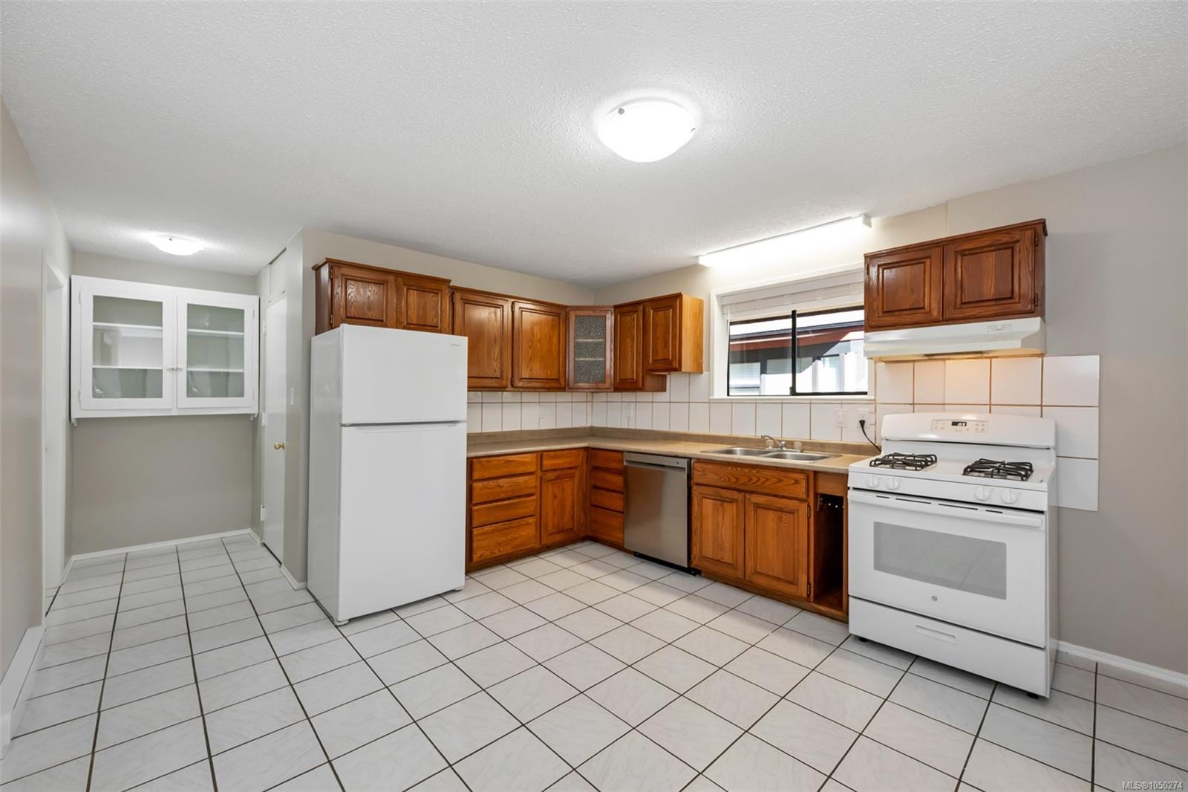
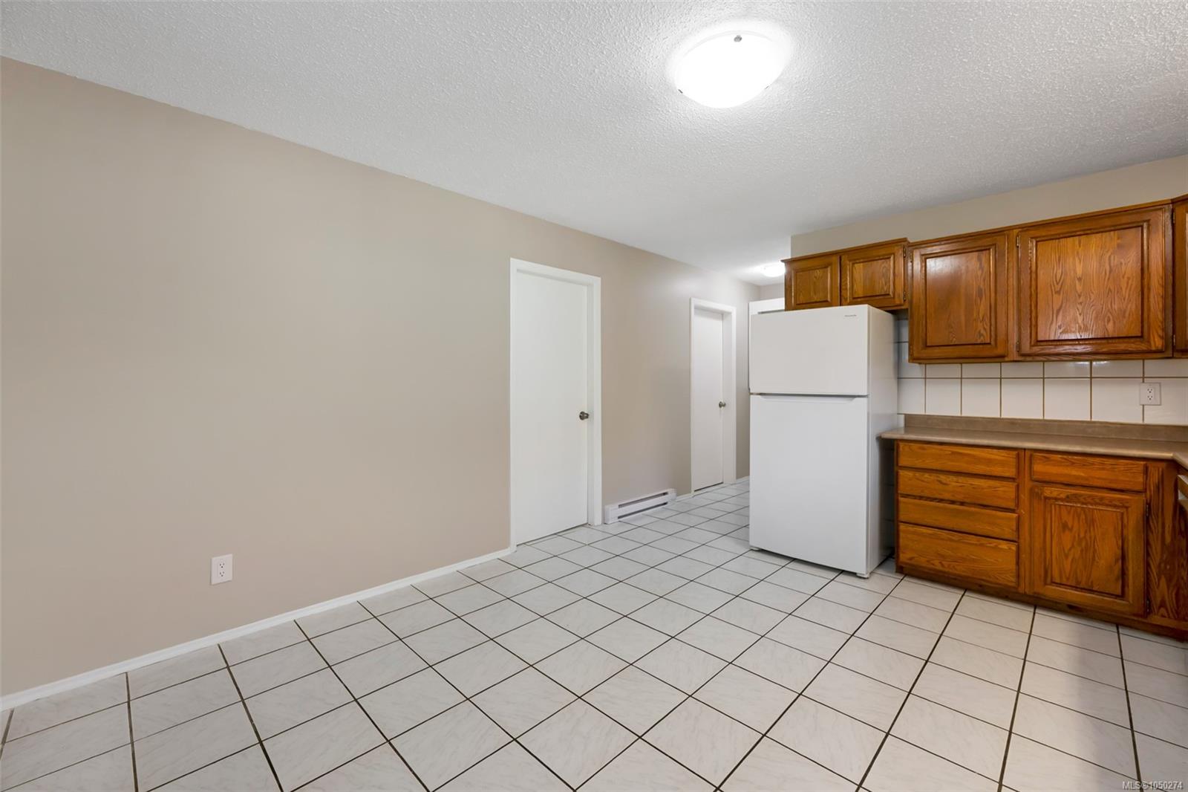
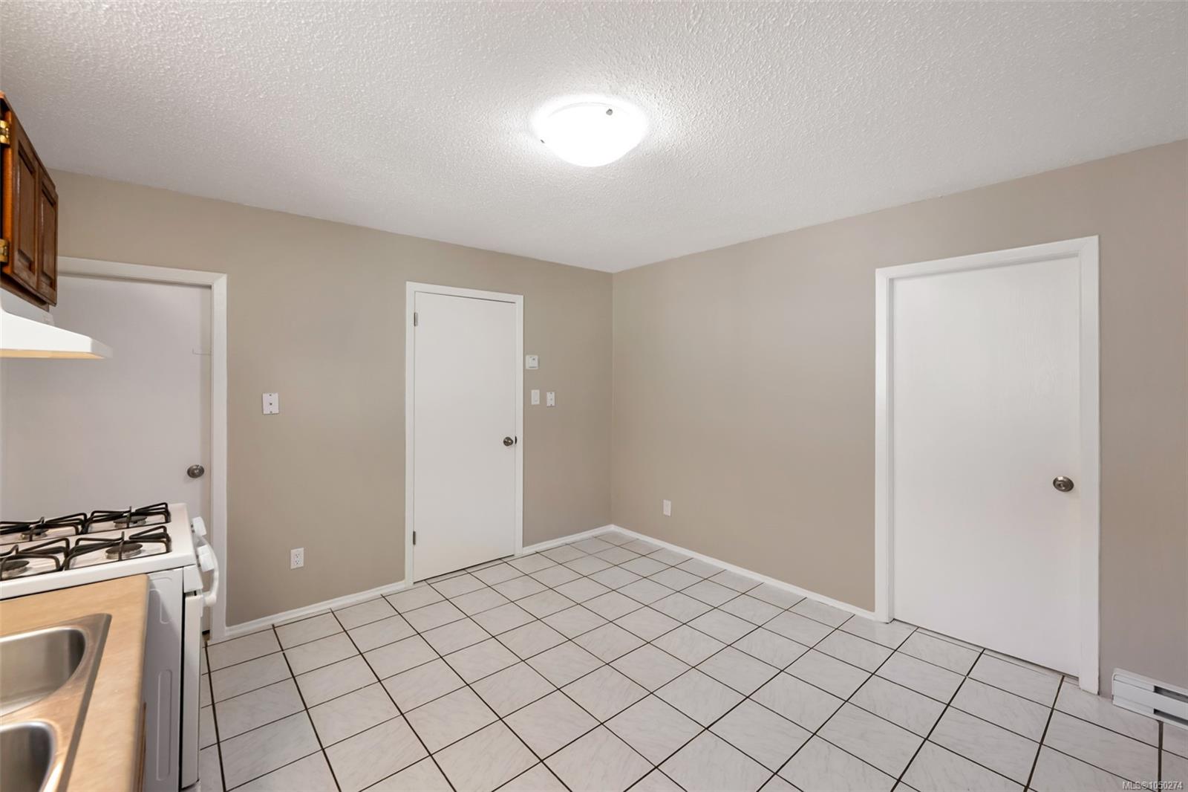
Description
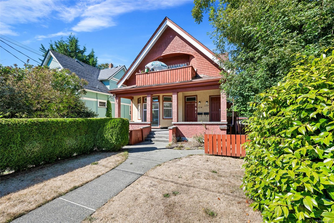
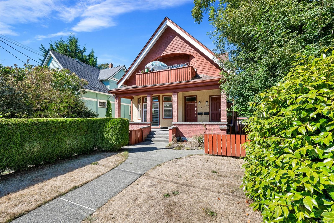
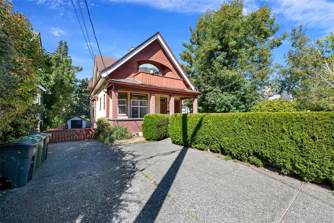
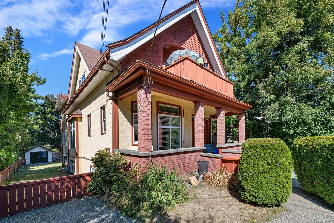
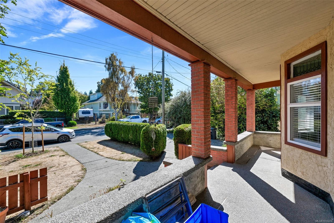
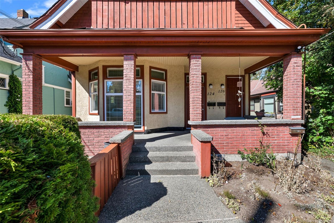
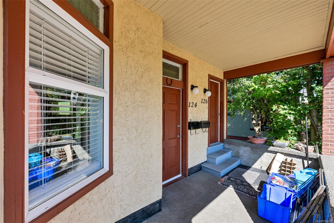
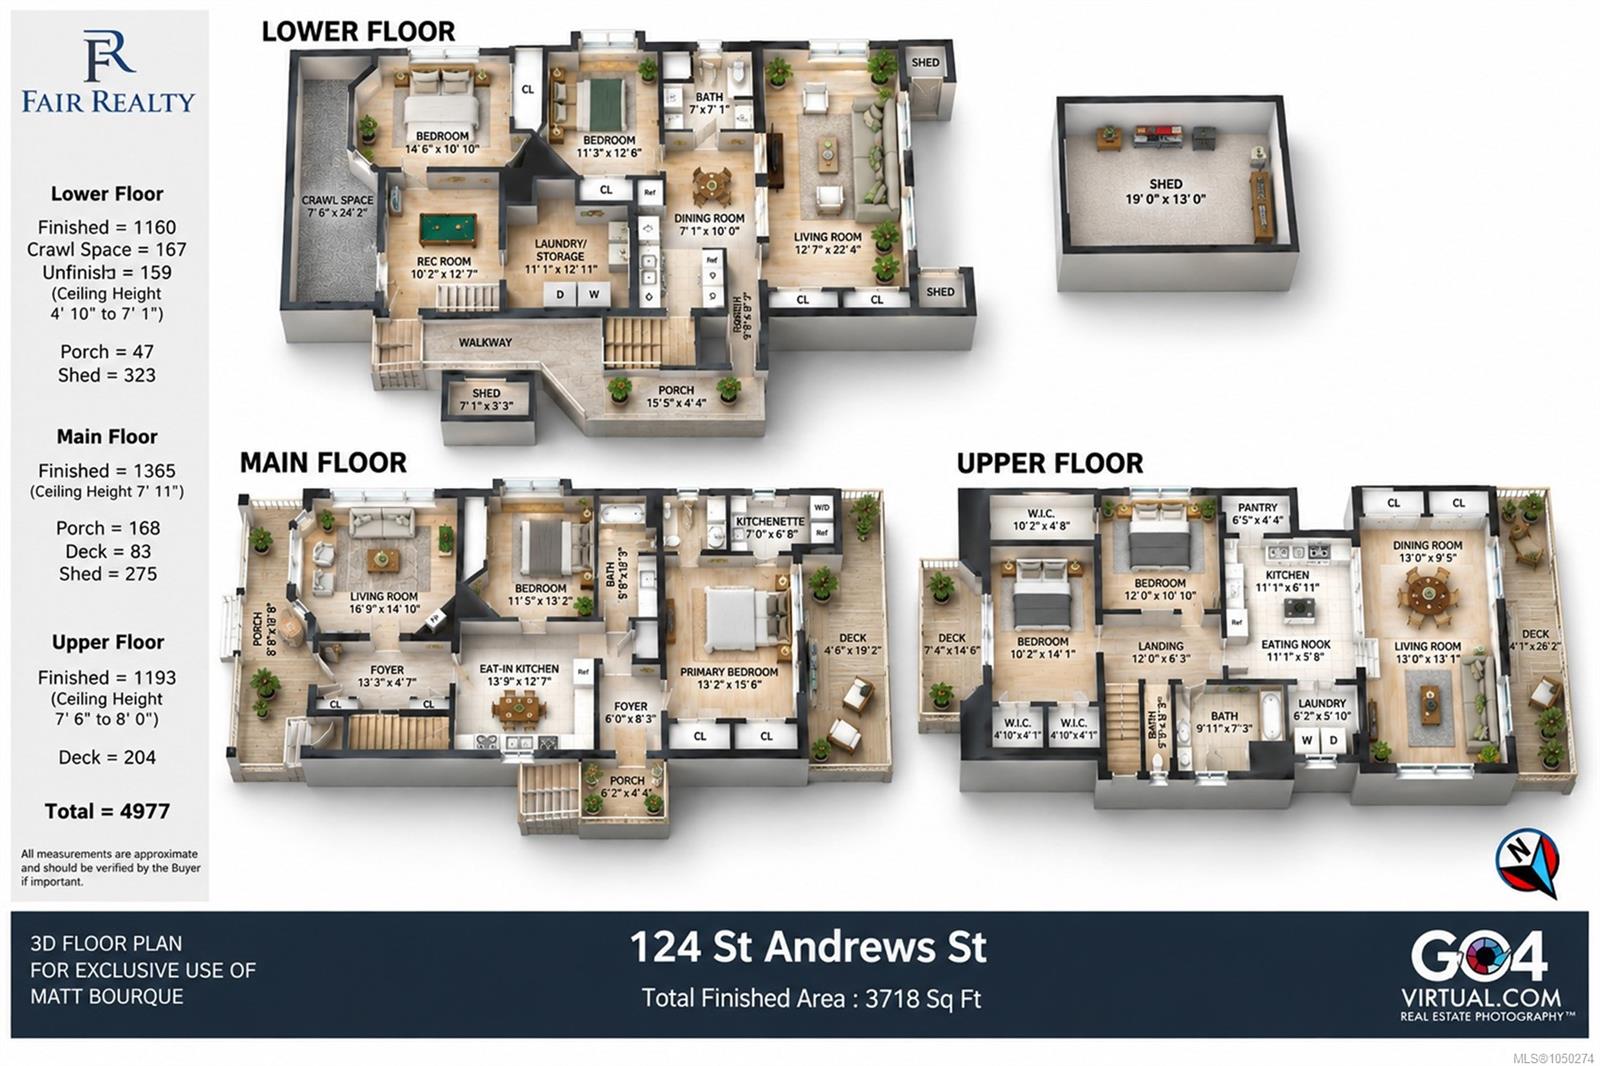
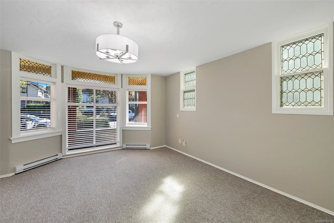
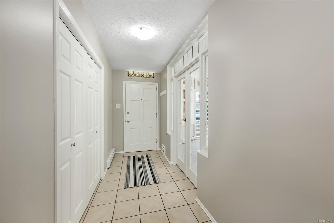
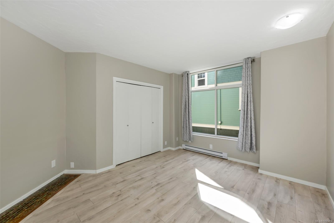
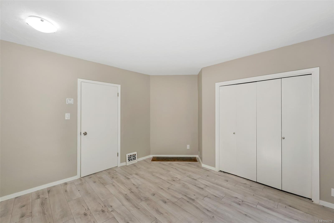
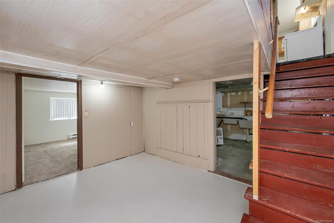
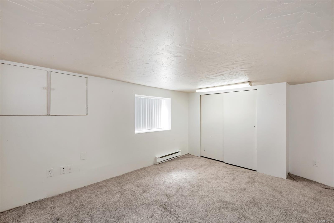
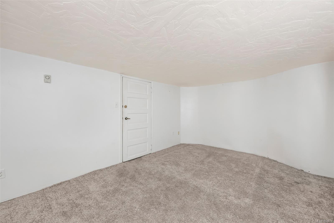
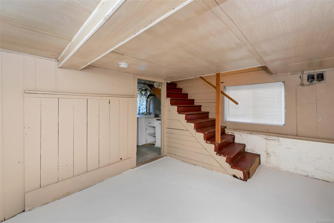
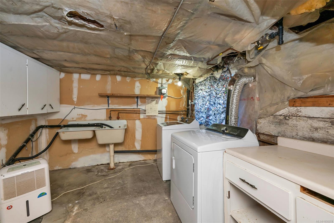
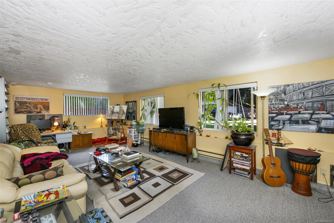
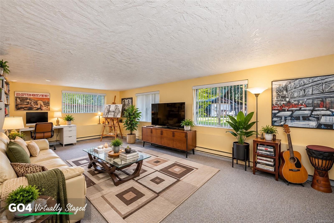
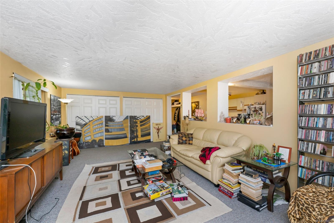
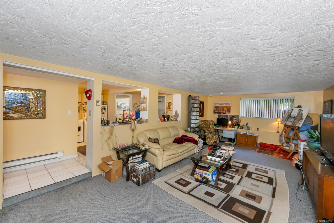
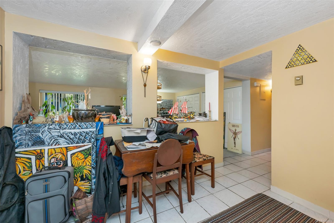
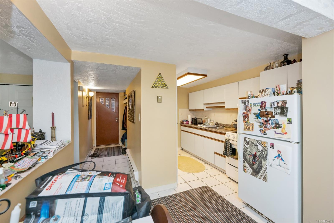
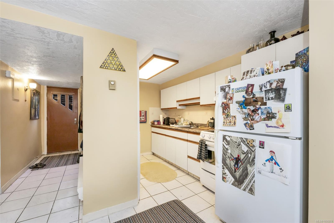
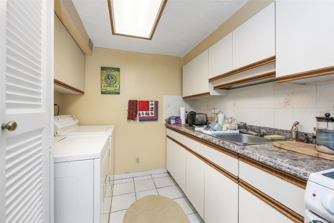
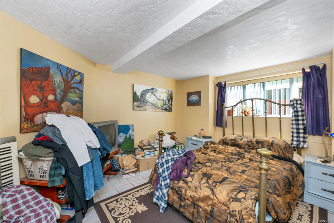
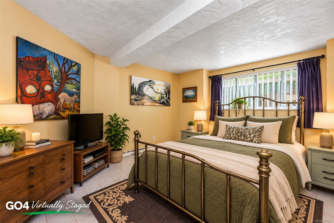
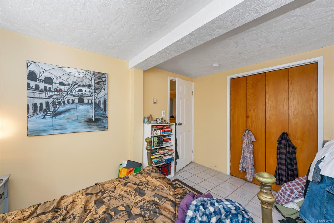
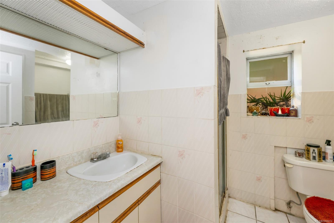
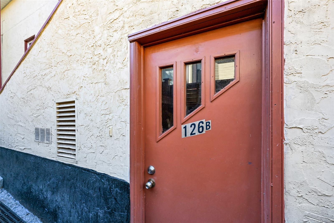
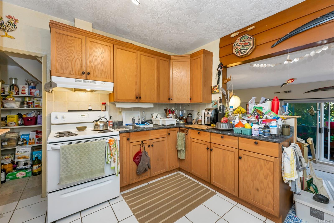
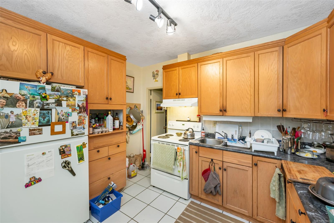
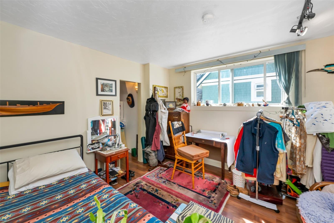
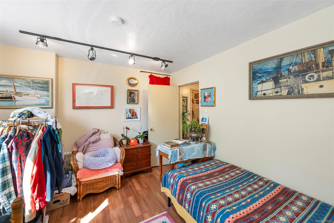
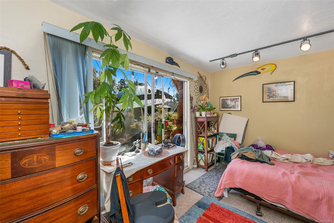
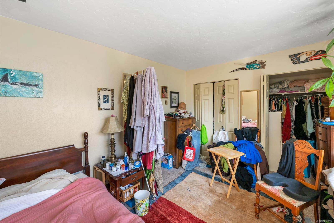
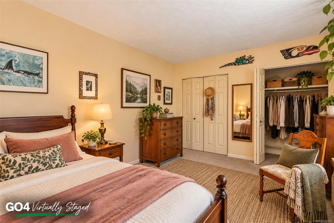
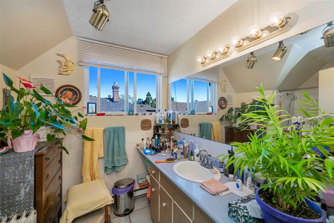
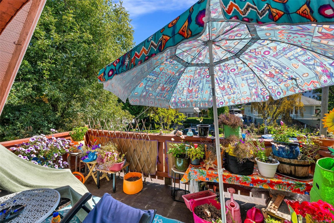
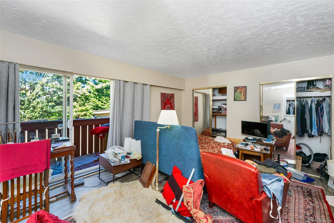
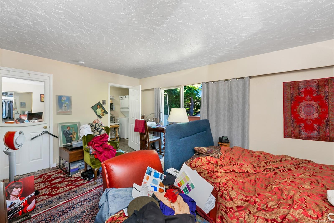
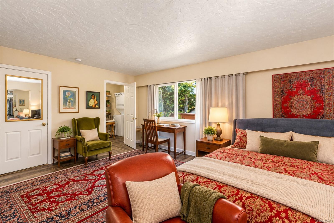
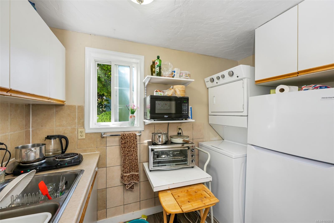
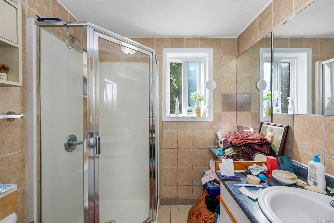
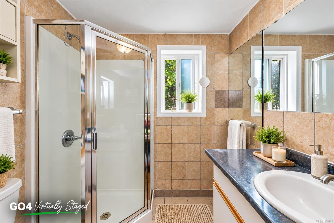
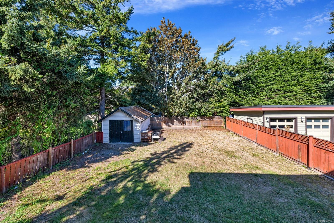
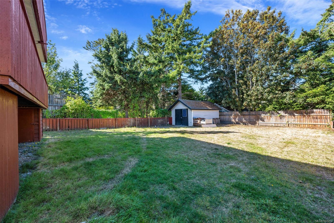
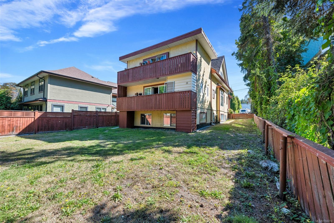
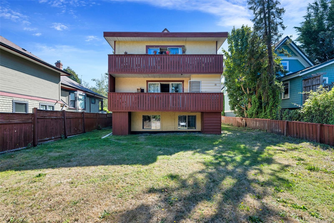
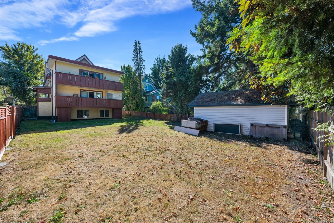
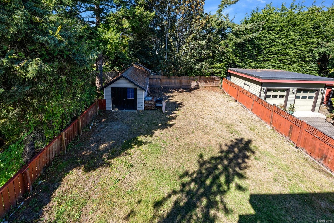
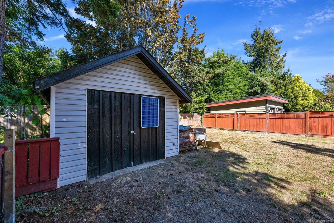
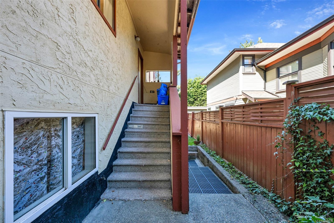
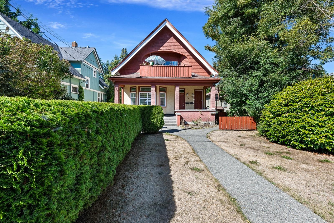
Exceptional James Bay revenue property with legal duplex status at 124 & 126 St. Andrews and excellent future potential. This 1907 character home is currently configured with 4 self-contained living areas, including 3 long-term tenancies and a spacious main residence now vacant and freshly updated. Ideal for an owner-occupier seeking mortgage help or an investor looking for immediate income and future rental upside. Set on a generous 50’ x 150’ lot in the desirable GRD-1 zone, just minutes from Beacon Hill Park, Dallas Road, James Bay Village and the Inner Harbour. City of Victoria confirms the last approved use as duplex and advises GRD-1 zoning permits fourplex use, subject to planning approval and applicable regulations. Buyers to verify the existing configuration, permit history and future development potential. Rare opportunity in one of Victoria's most sought-after neighbourhoods.
Property Details
| Property Type | Residential |
| Property Sub Type | Full Duplex |
| Listing ID | 1050274 |
| Status | Active |
| City | Victoria |
| Area | Victoria |
| Sub-Area | Vi James Bay |
| Postal Code | V8V 2M7 |
| Property Taxes | $8,886.21 (2026) |
| Parking Total | 2 |
| Zoning | GRD-1 |
| Facing | Northwest |
| Water | Municipal |
| Sewer | Sewer Connected |
| Heating | Baseboard |
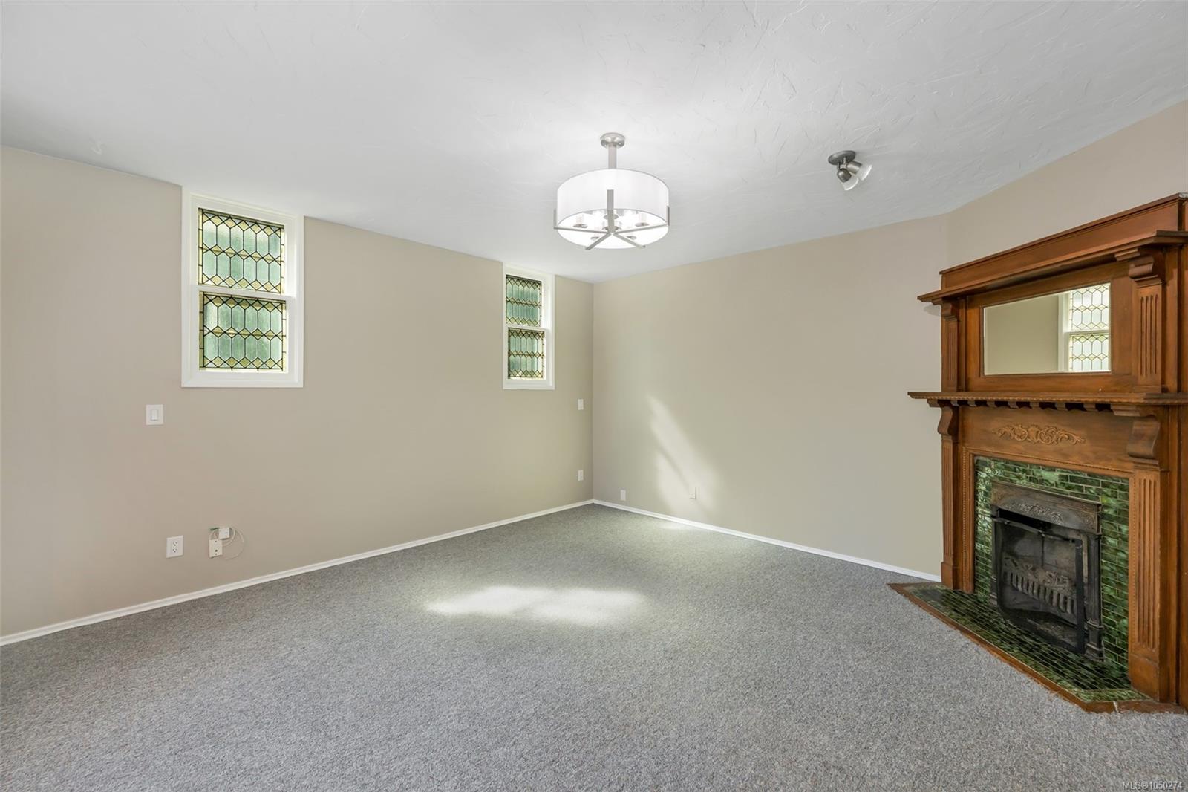
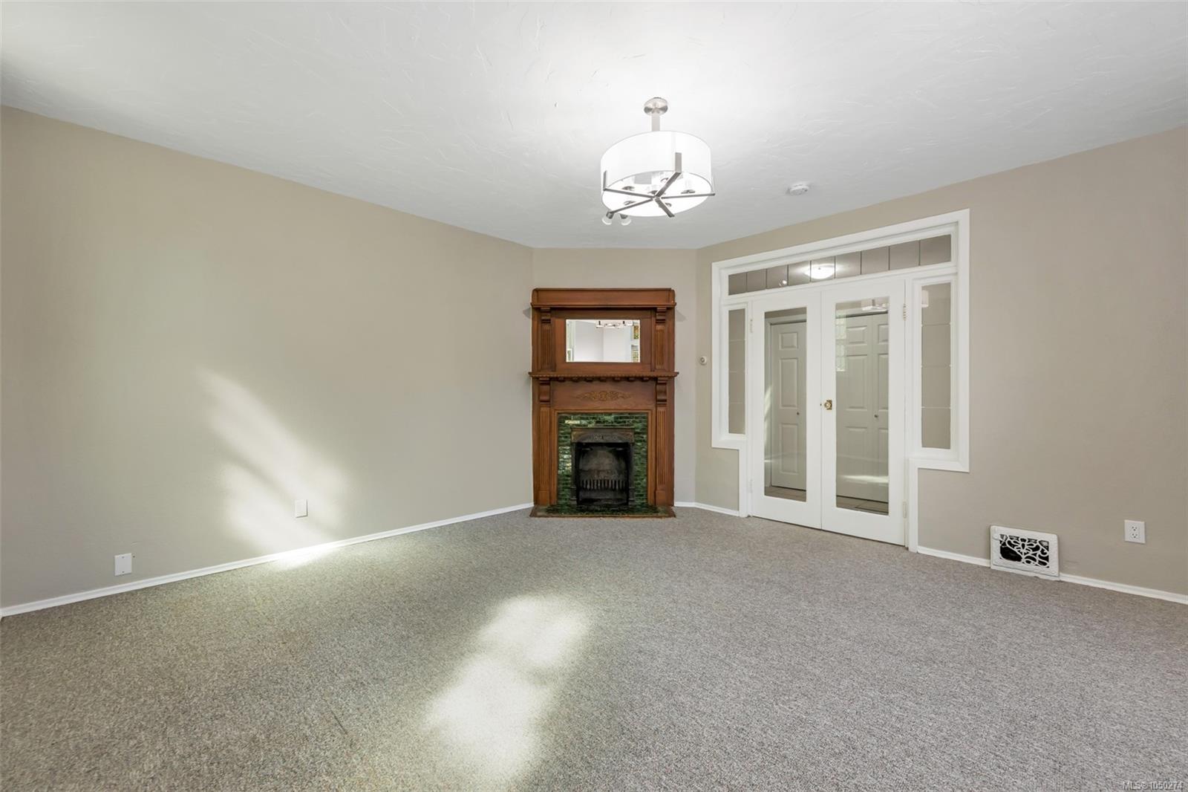
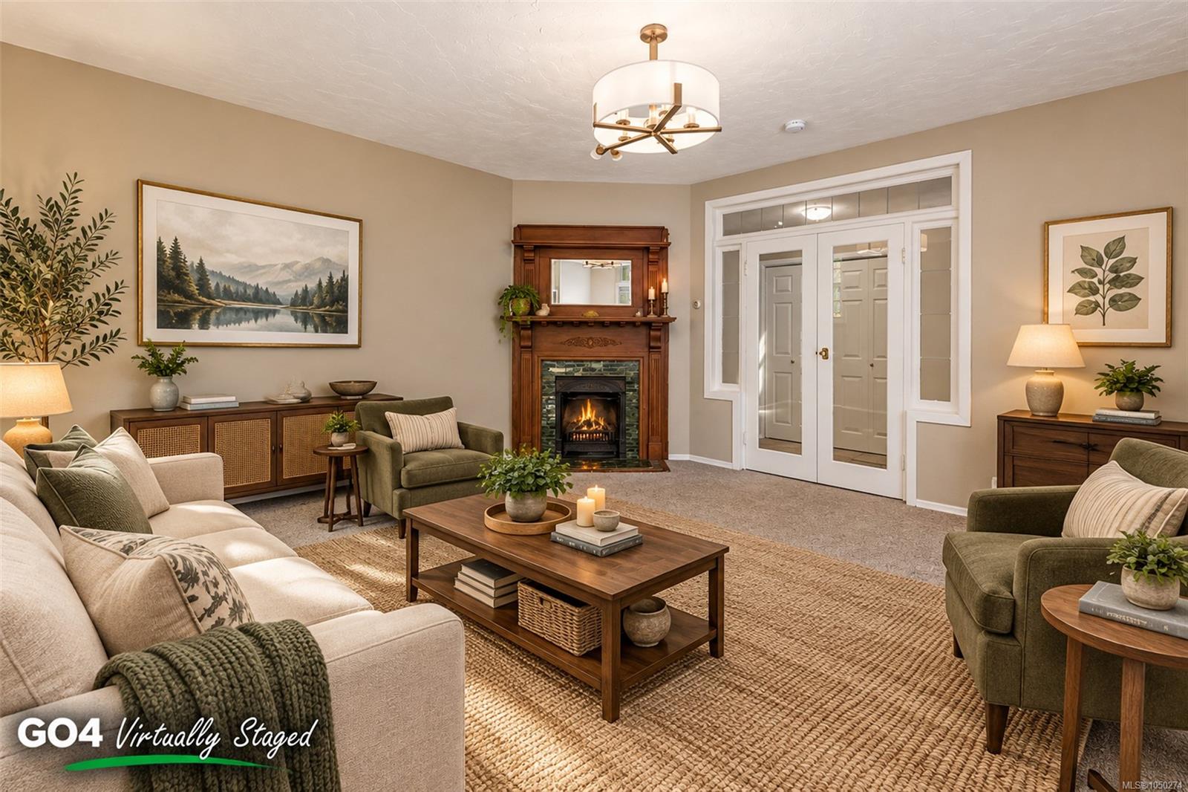
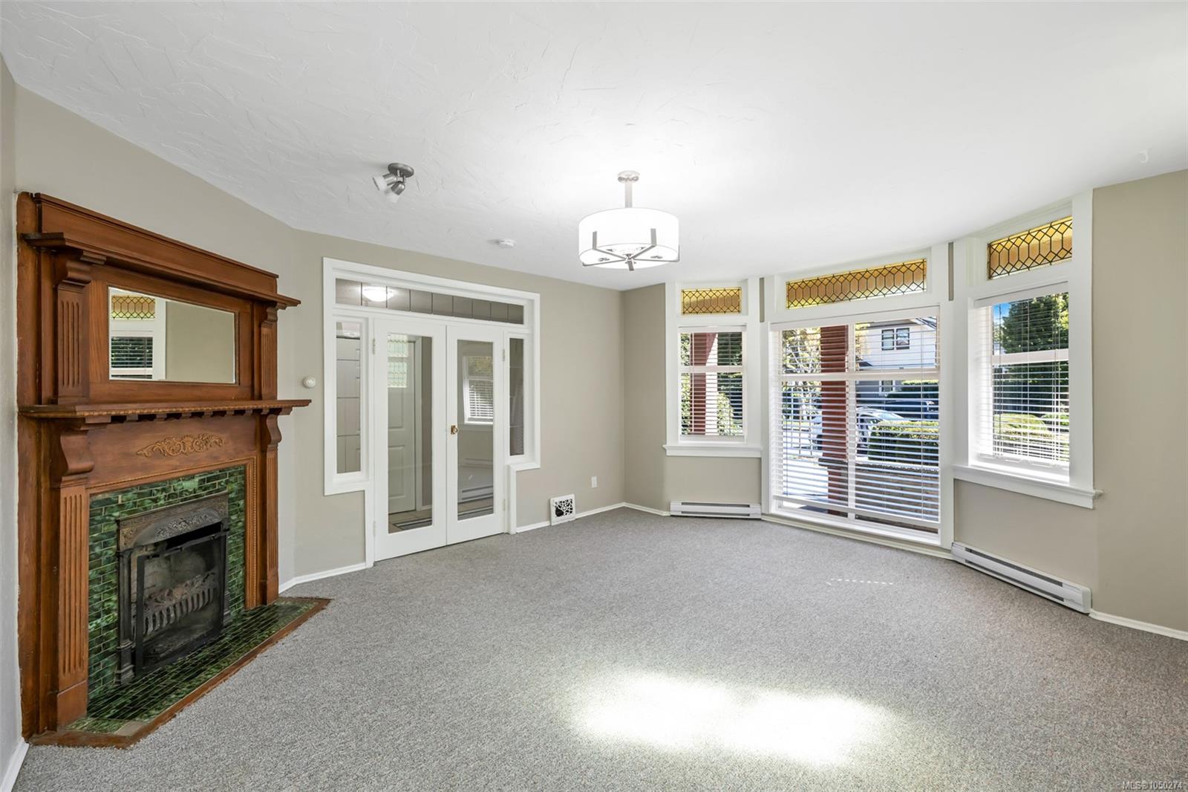
| Fireplaces | 1 |
| Fireplace Type | Living Room,Wood Burning |
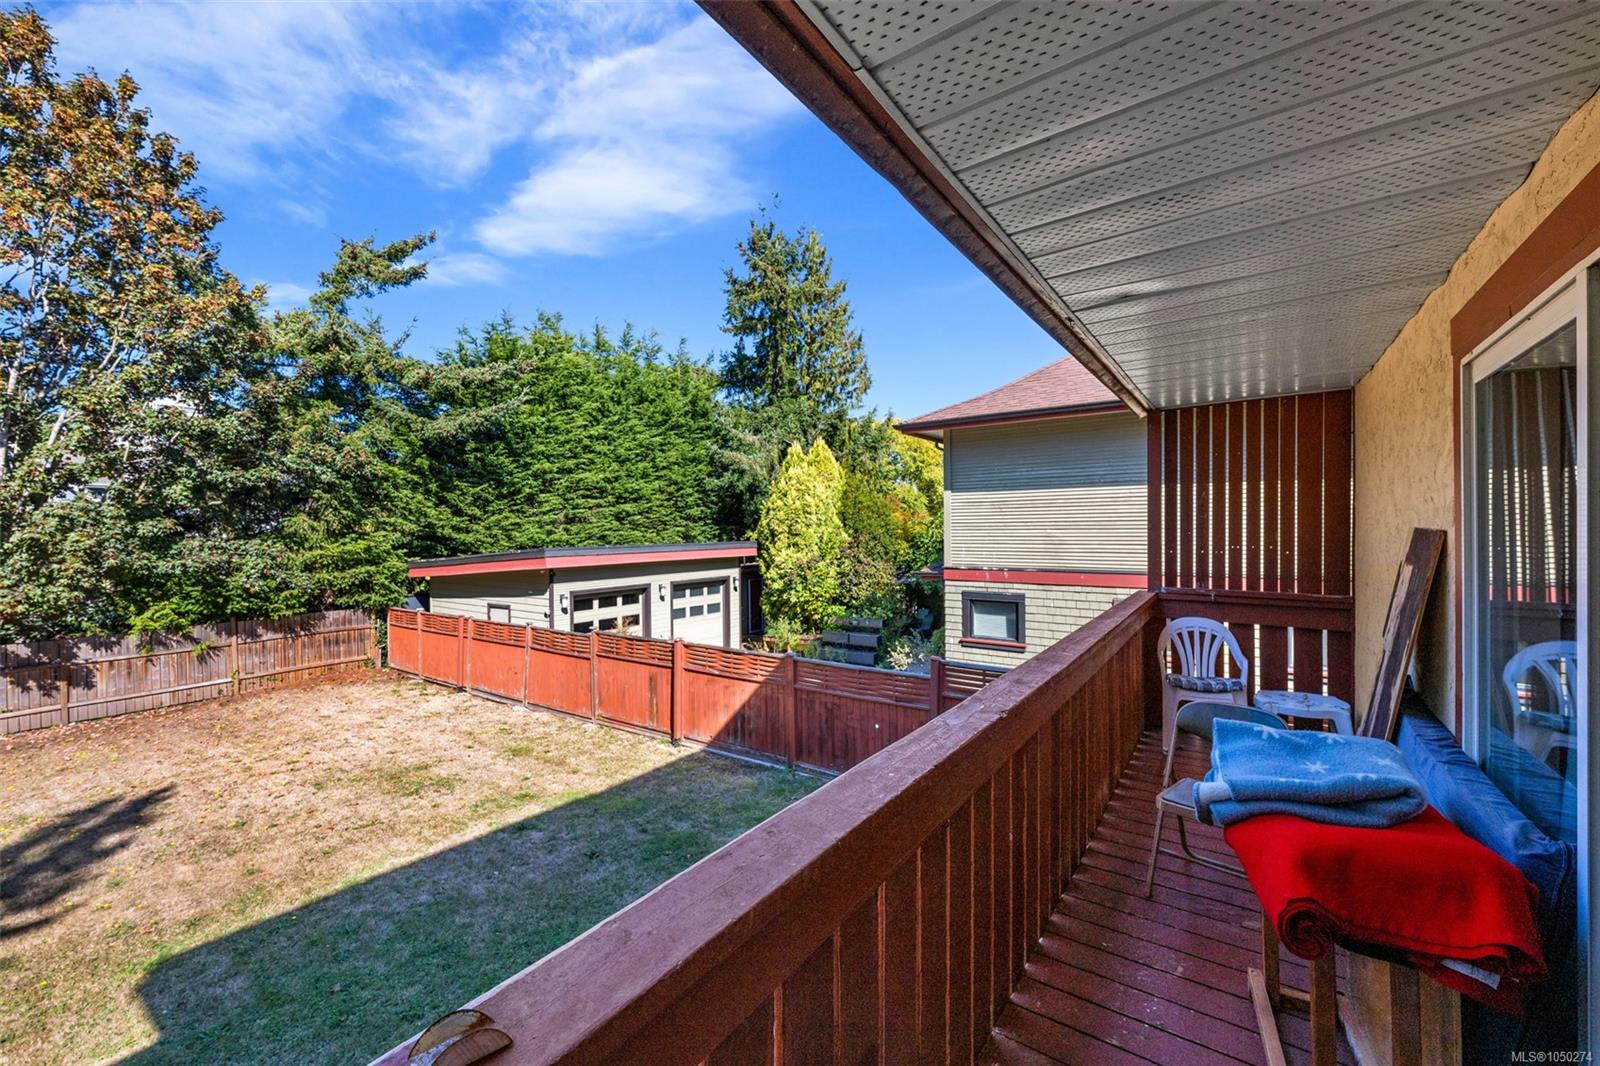
| Exterior Features | Balcony,Balcony/Deck,Fenced,Low Maintenance Yard |
| Construction | Brick,Frame Wood,Insulation: Ceiling,Insulation: Walls,Shingle-Wood,Stucco,Wood |
| Roof | Asphalt Shingle |
| Foundation | Poured Concrete |
| Basement | Finished,Full,Walk-Out Access,With Windows |
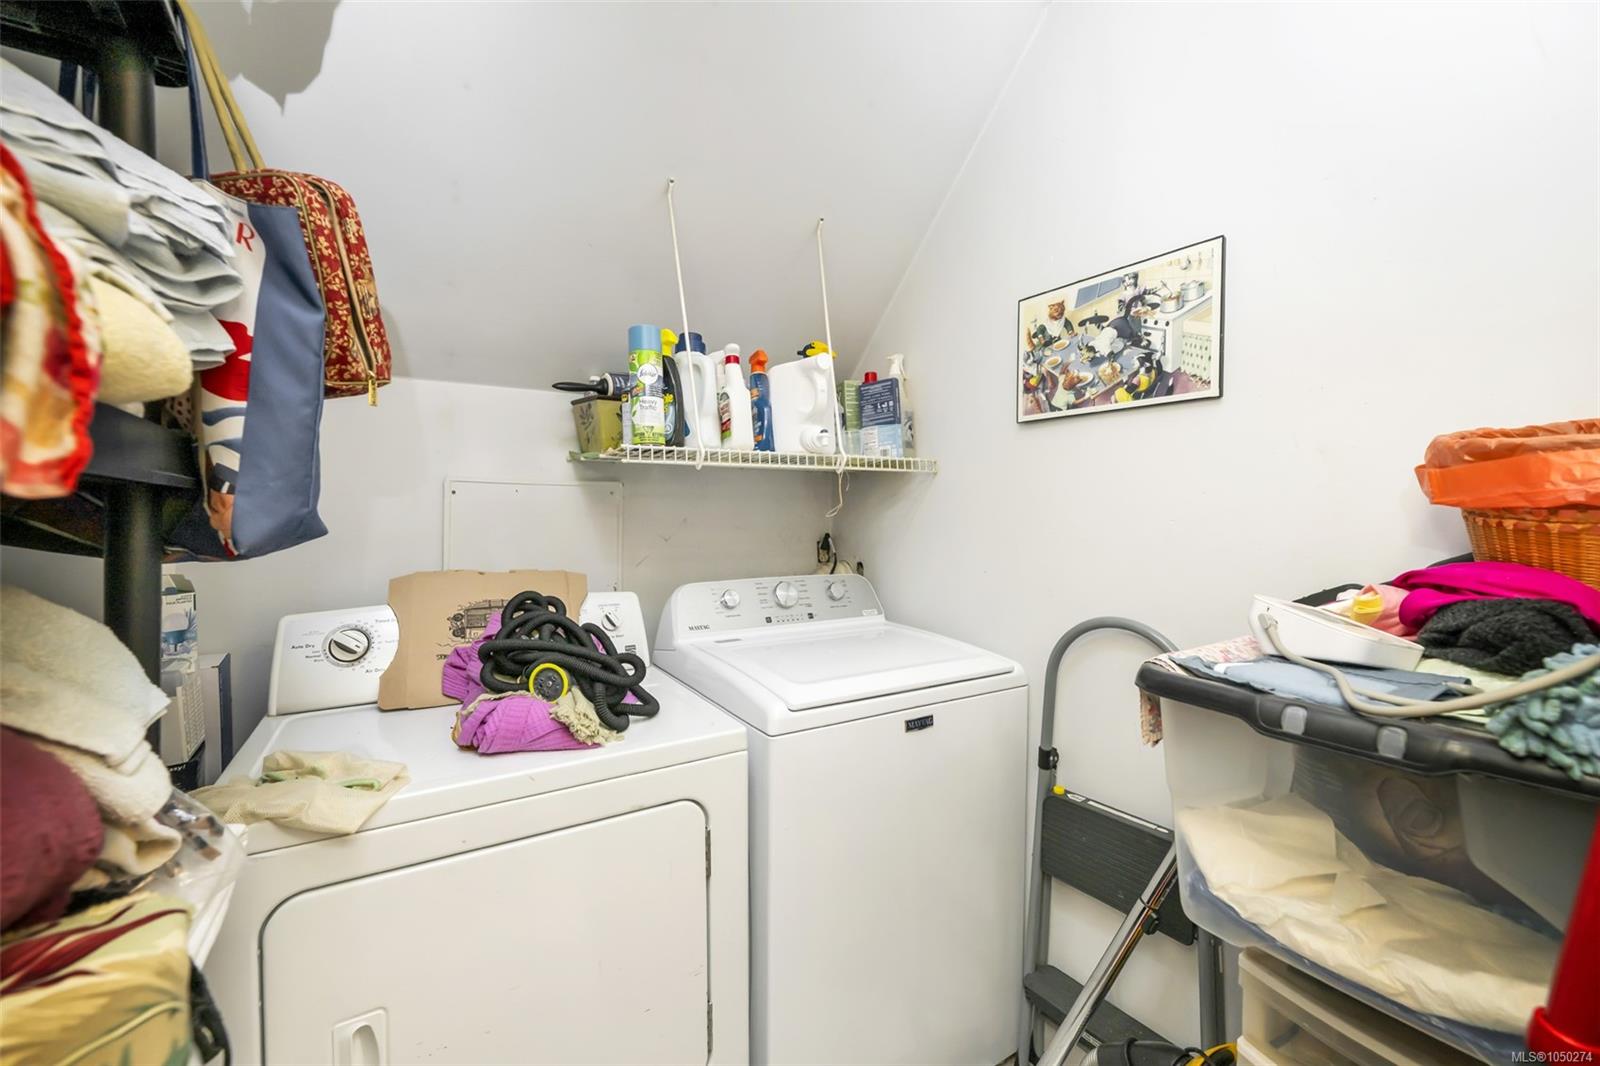
| Laundry | In House,In Unit |
| Listed Date | Sep 18, 2026 |
| Ownership | Freehold |
| Lot Size | 0.17 acres |
Rooms
| Room | Level | Dimensions | Description |
|---|---|---|---|
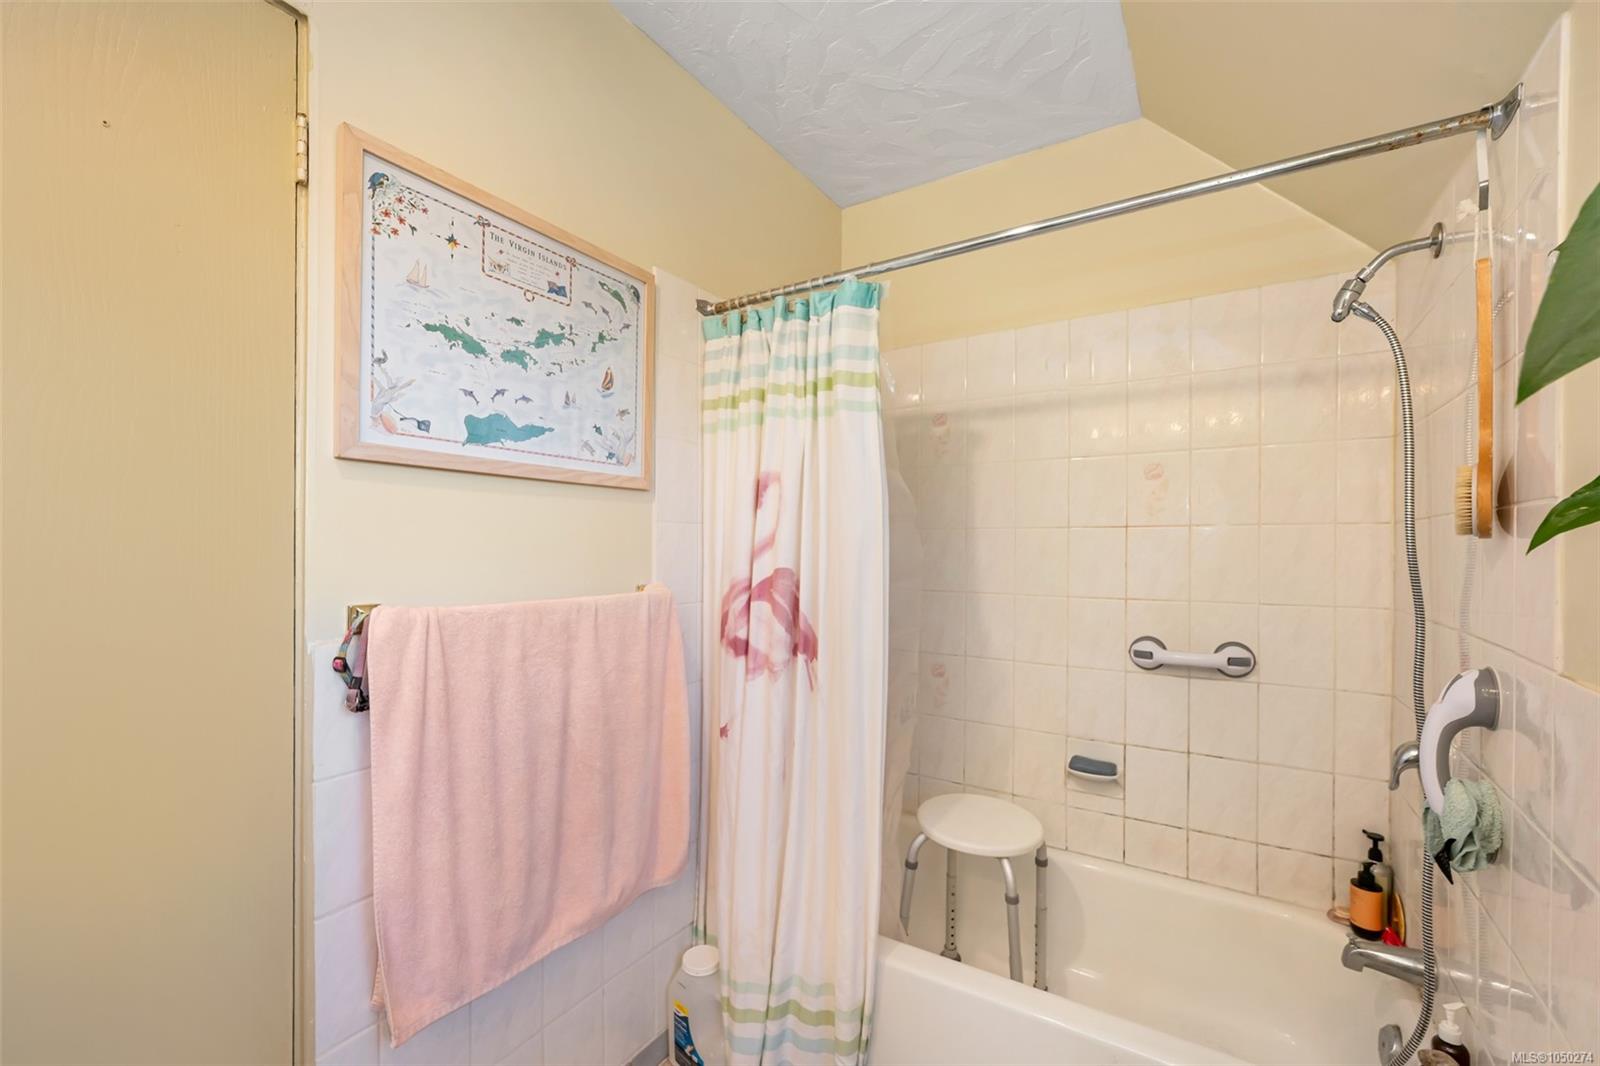
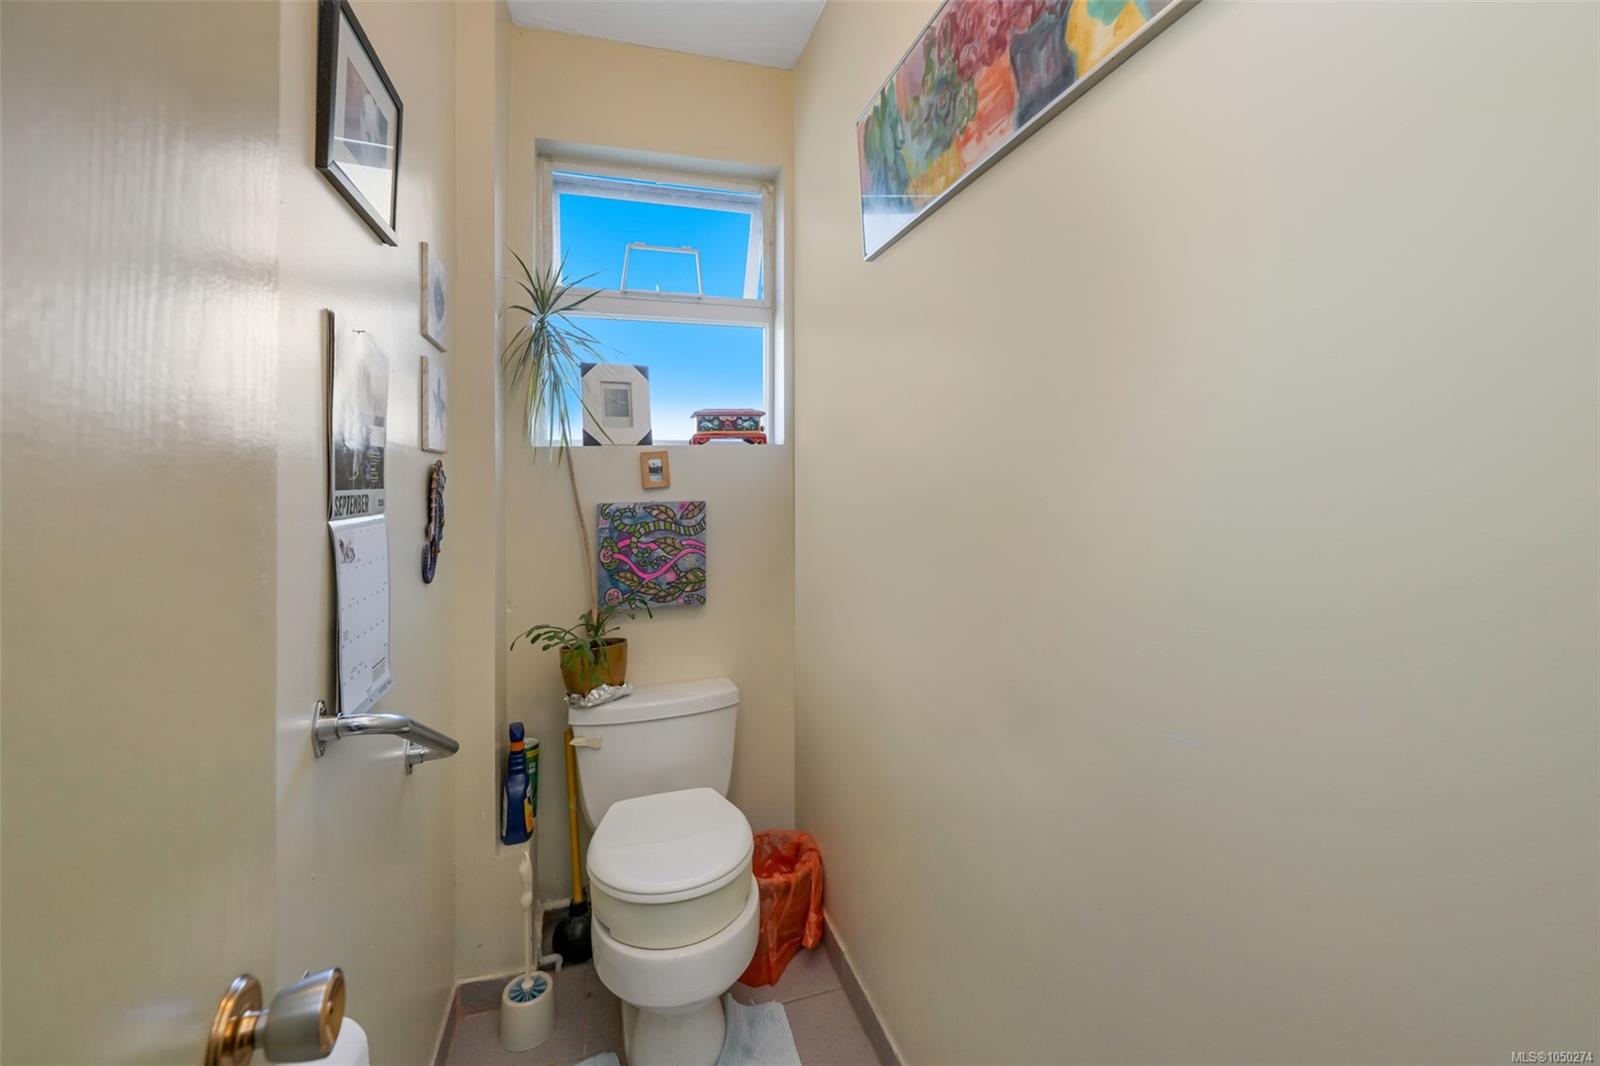
| Bathroom | Main level | 6\'5 x 5\'8 | |
| Bathroom | Main level | 6\'0 x 12\'1 | |
| Bedroom | Main level | 11\'5 x 13\'2 | |
| Entrance | Main level | 6\'0 x 8\'3 | |
| Entrance | Main level | 13\'3 x 4\'7 | |
| Kitchen | Main level | 9\'8 x 5\'8 | |
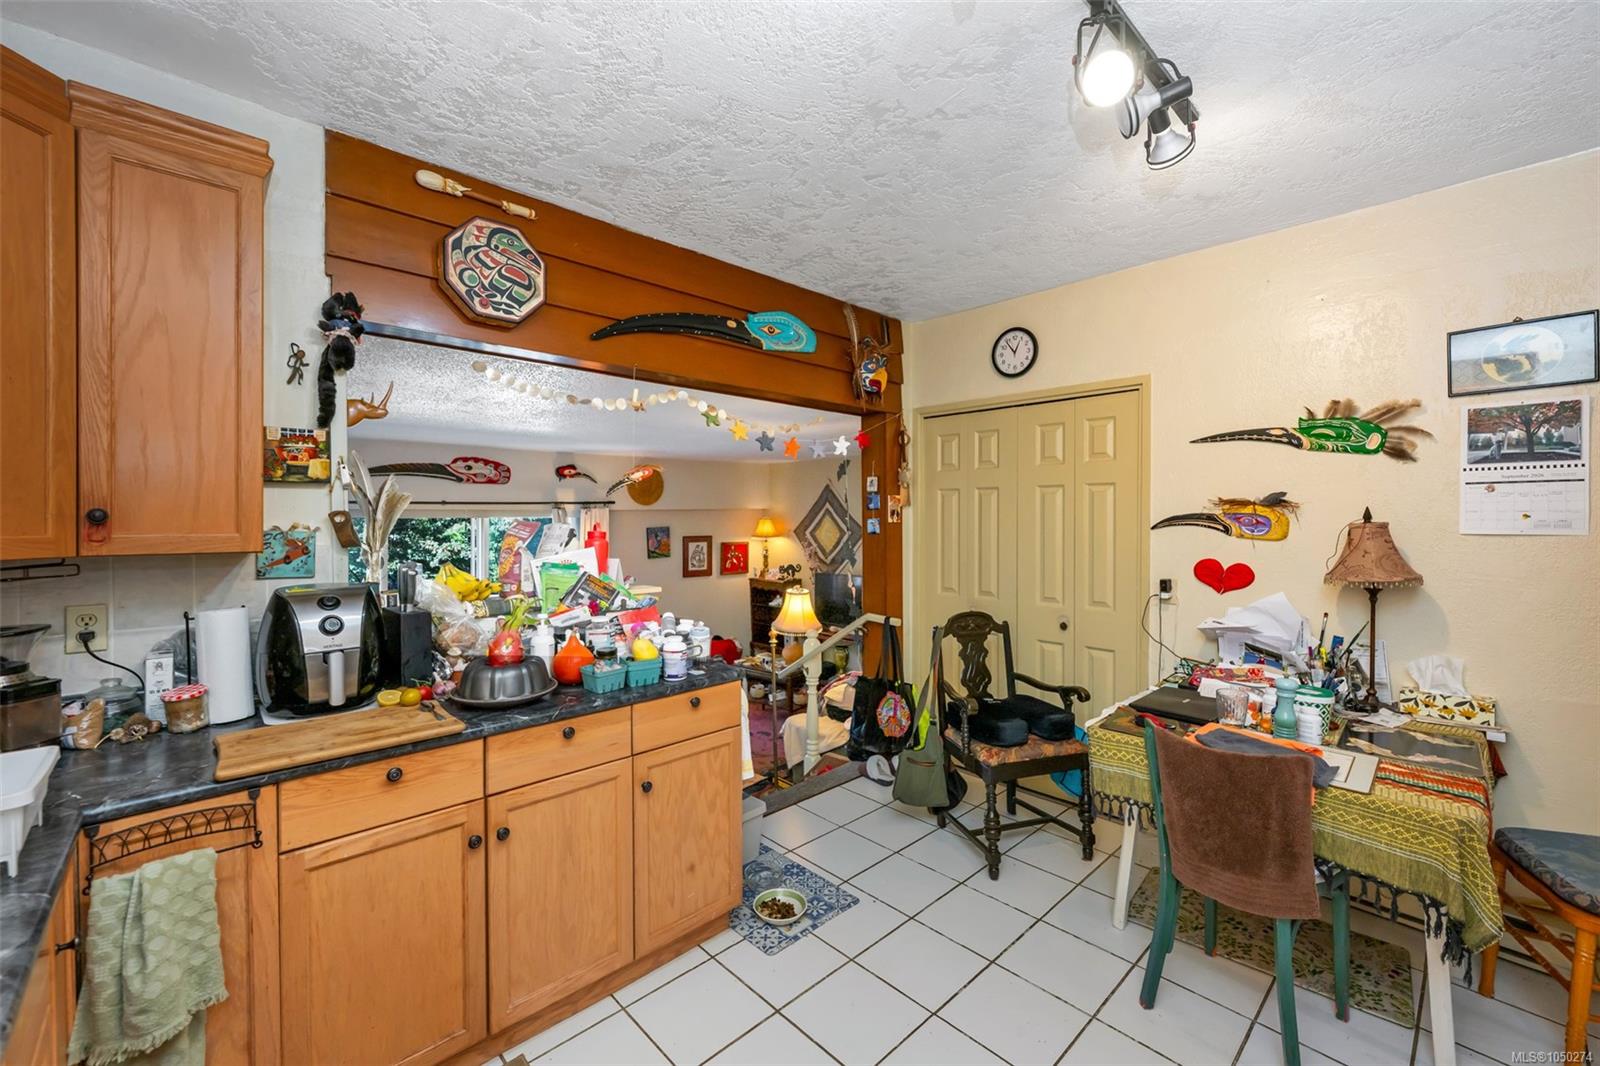
| Kitchen | Main level | 13\'9 x 12\'7 | |
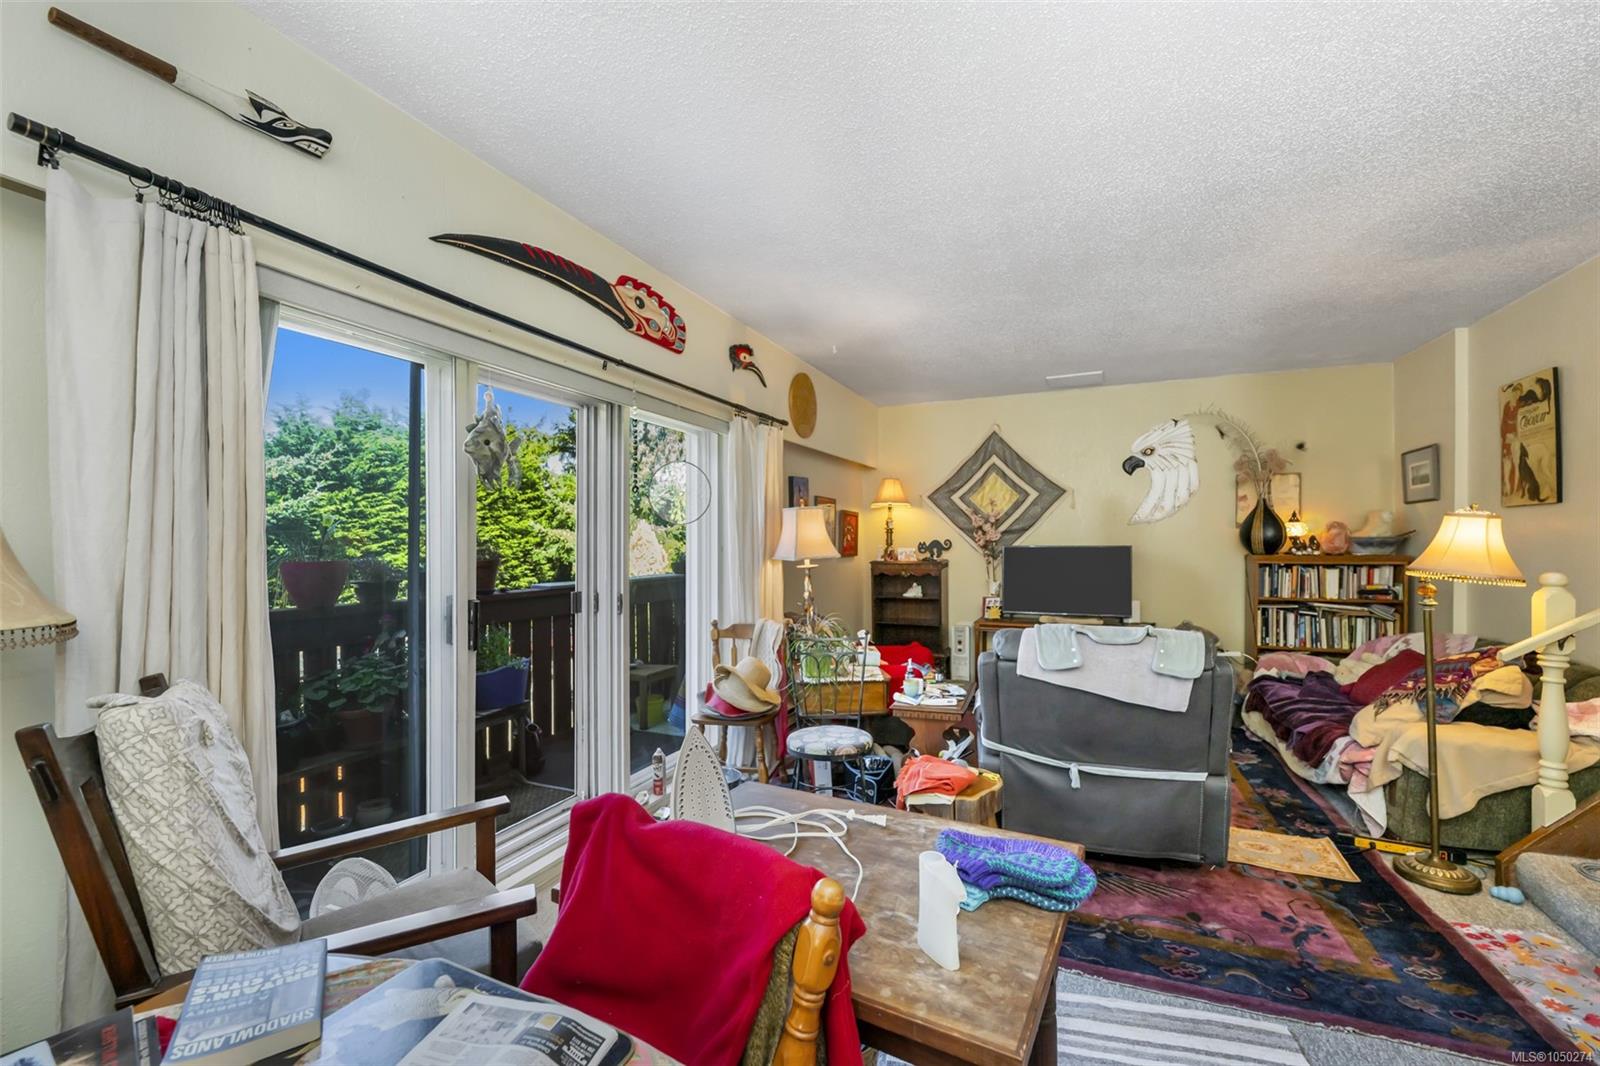
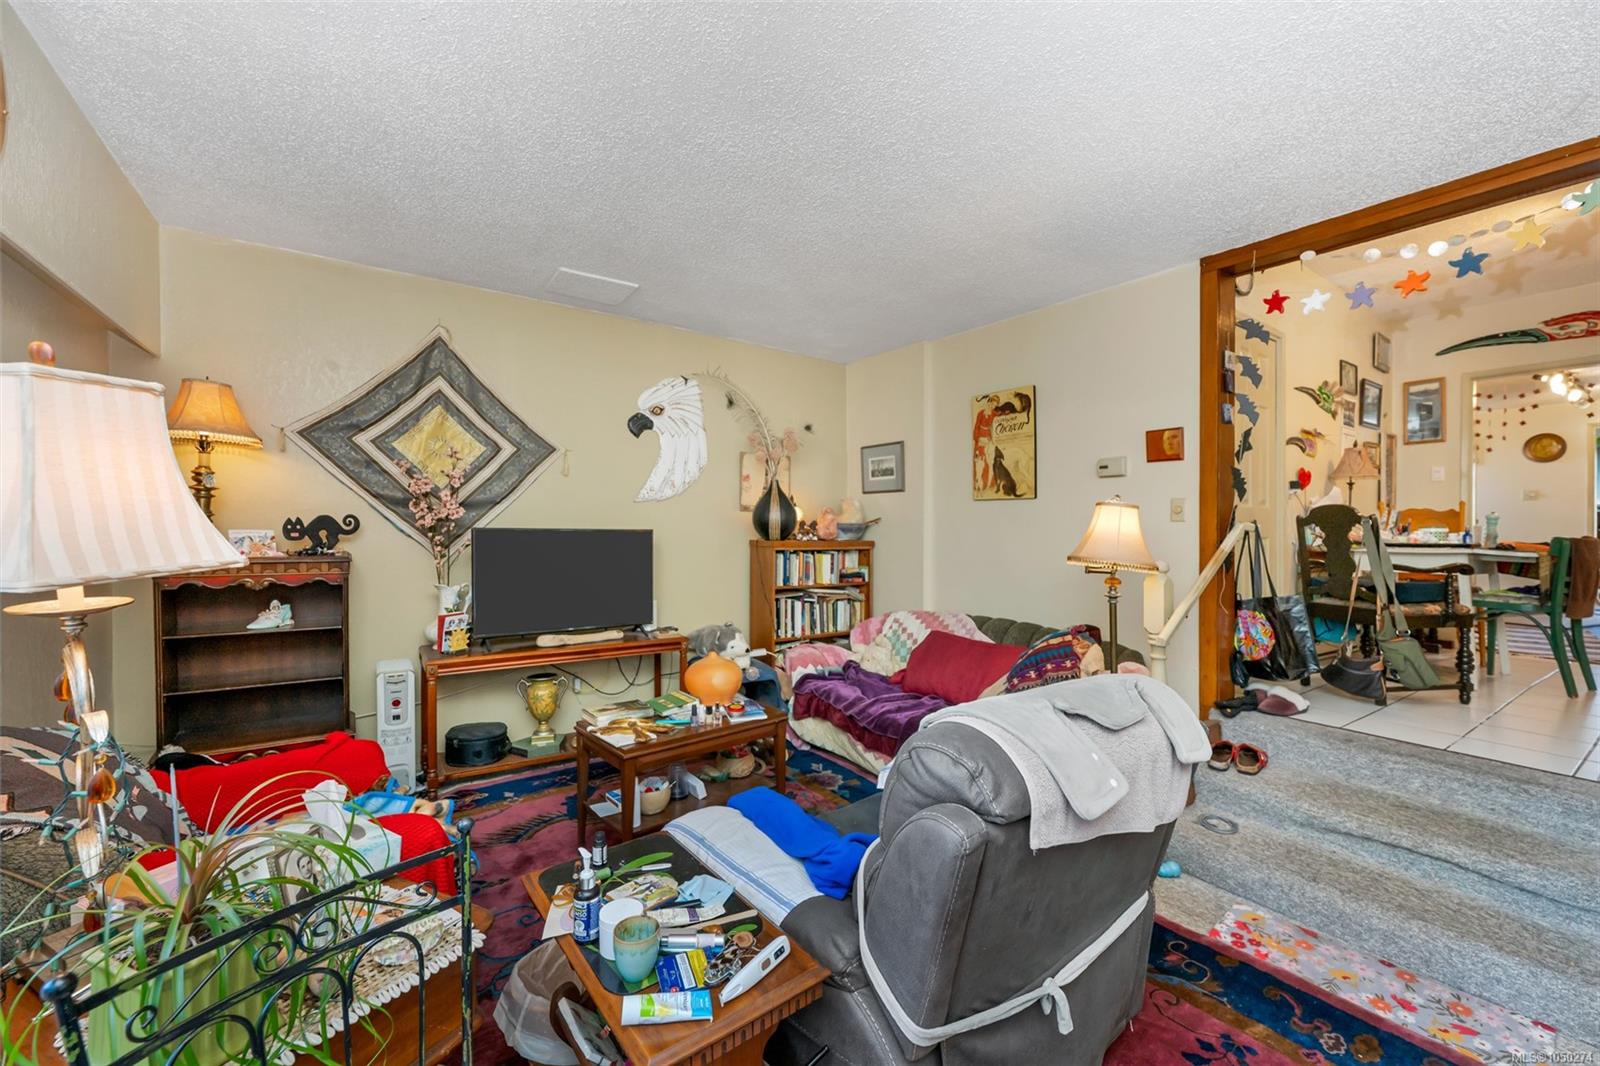
| Living room | Main level | 16\'9 x 14\'10 | |
| Porch | Main level | 8\'3 x 24\'9 | |
| Primary Bedroom | Main level | 13\'2 x 15\'6 |
Building Details
| Heating | Baseboard heaters |
| Stories | -1 |
Additional Information
| Features | Central location, Other |
| Land Size | 7500 sqft |
| Land Access | Road access |
| Building Type | Duplex |
| Interior Size | 3718 sqft |
| Transaction | For sale |