Description
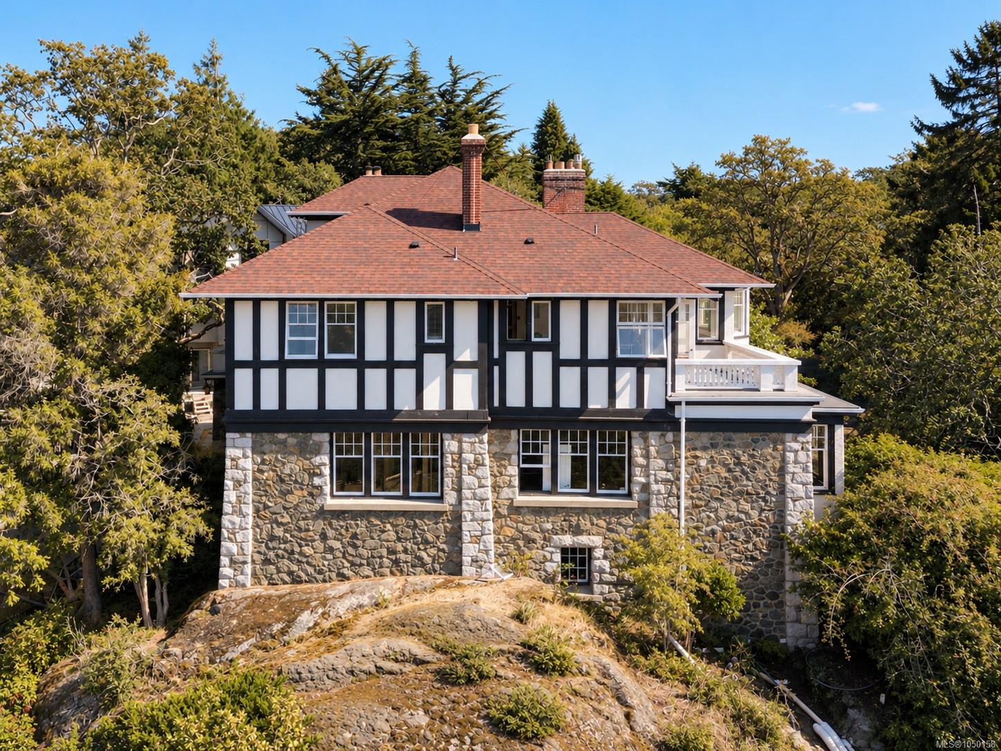
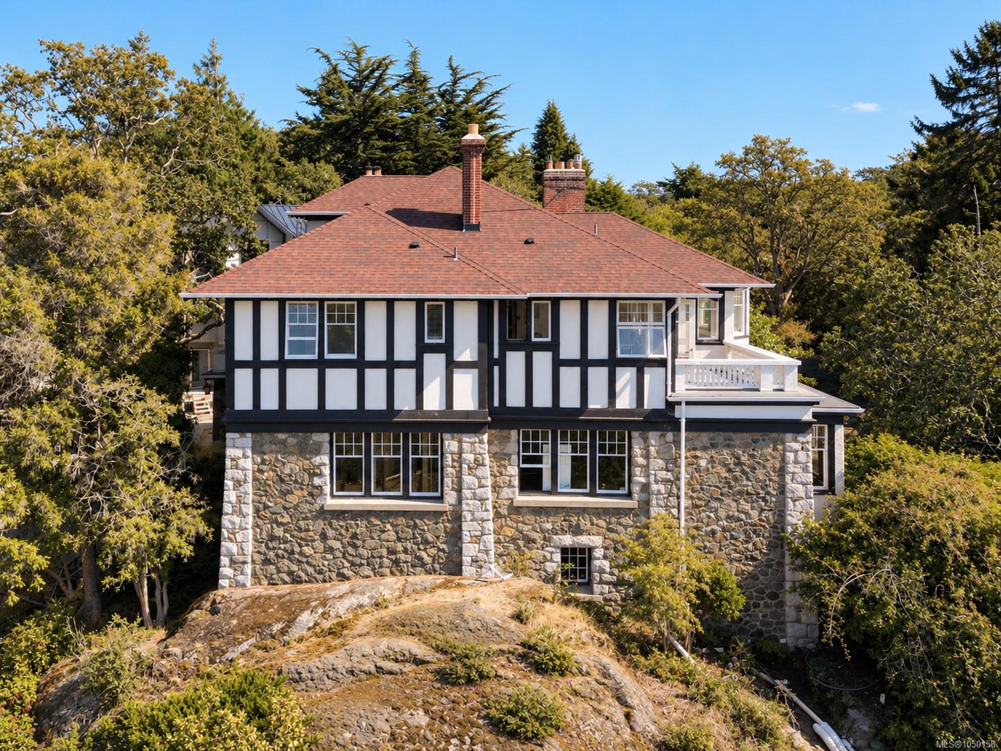
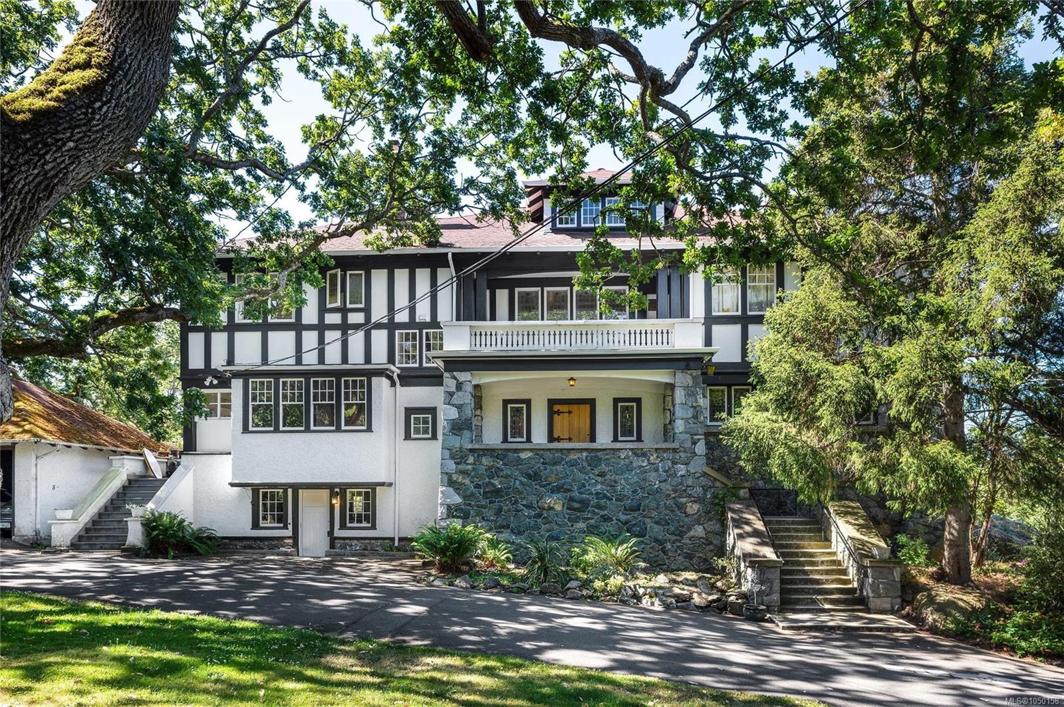
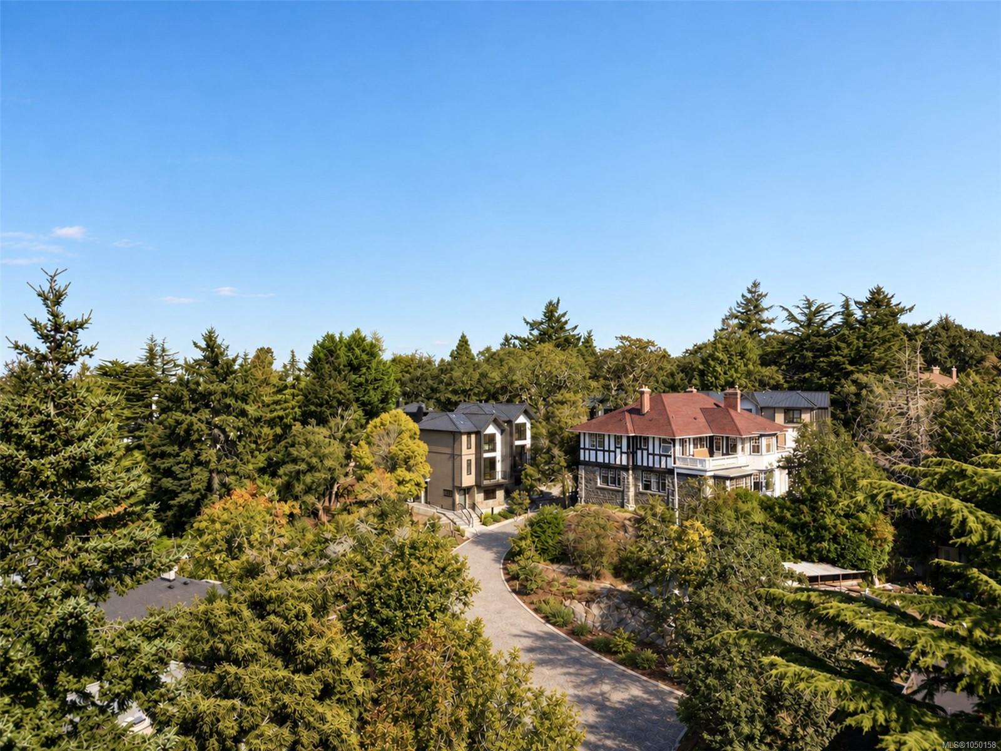
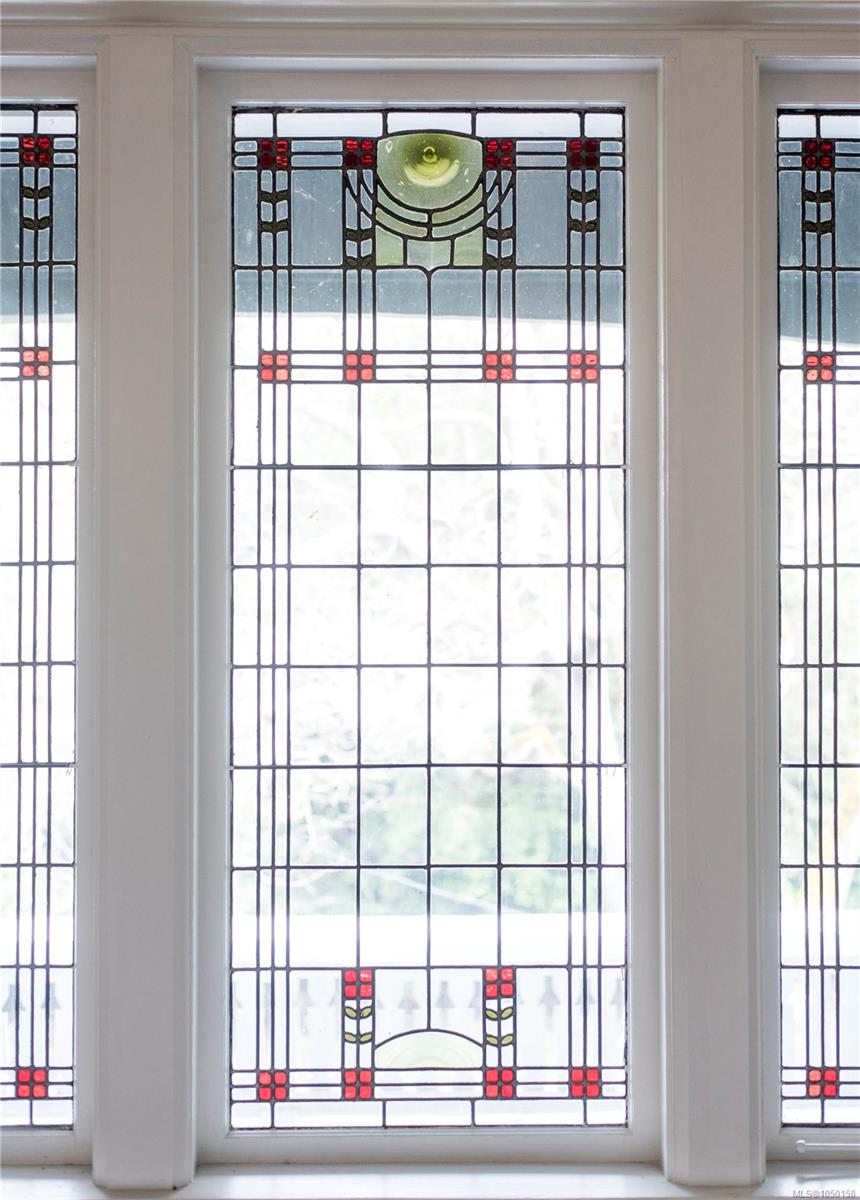
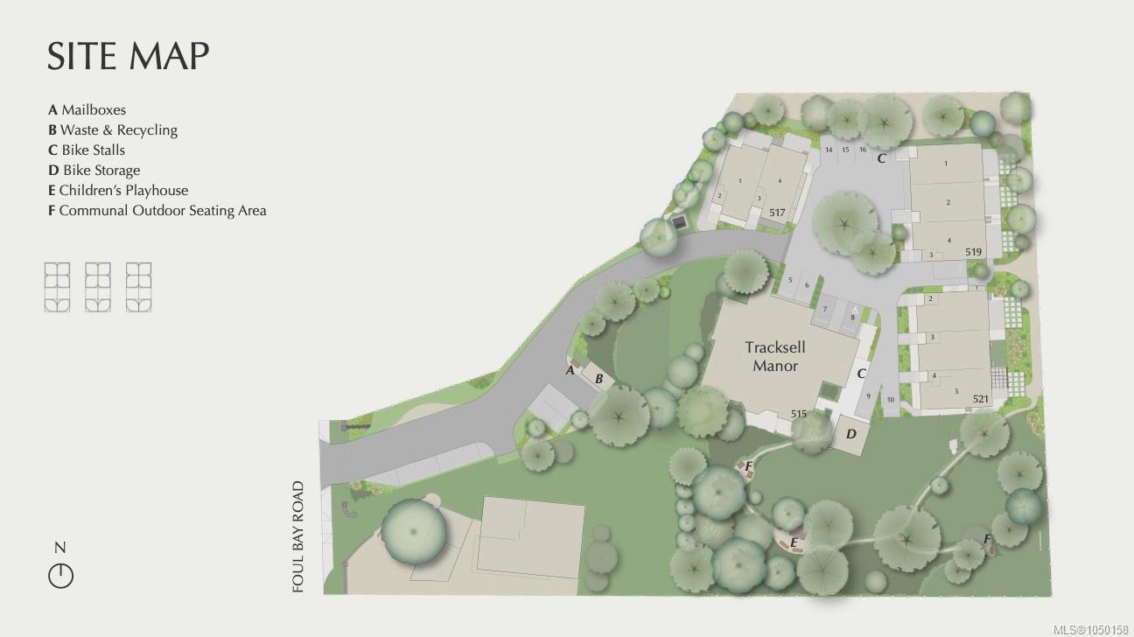
Set on an elevated site with views toward the Olympic Mountains, Tracksell Manor is a remarkable 1910 Samuel Maclure-designed heritage manor near the Oak Bay/Victoria border, being thoughtfully restored and reimagined for its next chapter. The restoration will create eight distinctive studio, one- and two-bedroom residences, blending the craftsmanship and character of the original manor with contemporary living. The building is being renewed with a new roof, services, plumbing, electrical, kitchens, bathrooms and finishes. Six homes will feature individual heat-pump heating and cooling. Original details are being retained and restored, including hardwood floors, stained-glass windows, rich wood detailing and marble fireplaces in select homes. Revitalized by GMC Projects, Tracksell Manor will preserve the building while preparing it for generations to come. Completion is slated for early 2027, presenting an owner-occupier or vacant investment opportunity in the near term.
Property Details
| Property Type | Residential |
| Property Sub Type | Single Family Detached |
| Listing ID | 1050158 |
| Status | Active |
| City | Victoria |
| Area | Victoria |
| Sub-Area | Vi Fairfield East |
| Postal Code | V8S 4G9 |
| Property Taxes | $12,997.26 (2026) |
| Parking Total | 2 |
| Facing | North |
| Water | Municipal |
| Sewer | Sewer Connected |
| Heating | Baseboard,Electric,Heat Pump |
| Cooling | Air Conditioning |
| Fireplaces | 3 |
| Fireplace Type | Electric,Wood Burning |
| Appliances | Dishwasher,Dryer,Oven/Range Electric,Range Hood,Refrigerator,Washer |
| Interior Features | Cathedral Entry,Controlled Entry,Dining Room |
| Exterior Features | Balcony/Deck,Lighting |
| Construction | Frame Wood,Insulation All,Stone,Stucco |
| Roof | Asphalt Shingle |
| Foundation | Poured Concrete |
| Basement | Finished |
| Laundry | In House |
| Listed Date | Sep 18, 2026 |
| Ownership | Freehold |
| Lot Size | 0.25 acres |
Rooms
| Room | Level | Dimensions | Description |
|---|---|---|---|
| Bathroom | Main level | 3-Piece | |
| Bathroom | Main level | 4-Piece | |
| Bathroom | Main level | 4-Piece | |
| Bathroom | Main level | 4-Piece | |
| Bedroom | Main level | 8\'10 x 10\'4 | |
| Bedroom | Main level | 9\'10 x 10\'4 | |
| Bedroom | Main level | 9\'11 x 8\'2 | |
| Bedroom | Main level | 14\'5 x 11\'2 | |
| Bedroom | Main level | 11\'4 x 10\'11 | |
| Kitchen | Main level | 15 ft x 4 ft | |
| Kitchen | Main level | 14 ft x 4 ft | |
| Kitchen | Main level | 10\'10 x 8\'10 | |
| Porch | Main level | 17 ft x 6 ft |
Building Details
| Architectural Style | Character, Other |
| Heating | Baseboard heaters, Heat Pump |
| Heating Fuel | Electric |
| Stories | -1 |
| Appliances | Dishwasher |
Additional Information
| Features | Central location, Southern exposure, Other |
| View | City view, Mountain view, Ocean view |
| Land Size | 10979 sqft |
| Land Access | Road access |
| Building Type | House |
| Interior Size | 8313 sqft |
| Transaction | For sale |