Description
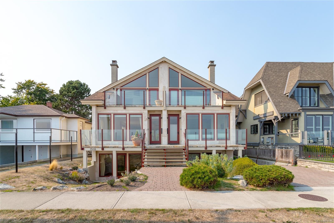
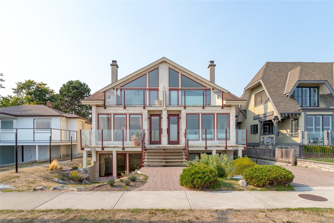
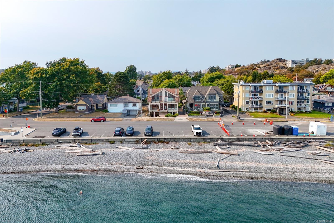
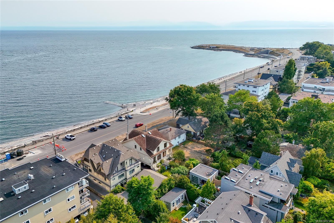
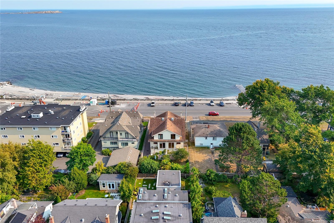
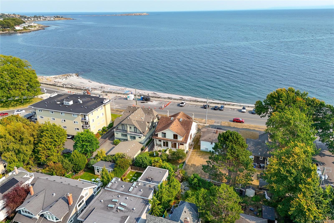
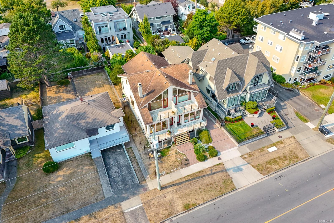
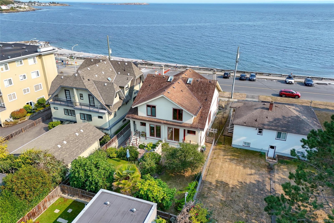
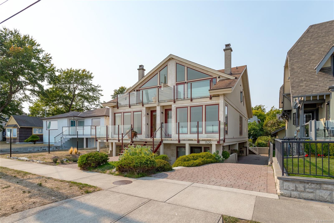
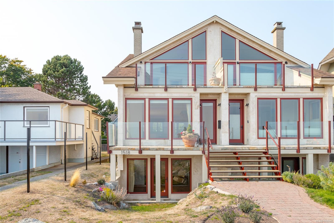
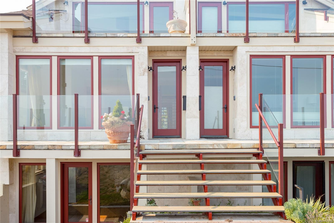
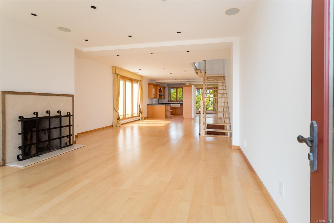
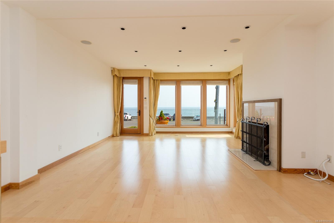
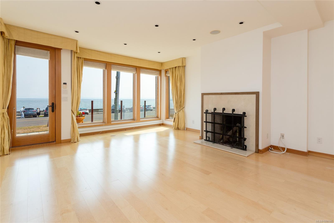
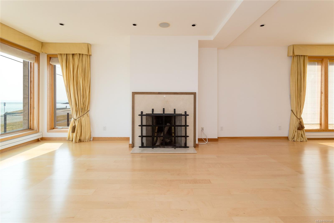
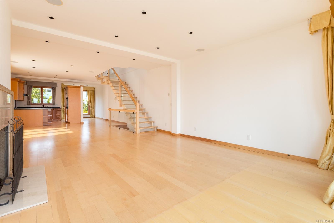
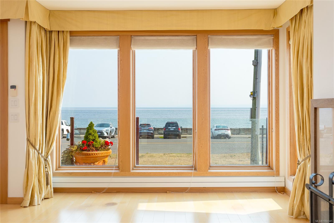
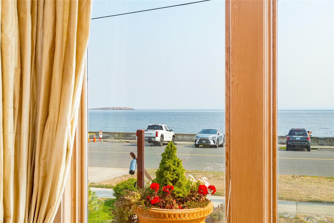
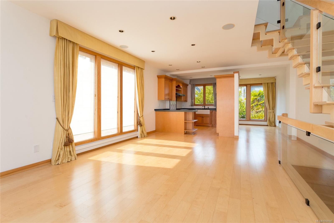
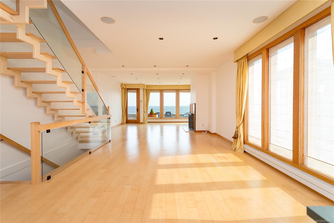
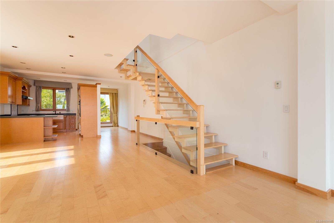
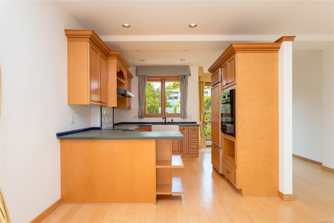
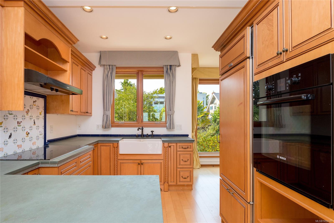
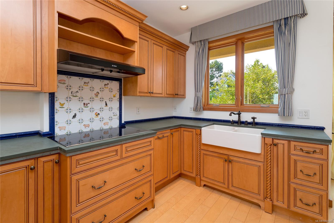
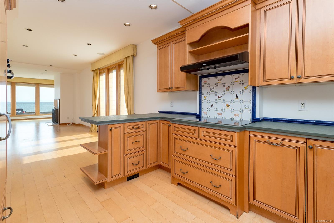
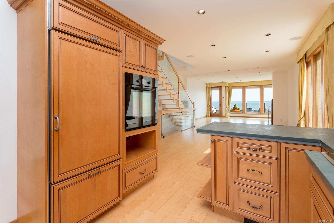
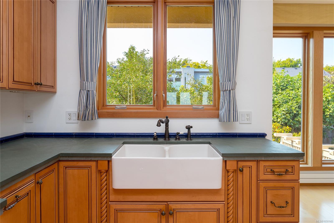
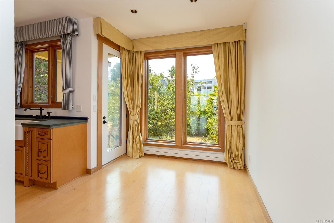
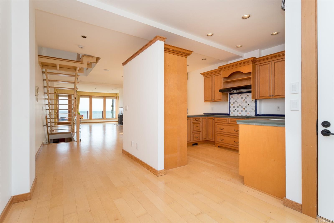
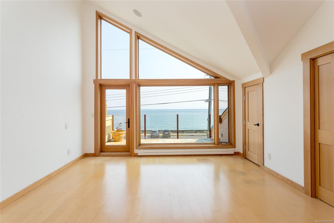
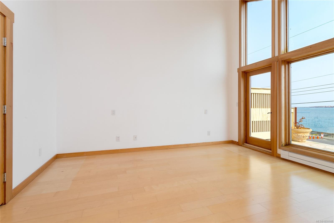
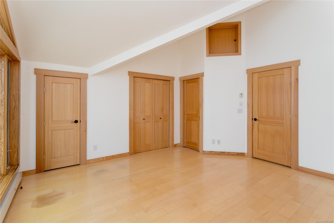
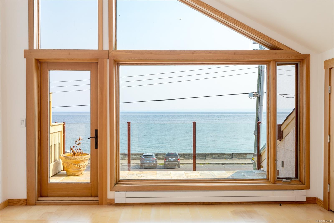
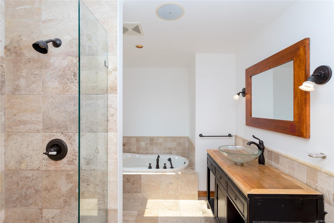
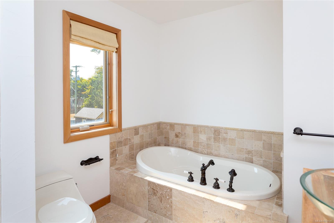
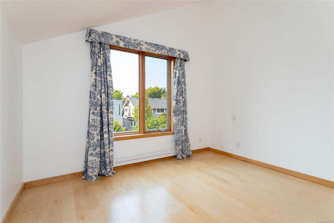
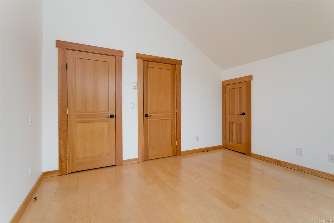
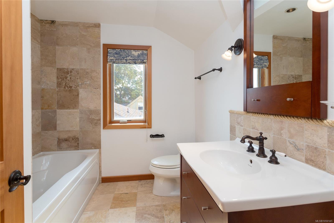
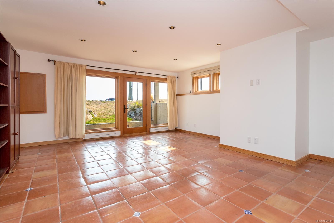
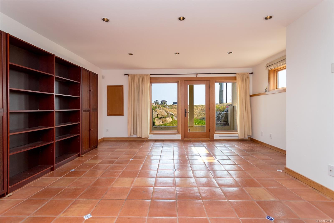
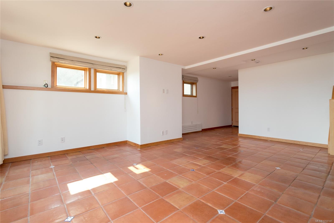
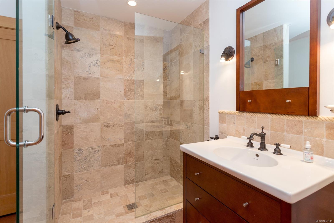
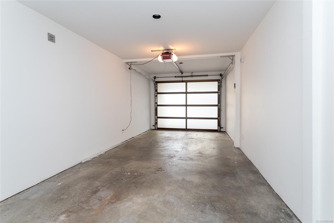
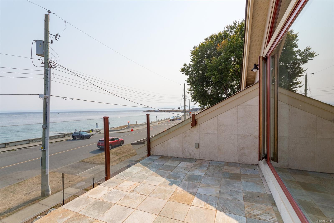
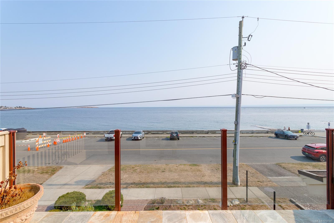
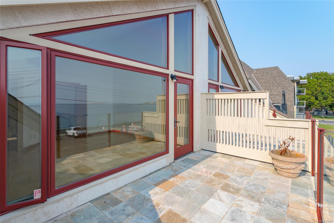
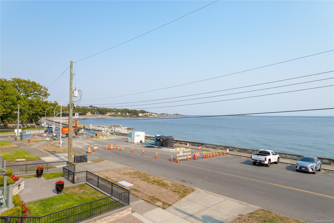
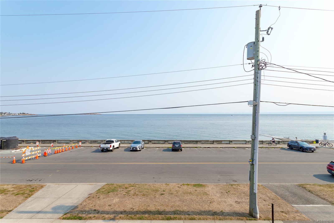
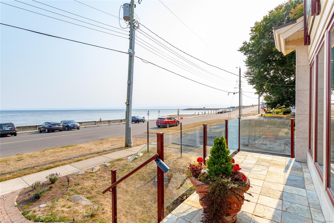
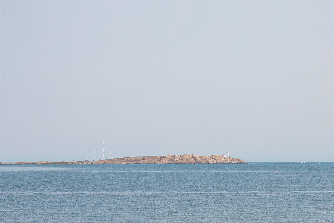
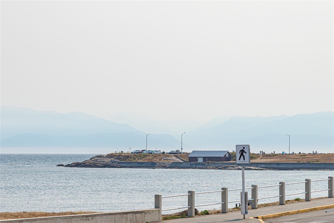
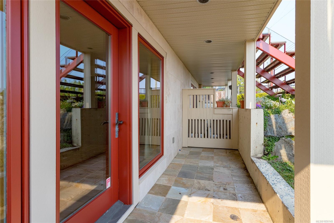
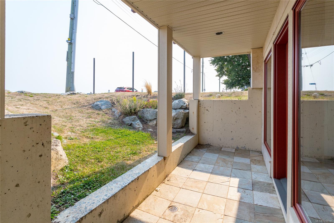
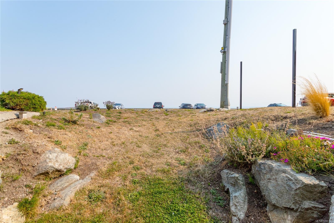
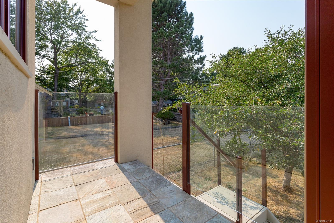
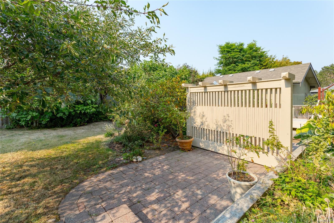
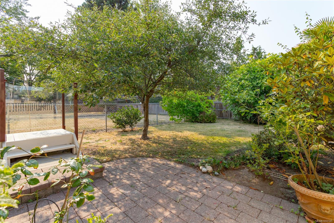
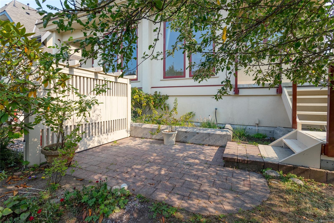
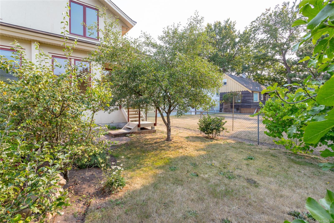
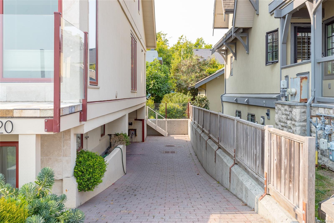
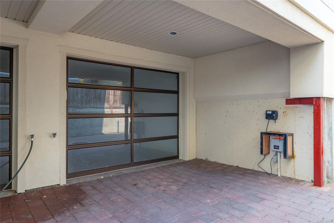
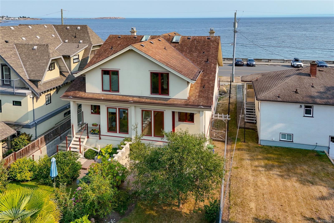
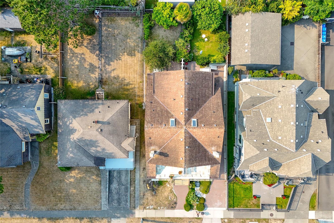
Sought after Fairfield location on Dallas Rd, right across the Street from the ocean providing beautiful panoramic ocean and mountain views from this quality built 1/2 duplex. Perfectly positioned for daily walks on the historic seawall waterfront walkway. Large interior windows enhance the expansive views of the Juan de Fuca Strait, Ocean and stunning Olympic Mountains. Features include Pella windows, fir doors, radiant floor heating, and a Rumford wood-burning fireplace. Enjoy outdoor living in the private northwest-facing backyard with relaxing patio and mature fruit trees plus a spacious ocean view porch. Top floor features two spacious bedrooms with vaulted ceilings, large ensuite and view balcony in primary bedroom. Lowest level has a walk-out basement with 3-piece bathroom plus large family room which could be a 3rd bedroom area. Single garage with room for storage. Located in highly desirable Fairfield close to Cook Street Village—an exceptional location and lifestyle!
Property Details
| Property Type | Residential |
| Property Sub Type | Half Duplex |
| Listing ID | 1050145 |
| Status | Active |
| City | Victoria |
| Area | Victoria |
| Sub-Area | Vi Fairfield West |
| Postal Code | V8S 1A3 |
| Property Taxes | $11,224.59 (2026) |
| Strata/Maintenance Fee | $0.00 |
| Garage Spaces | 1 |
| Parking Total | 1 |
| Facing | Southeast |
| Water | Municipal |
| Sewer | Sewer Connected |
| Heating | Electric,Radiant Floor |
| Fireplaces | 1 |
| Fireplace Type | Living Room,Wood Burning |
| Appliances | Dishwasher,Dryer,Oven/Range Electric,Refrigerator,Washer |
| Interior Features | Closet Organizer,Dining/Living Combo,Eating Area,Vaulted Ceiling(s) |
| Exterior Features | Balcony/Deck,Balcony/Patio,Fencing: Partial,Sprinkler System |
| Construction | Frame Wood,Stucco,Wood |
| Roof | Fibreglass Shingle,Other |
| Foundation | Poured Concrete |
| Basement | Finished,Full,Walk-Out Access,With Windows |
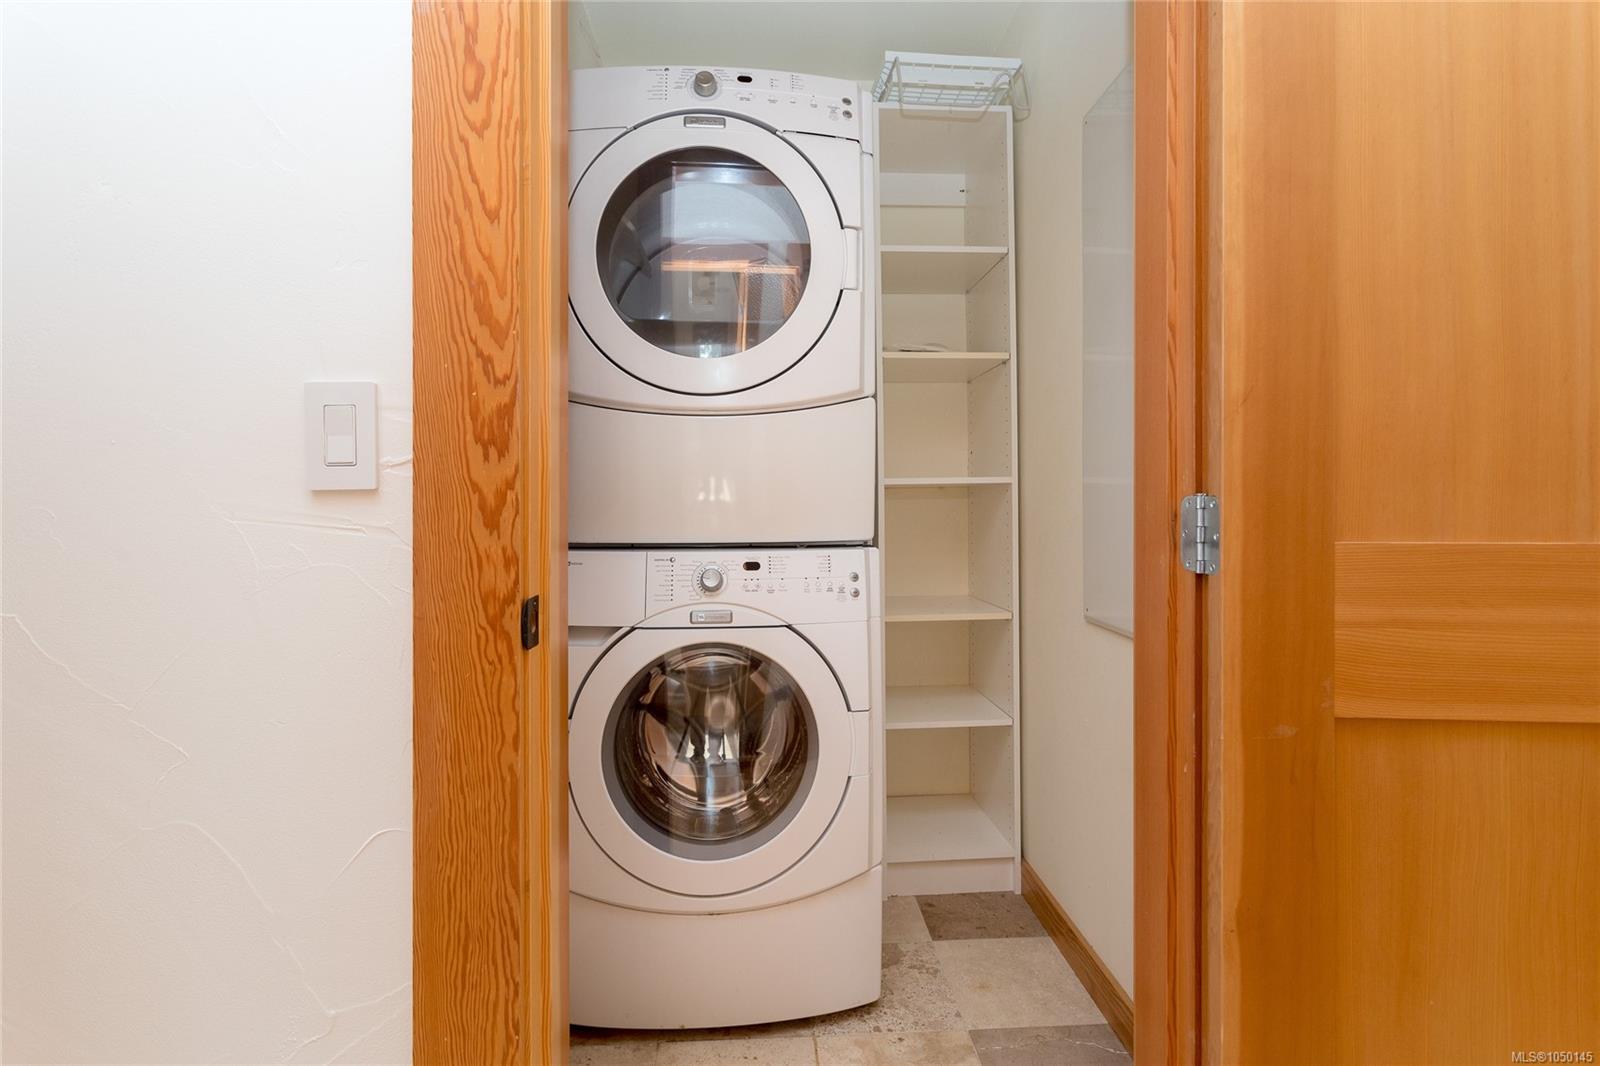
| Laundry | In House |
| Listed Date | Sep 17, 2026 |
| Ownership | Strata |
| Lot Size | 0.06 acres |
Rooms
| Room | Level | Dimensions | Description |
|---|---|---|---|
| Dining room | Main level | 16\'0 x 13\'6 | |
| Eating area | Main level | 10\'0 x 8\'7 | |
| Entrance | Main level | 13\'4 x 4\'7 | |
| Kitchen | Main level | 11\'7 x 10\'4 | |
| Living room | Main level | 19\'9 x 16\'7 | |
| Porch | Main level | 18\'1 x 5\'6 |
Building Details
Additional Information
| Features | Central location, Private setting, Southern exposure, Other |
| Community | Pets Allowed, Family Oriented |
| View | Mountain view, Ocean view |
| Land Size | 2763 sqft |
| Building Type | Duplex |
| Interior Size | 2045 sqft |
| Transaction | For sale |