Description
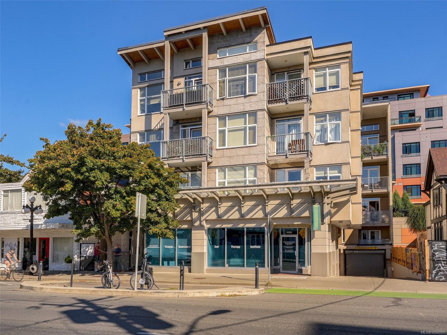
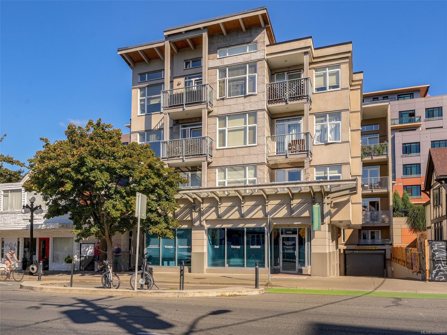
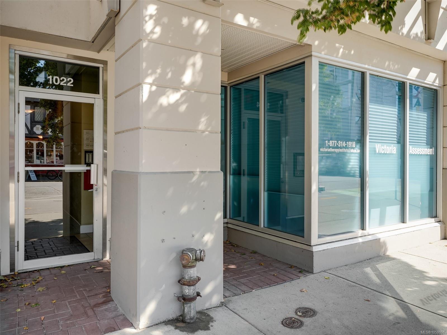
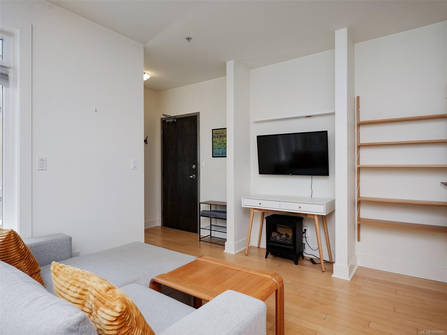
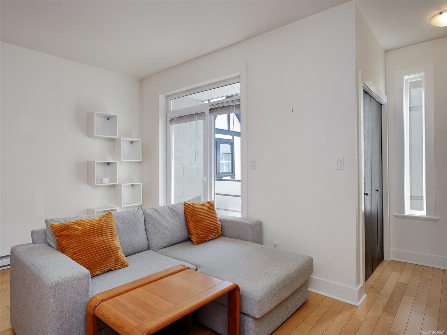
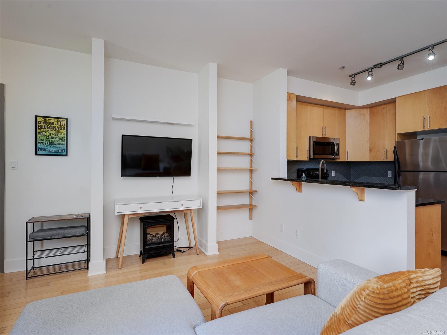
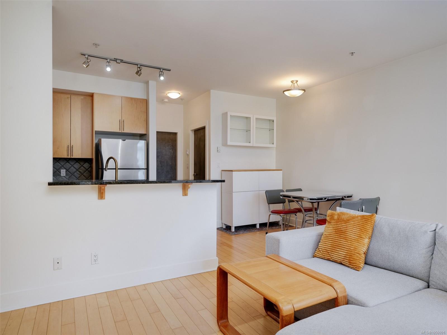
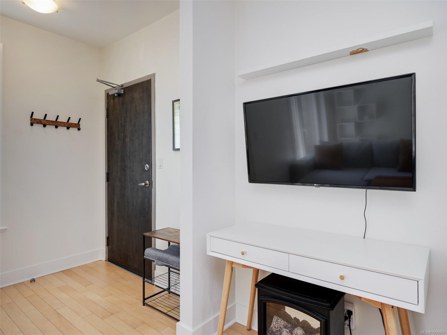
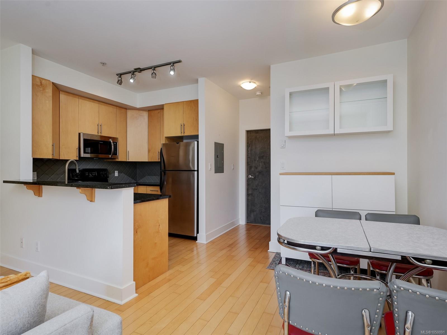
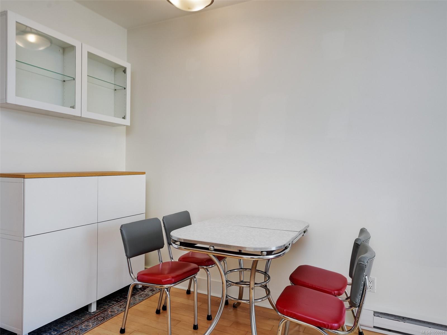
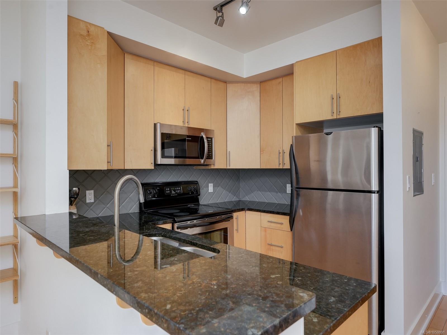
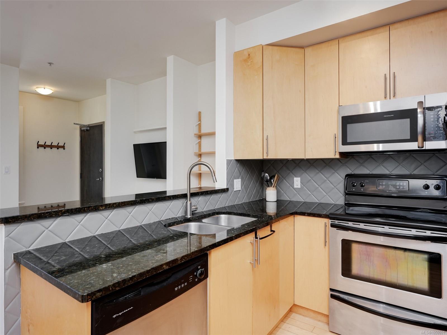
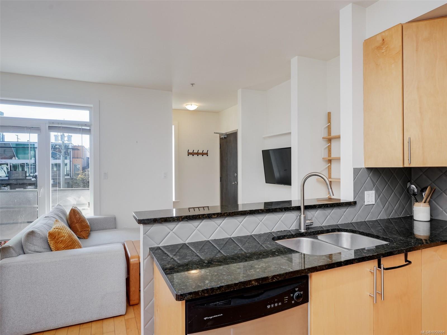
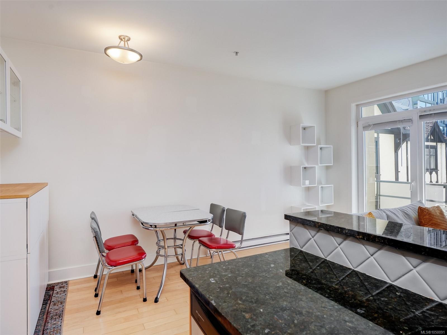
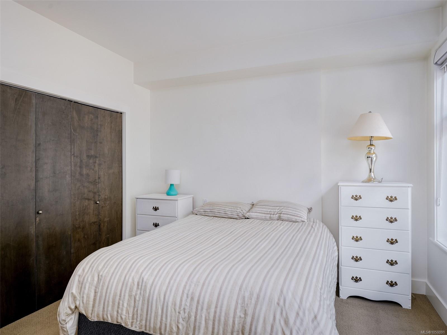
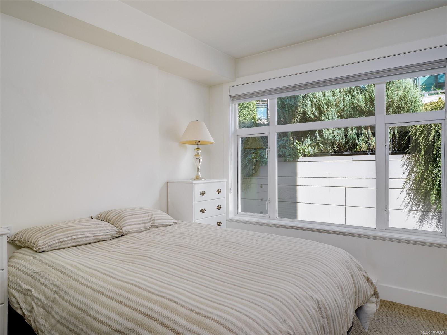
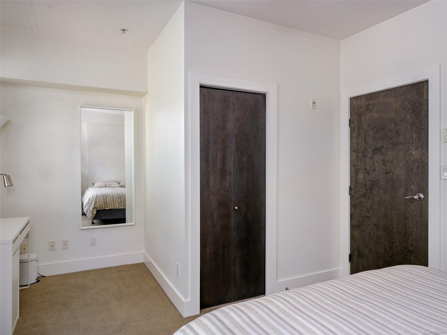
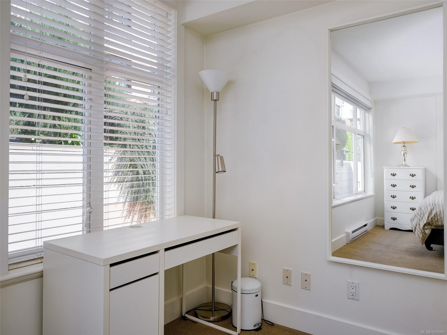
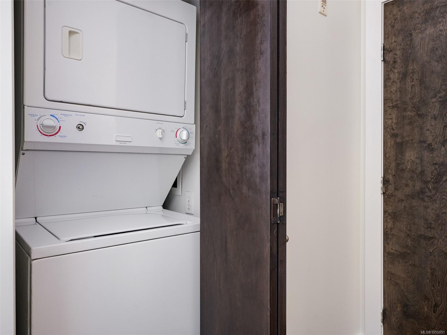
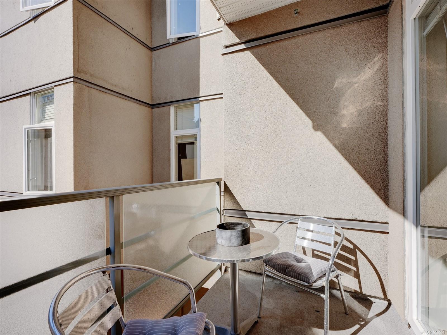
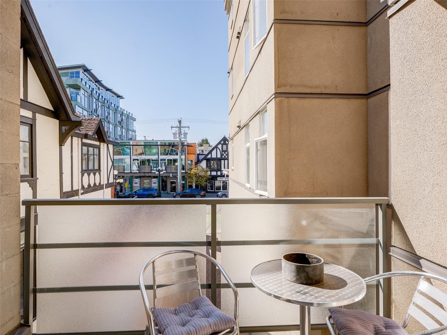
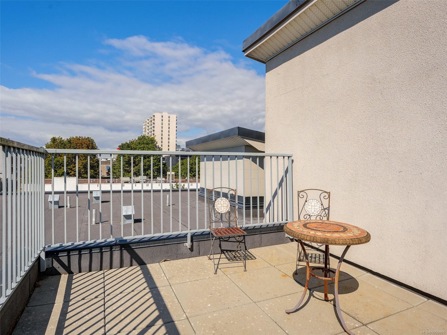
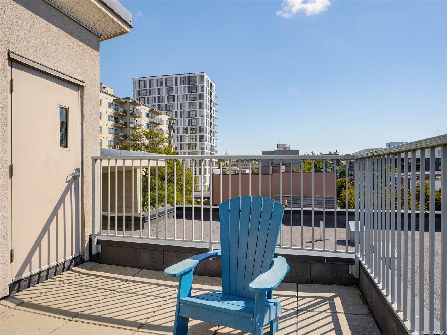
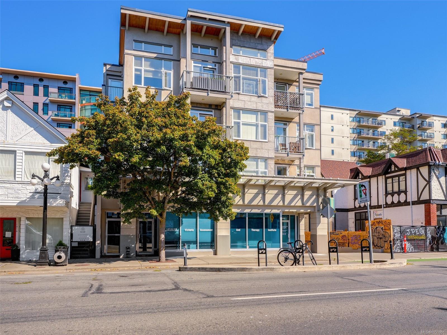
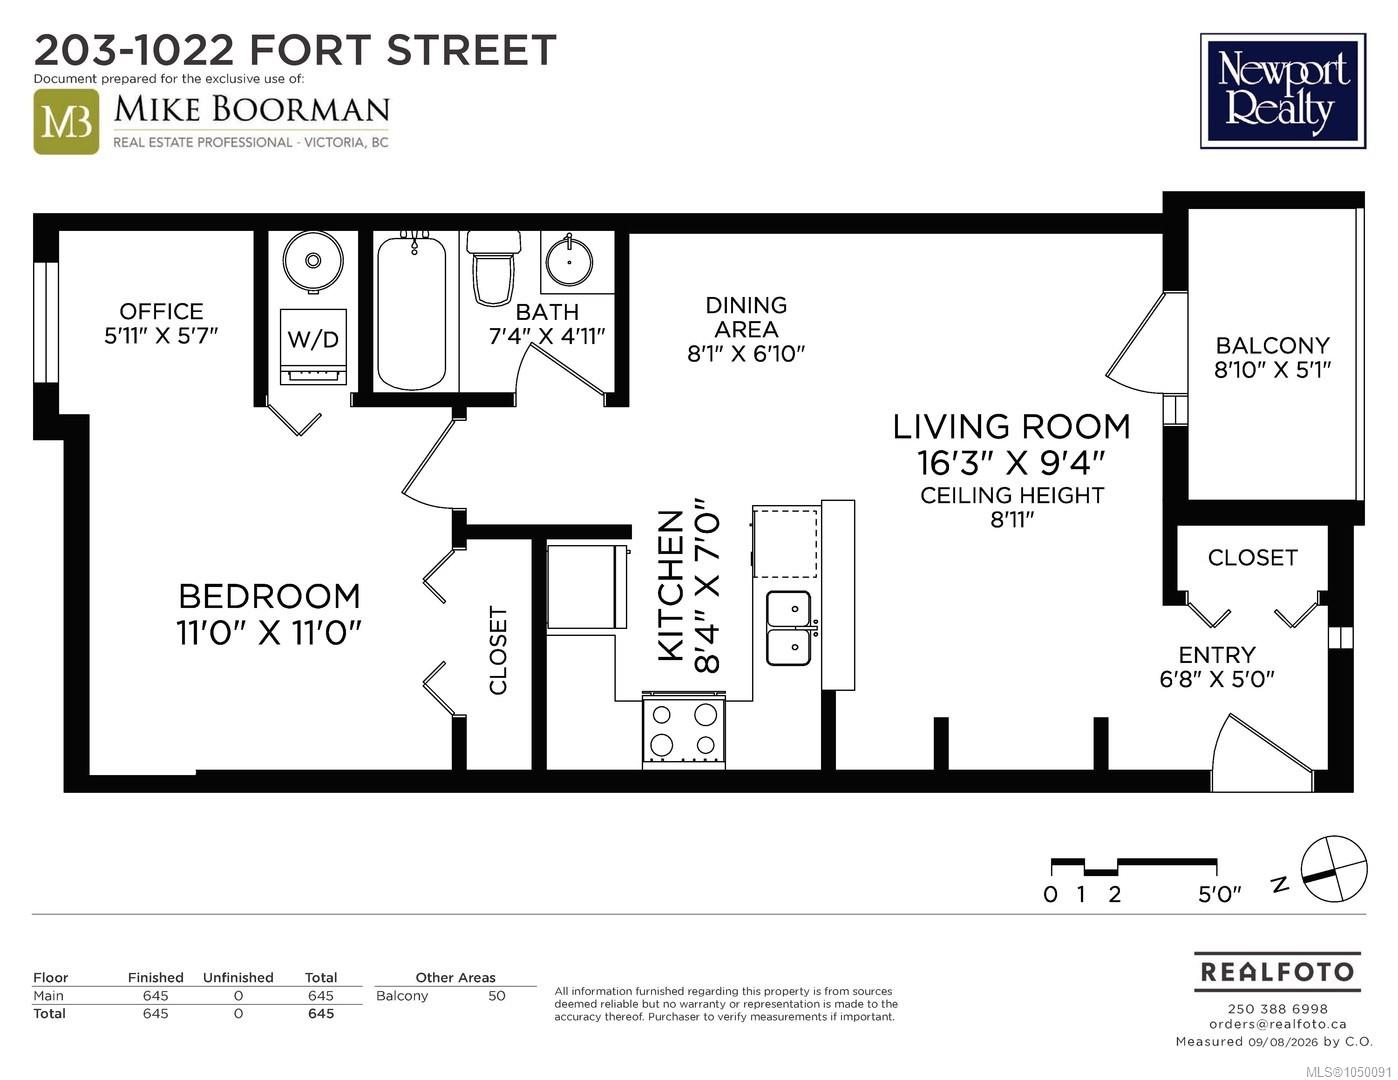
Bright, stylish and ideally located in the heart of Downtown Victoria! This freshly painted 1 bedroom condo offers a spacious 622 sq. ft. of well-designed living space, plus a south-facing balcony. Tall ceilings and windows on both sides fill the home with natural light, creating a bright and welcoming atmosphere. The open living and dining area flows to the balcony, while the kitchen features stainless steel appliances, granite countertops, wood cabinetry and a convenient eating bar. Wood floors run through the living space, and the generous bedroom features a large north-facing window, plus extra space ideal for a home office or reading area. In-suite laundry adds everyday convenience. Step outside and enjoy one of Victoria’s most walkable locations, with popular shops, cafés, restaurants, entertainment and everyday amenities just steps from your door. With major bike lanes and excellent transit at your doorstep, this is an easy downtown lifestyle in a bright and inviting home.
Property Details
| Property Type | Residential |
| Property Sub Type | Condo Apartment |
| Listing ID | 1050091 |
| Status | Active |
| City | Victoria |
| Area | Victoria |
| Sub-Area | Vi Downtown |
| Postal Code | V8V 3K4 |
| Property Taxes | $2,249.78 (2026) |
| Strata/Maintenance Fee | $483.00 / Monthly |
| Facing | South |
| Water | Municipal |
| Sewer | Sewer Connected |
| Heating | Baseboard,Electric |
| Appliances | Dishwasher,Dryer,Garburator,Microwave,Range Hood,Refrigerator,Washer |
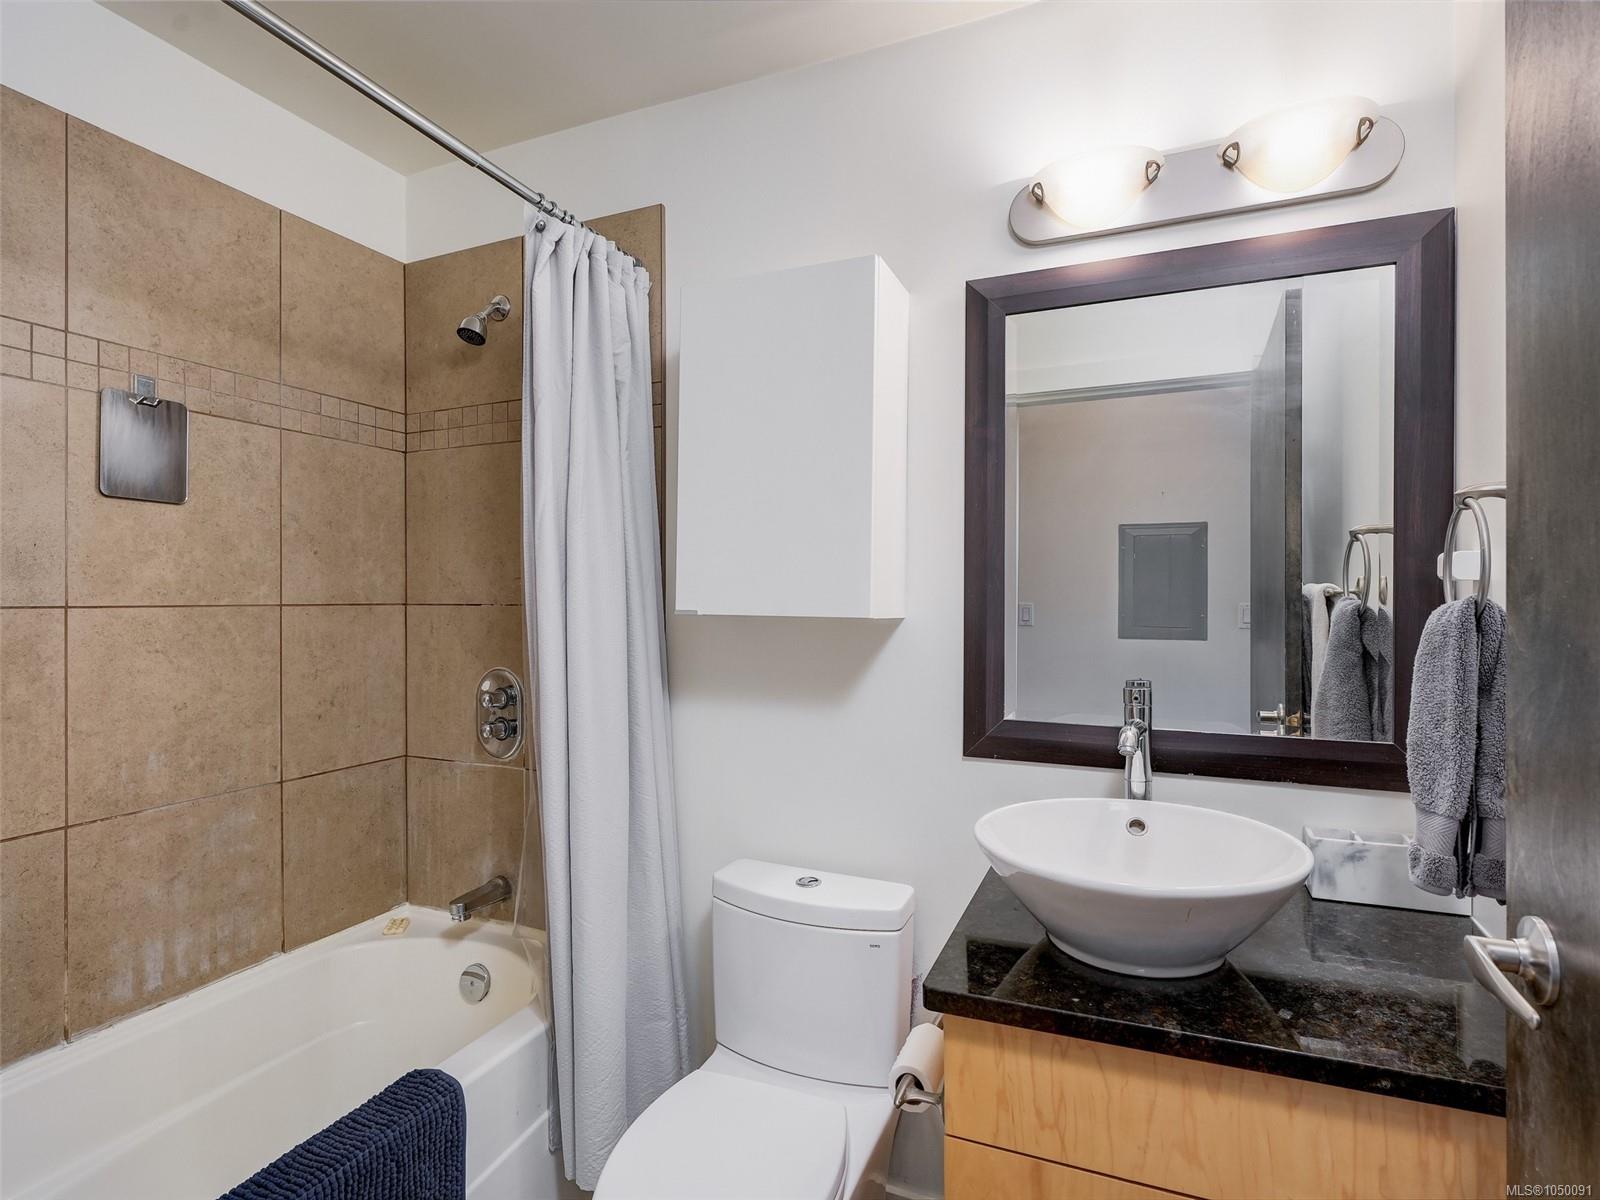
| Interior Features | Closet Organizer,Controlled Entry,Dining/Living Combo,Eating Area,Elevator,Soaker Tub |
| Exterior Features | Balcony/Deck |
| Construction | Block,Stucco |
| Roof | Asphalt Torch On |
| Foundation | Poured Concrete |
| Laundry | In Unit |
| Listed Date | Sep 18, 2026 |
| Ownership | Strata |
| Lot Size | 0.01 acres |
Rooms
| Room | Level | Dimensions | Description |
|---|---|---|---|
| Balcony | Main level | 9\' x 5\' | |
| Bathroom | Main level | 4-Piece | |
| Dining room | Main level | 8\' x 7\' | |
| Entrance | Main level | 7\' x 5\' | |
| Kitchen | Main level | 8\' x 7\' | |
| Laundry room | Main level | 3\' x 2\' | |
| Living room | Main level | 16\' x 9\' | |
| Primary Bedroom | Main level | 11\' x 11\' |
Building Details
Parking
| Type | Spaces |
|---|---|
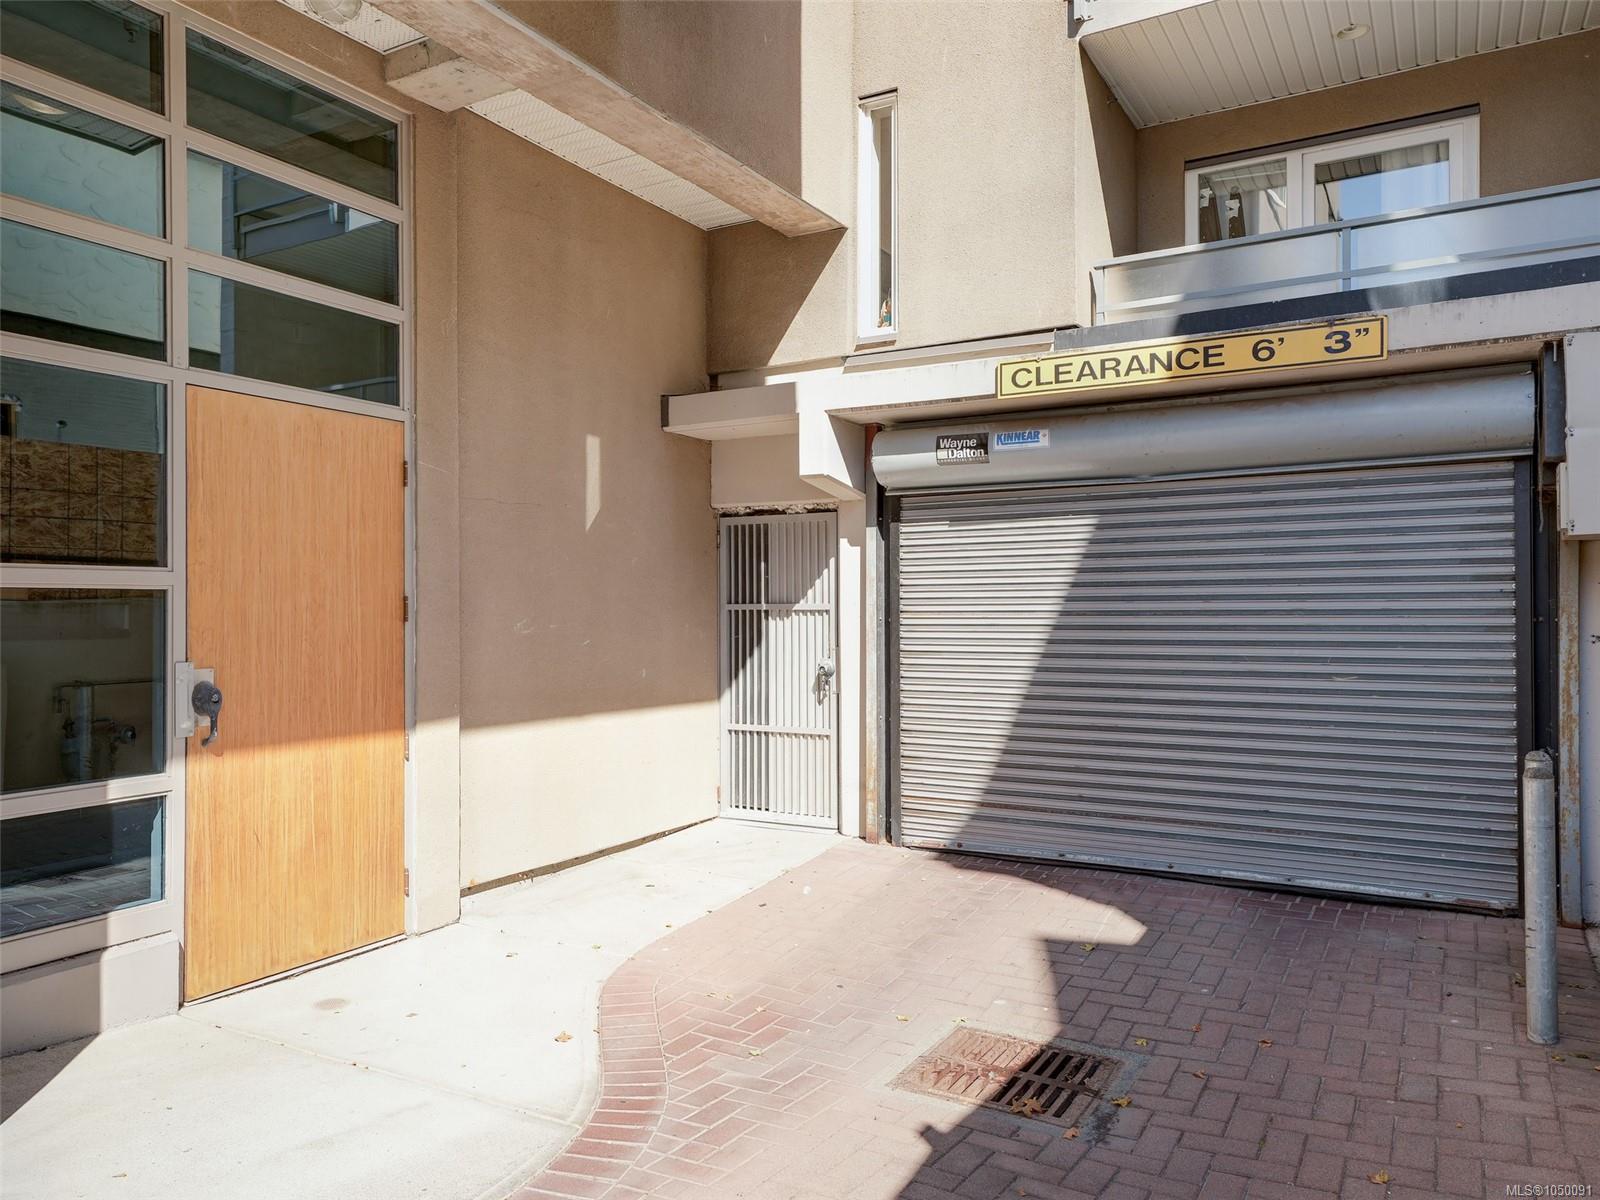
| Underground |
Additional Information
| Features | Southern exposure, Other |
| Community | Pets Allowed With Restrictions, Family Oriented |
| Land Size | 622 sqft |
| Building Type | Apartment |
| Interior Size | 622 sqft |
| Transaction | For sale |