Description
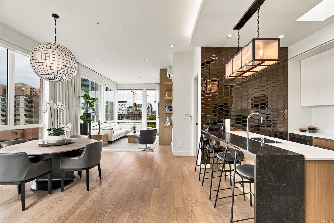
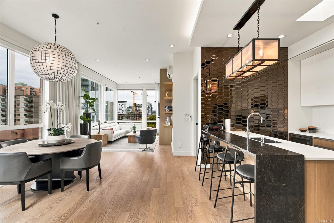
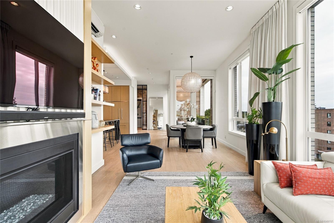
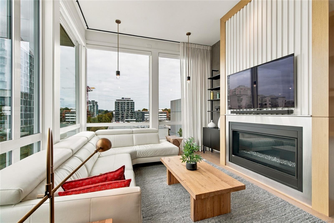
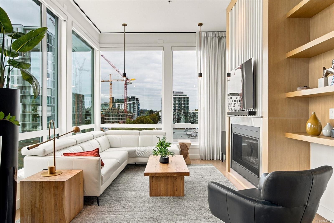
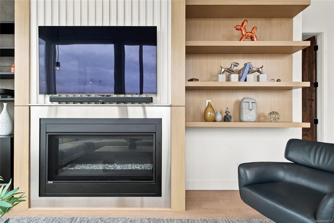
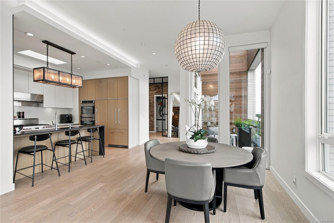
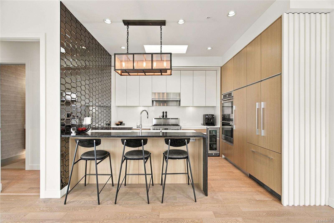
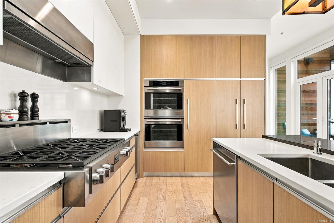
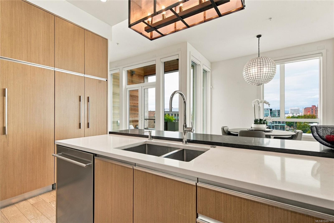
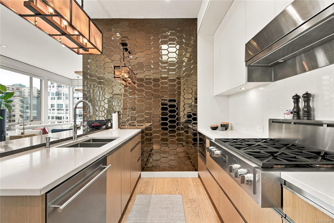
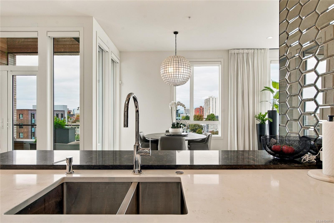
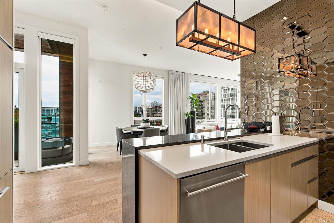
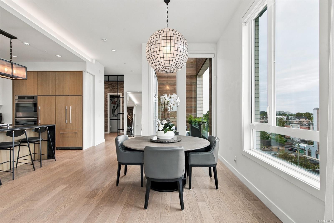
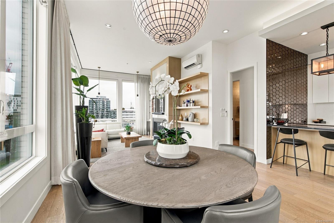
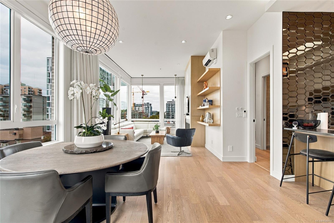
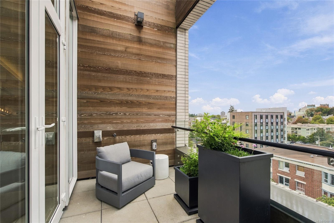
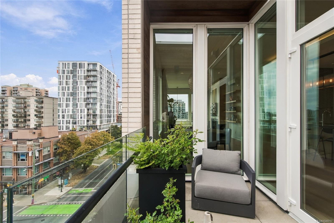
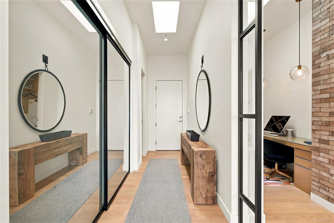
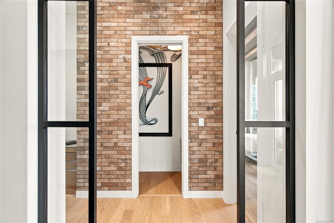
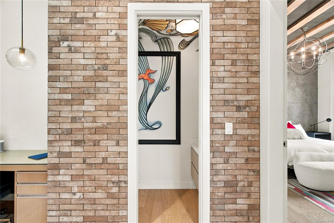
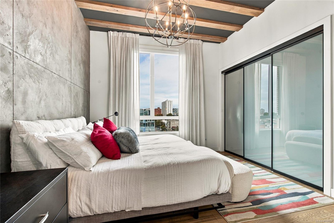
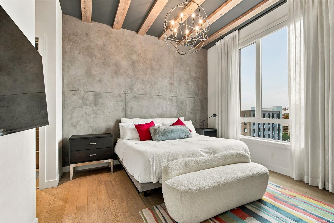
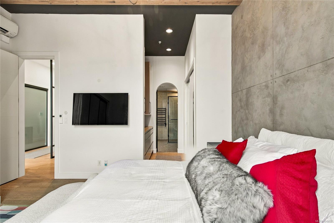
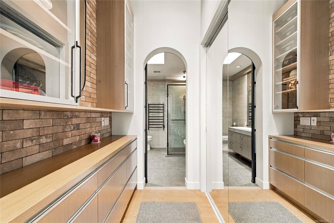
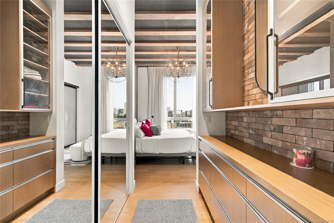
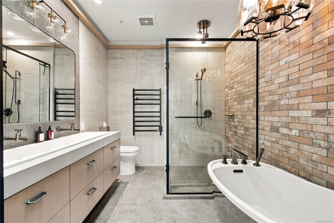
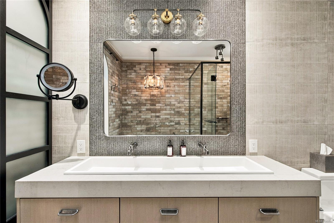
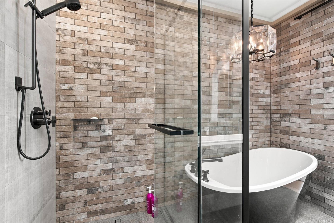
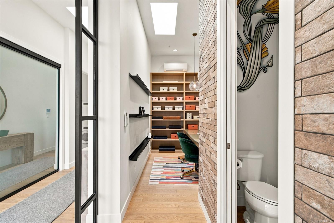
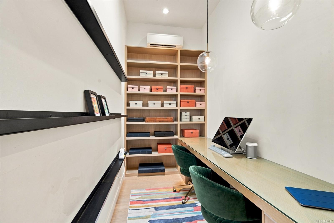
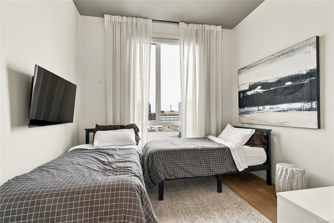
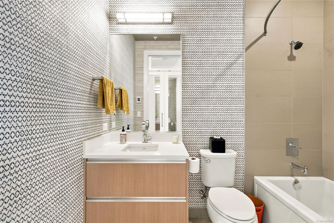
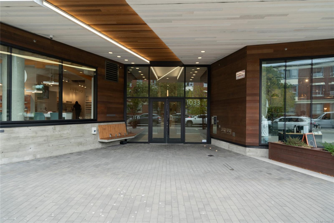
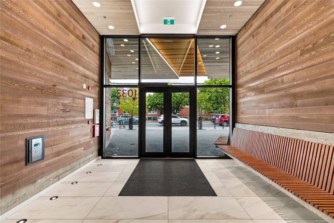
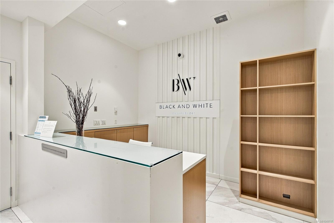
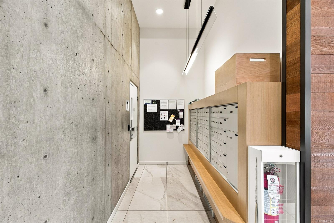
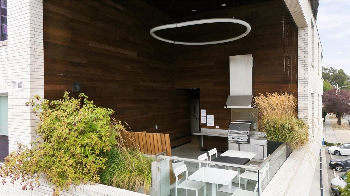
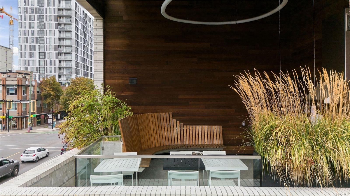
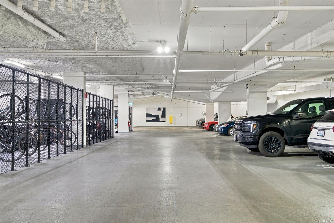
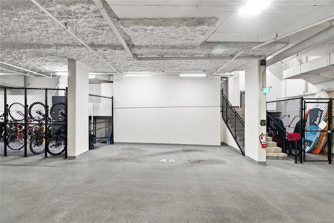
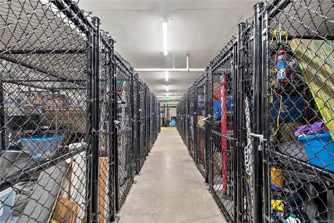
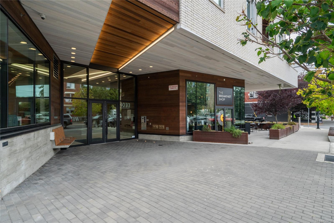
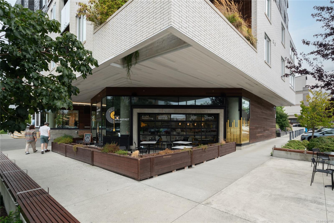
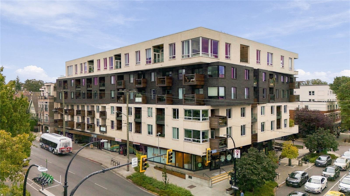
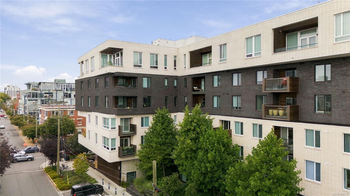
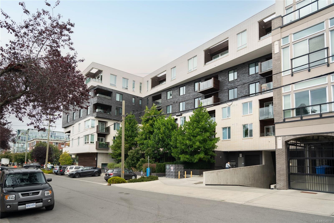
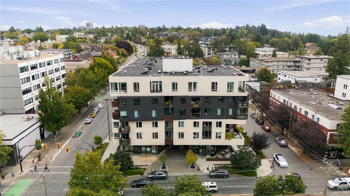
Experience elevated penthouse living in this corner residence at Black & White by award-winning Abstract Developments, ideally positioned in Victoria’s Upper Fort neighbourhood. Just under 1,500 sq. ft. of refined living, this NW-facing 2-bedroom, den and 2.5-bath residence captures mountain and city views, sunsets and downtown skylines. Floor-to-ceiling windows, a private balcony, 11’ ceilings and skylights create an airy ambience, complemented by custom millwork, overheight doors, multi-zone air conditioning and a 52” Montigo gas fireplace. The chef-inspired kitchen features premium Fulgor Milano double wall ovens & gas range, Fisher & Paykel French-door refrigerator & built-in wine fridge, plus a stone island extension. The primary suite offers a walk-in spa-like ensuite with double vanity, soaker tub and rainfall shower. Includes two underground parking stalls, storage locker and bike parking. Walk to Cook Street Village, downtown, Dallas Road, the Art Gallery and Upper Fort shops.
Property Details
| Property Type | Residential |
| Property Sub Type | Condo Apartment |
| Listing ID | 1049717 |
| Status | Active |
| City | Victoria |
| Area | Victoria |
| Sub-Area | Vi Downtown |
| Postal Code | V8V 0E1 |
| Property Taxes | $6,093.41 (2026) |
| Strata/Maintenance Fee | $1,016.46 / Monthly |
| Garage Spaces | 1 |
| Parking Total | 2 |
| Facing | Northwest |
| Water | Municipal |
| Sewer | Sewer To Lot |
| Heating | Electric,Heat Pump,Natural Gas,Radiant Floor |
| Cooling | Air Conditioning,Wall Unit(s) |
| Fireplaces | 1 |
| Fireplace Type | Gas,Living Room |
| Appliances | Built-in Range,Dishwasher,Dryer,Microwave,Oven Built-In,Oven/Range Gas,Range Hood,Refrigerator,Washer,See Remarks |
| Interior Features | Closet Organizer,Dining/Living Combo,Soaker Tub,Storage,Vaulted Ceiling(s),Wine Storage |
| Exterior Features | Balcony/Patio,Security System |
| Construction | Frame Wood |
| Roof | Asphalt Torch On |
| Foundation | Poured Concrete |
| Laundry | In Unit |
| Listed Date | Sep 18, 2026 |
| Ownership | Strata |
| Lot Size | 0.03 acres |
Rooms
| Room | Level | Dimensions | Description |
|---|---|---|---|
| Balcony | Main level | 11\'9 x 7\'0 | |
| Bathroom | Main level | 2-Piece | |
| Bedroom | Main level | 11\'4 x 10\'7 | |
| Den | Main level | 10\'1 x 5\'9 | |
| Dining room | Main level | 12\'1 x 14\'1 | |
| Ensuite | Main level | 5-Piece | |
| Ensuite | Main level | 4-Piece | |
| Entrance | Main level | 6\'5 x 4\'16 | |
| Kitchen | Main level | 12\'0 x 9\'10 | |
| Laundry room | Main level | 7\'0 x 4\'7 | |
| Living room | Main level | 15\'5 x 12\'2 | |
| Primary Bedroom | Main level | 13\'1 x 12\'1 |
Building Details
Additional Information
| Features | Rectangular |
| Community | Pets Allowed, Family Oriented |
| View | City view, Mountain view |
| Land Size | 1488 sqft |
| Building Type | Apartment |
| Interior Size | 1488 sqft |
| Transaction | For sale |