Description
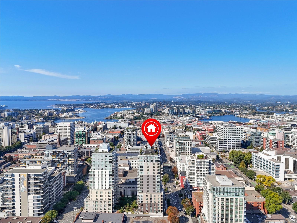
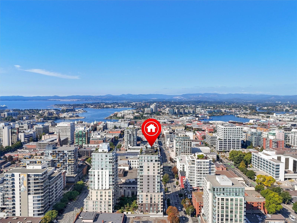
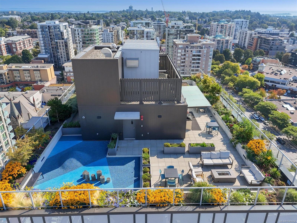
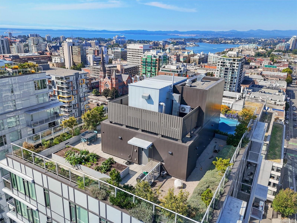
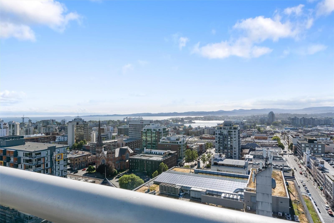
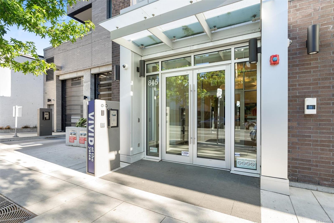
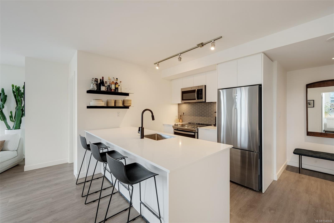
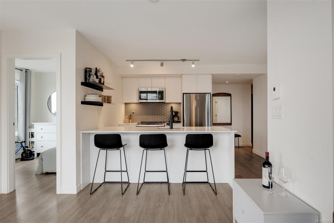
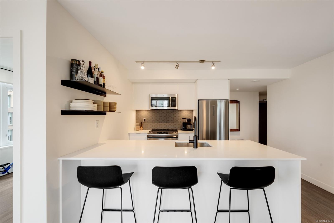
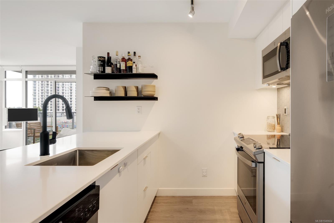
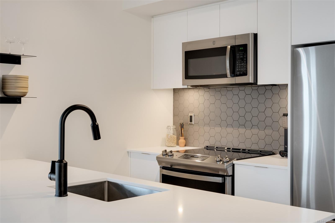
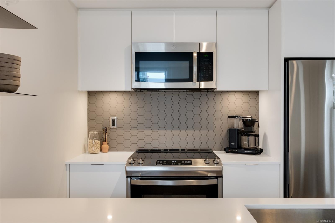
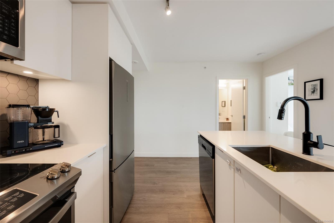
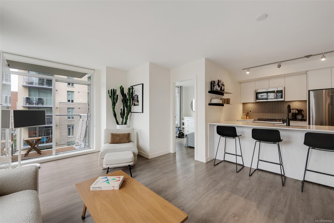
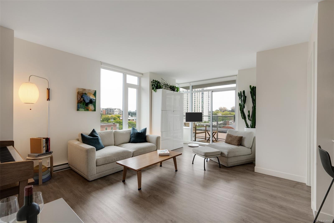
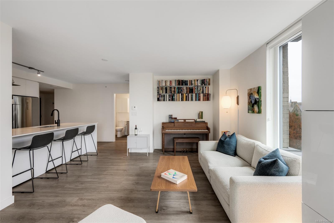
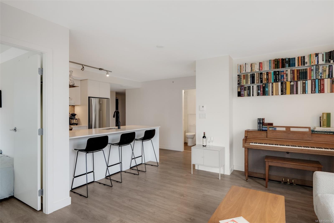
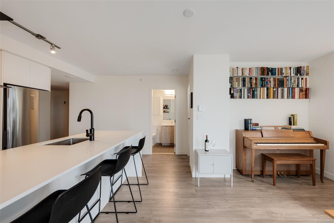
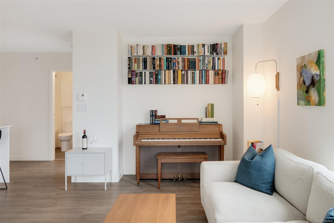
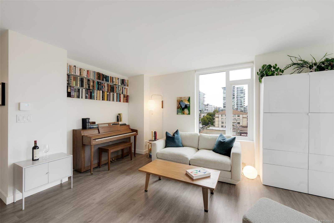
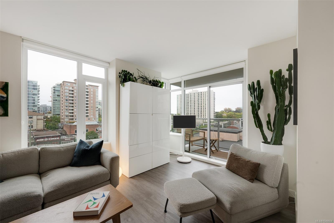
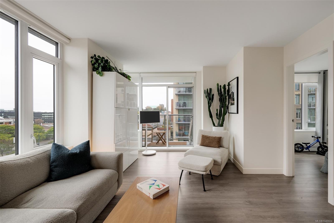
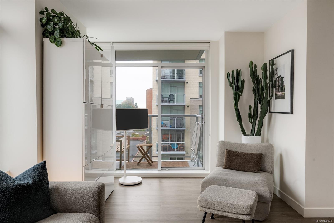
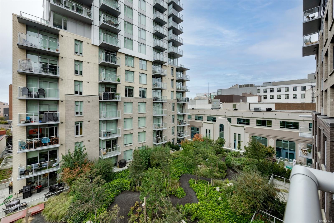
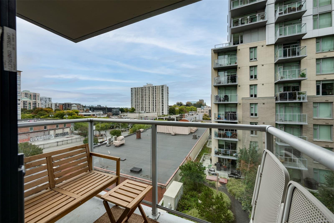
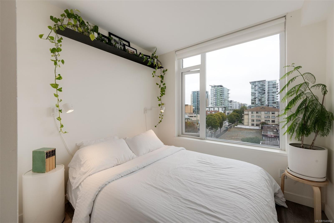
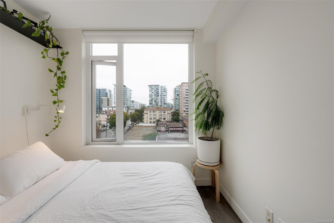
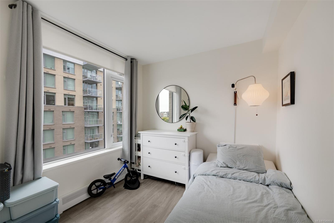
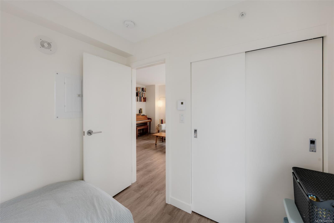
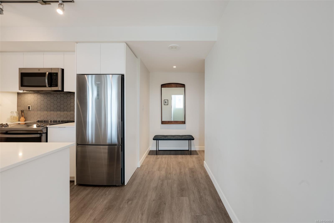
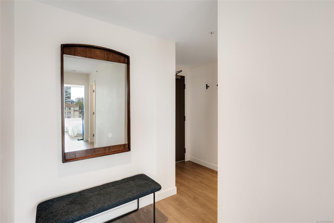
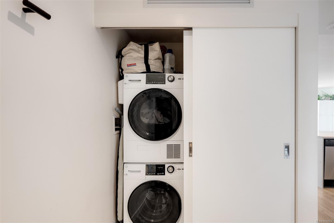
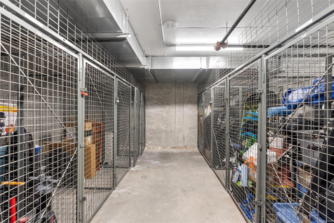
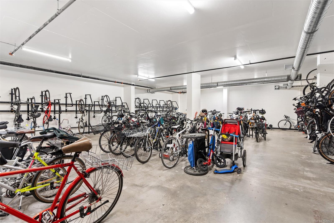
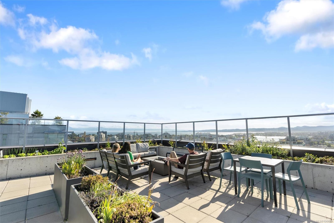
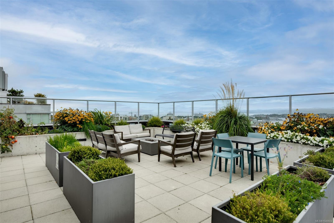
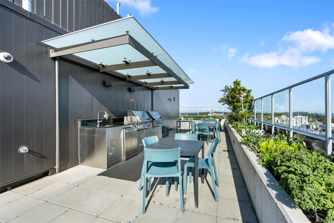
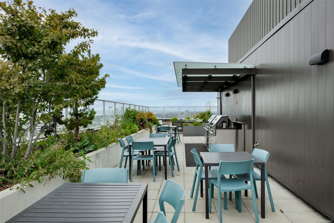
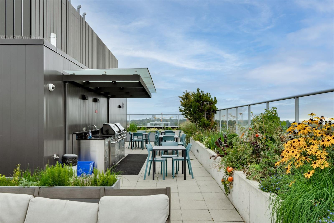
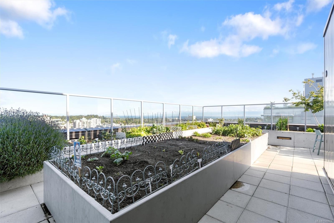
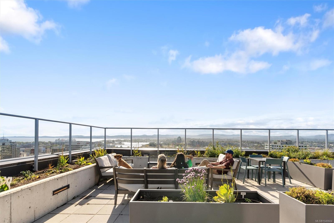
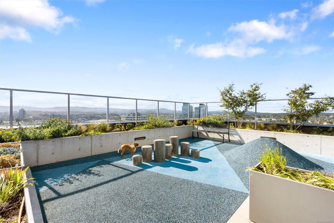
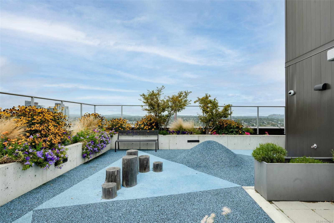
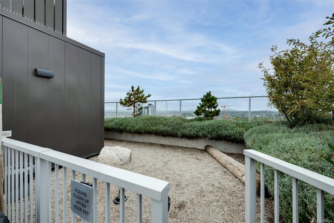
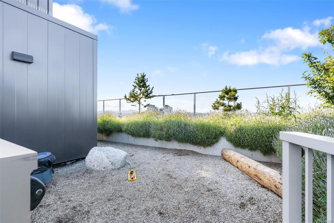
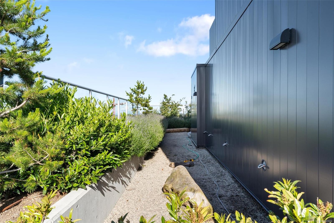
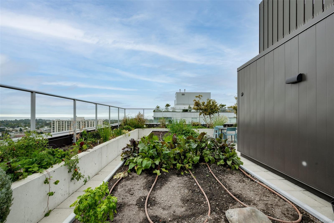
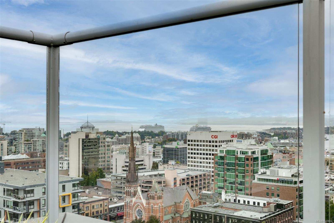
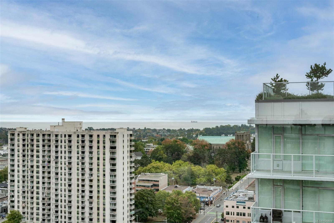
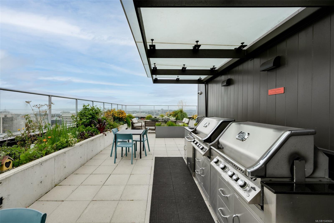
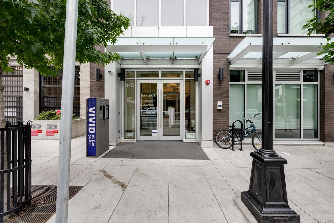
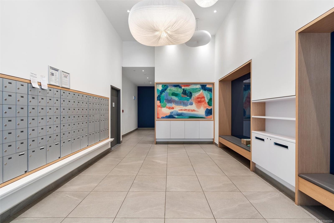
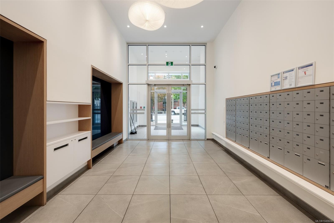
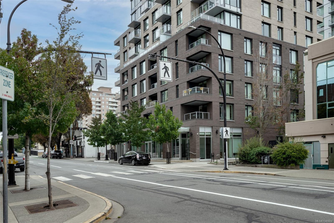
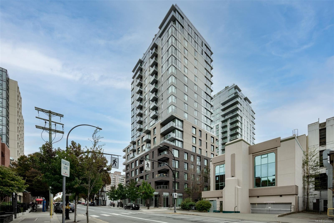
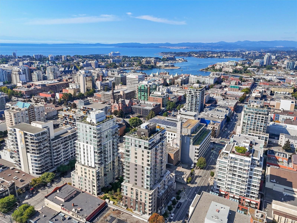
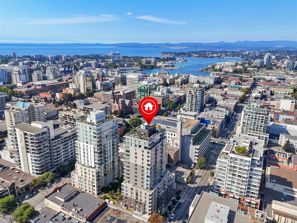
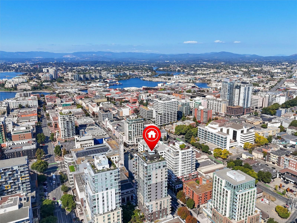
2BR corner suite w/south facing garden views, tucked away from the street, in the heart of downtown Vic! Thoughtful layout separates BR's w/open living space, dining area & ample storage. Bright kitchen w/quartz counters, white cabinetry, honeycomb backsplash, stainless appliances & eating bar. Laundry positioned away from BR's & has extra storage while entry has room for bench. Big windows bring in sunshine & natural light w/pleasant views of the city & mountains when clear. Roller shades throughout. Covered deck fits BBQ, dining & plants - perfect for enjoying the sunny exposure. Rooftop patio w/incredible views, BBQs, seating, dog run & garden plots. Impress your guests or enjoy the sun sets at the top of the city! Steel & concrete building w/excellent sound isolation + balance of 2/5/10 warranty. Pets welcome, secure UG parking w/EV charging, full height storage locker & bike storage. Steps to grocery, movies, eateries, shopping, buses, sea planes, beaches & more. Act Quick!
Property Details
| Property Type | Residential |
| Property Sub Type | Condo Apartment |
| Listing ID | 1049664 |
| Status | Active |
| City | Victoria |
| Area | Victoria |
| Sub-Area | Vi Downtown |
| Postal Code | V8W 0G3 |
| Property Taxes | $2,608.09 (2026) |
| Strata/Maintenance Fee | $426.00 / Monthly |
| Garage Spaces | 1 |
| Parking Total | 1 |
| Zoning | MRD-1 |
| Facing | Southeast |
| Water | Municipal |
| Sewer | Sewer Connected |
| Heating | Baseboard,Electric |
| Appliances | Dishwasher,Dryer,Microwave,Refrigerator,Washer |
| Interior Features | Bar,Breakfast Nook,Closet Organizer,Controlled Entry,Dining/Living Combo,Elevator |
| Exterior Features | Balcony,Garden,Low Maintenance Yard,Playground,Sprinkler System,Wheelchair Access |
| Construction | Concrete,Insulation All |
| Roof | Membrane |
| Foundation | Poured Concrete |
| Basement | Other |
| Laundry | In Unit |
| Listed Date | Sep 17, 2026 |
| Ownership | Strata |
| Lot Size | 0.02 acres |
Rooms
| Room | Level | Dimensions | Description |
|---|---|---|---|
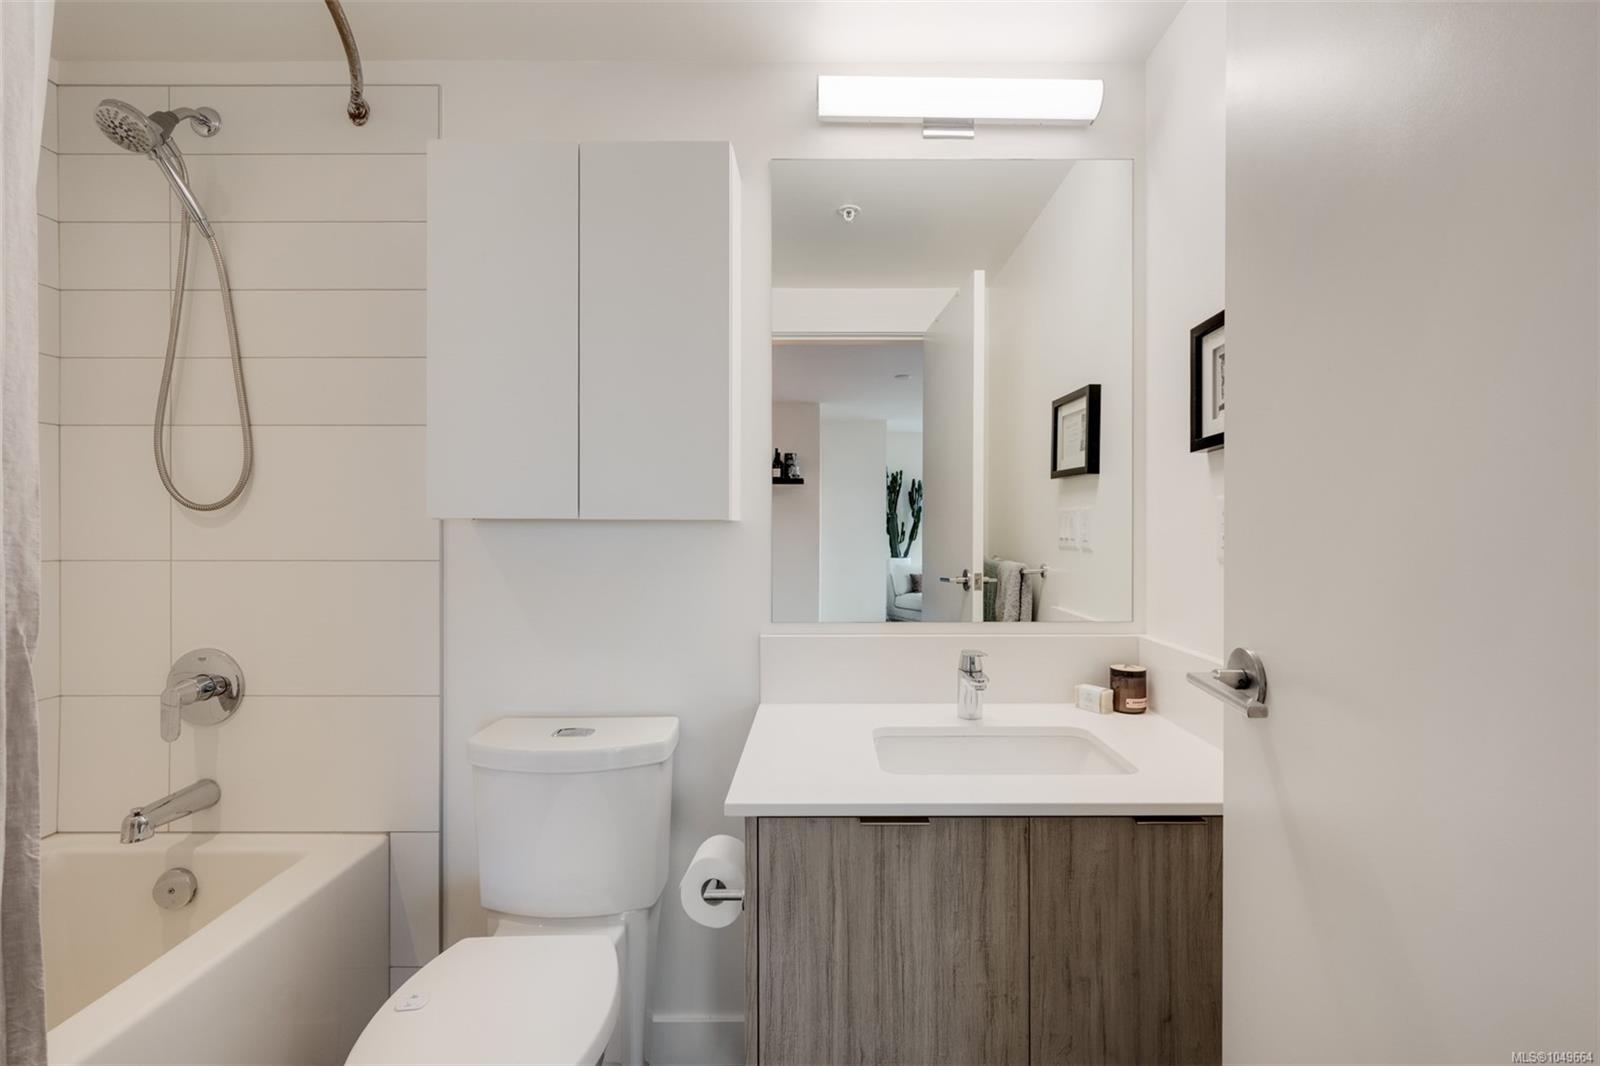
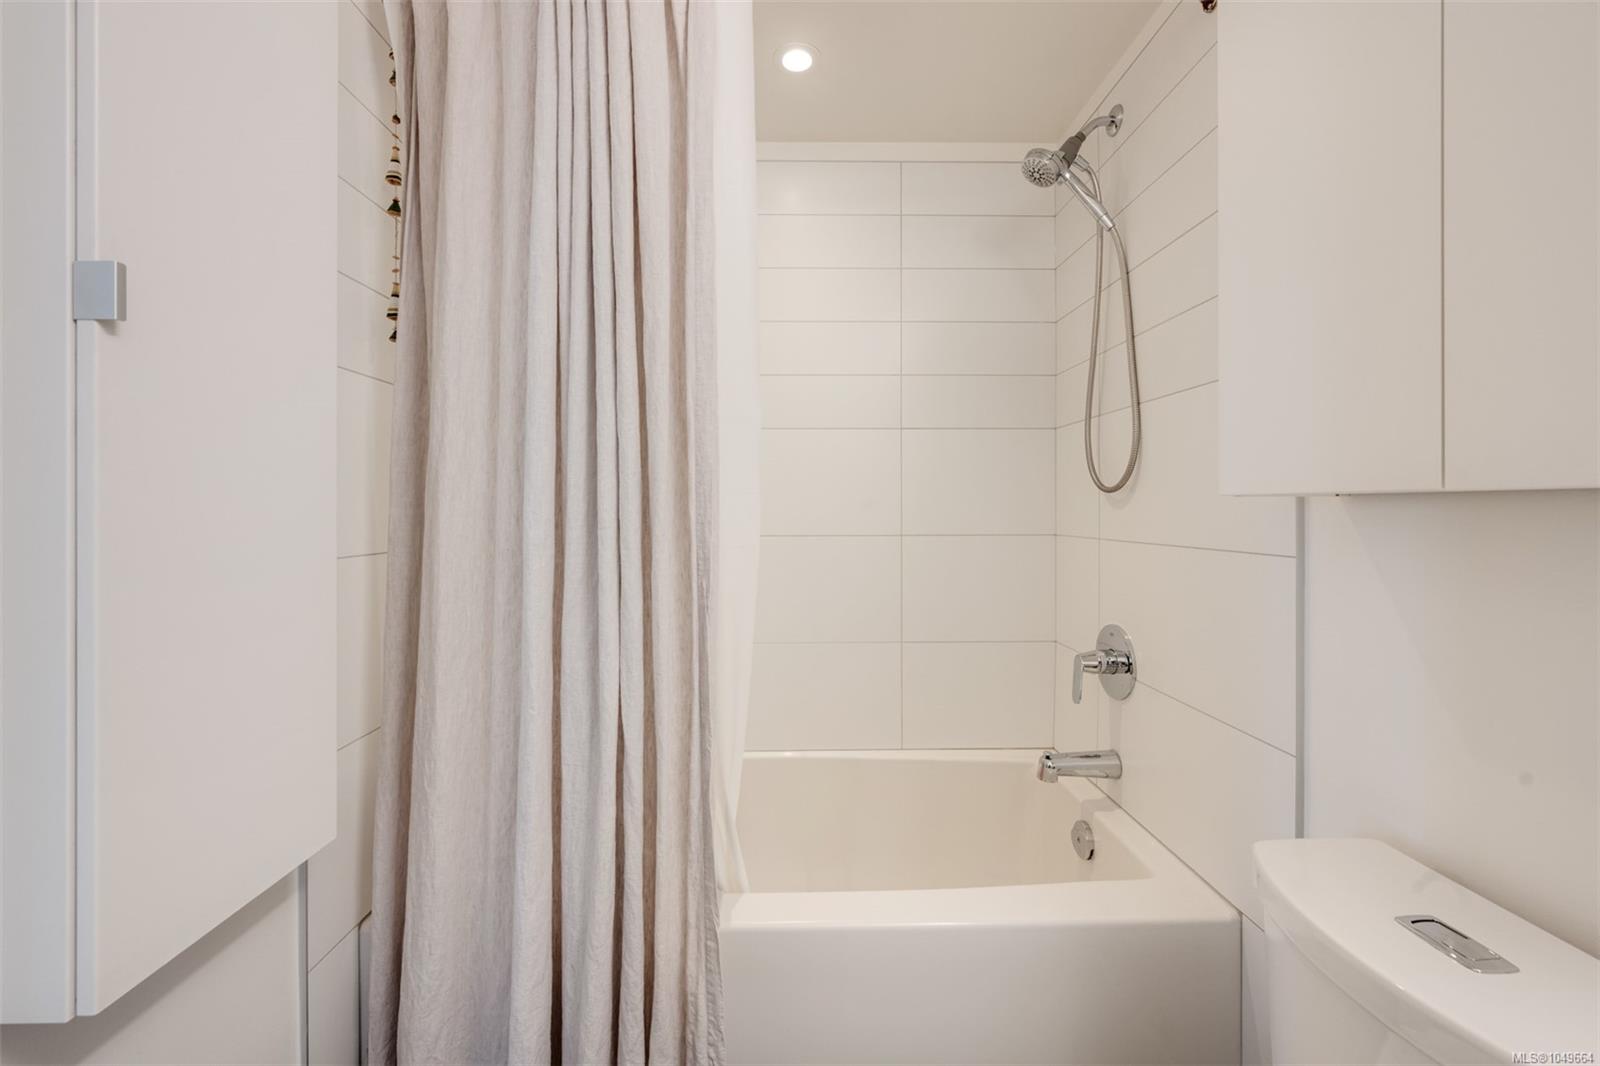
| Bathroom | Main level | 4-Piece | |
| Bedroom | Main level | 9\'7 x 8\'9 | |
| Dining room | Main level | 10\'8 x 6\'5 | |
| Entrance | Main level | Measurements not available x 7 ft | |
| Kitchen | Main level | 8\'11 x 8\'3 | |
| Living room | Main level | 13\'5 x 10\'7 | |
| Patio | Main level | 8 ft x Measurements not available | |
| Primary Bedroom | Main level | 8\'10 x 8\'7 |
Building Details
| Architectural Style | Contemporary |
| Heating | Baseboard heaters |
| Heating Fuel | Electric |
| Stories | -1 |
| Appliances | Dishwasher, Dryer, Microwave, Refrigerator, Washer |
Additional Information
| Features | Central location, Level lot, Southern exposure, Other |
| Community | Pets Allowed, Family Oriented |
| Land Size | 871 sqft |
| Land Access | Road access |
| Building Type | Apartment |
| Interior Size | 748 sqft |
| Transaction | For sale |