Description
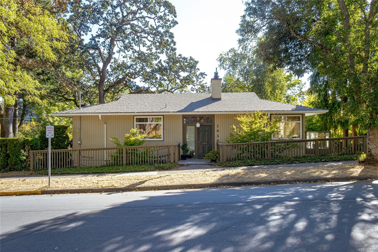
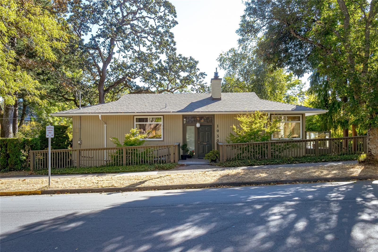
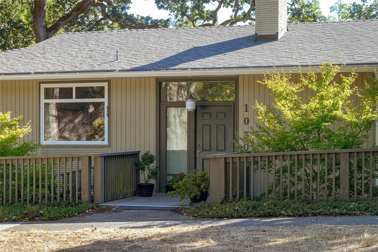
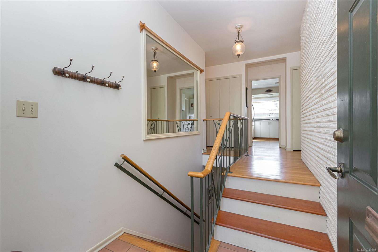
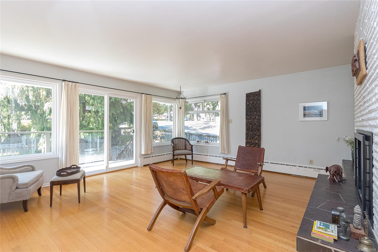
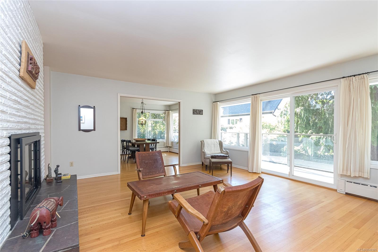
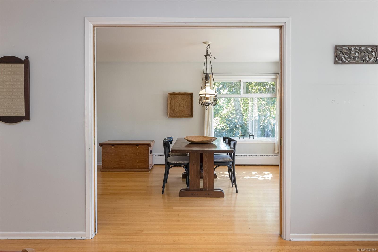
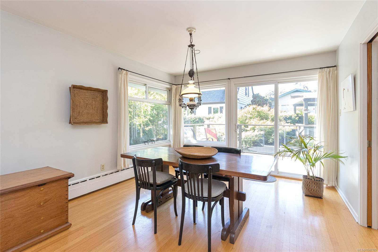
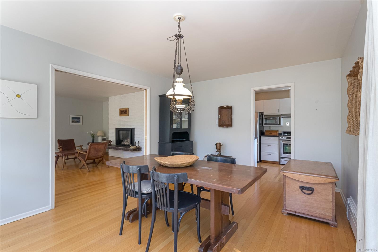
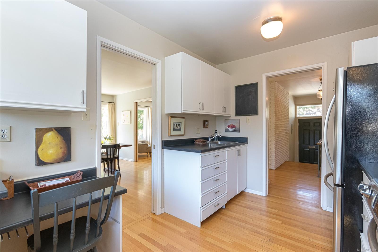
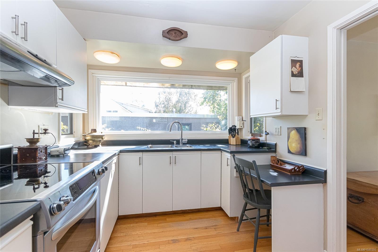
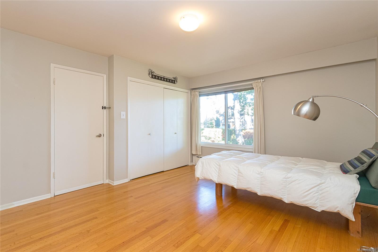
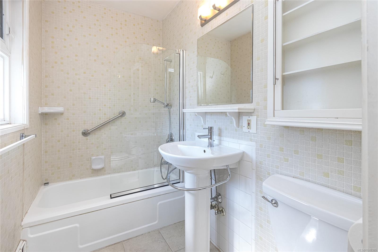
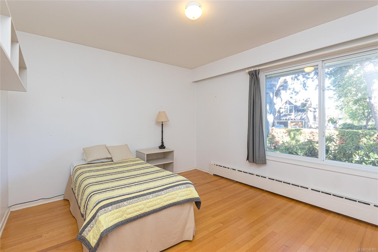
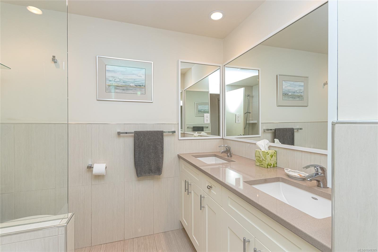
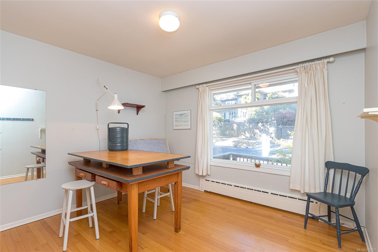
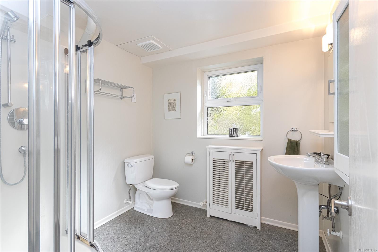
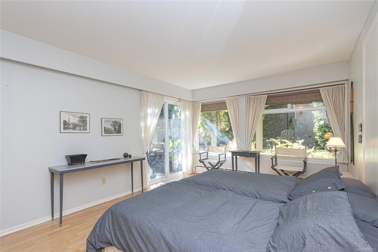
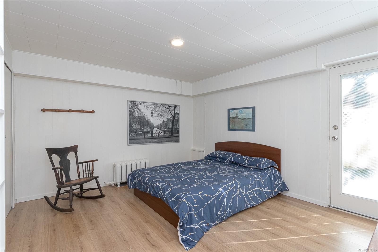
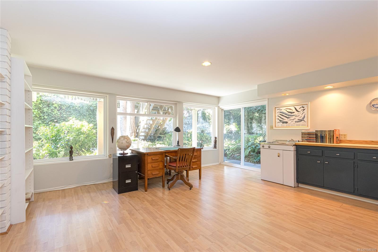
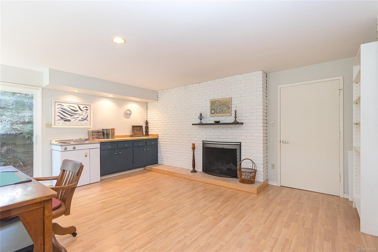
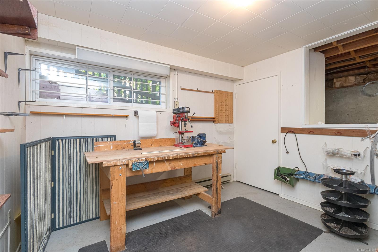
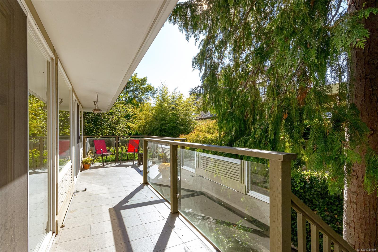
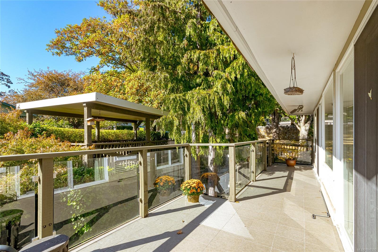
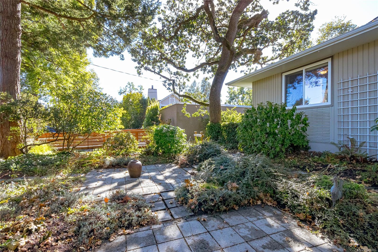
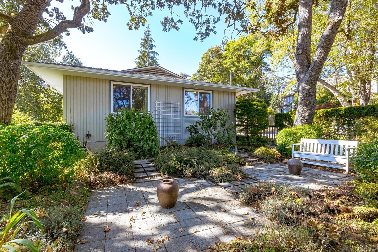
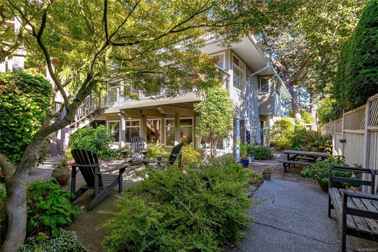
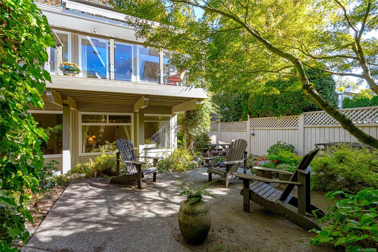
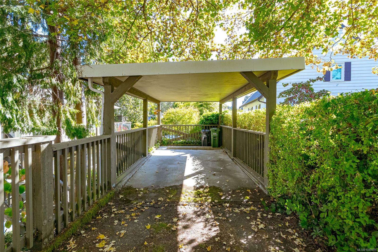
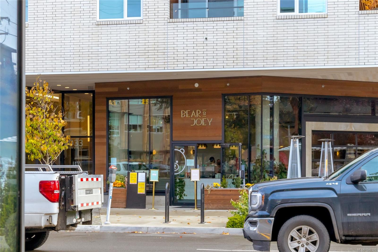
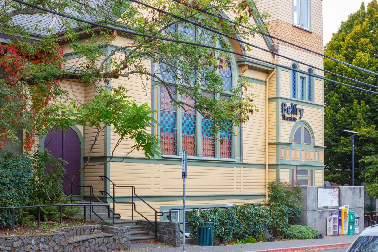
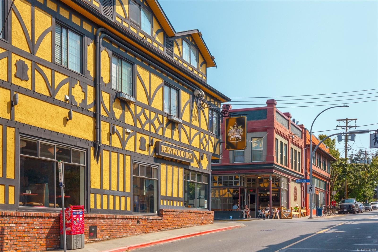
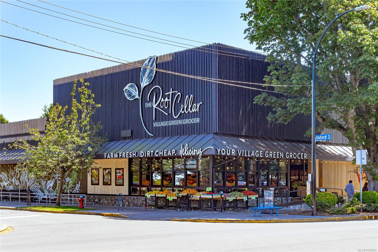
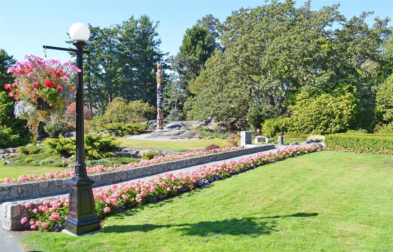
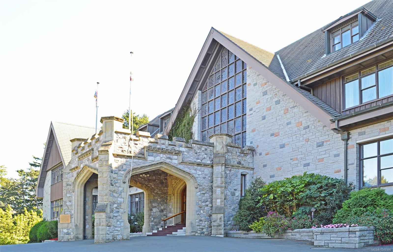
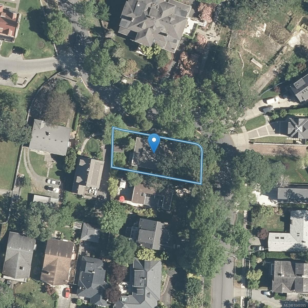
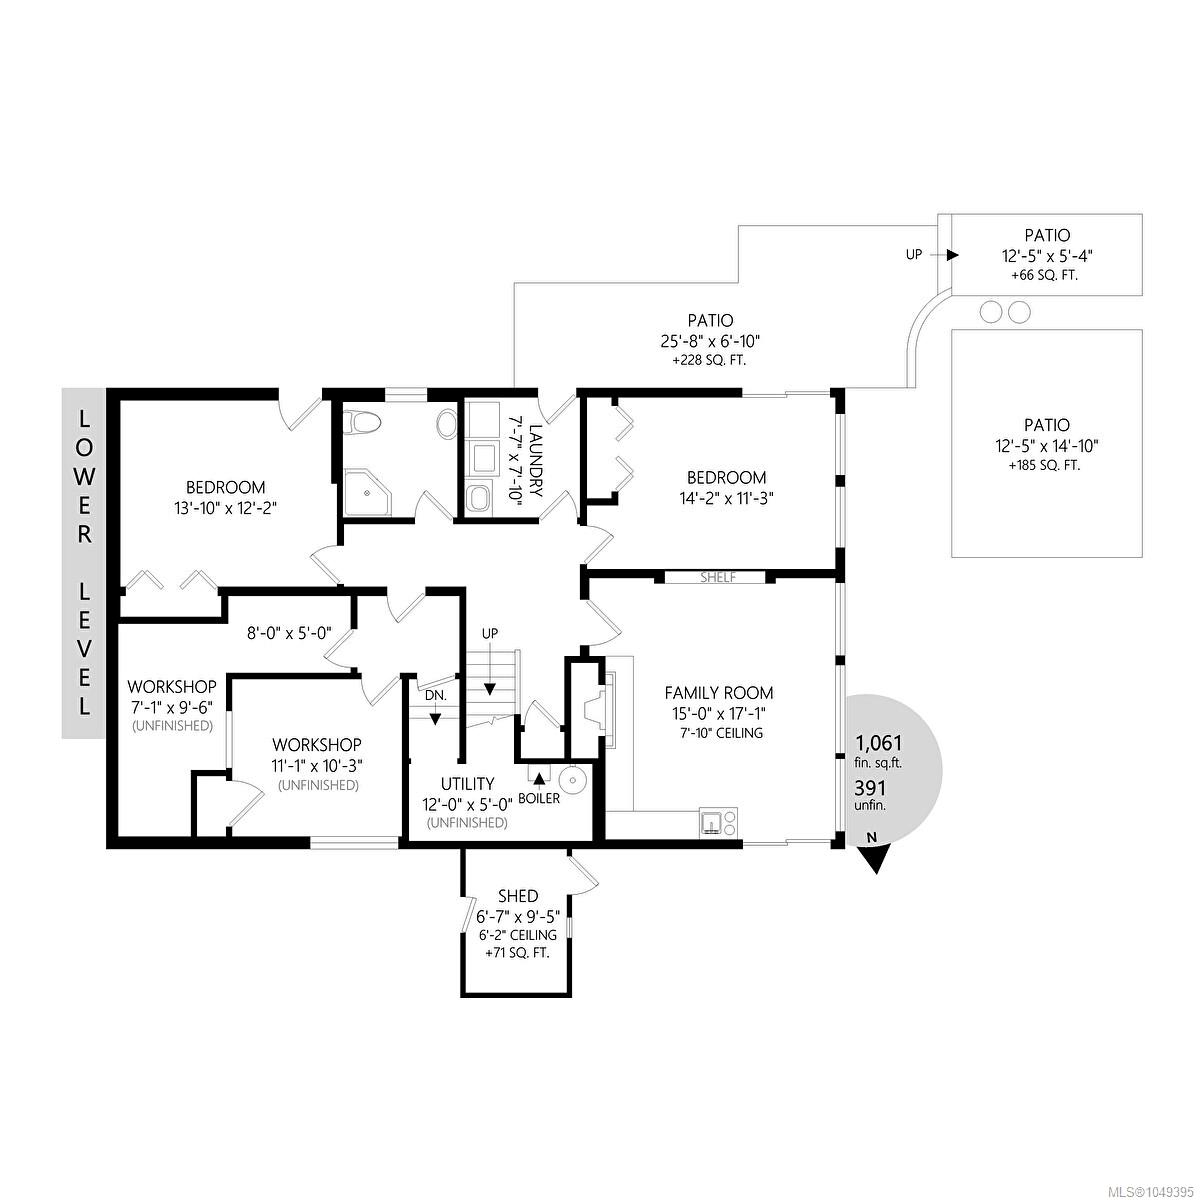
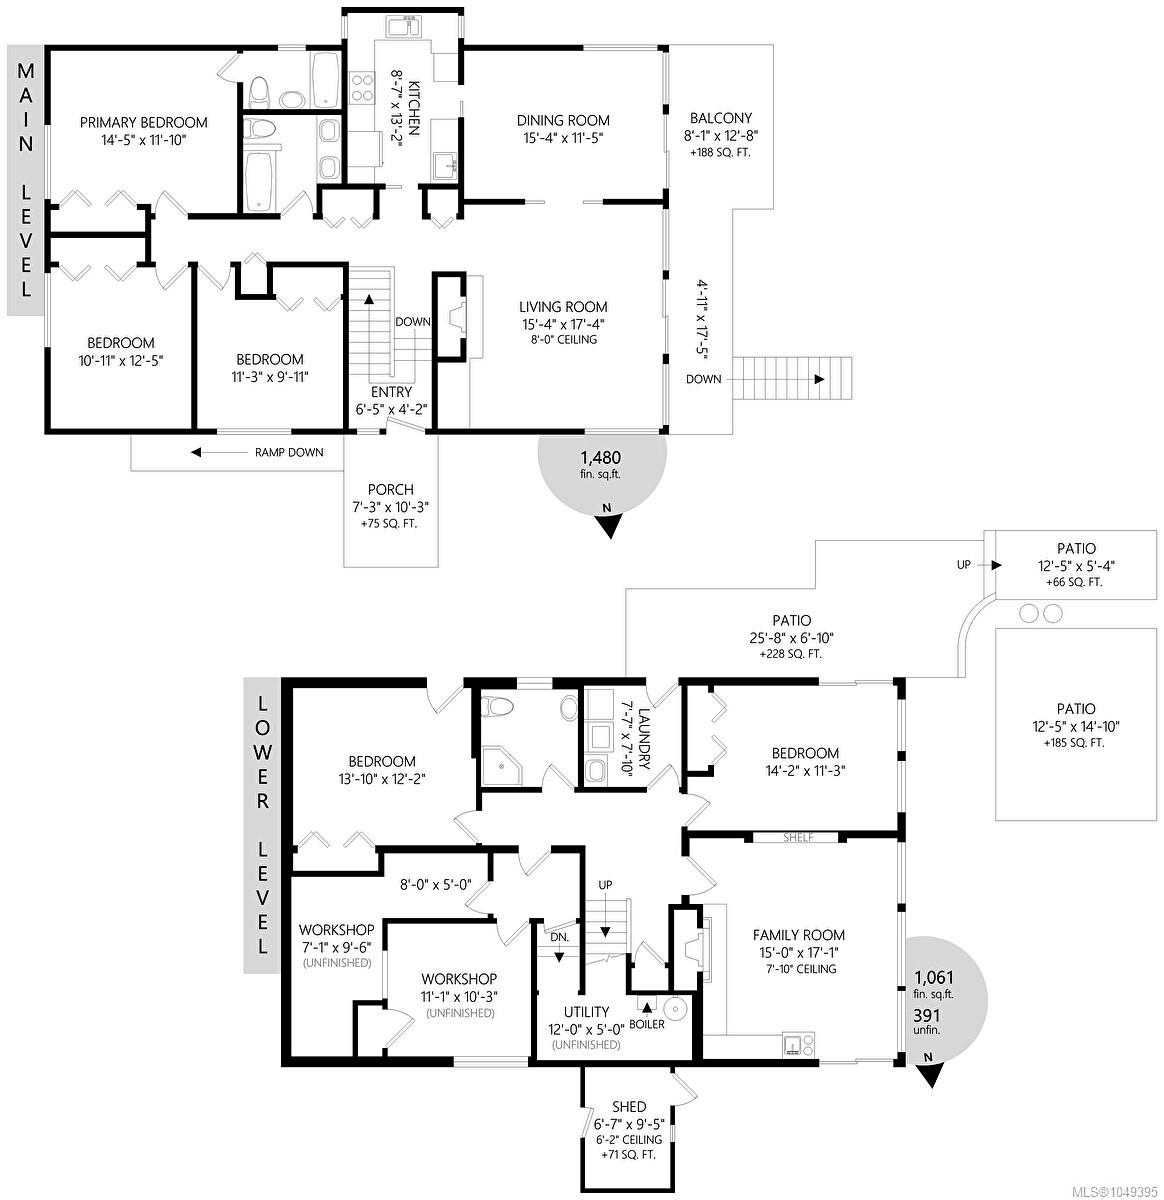
Nestled among Rockland’s finest homes in a sought-after location, this bright and spacious 5-bedroom, 3-bathroom home offers over 2,500 sq. ft. of versatile living space. The main level features 8' ceilings, a welcoming living room with a floor-to-ceiling brick fireplace, formal dining room, and walkout to a huge newly built deck overlooking the serene corner lot and master gardener’s beautifully established gardens. The above-ground finished lower level also offers 8' ceilings, a second feature fireplace, and excellent potential for conversion to additional accommodation. Updated windows and an on-demand hot water system serving heating and domestic use add comfort and efficiency. A fully functioning wood workshop provides an ideal space for hobbies and projects. Government House down the street. Enjoy the peace of Rockland while being just minutes from downtown Victoria, UVic, and vibrant Fernwood. A rare blend of space, character, flexibility, and location.
Property Details
| Property Type | Residential |
| Property Sub Type | Single Family Detached |
| Listing ID | 1049395 |
| Status | Active |
| City | Victoria |
| Area | Victoria |
| Sub-Area | Vi Rockland |
| Postal Code | V8S 3L5 |
| Property Taxes | $8,326.00 (2026) |
| Parking Total | 4 |
| Facing | Northeast |
| Water | Municipal |
| Sewer | Sewer To Lot |
| Heating | Baseboard,Hot Water,Natural Gas |
| Cooling | HVAC |
| Fireplaces | 2 |
| Fireplace Type | Family Room,Living Room |
| Interior Features | Dining Room |
| Exterior Features | Balcony/Patio,Fencing: Full |
| Construction | Insulation: Ceiling,Wood |
| Roof | Asphalt Shingle |
| Foundation | Block |
| Basement | Finished,Full |
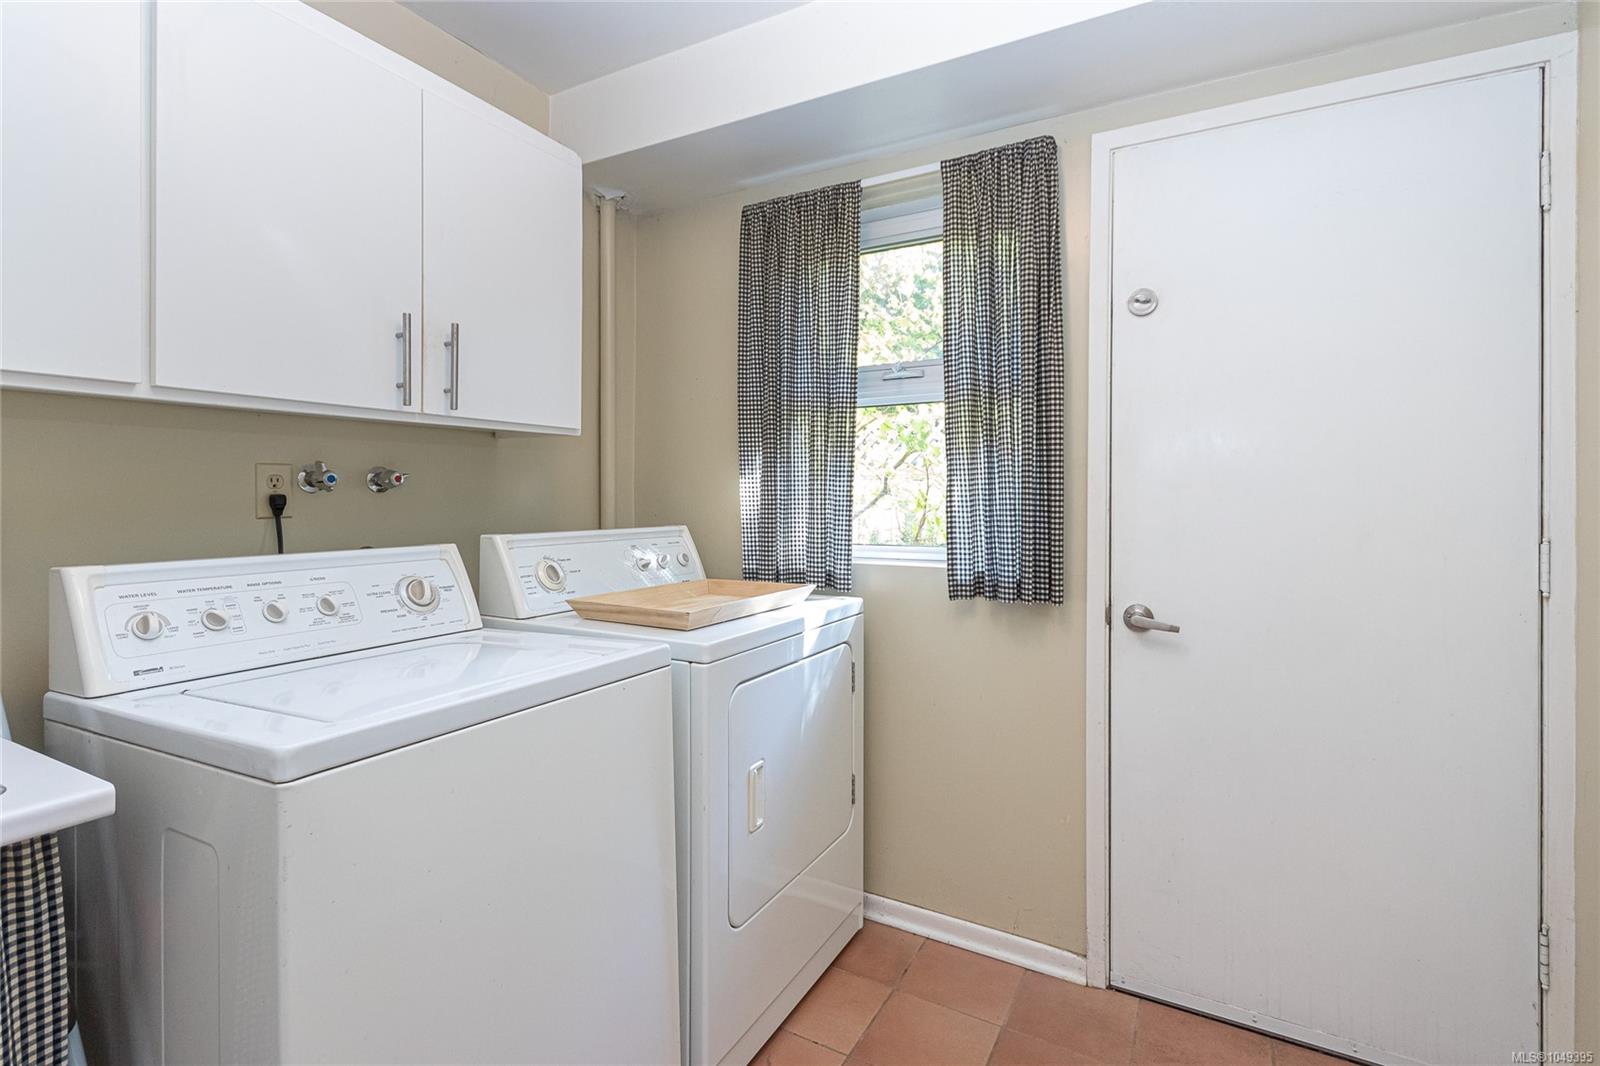
| Laundry | In Unit |
| Listed Date | Sep 18, 2026 |
| Ownership | Freehold |
| Lot Size | 0.13 acres |
Rooms
| Room | Level | Dimensions | Description |
|---|---|---|---|
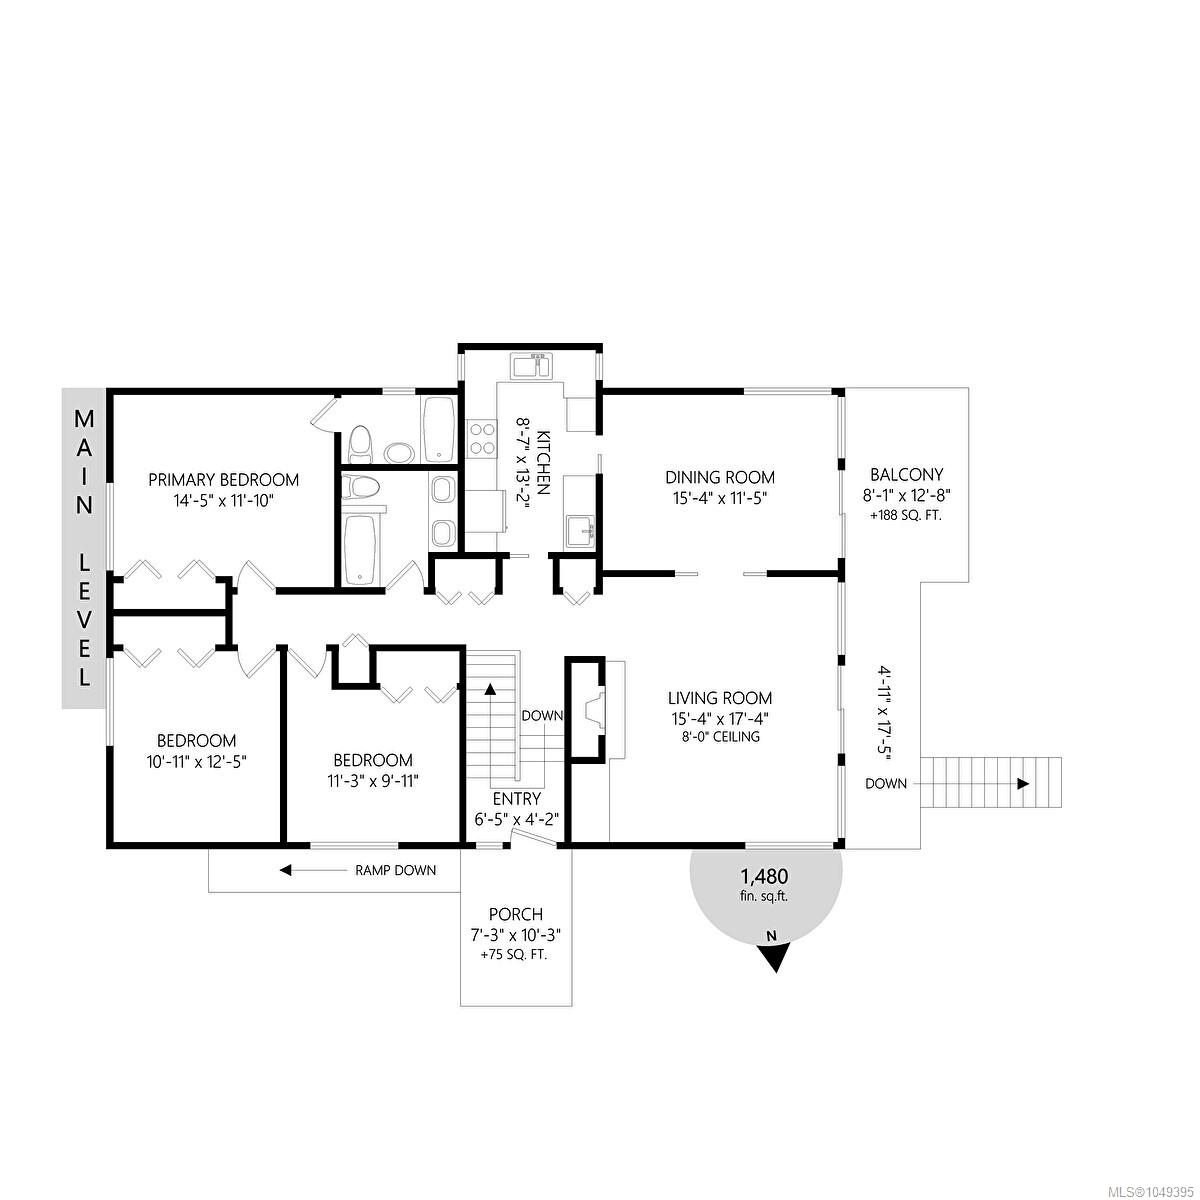
| Balcony | Main level | 8 ft x 17 ft | |
| Bathroom | Main level | 3-Piece | |
| Bathroom | Main level | 4-Piece | |
| Bedroom | Main level | 12\' x 11\' | |
| Bedroom | Main level | 10\' x 11\' | |
| Dining room | Main level | 12\' x 16\' | |
| Entrance | Main level | 20\' x 6\' | |
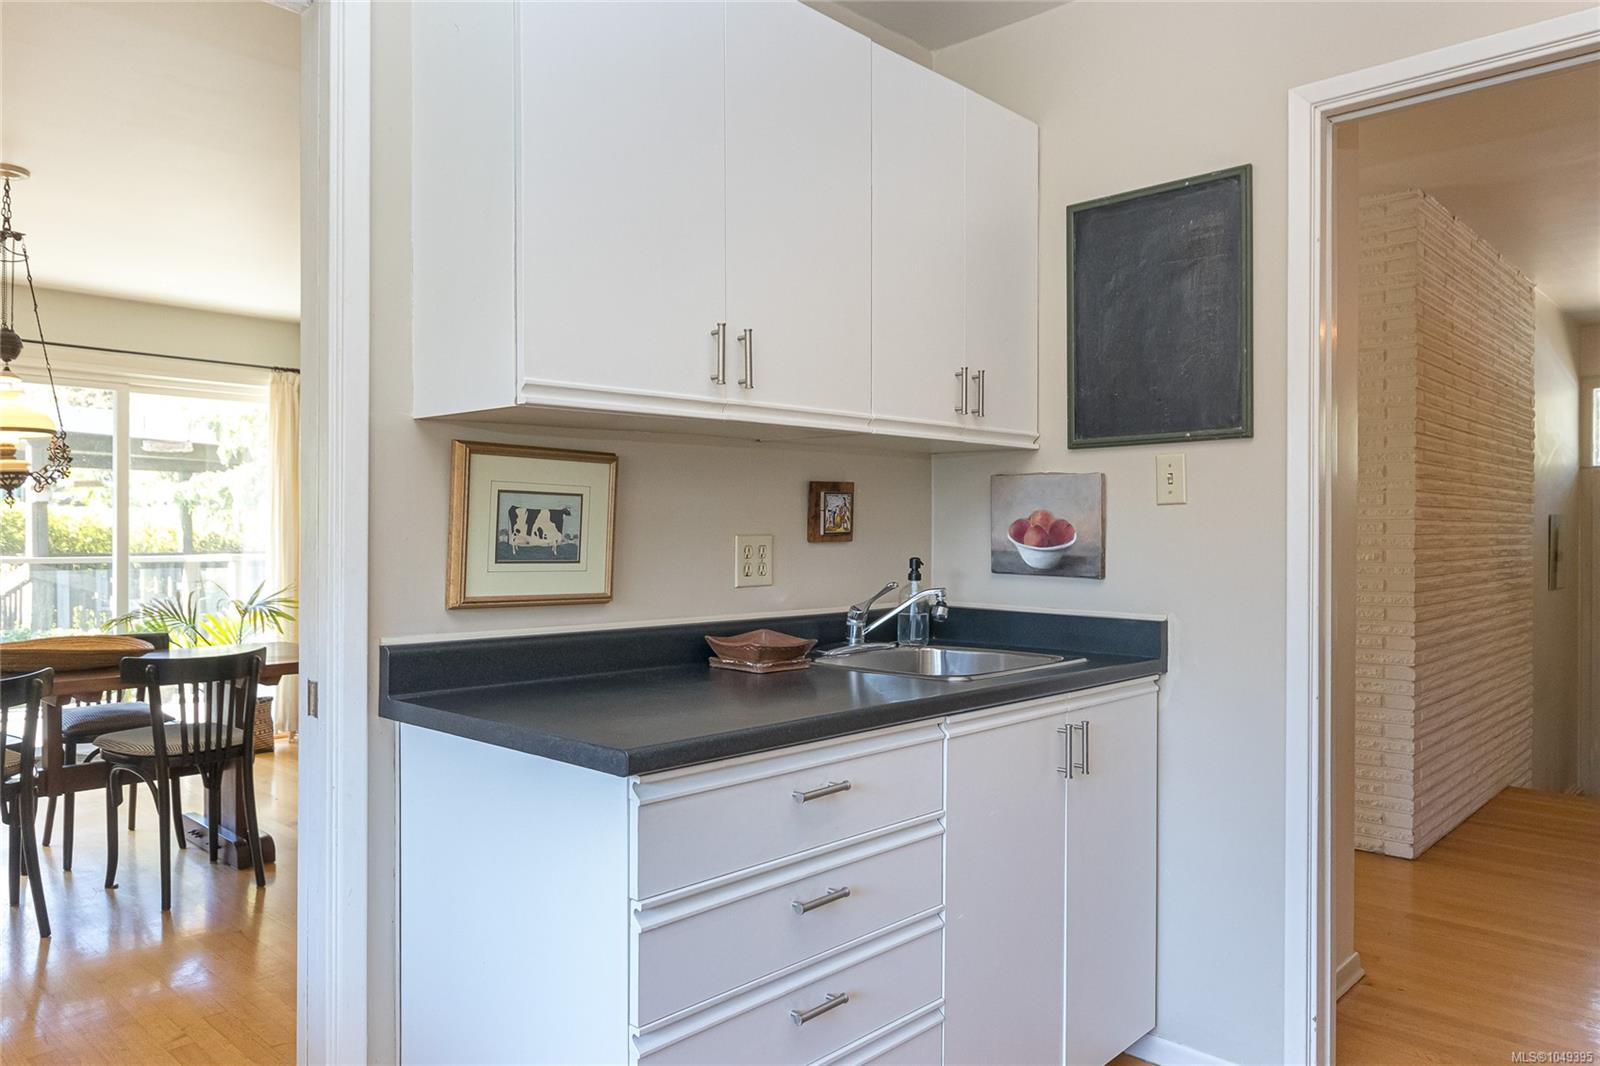
| Kitchen | Main level | 13\' x 9\' | |
| Living room | Main level | 17\' x 15\' | |
| Primary Bedroom | Main level | 12\' x 14\' |
Building Details
| Architectural Style | Westcoast |
| Heating | Baseboard heaters, Hot Water |
| Heating Fuel | Natural gas |
| Stories | -1 |
Additional Information
| Features | Corner Site |
| Land Size | 5850 sqft |
| Building Type | House |
| Interior Size | 2541 sqft |
| Transaction | For sale |