Description
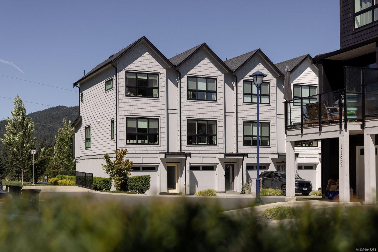
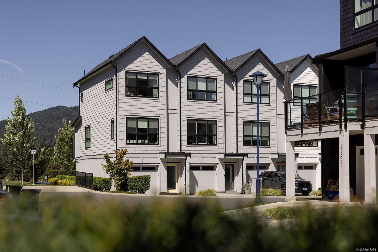
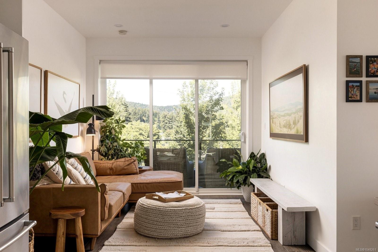
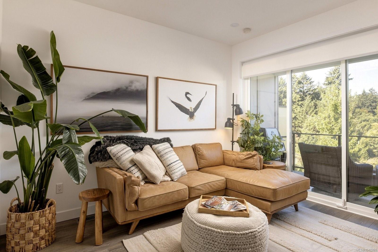
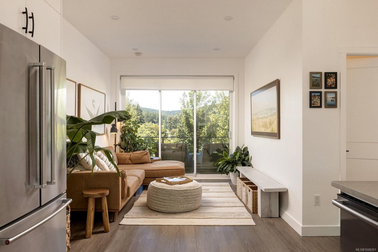
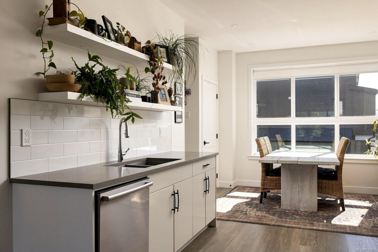
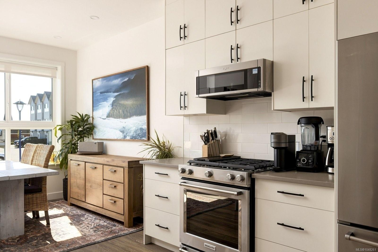
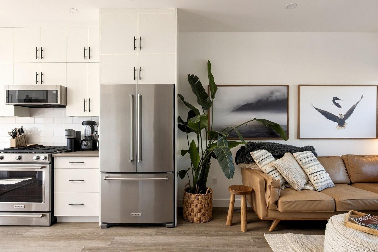
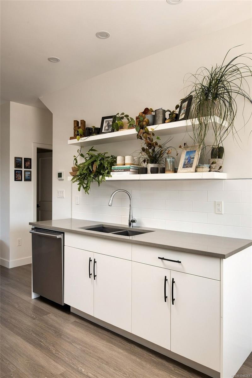
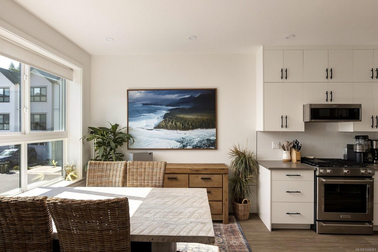
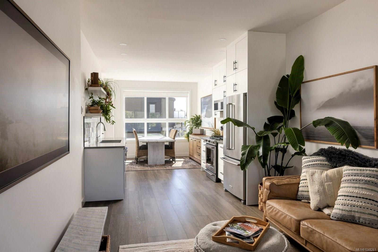
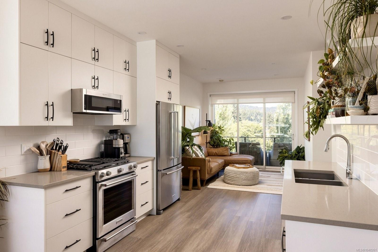
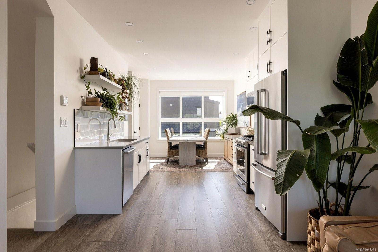
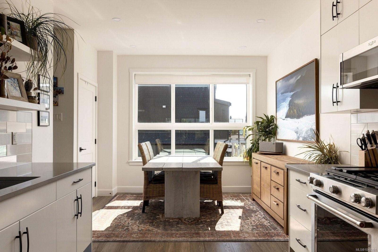
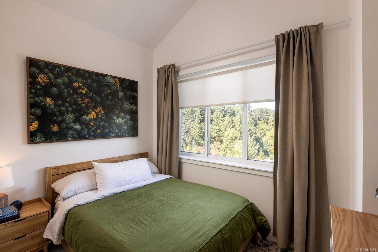
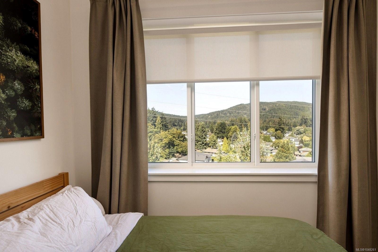
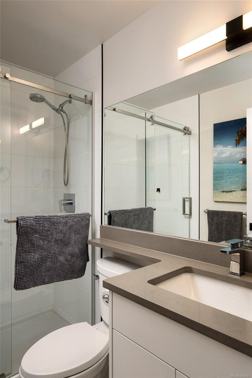
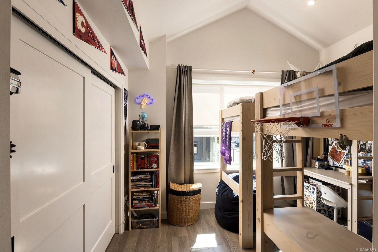
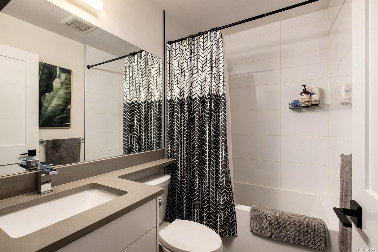
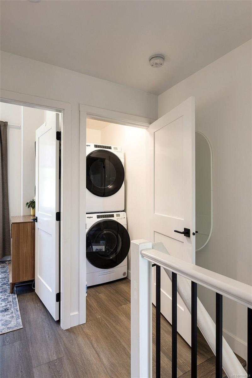
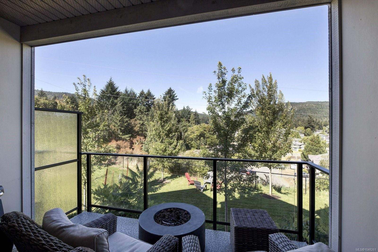
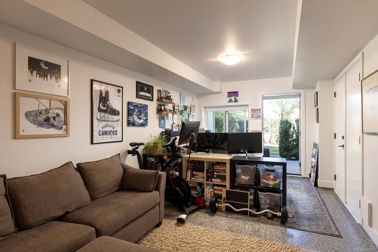
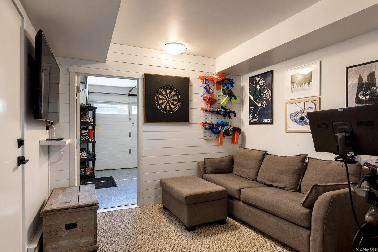
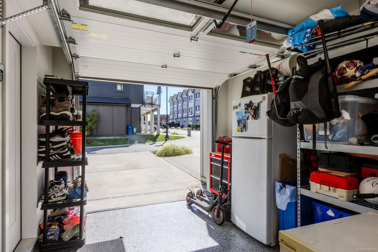
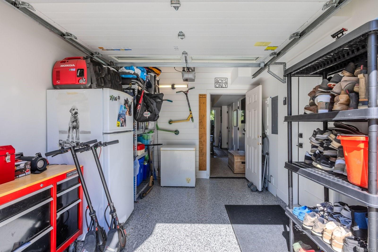
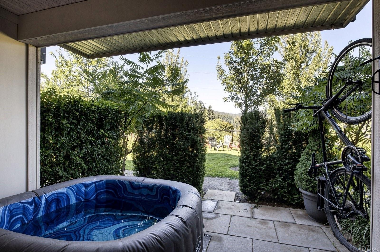
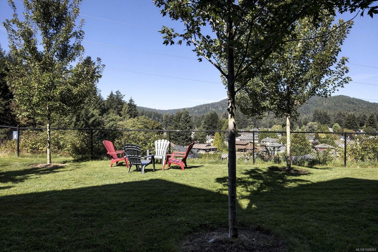
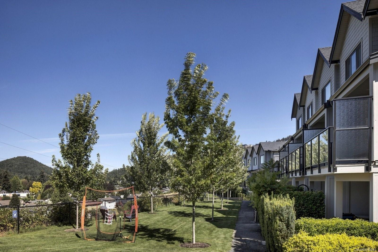
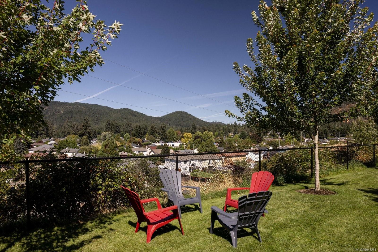
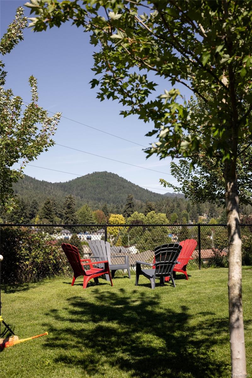
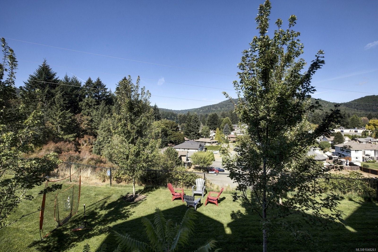
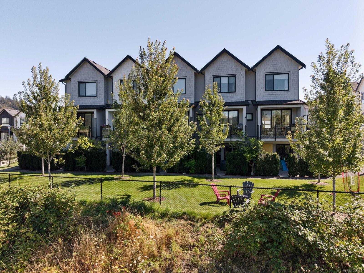
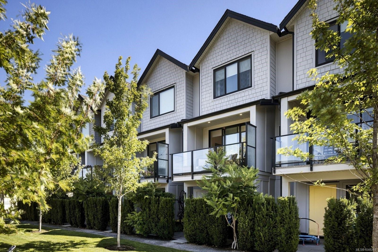
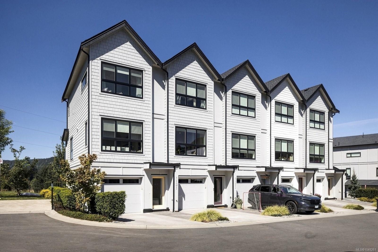
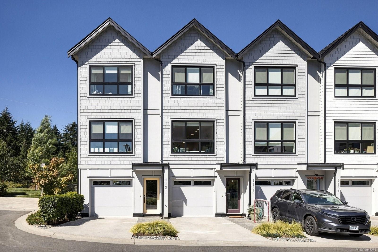
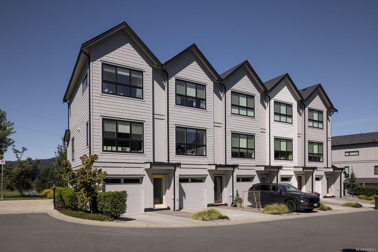
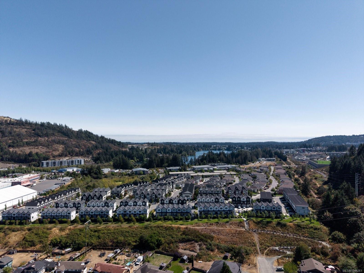
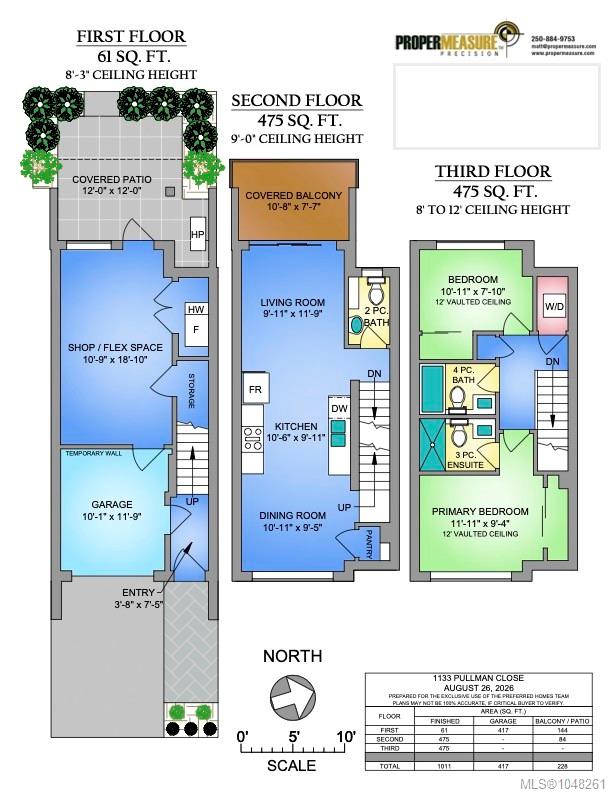
Exceptional value in a peaceful, nature-filled setting! This beautifully maintained 2-bedroom, 3-bathroom townhome at The Ridge offers a private forested backdrop with no neighbours behind and beautiful mountain and treetop outlooks. Built with quality ICF construction, the home features an inviting open-concept layout with soaring ceilings, expansive windows, and an abundance of natural light. The modern kitchen offers quartz countertops, stainless steel appliances, and a gas range, opening to comfortable living and dining areas with access to a private deck. Upstairs, the spacious primary bedroom features a walk-in closet and ensuite, while the second bedroom enjoys its own full bathroom. A heat pump with air conditioning and on-demand hot water add everyday comfort. The oversized garage with upgraded epoxy flooring offers excellent flexibility, while a second covered patio overlooks the surrounding greenery. Just mins from Langford Lake, trails, schools, shopping, and recreation.
Property Details
| Property Type | Residential |
| Property Sub Type | Row/Townhouse |
| Listing ID | 1048261 |
| Status | Active |
| City | Langford |
| Area | Langford |
| Sub-Area | La Langford Lake |
| Postal Code | V9B 6Z1 |
| Property Taxes | $3,484.06 (2026) |
| Strata/Maintenance Fee | $351.77 / Monthly |
| Garage Spaces | 1 |
| Parking Total | 2 |
| Facing | East |
| Water | Municipal |
| Sewer | Sewer Connected |
| Heating | Baseboard,Electric,Forced Air,Heat Pump,Natural Gas |
| Cooling | Air Conditioning |
| Appliances | Dishwasher,Dryer,Microwave,Oven/Range Gas,Refrigerator,Washer |
| Construction | Cement Fibre,Concrete,Frame Metal,Shingle-Other,Vinyl Siding,Wood |
| Roof | Asphalt Shingle,Asphalt Torch On |
| Foundation | Slab |
| Basement | Walk-Out Access,With Windows |
| Laundry | In Unit |
| Listed Date | Oct 20, 2026 |
| Ownership | Strata |
| Lot Size | 0.03 acres |
Rooms
| Room | Level | Dimensions | Description |
|---|---|---|---|
| Balcony | Main level | 11 ft x 8 ft | |
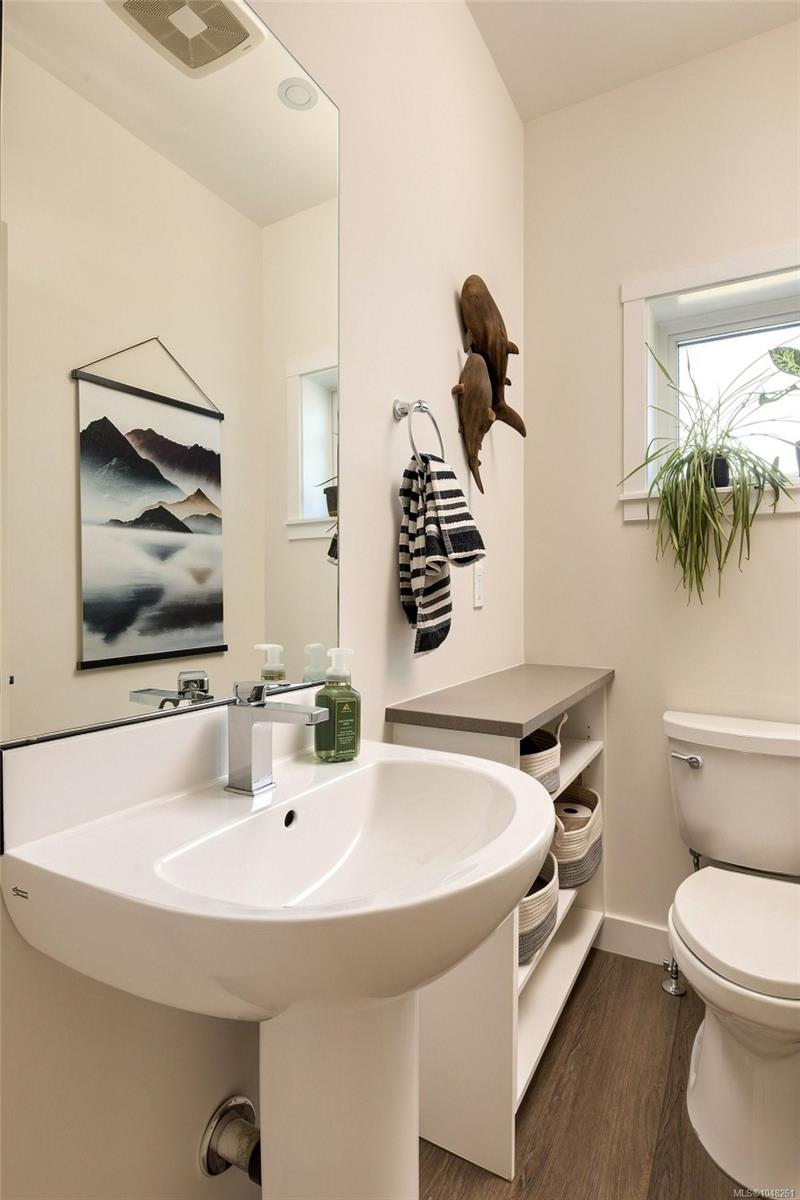
| Bathroom | Main level | 2-Piece | |
| Dining room | Main level | 11 ft x 10 ft | |
| Kitchen | Main level | 11 ft x 10 ft | |
| Living room | Main level | 10 ft x 12 ft |
Building Details
Parking
| Type | Spaces |
|---|---|
| Garage |
Additional Information
| Community | Pets Allowed, Family Oriented |
| View | Mountain view |
| Land Size | 1656 sqft |
| Building Type | Row / Townhouse |
| Interior Size | 1011 sqft |
| Transaction | For sale |