

4
Bedrooms
2
Bathrooms
2,504
Sq Ft
1964
Year Built
17
Days on Market
Description
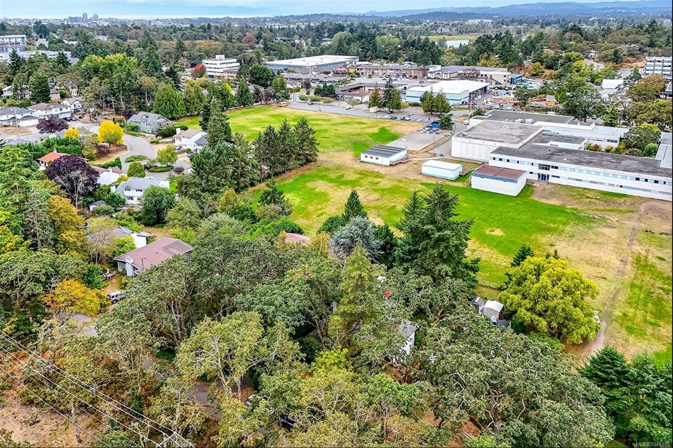
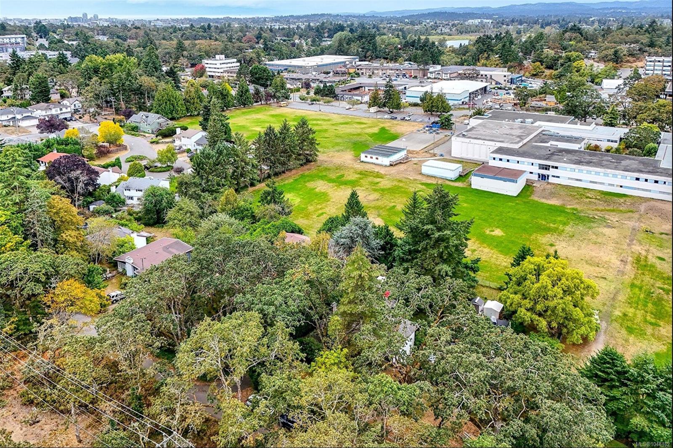
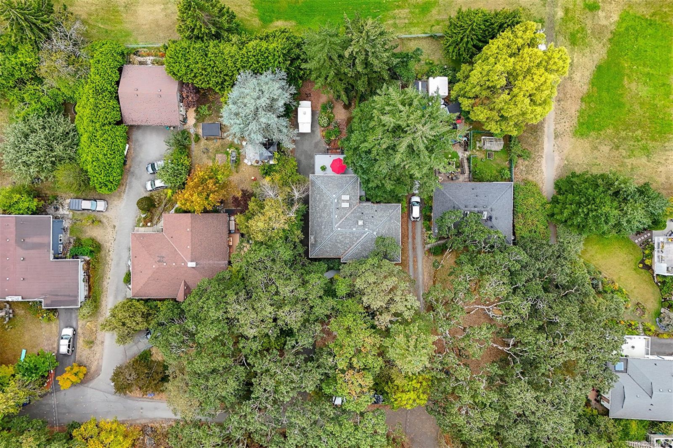
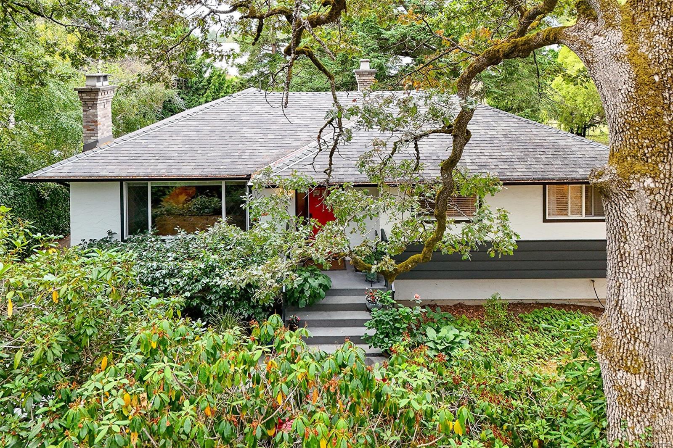
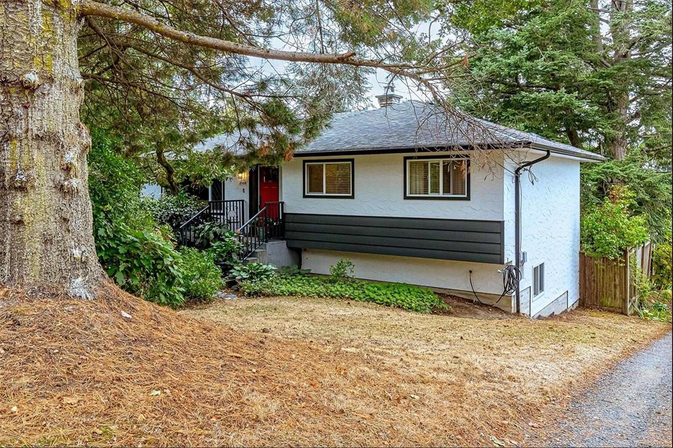
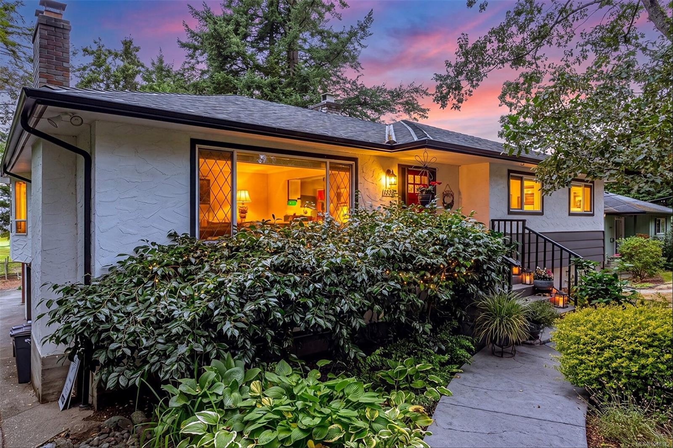
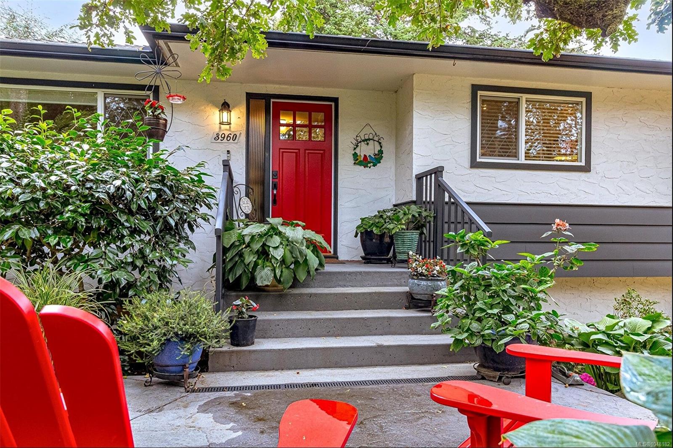
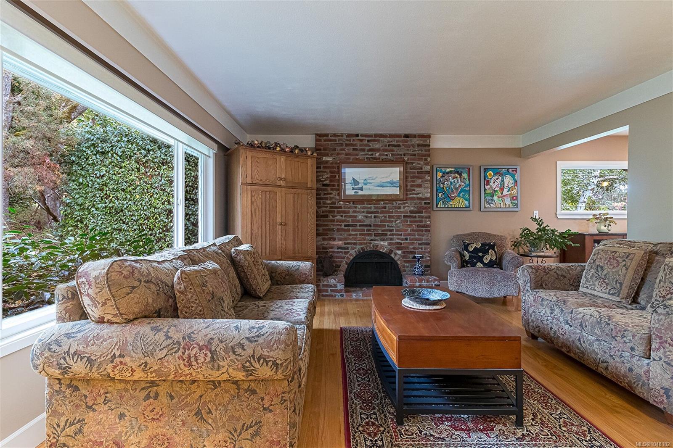
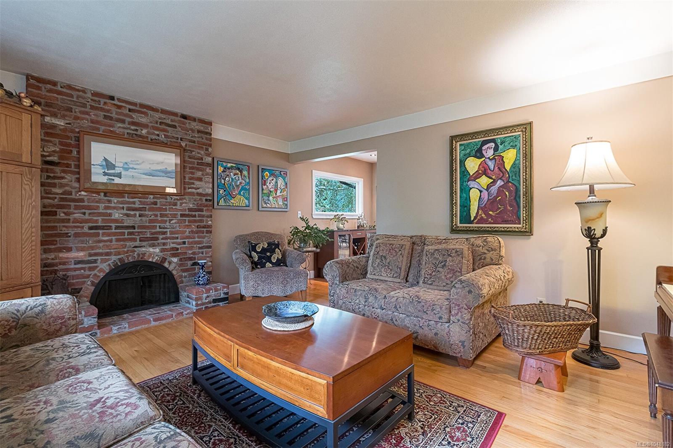
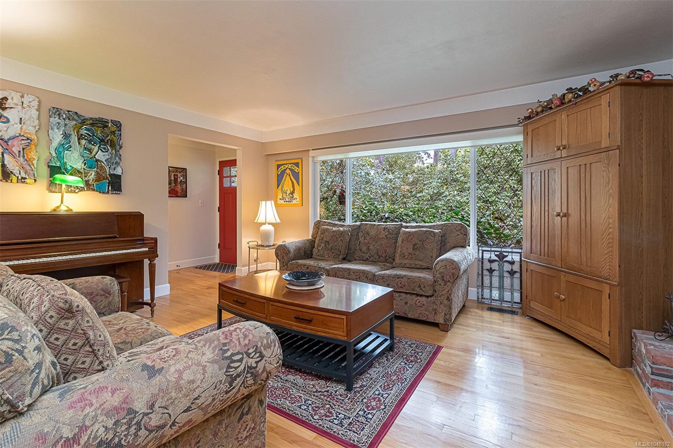
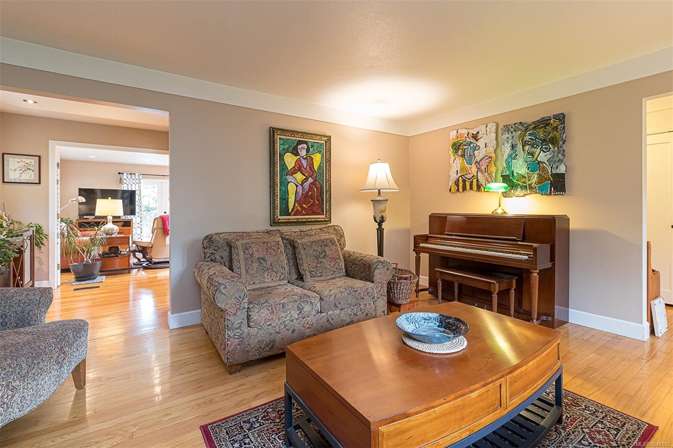
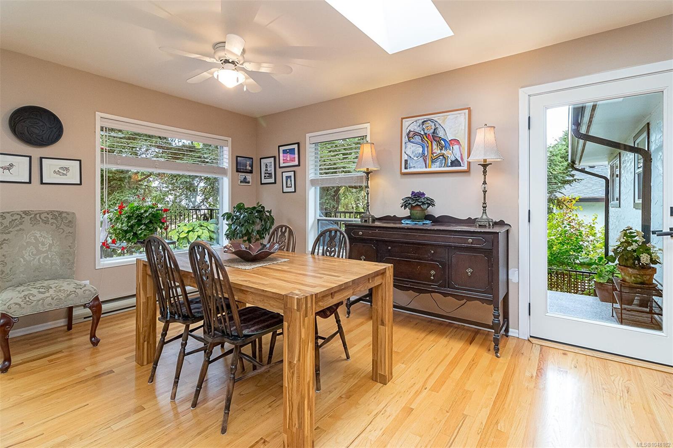
UPDATED MAPLEWOOD BUNGALOW ON A 9,981 SQ. FT. LOT! Lovingly cared for and set on a quiet, tree-lined street in a sought-after Saanich neighbourhood. The home features a new kitchen plus professionally completed great room and dining room addition, with permits, creating a bright, spacious setting for living and entertaining. Updated bathroom adds further appeal.
Three bedrooms on the main level, plus an additional bedroom, bathroom and recreation room downstairs. The generous lot offers plenty of room to garden, relax and enjoy the outdoors.
Close to schools, UVic, parks, shopping and transit. A wonderful opportunity to enjoy an updated home, exceptional lot and convenient location—right in the centre of everything!
Property Details
| Property Type | Residential |
| Property Sub Type | Single Family Detached |
| Listing ID | 1048182 |
| Status | Active |
| City | Saanich |
| Area | Saanich East |
| Sub-Area | SE Maplewood |
| Postal Code | V8P 3J8 |
| Property Taxes | $5,913.00 (2026) |
| Garage Spaces | 1 |
| Parking Total | 3 |
| Facing | East |
| Water | Municipal |
| Sewer | Sewer Connected |
| Heating | Baseboard,Electric,Forced Air,Oil |
| Fireplaces | 2 |
| Fireplace Type | Living Room,Recreation Room,Wood Burning |
| Appliances | Dishwasher,Dryer,Microwave,Oven/Range Electric,Refrigerator,Washer |
| Interior Features | Dining/Living Combo |
| Exterior Features | Balcony/Deck,Fencing: Partial,Garden,Low Maintenance Yard |
| Construction | Frame Wood,Insulation: Ceiling,Insulation: Walls |
| Roof | Asphalt Shingle |
| Foundation | Poured Concrete |
| Basement | Partially Finished,Walk-Out Access,With Windows |
| Laundry | In House |
| Listed Date | Sep 24, 2026 |
| Ownership | Freehold |
| Lot Size | 0.23 acres |
Rooms
| Room | Level | Dimensions | Description |
|---|---|---|---|
| Bathroom | Main level | 3-Piece | |
| Bedroom | Main level | 8\'6 x 10\'1 | |
| Bedroom | Main level | 10\'1 x 9\'1 | |
| Dining room | Main level | 9\'9 x 15\'4 | |
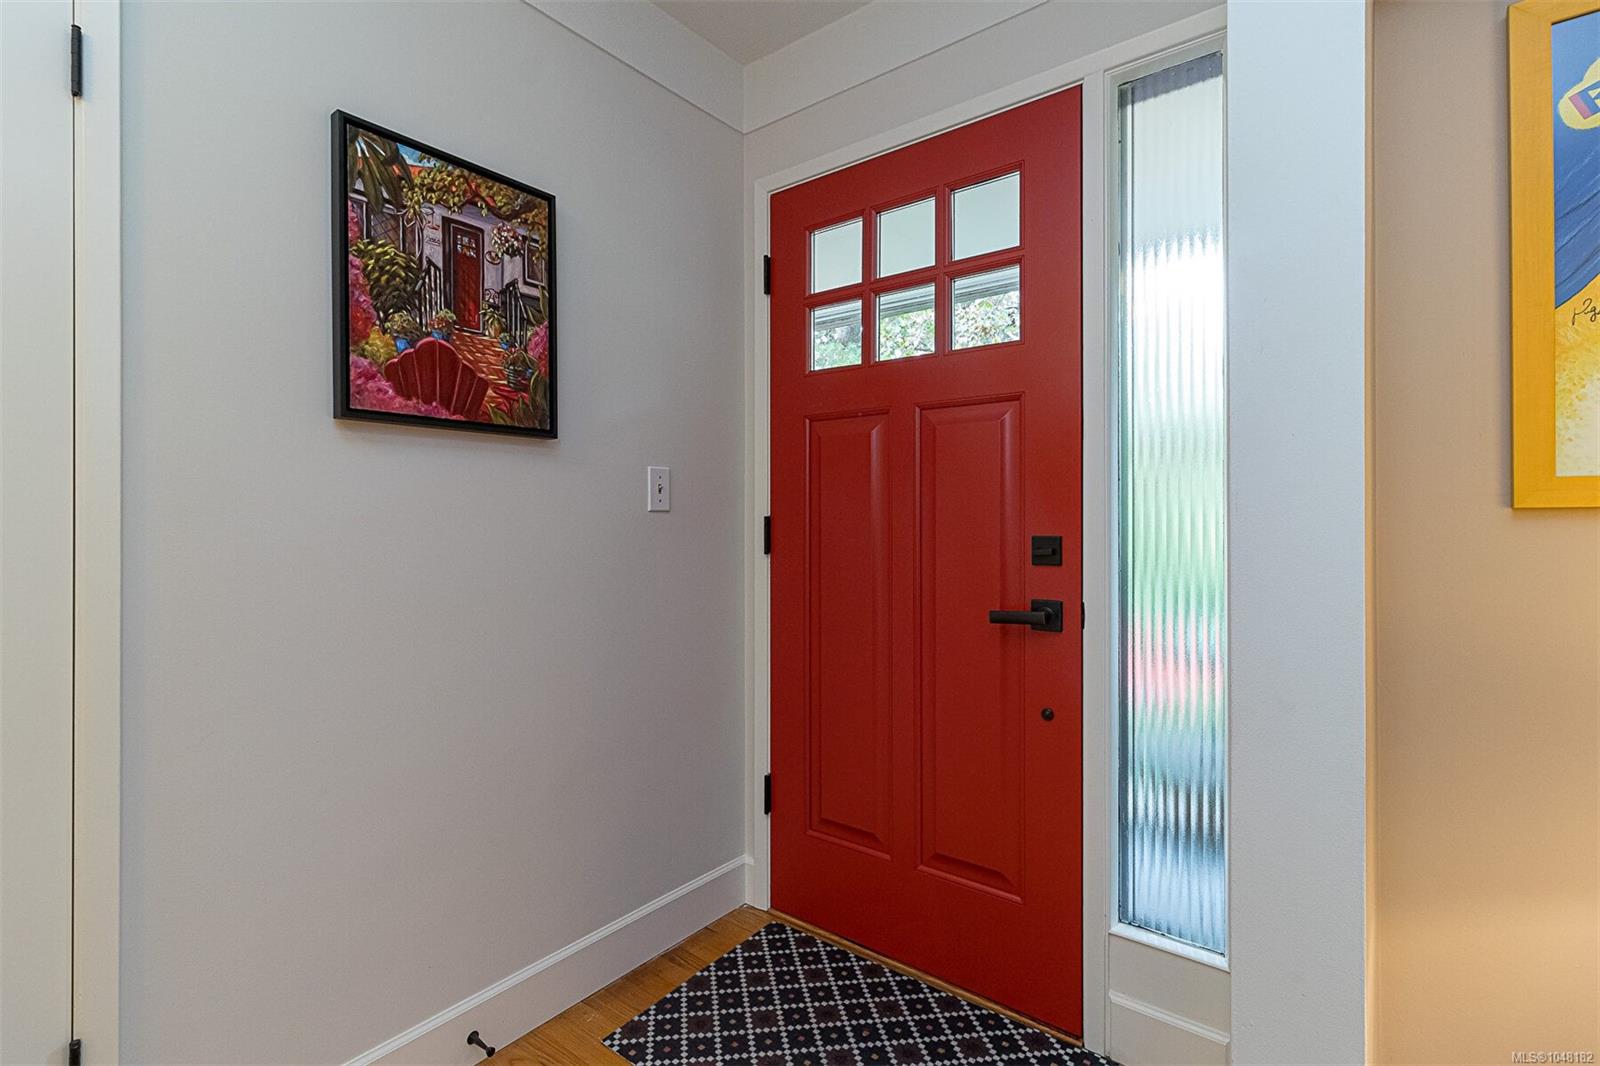
| Entrance | Main level | 11\'1 x 4\'4 | |
| Family room | Main level | Measurements not available x 15 ft | |
| Kitchen | Main level | 25\'1 x 8\'2 | |
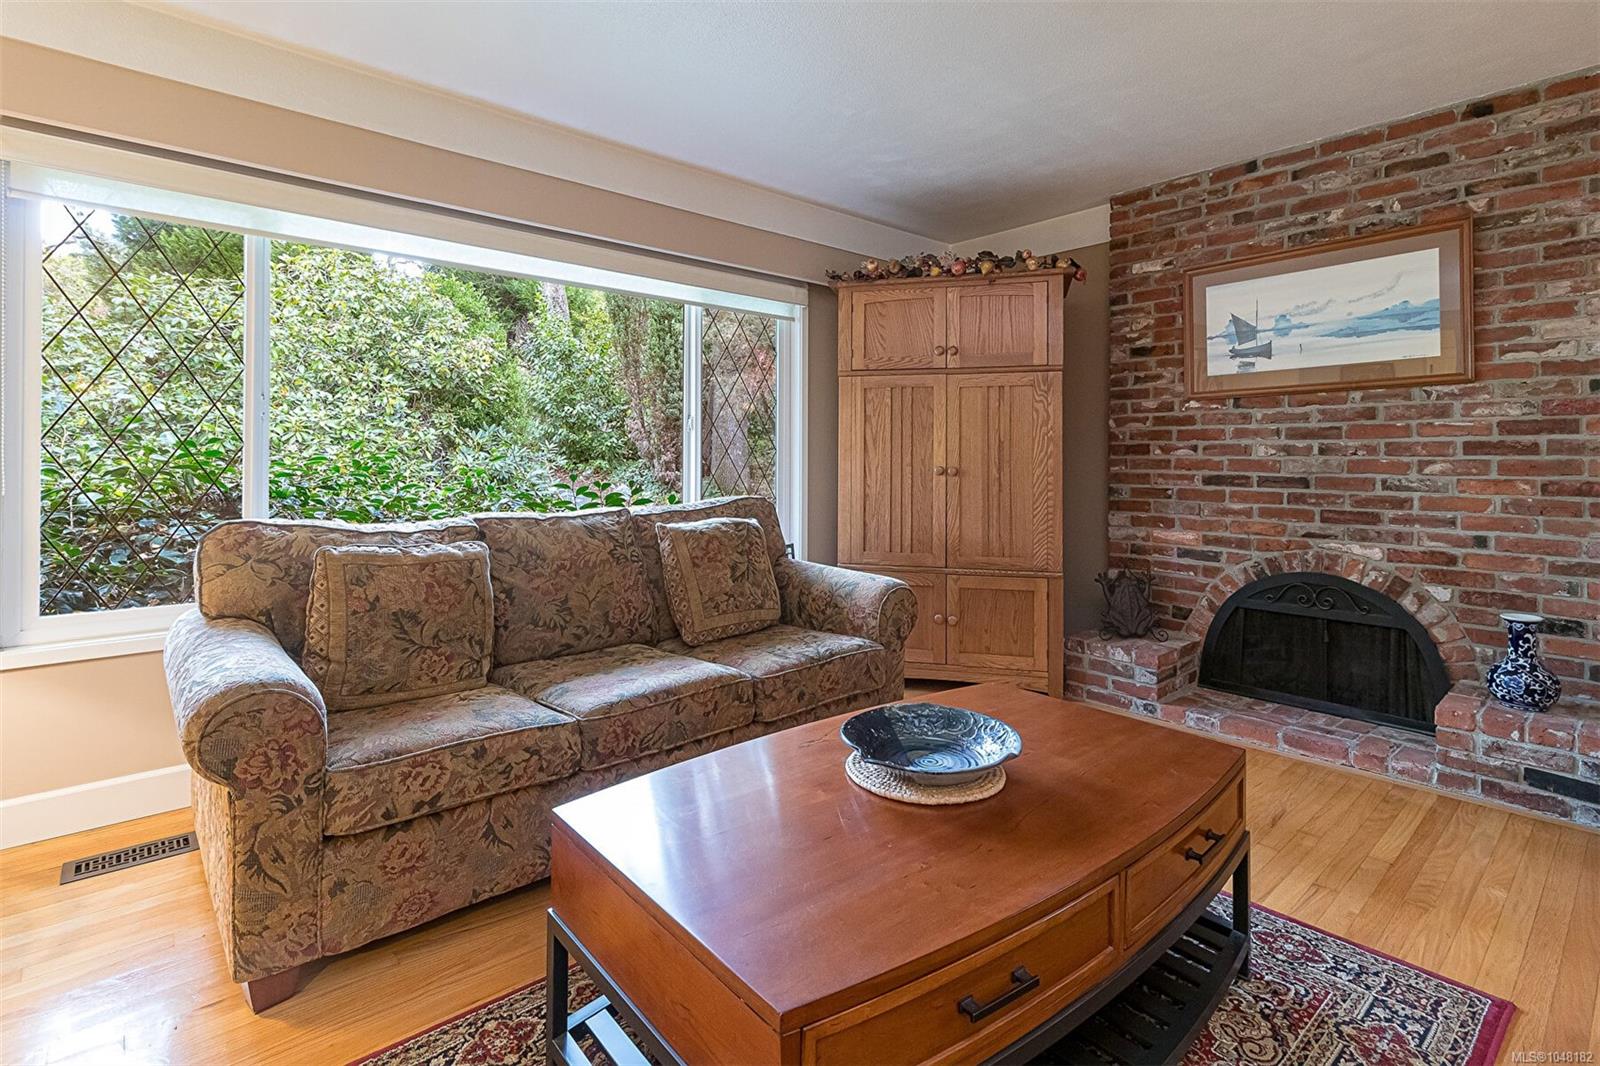
| Living room | Main level | 16\'7 x 14\'7 | |
| Primary Bedroom | Main level | 10\'1 x 11\'5 |
Building Details
Additional Information
| Features | Central location, Other |
| Land Size | 9981 sqft |
| Land Access | Road access |
| Building Type | House |
| Interior Size | 2504 sqft |
| Transaction | For sale |