4
Bedrooms
2
Bathrooms
1,644
Sq Ft
1921
Year Built
3
Days on Market
Description
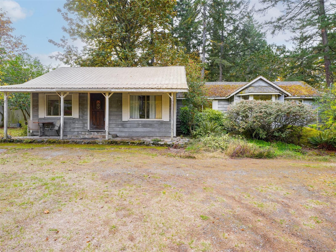
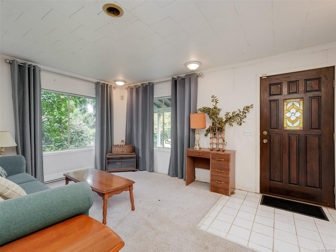
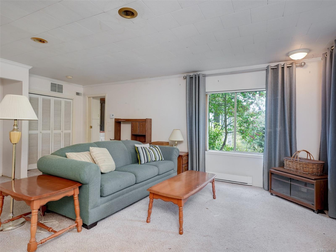
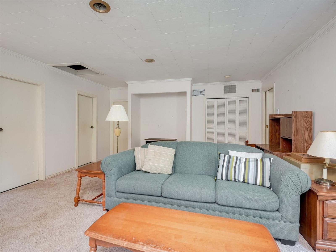
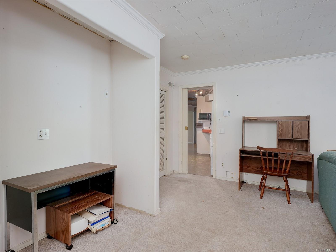
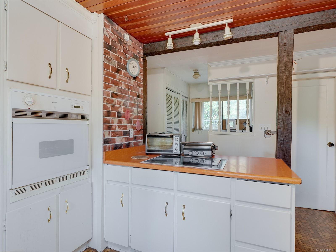
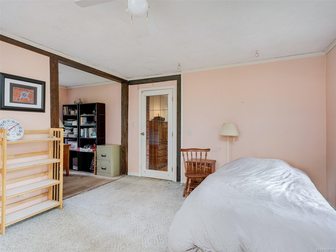
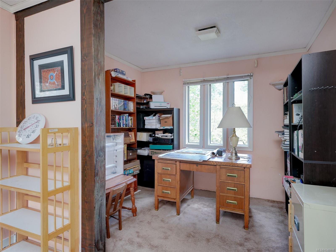
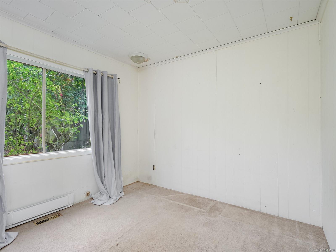
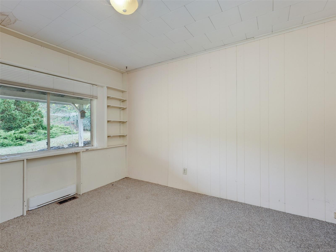
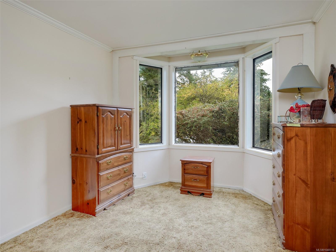
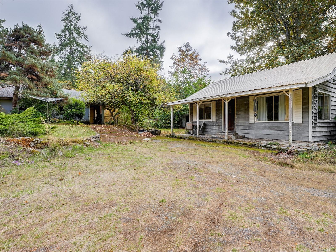
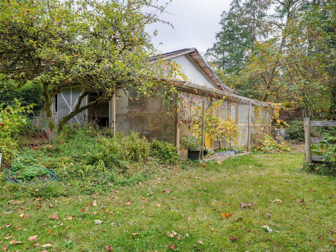
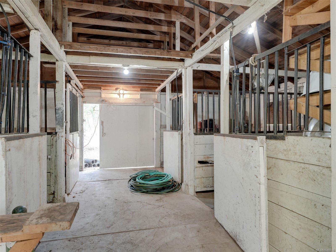
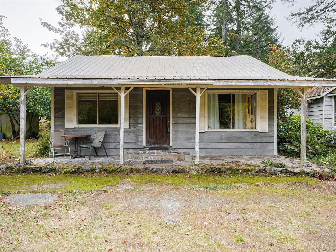
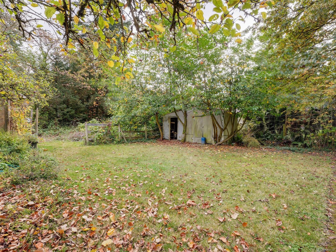
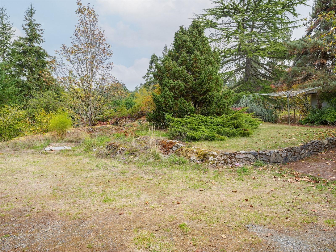
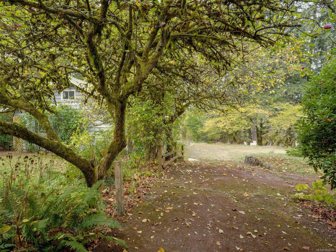
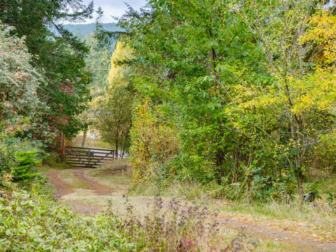
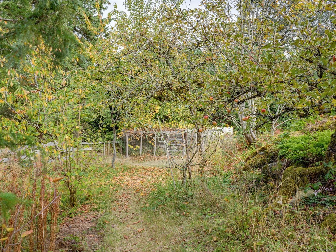
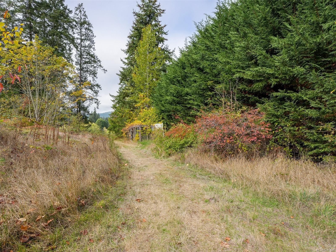
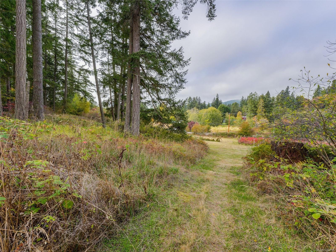
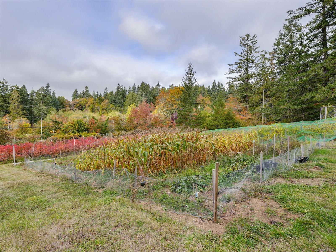
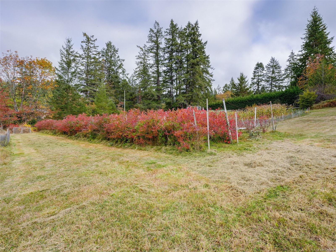
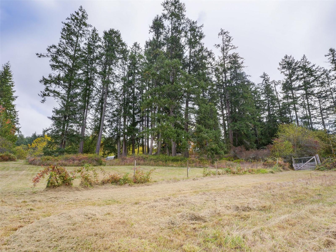
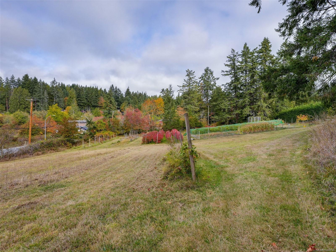
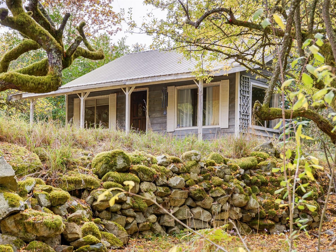
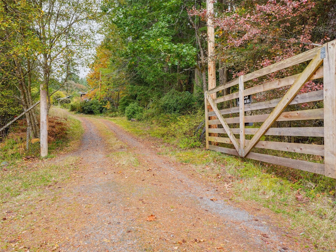
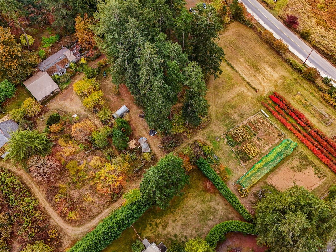
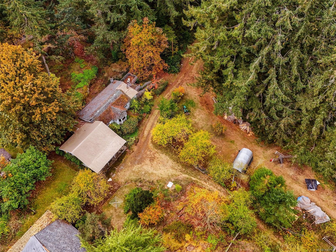
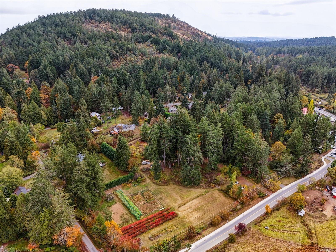
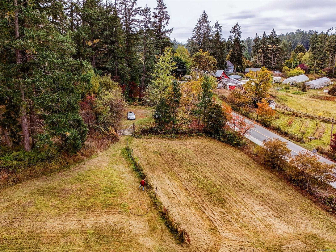
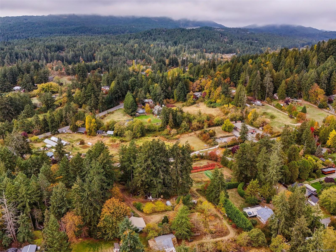
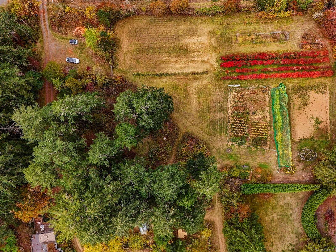
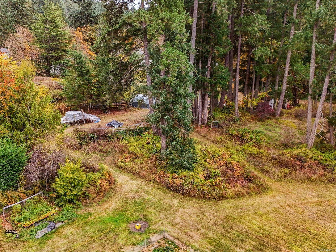
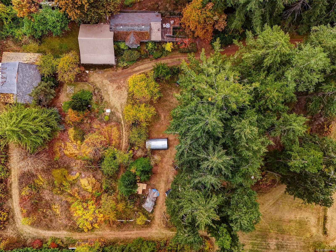
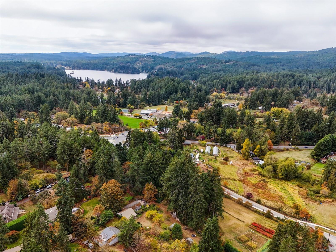
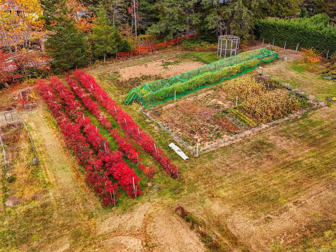
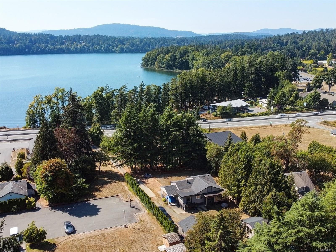
Located in rural Saanich, this fully fenced 2.74-acre property offers endless possibilities for a hobby farm, vineyard, or country estate, just minutes from Broadmead and all amenities. It boasts a variety of unique fruit trees, grape vines, berries, and established vegetable gardens. A four-stall horse barn includes a tack room, paddocks, workshop, and hay storage shed. While the value lies mainly in the land, there’s an existing four-bedroom home that is liveable but in need of some TLC. This is an ideal opportunity for a family seeking a private acreage with the option to renovate or rebuild the charming character home. Showings are easy to arrange—don’t miss out on this rare find!
Property Details
| Property Type | Residential |
| Property Sub Type | Single Family Detached |
| Listing ID | 1048118 |
| Status | Active |
| City | Saanich |
| Area | Saanich West |
| Sub-Area | SW West Saanich |
| Postal Code | V9E 2H5 |
| Property Taxes | $7,191.98 (2026) |
| Parking Total | 6 |
| Zoning | A1 |
| Facing | North |
| Water | Well: Artesian |
| Sewer | Septic System |
| Heating | Baseboard,Electric,Forced Air,Oil |
| Cooling | HVAC |
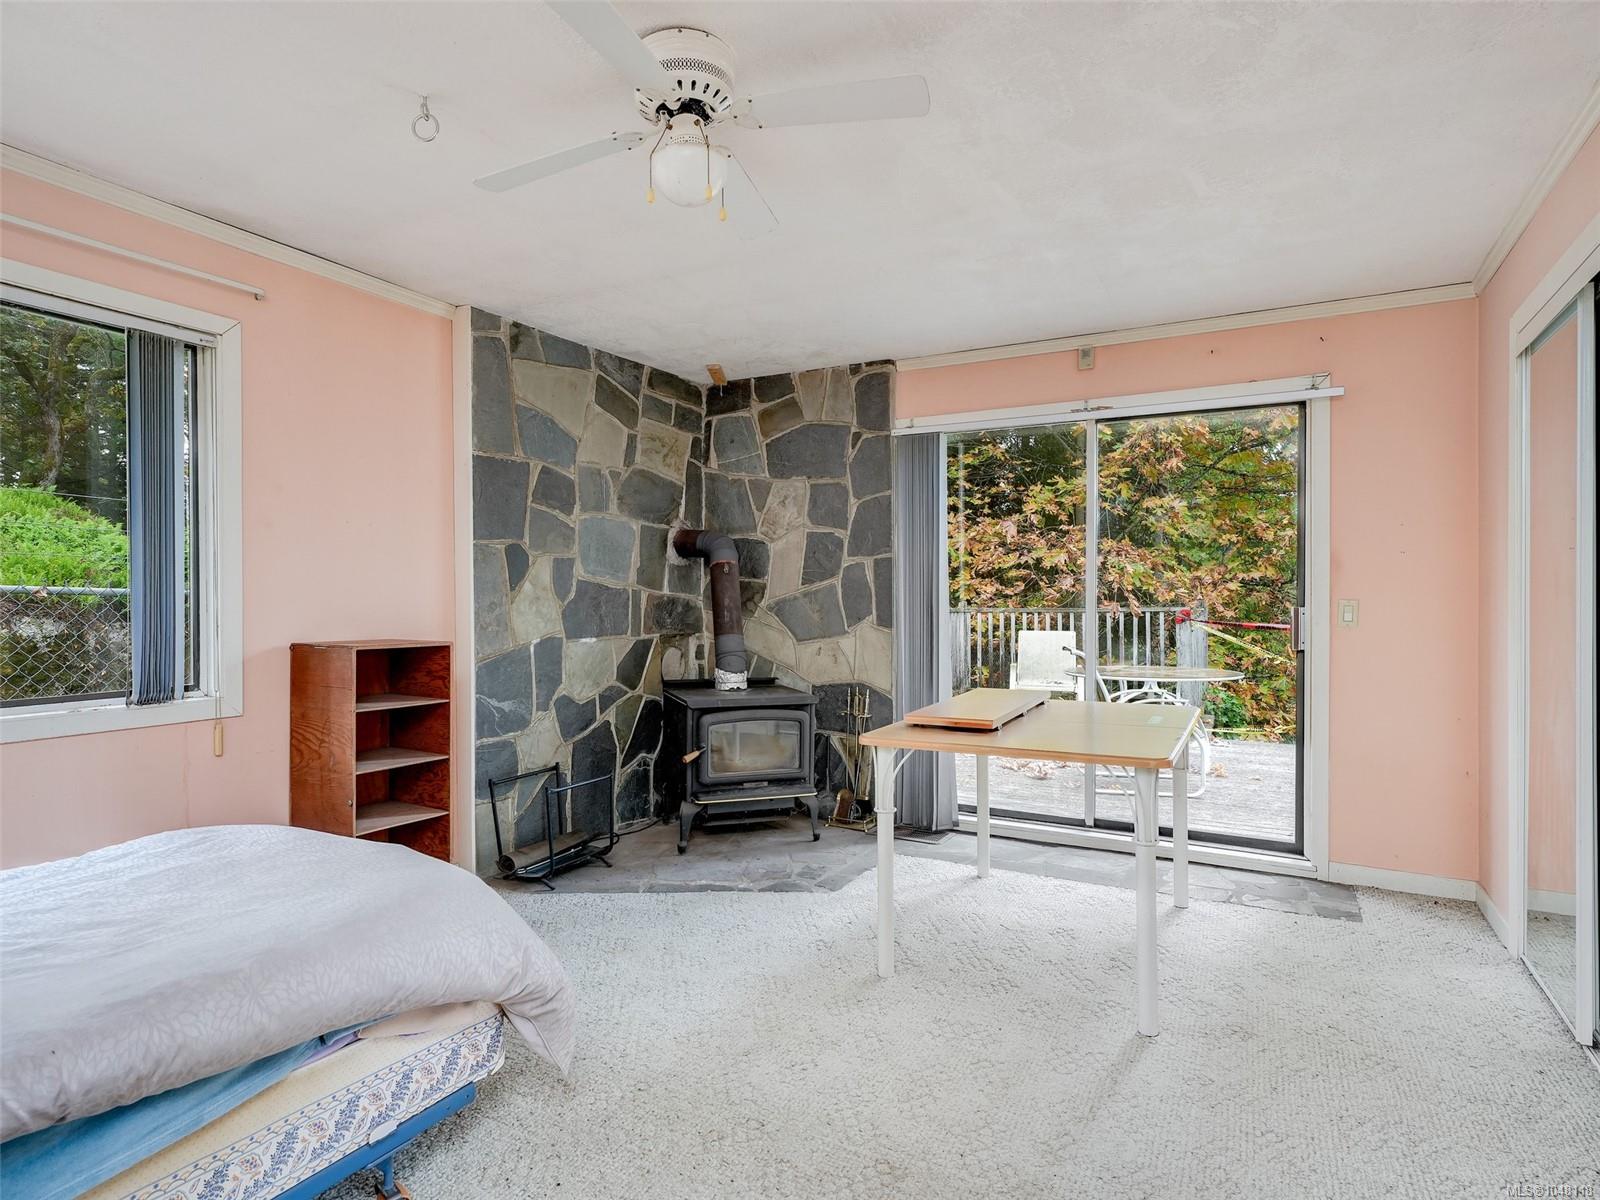
| Fireplaces | 1 |
| Fireplace Type | Primary Bedroom |
| Appliances | Built-in Range,Dishwasher,Oven Built-In,Refrigerator,Washer |
| Interior Features | Ceiling Fan(s),Closet Organizer,Dining Room,Workshop |
| Exterior Features | Balcony/Patio,Sprinkler System |
| Construction | Frame Wood,Wood |
| Roof | Metal |
| Foundation | Poured Concrete |
| Basement | Crawl Space |
| Laundry | In House |
| Listed Date | Oct 19, 2026 |
| Ownership | Freehold |
| Lot Size | 2.74 acres |
Rooms
| Room | Level | Dimensions | Description |
|---|---|---|---|
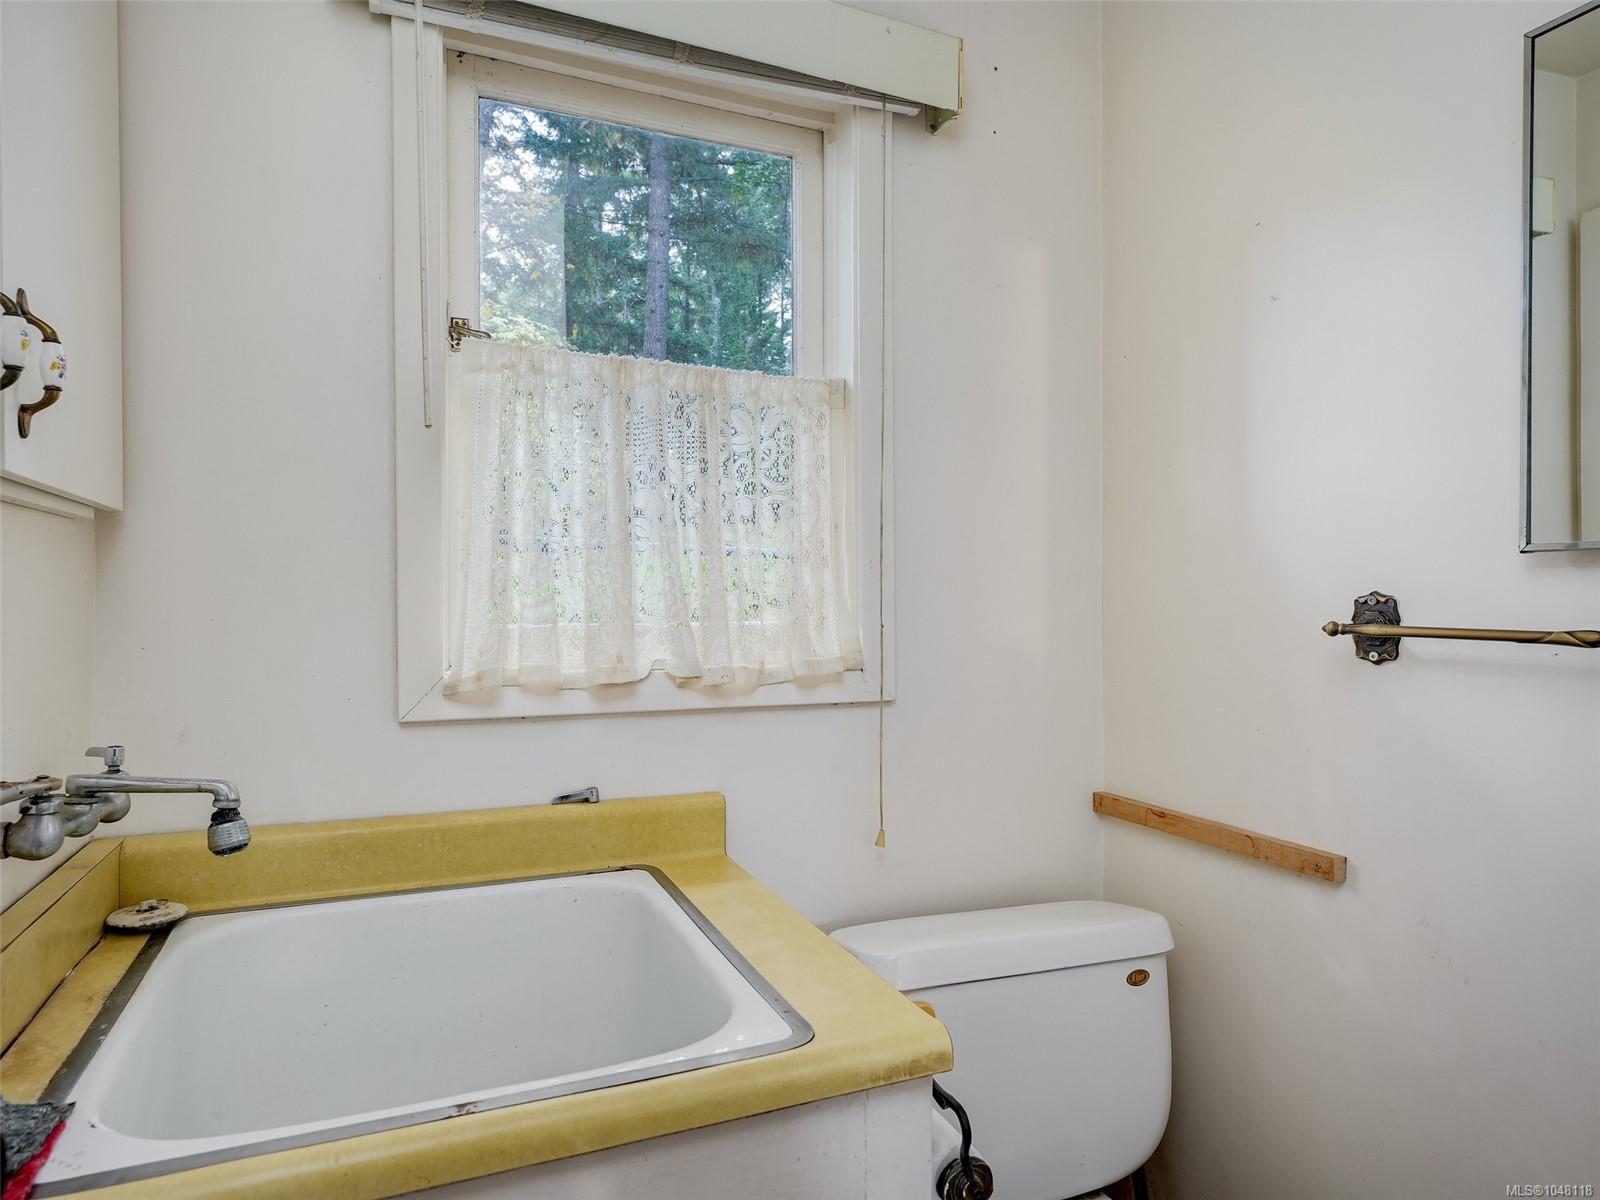
| Bathroom | Main level | 2-Piece | |
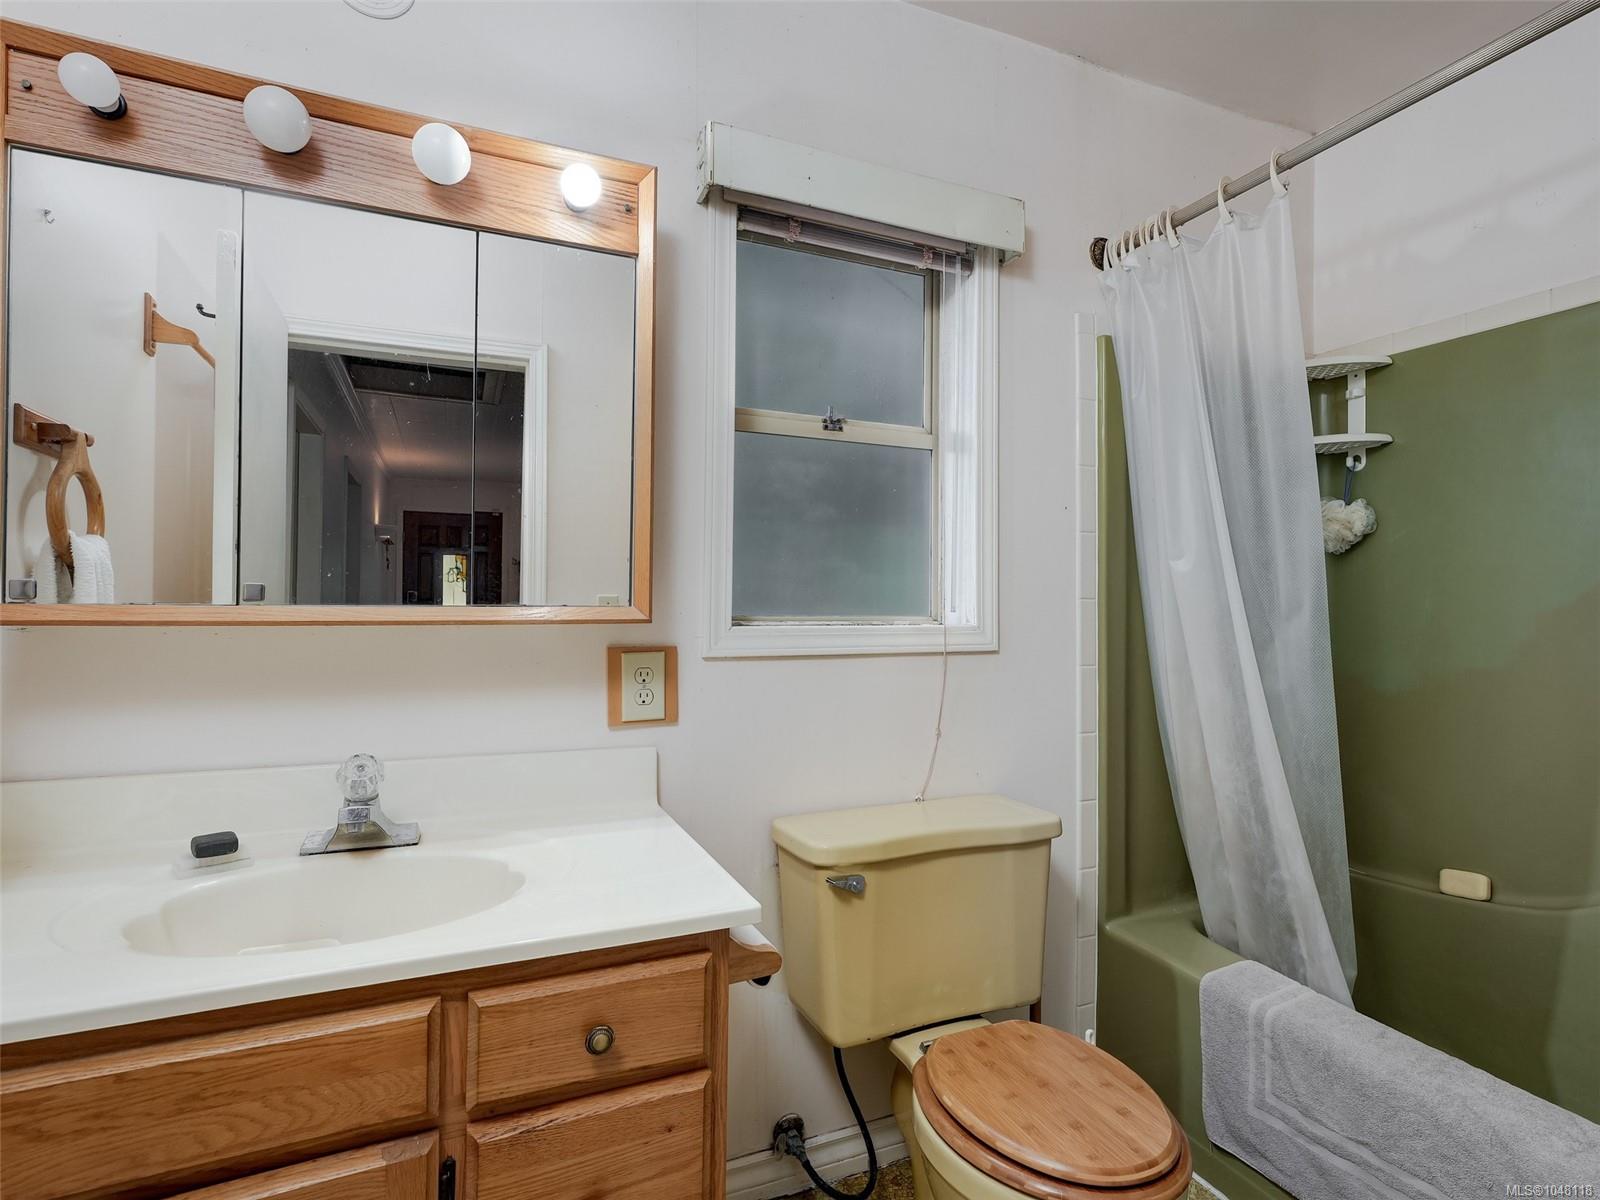
| Bathroom | Main level | 9\'0 x 4\'11 | |
| Bedroom | Main level | 11\'1 x 9\'8 | |
| Bedroom | Main level | 11\'7 x 9\'5 | |
| Bedroom | Main level | 10\'11 x 9\'6 | |
| Den | Main level | 9\'5 x 7\'4 | |
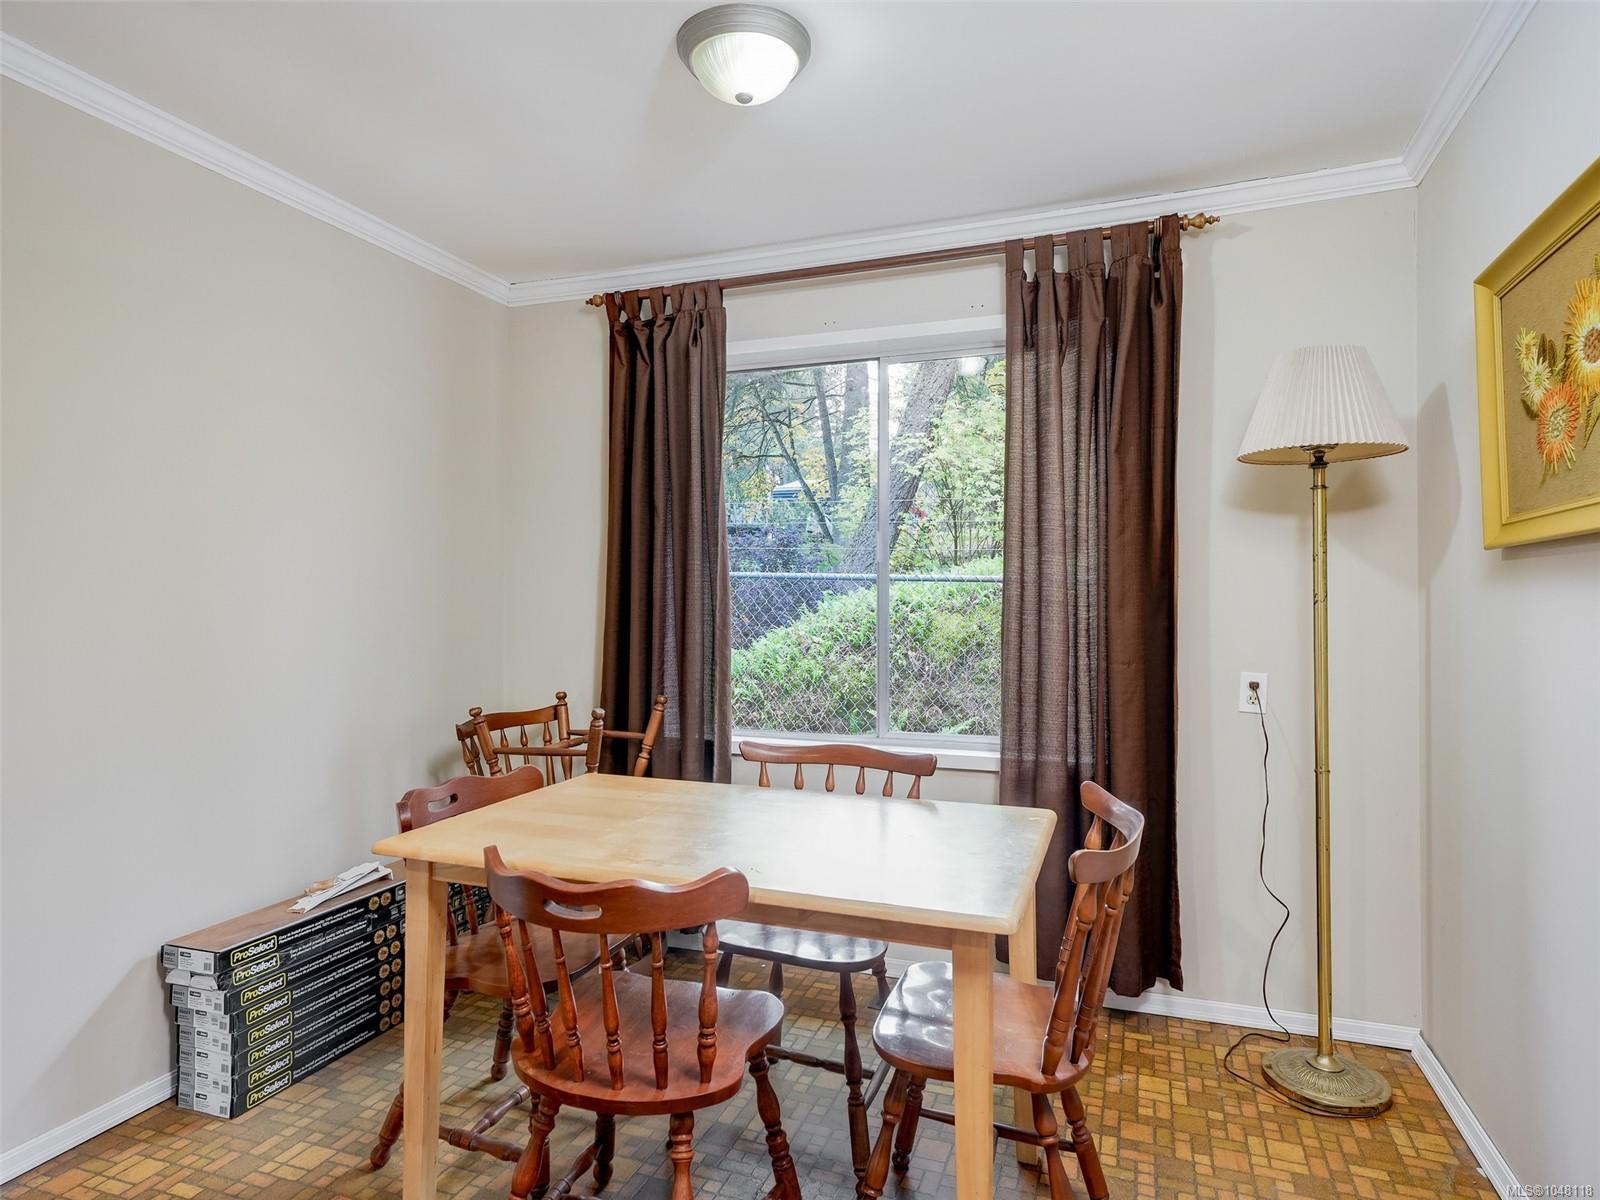
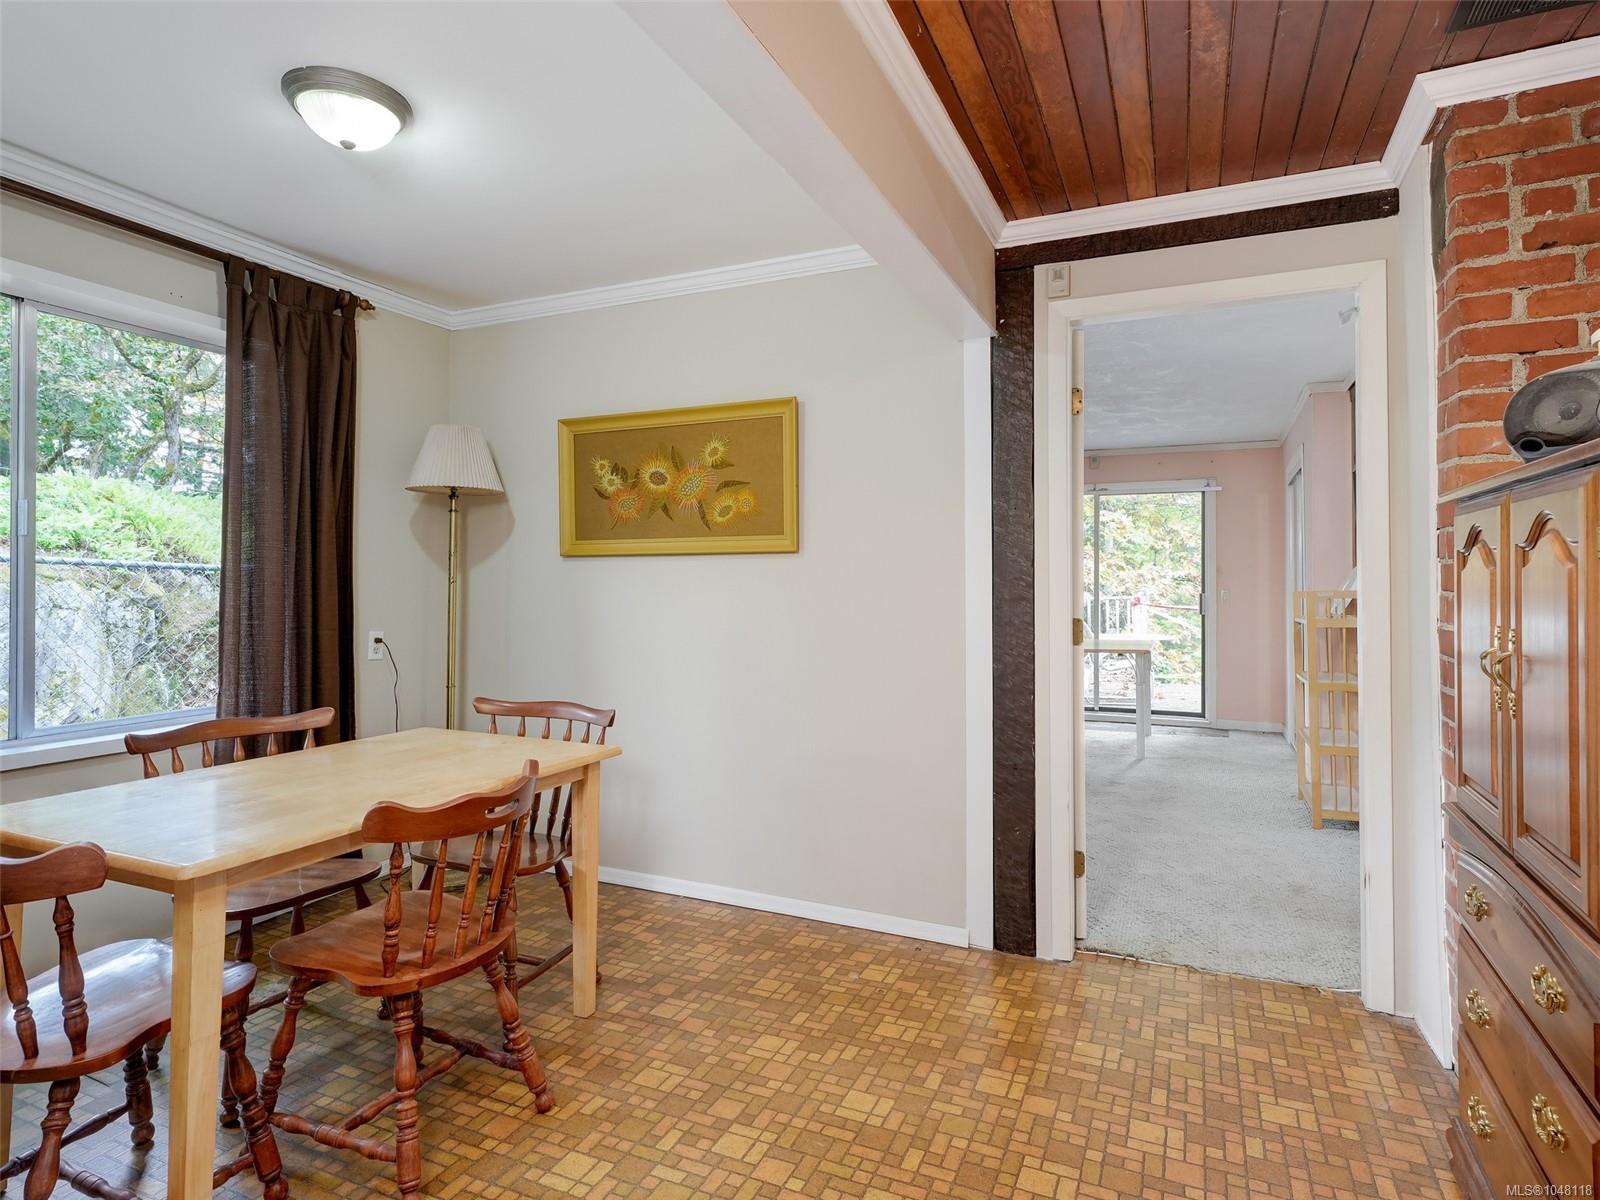
| Dining room | Main level | 12\'10 x 9\'7 | |
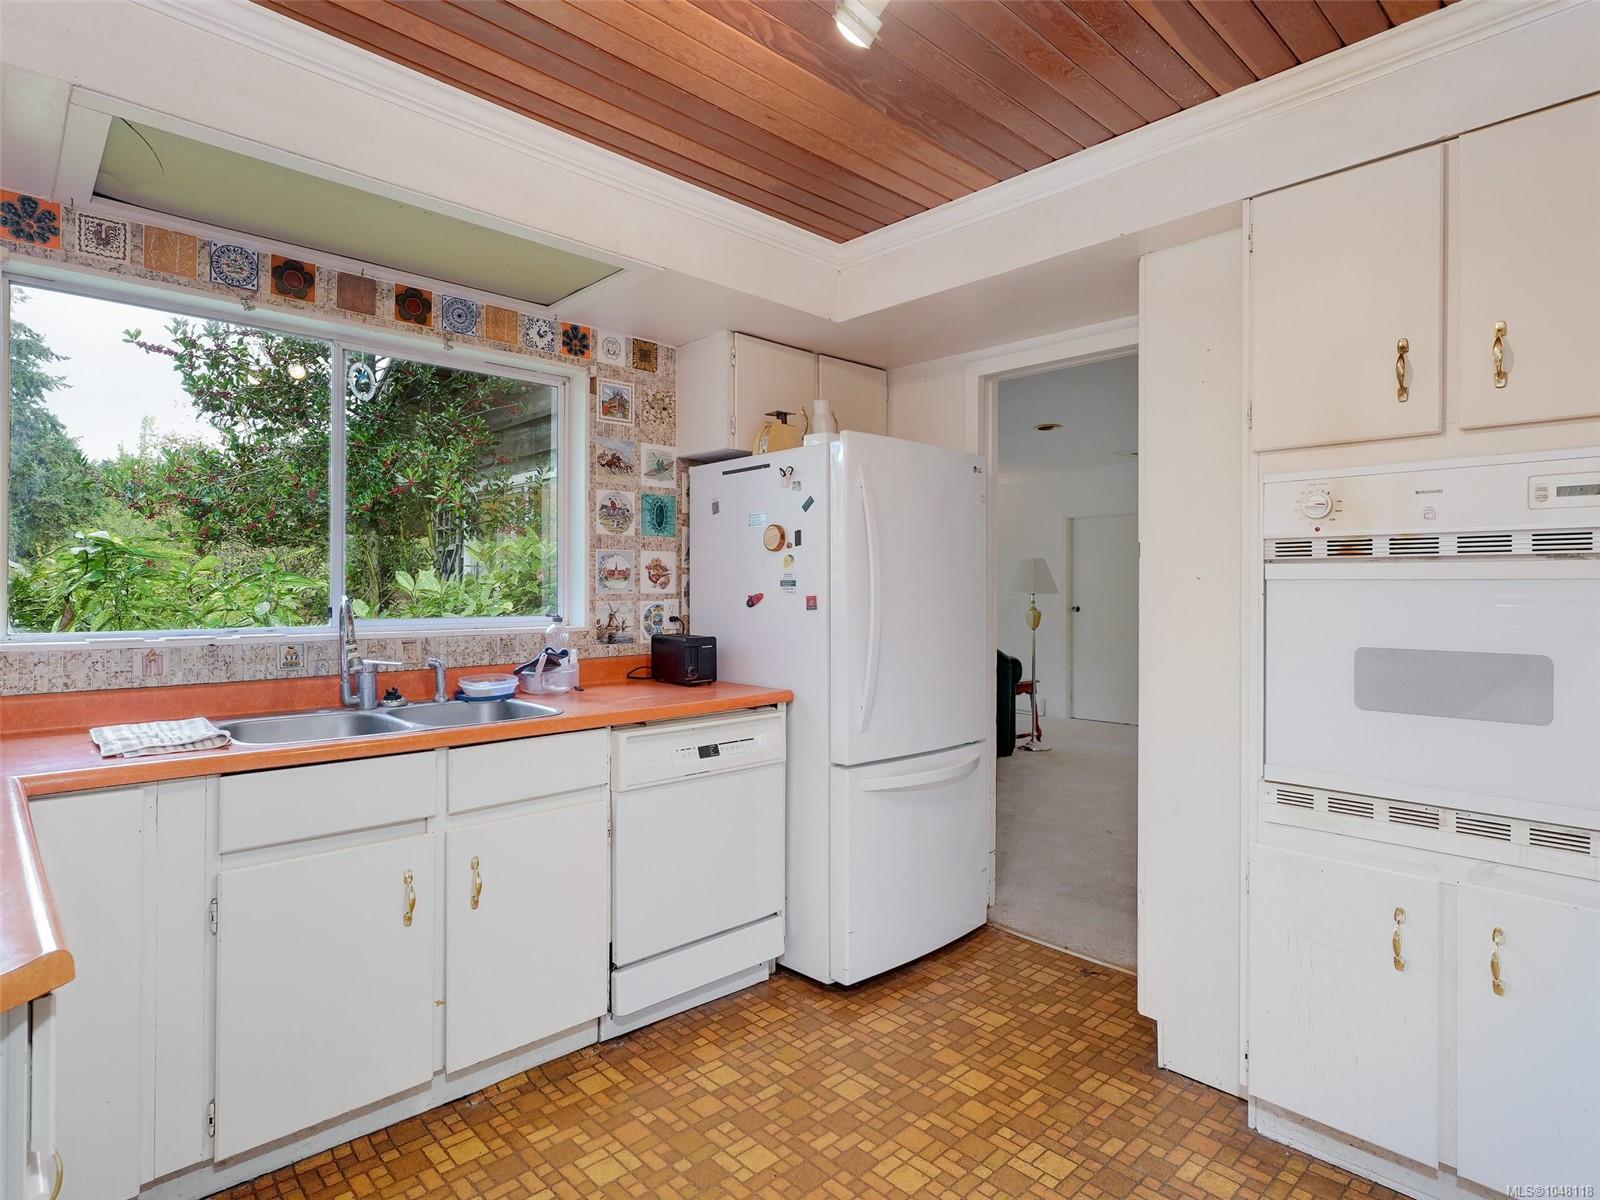
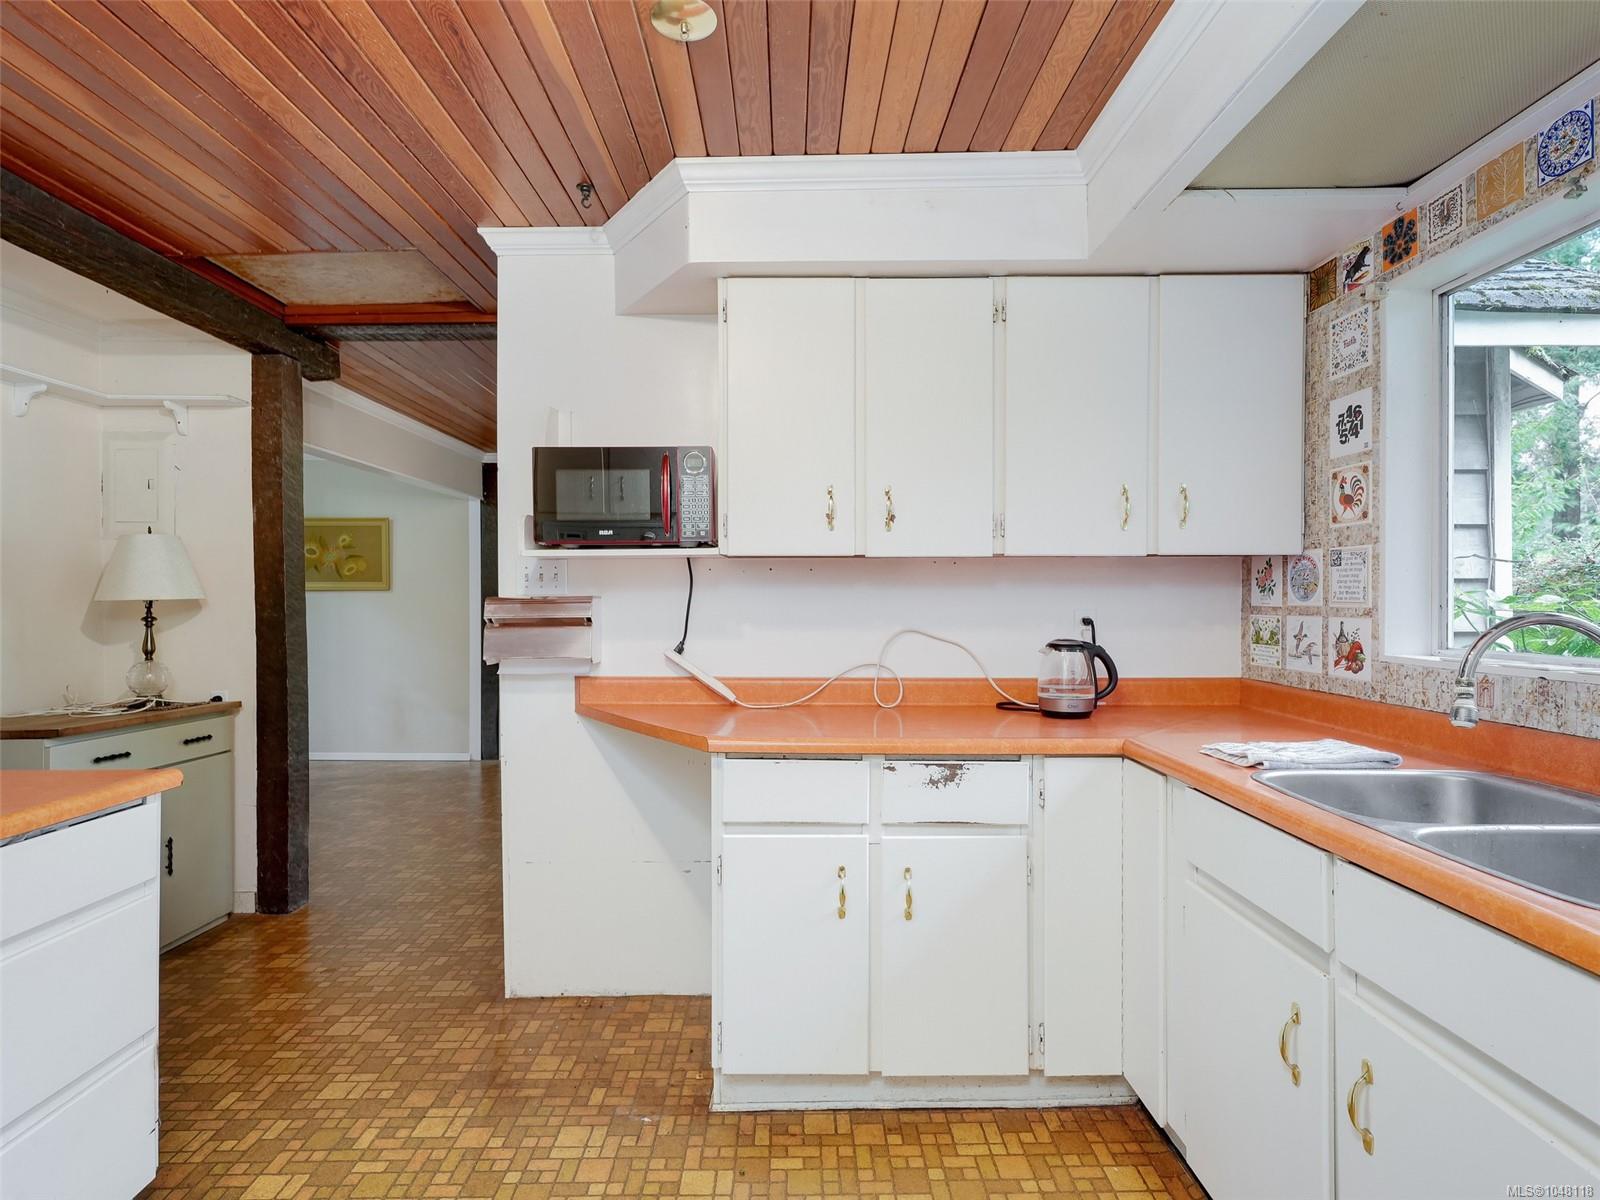
| Kitchen | Main level | 11\'7 x 10\'11 | |
| Laundry room | Main level | 5\' x 6\' | |
| Living room | Main level | 20\'0 x 15\'6 | |
| Mud room | Main level | 6\'0 x 5\'2 | |
| Porch | Main level | 29\'8 x 6\'10 | |
| Primary Bedroom | Main level | 17\'2 x 12\'8 | |
| Storage | Main level | 6\'1 x 4\'11 |
Building Details
Parking
| Type | Spaces |
|---|---|
| RV |
Additional Information
| Features | Curb & gutter, Private setting, Wooded area, Irregular lot size |
| Land Size | 2.74 ac |
| Building Type | House |
| Interior Size | 1644 sqft |
| Transaction | For sale |