Description
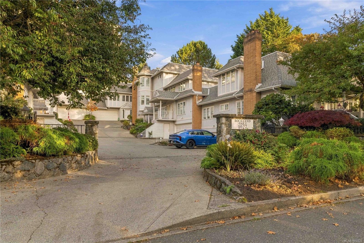
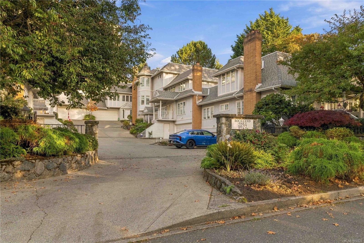
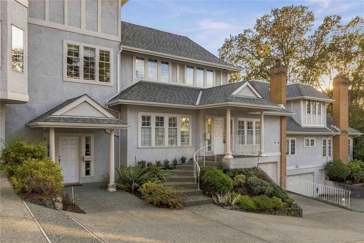
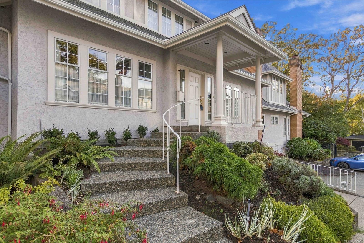
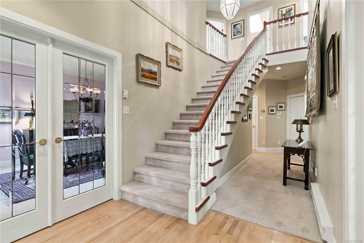
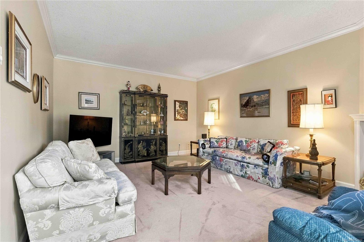
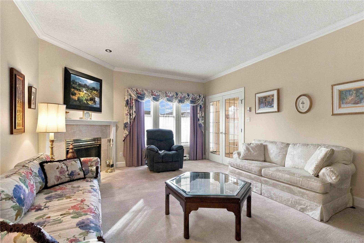
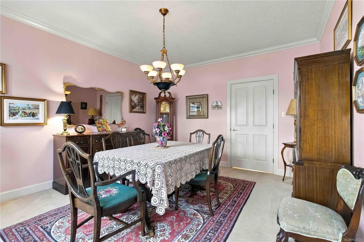
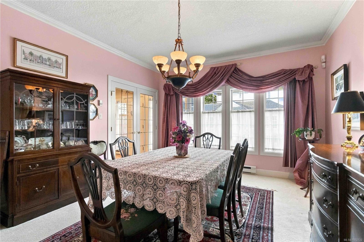
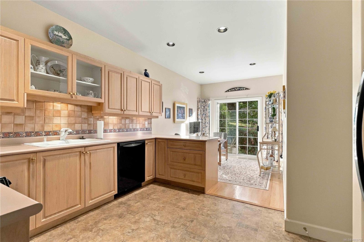
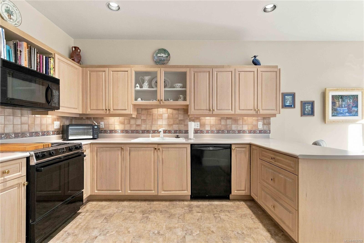
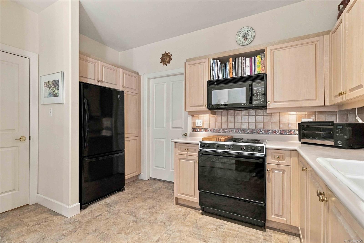
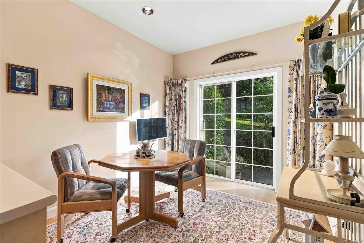
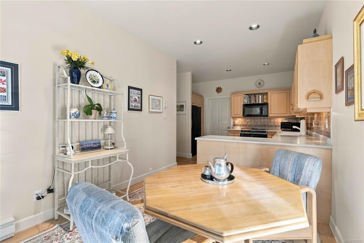
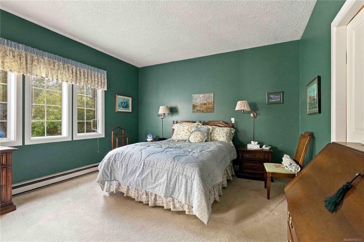
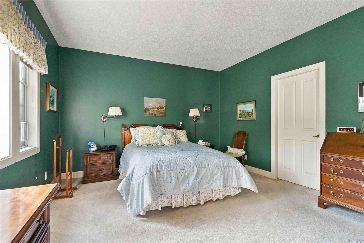
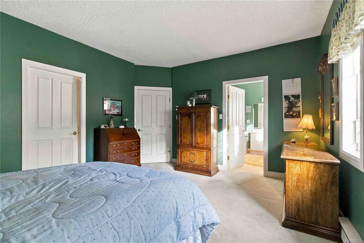
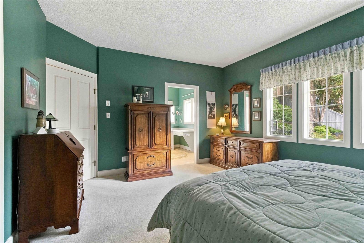
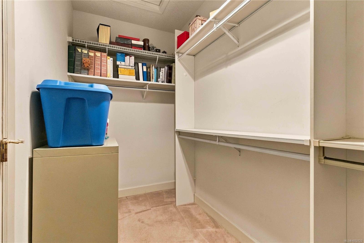
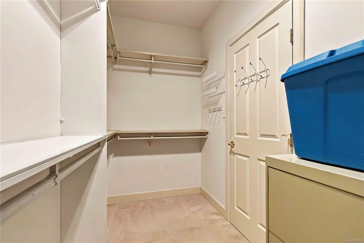
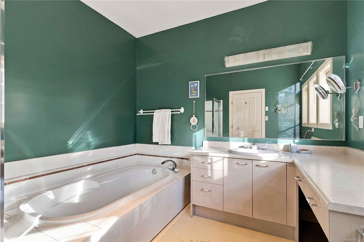
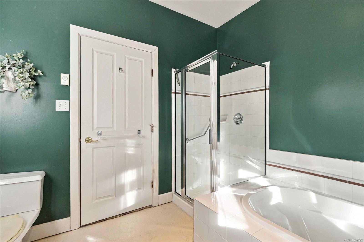
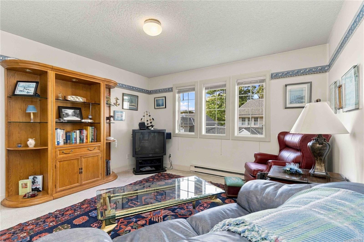
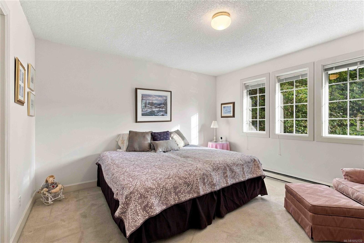
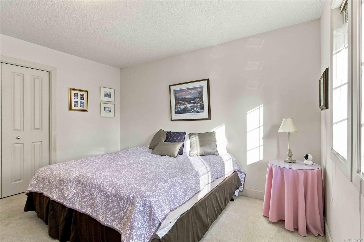
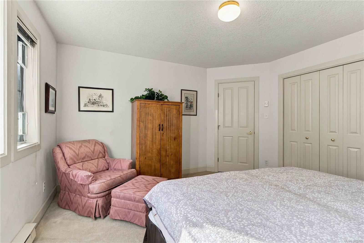
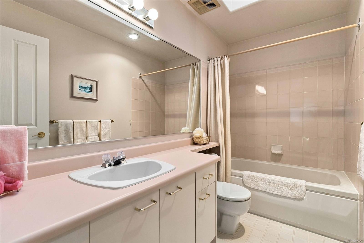
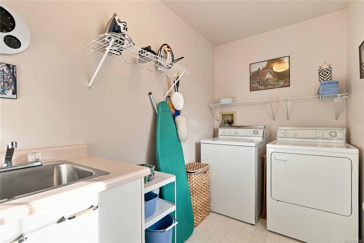
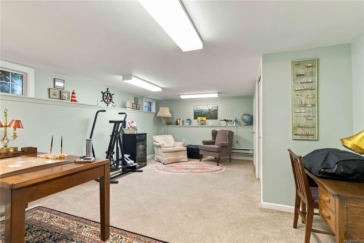
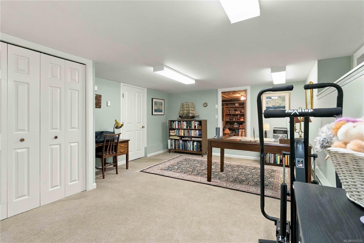
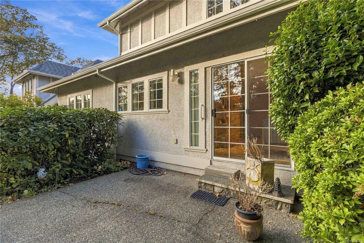
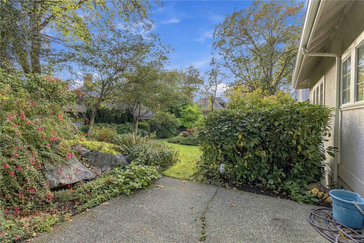
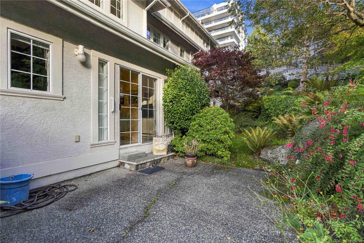
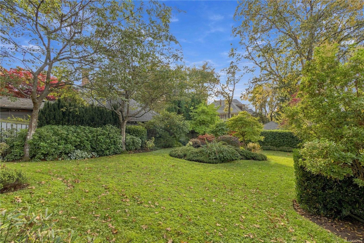
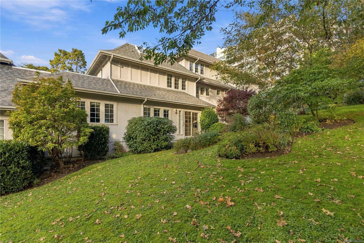
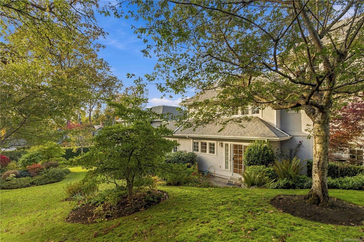
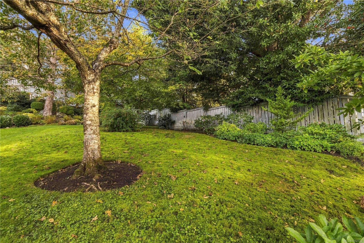
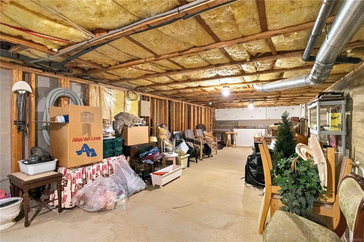
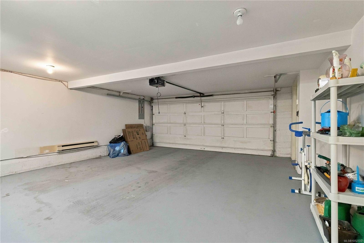
Welcome to this spacious 3-level home in Victoria's highly sought-after Rockland neighbourhood, where tree-lined streets and historic charm meet unbeatable convenience. Built in 1989, this 4-bedroom, 3-bathroom home offers a versatile floor plan with a main-floor primary bedroom, cross-hall living and dining rooms, 9-foot ceilings, and crown mouldings. The bright kitchen features an eating area and patio doors leading to a private patio, perfect for creating an inviting outdoor retreat. Upstairs you'll find two bedrooms and laundry, while the lower level offers a large 4th bedroom ideal as a rec room, office, or guest space, plus generous storage and a double garage. Ready for your updating ideas, this home offers incredible potential just minutes from Cook Street Village, Oak Bay Village, and Downtown Victoria.
Property Details
| Property Type | Residential |
| Property Sub Type | Row/Townhouse |
| Listing ID | 1052722 |
| Status | Active |
| City | Victoria |
| Area | Victoria |
| Sub-Area | Vi Rockland |
| Postal Code | V8S 3T4 |
| Property Taxes | $7,593.44 (2026) |
| Strata/Maintenance Fee | $1,351.00 / Monthly |
| Garage Spaces | 2 |
| Parking Total | 2 |
| Facing | South |
| Water | Municipal |
| Sewer | Sewer Connected |
| Heating | Baseboard,Electric |
| Fireplaces | 1 |
| Fireplace Type | Living Room,Wood Burning |
| Interior Features | Dining Room,Eating Area |
| Construction | Stucco |
| Roof | Fibreglass Shingle |
| Foundation | Poured Concrete |
| Basement | Partial,Partially Finished,With Windows |
| Laundry | In Unit |
| Listed Date | Oct 20, 2026 |
| Ownership | Strata |
| Lot Size | 0.00 acres |
Rooms
| Room | Level | Dimensions | Description |
|---|---|---|---|
| Bathroom | Main level | 2-Piece | |
| Dining nook | Main level | 9\'6 x 8\'11 | |
| Dining room | Main level | 14\'3 x 11\'10 | |
| Ensuite | Main level | 4-Piece | |
| Entrance | Main level | 13\'1 x 7\'11 | |
| Kitchen | Main level | 11\'8 x 11\'10 | |
| Living room | Main level | 17\'6 x 13\'2 | |
| Patio | Main level | 10\'0 x 15\'0 | |
| Primary Bedroom | Main level | 13\'2 x 15\'3 |
Building Details
| Heating | Baseboard heaters |
| Heating Fuel | Electric |
| Stories | -1 |
Parking
| Type | Spaces |
|---|---|
| Garage |
Additional Information
| Community | Pets Allowed, Family Oriented |
| Building Type | Row / Townhouse |
| Interior Size | 2607 sqft |
| Transaction | For sale |