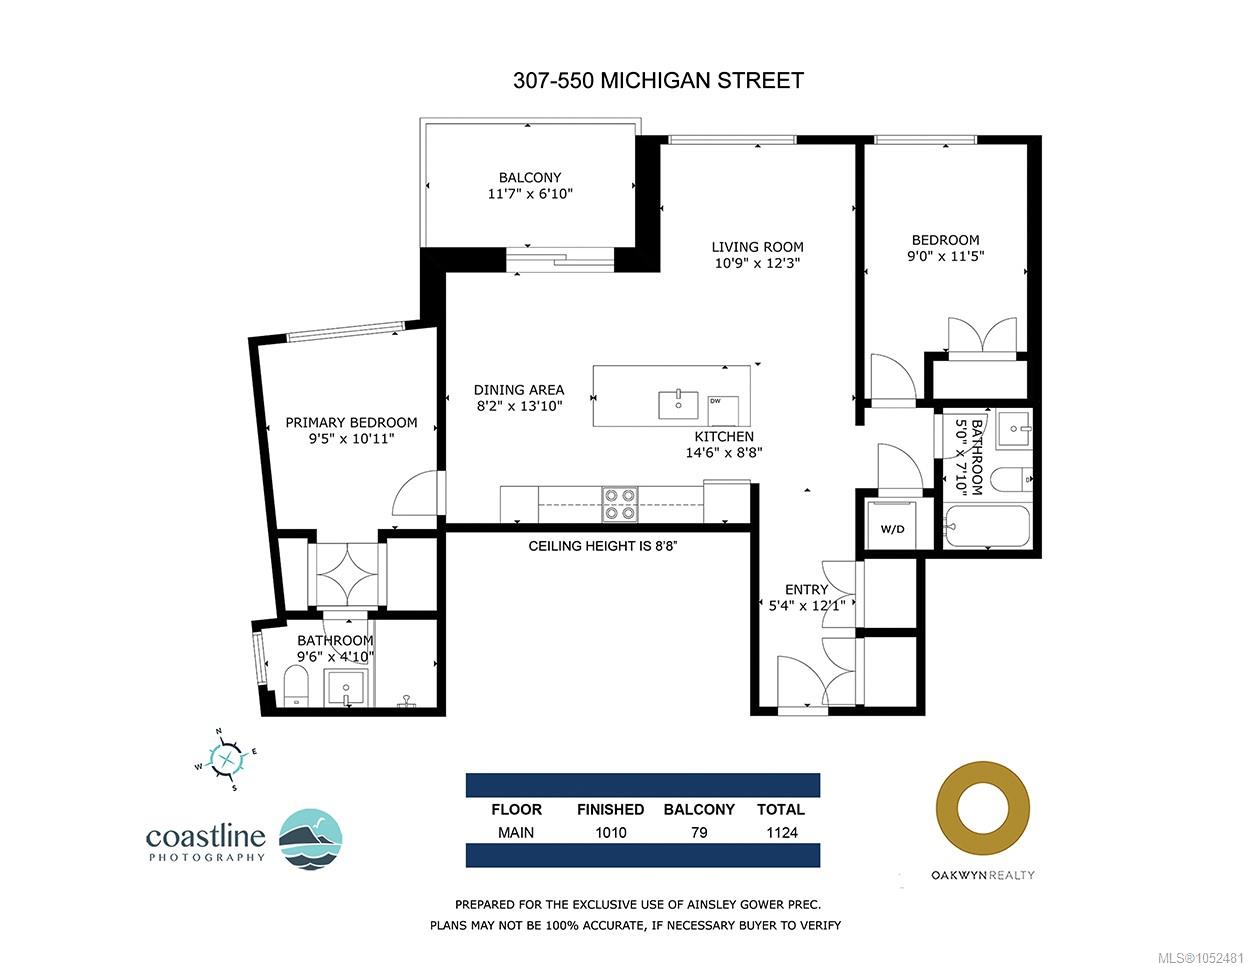
Description
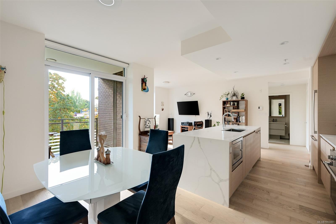
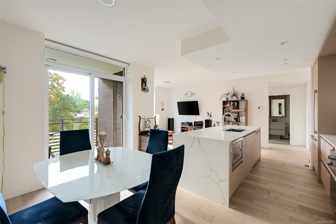
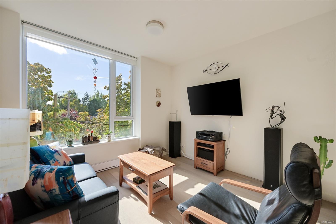
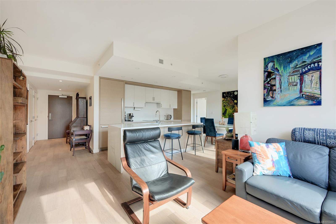
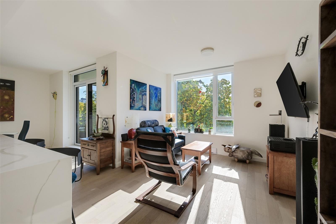
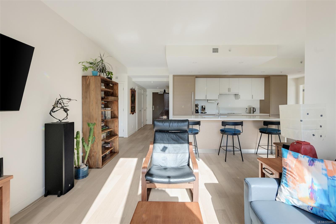
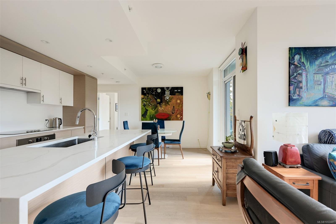
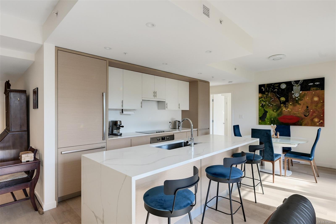
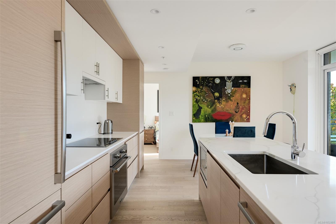
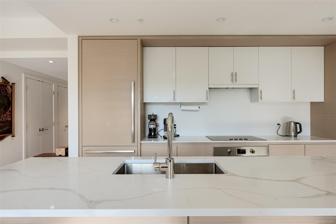
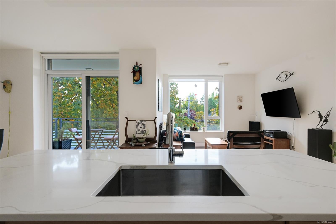
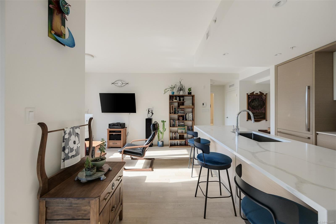
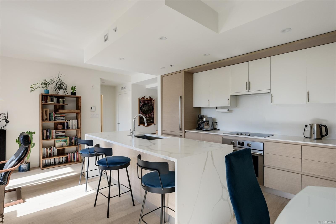
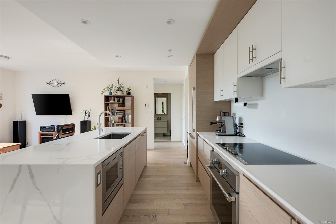
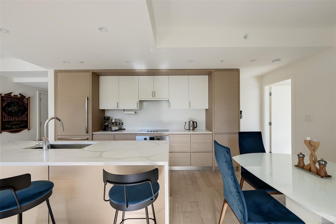
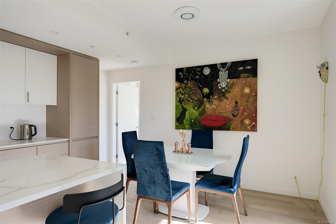
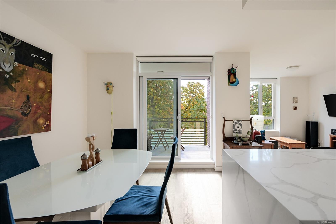
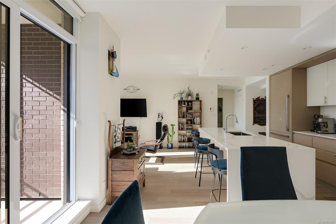
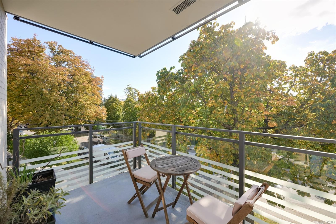
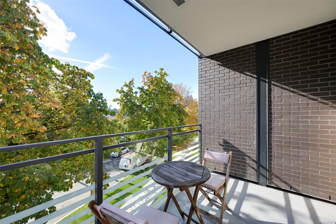
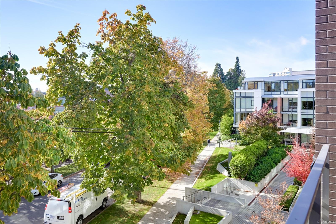
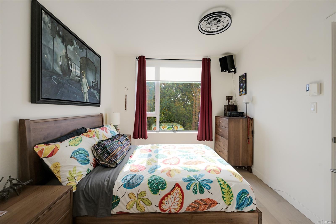
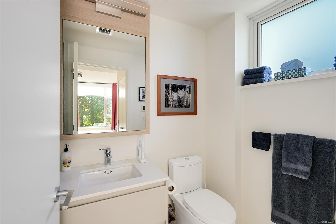
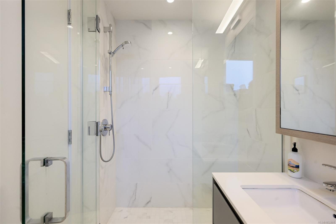
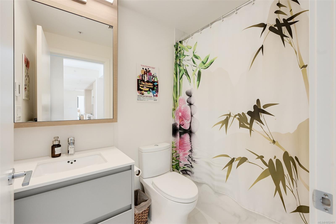
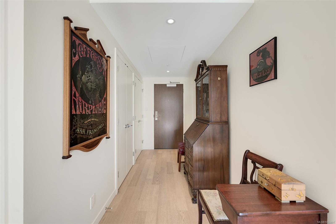
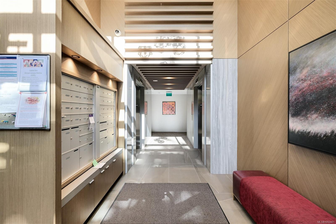
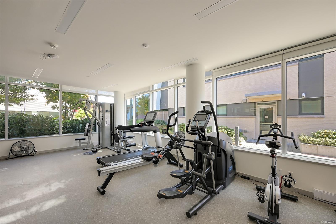
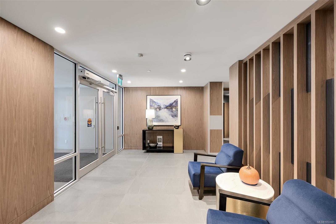
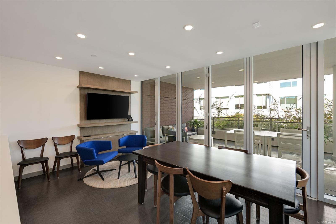
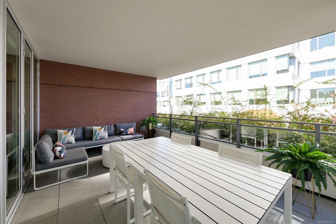
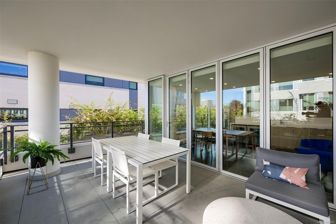
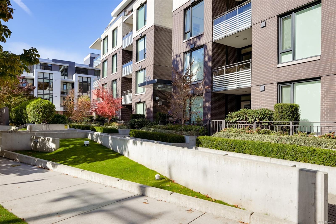
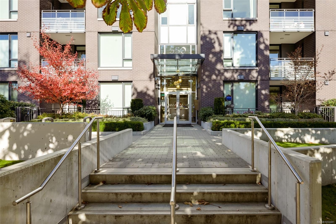
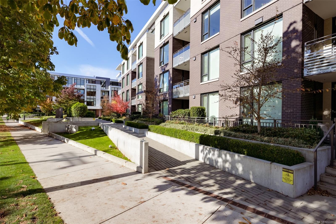
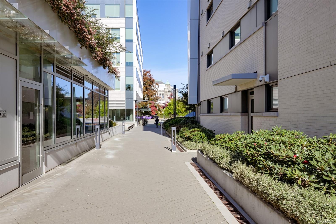
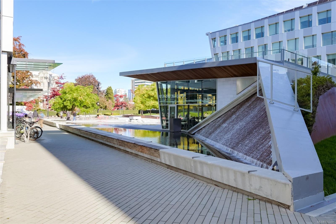
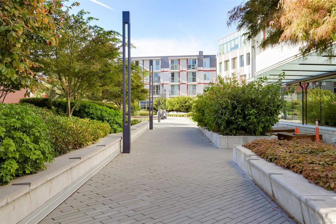
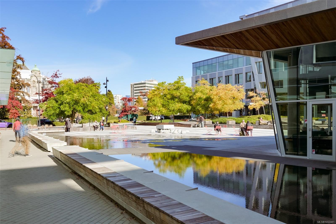
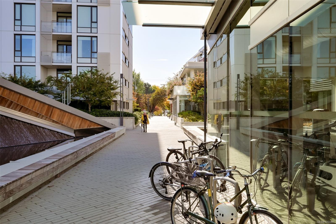
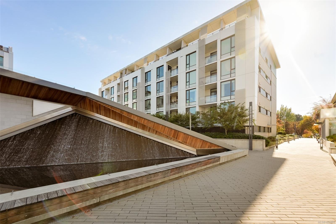
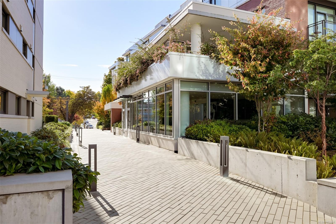
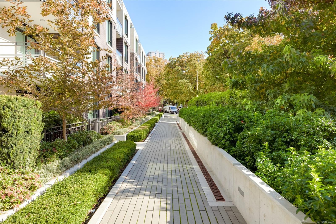
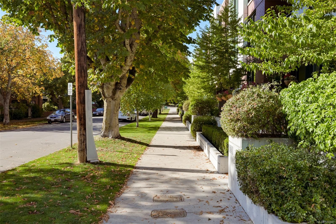
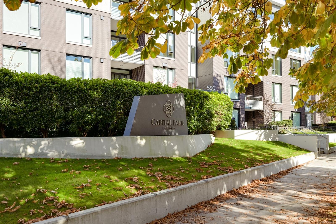
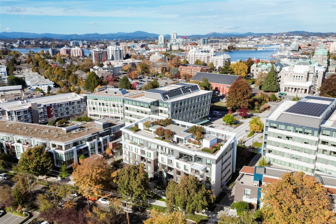
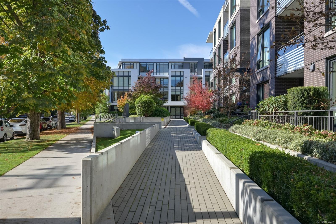
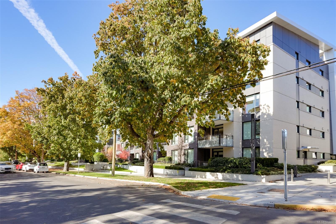
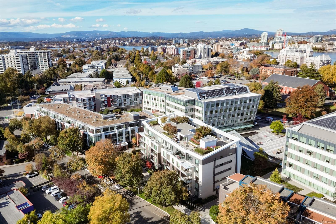
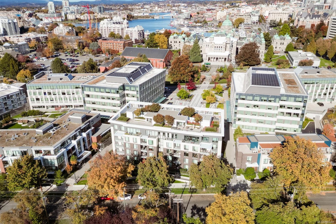
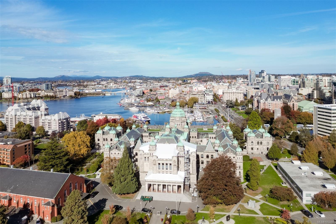
Sun-filled corner living in James Bay, just behind the BC Legislature. Unit 307 is a southeast corner two bedroom, two bathroom home at Capital Park Residences, a boutique steel and concrete building by Concert and Jawl Properties. Big corner windows and a covered balcony look straight into the treetops of a quiet, leafy street. Wide-plank oak floors run through an open living, dining and kitchen space. The kitchen pairs white and wood-grain flat-panel cabinetry with a marble-look quartz waterfall island, integrated Bosch + Frigidaire appliances, an induction cooktop and seating for three. Bathrooms feature heated floors and large-format porcelain tile. Includes one secure underground parking stall, a storage locker and a secure bike room. Residents enjoy a lounge with a large terrace, a fitness studio and landscaped courtyards with water features. Red Barn Market and the public library are steps away, and the Inner Harbour, Beacon Hill Park and downtown are all an easy walk.
Property Details
| Property Type | Residential |
| Property Sub Type | Condo Apartment |
| Listing ID | 1052481 |
| Status | Active |
| City | Victoria |
| Area | Victoria |
| Sub-Area | Vi James Bay |
| Postal Code | V8V 0G3 |
| Property Taxes | $5,824.13 (2026) |
| Strata/Maintenance Fee | $773.79 / Monthly |
| Parking Total | 1 |
| Facing | Southeast |
| Water | Municipal |
| Sewer | Sewer Connected |
| Heating | Baseboard,Electric |
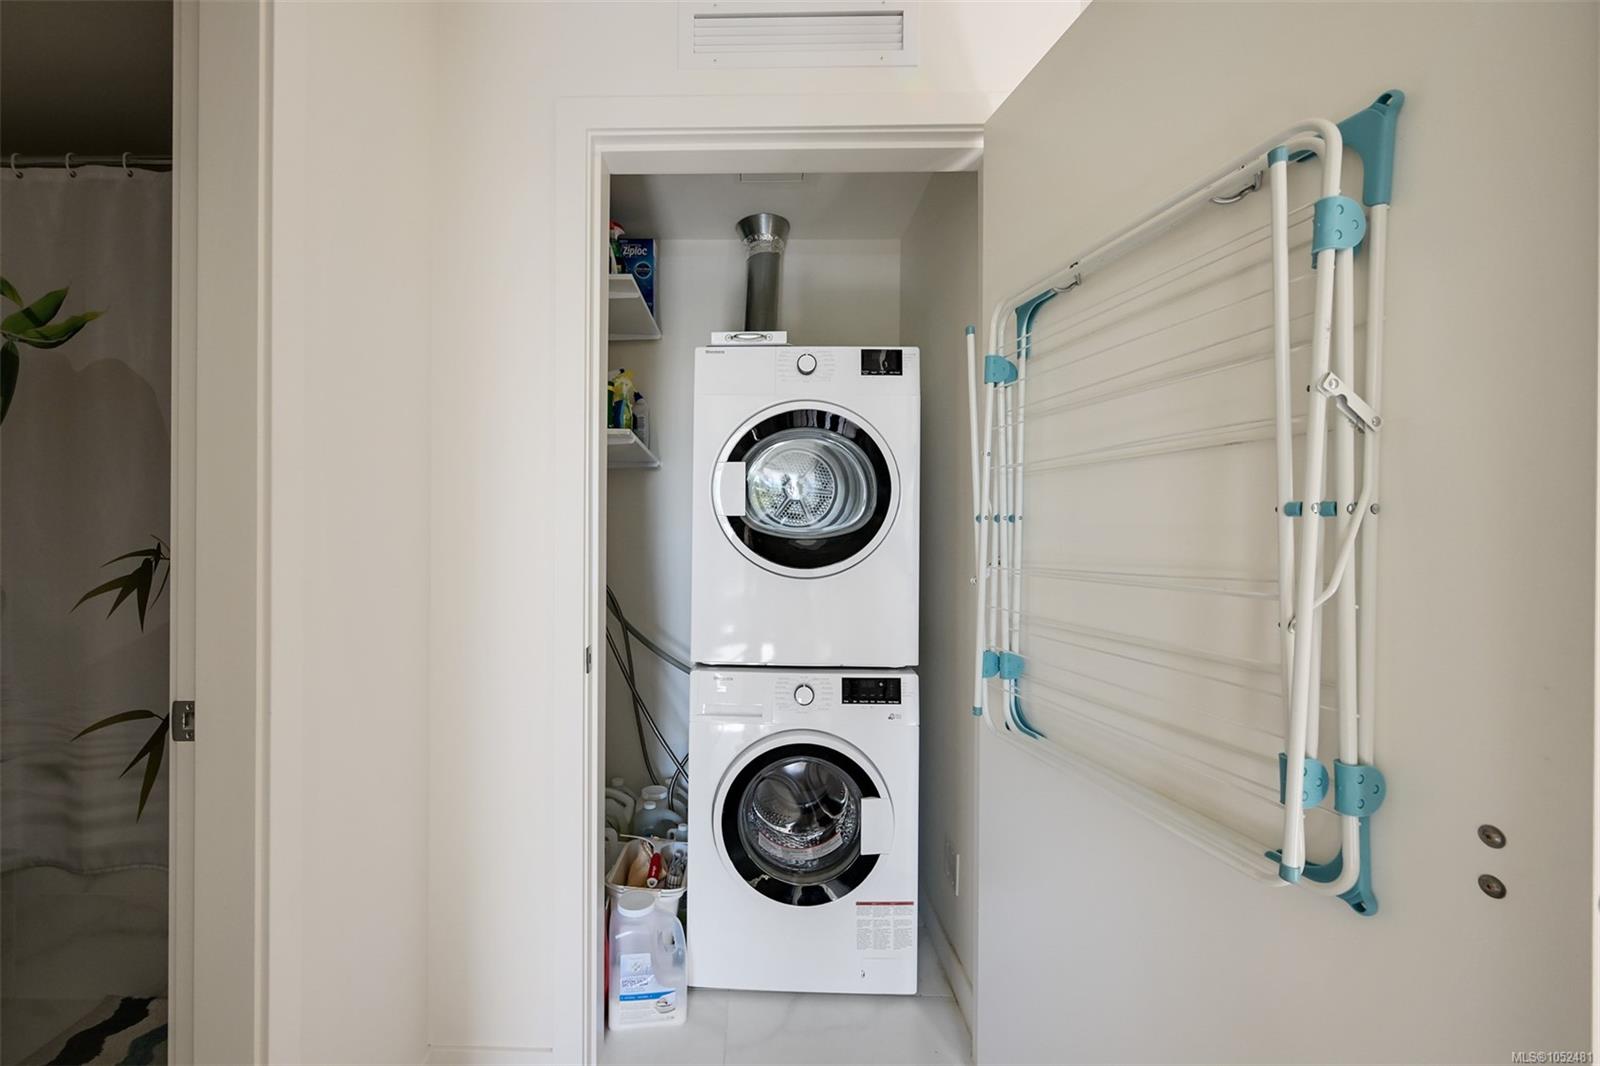
| Appliances | Dishwasher,Dryer,Microwave,Range Hood,Refrigerator,Washer |
| Interior Features | Closet Organizer,Dining/Living Combo,Storage |
| Exterior Features | Balcony/Deck,Garden,Lighting,Sprinkler System,Water Feature,Wheelchair Access |
| Construction | Brick,Steel and Concrete |
| Roof | Membrane,Other |
| Foundation | Poured Concrete,Slab |
| Laundry | In Unit |
| Listed Date | Oct 21, 2026 |
| Ownership | Strata |
| Lot Size | 0.03 acres |
Rooms
| Room | Level | Dimensions | Description |
|---|---|---|---|
| Balcony | Main level | 12 ft x 7 ft | |
| Bathroom | Main level | 4-Piece | |
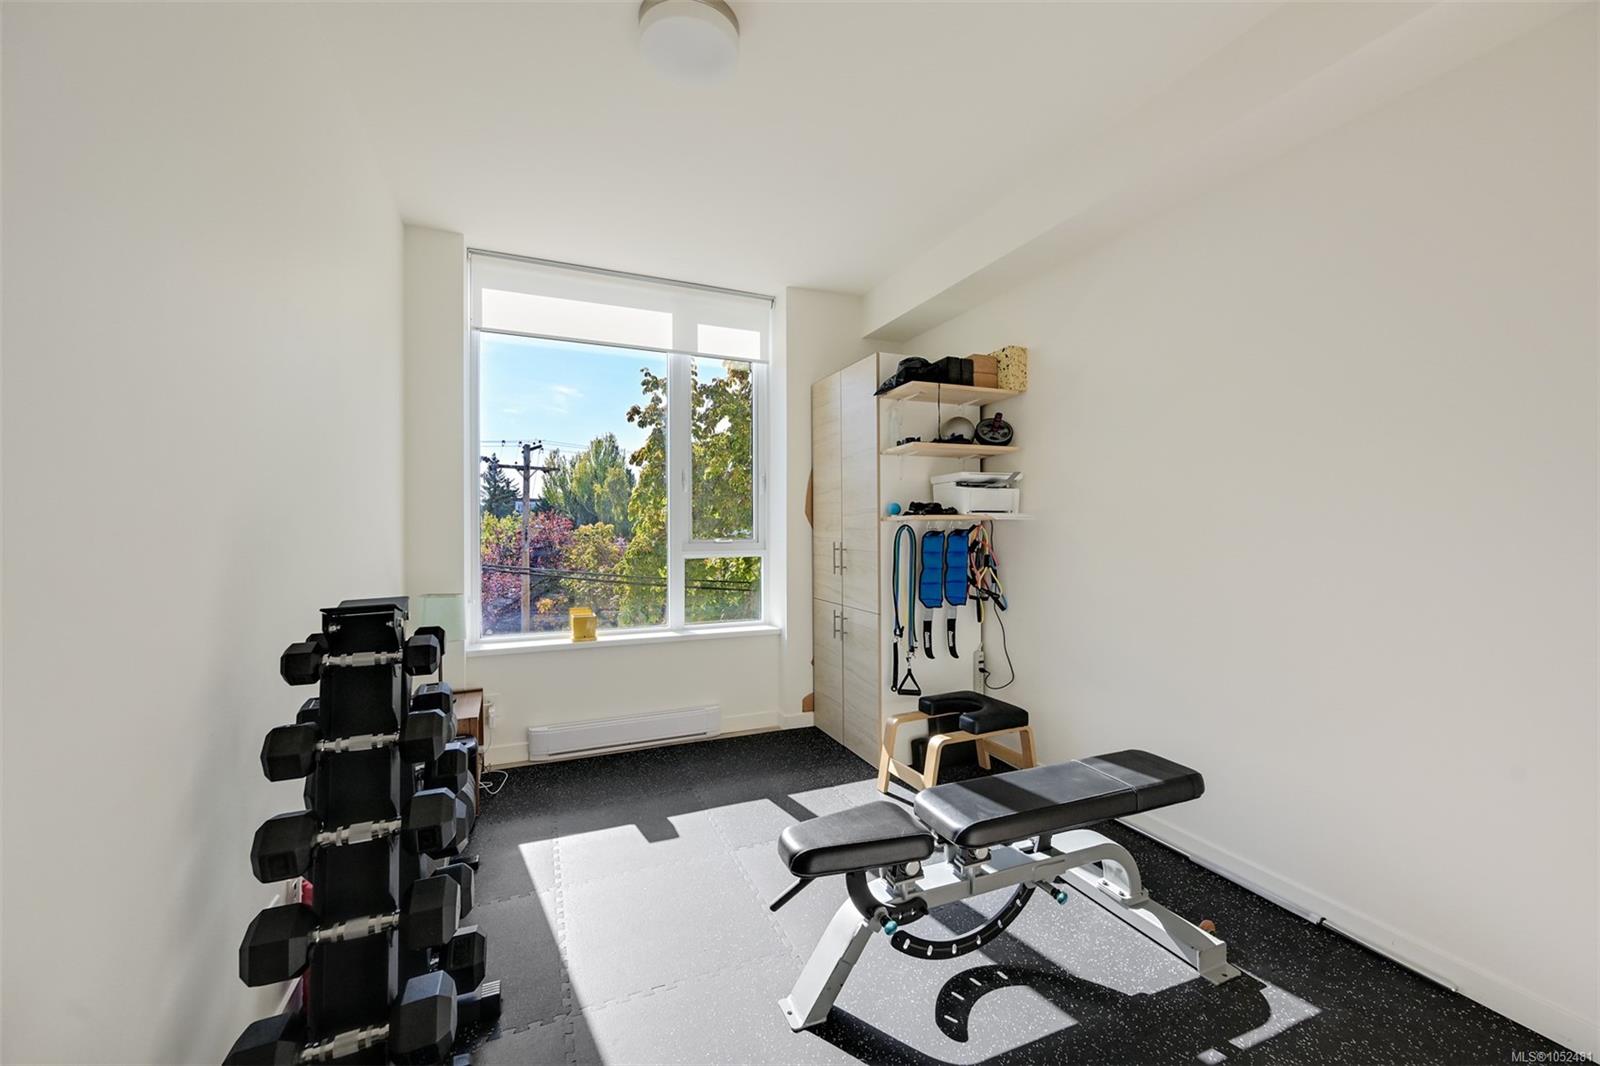
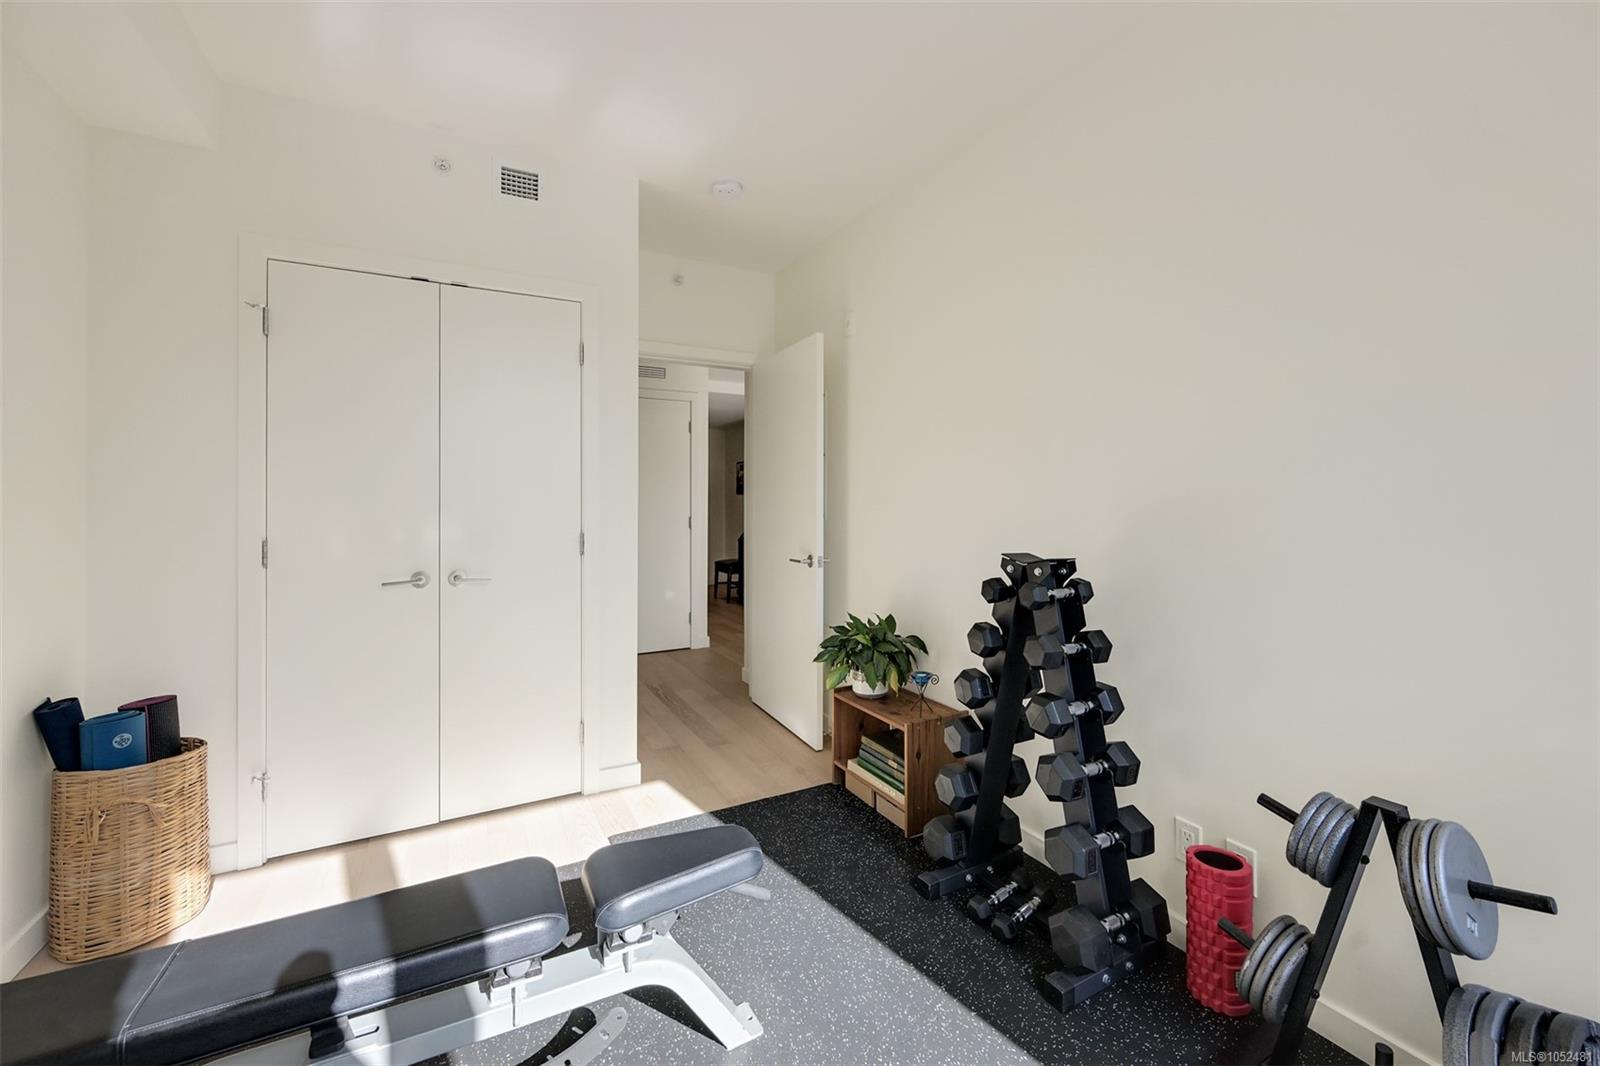
| Bedroom | Main level | 11 ft x 9 ft | |
| Eating area | Main level | 14 ft x 8 ft | |
| Ensuite | Main level | 3-Piece | |
| Entrance | Main level | 12 ft x 5 ft | |
| Kitchen | Main level | 14 ft x 9 ft | |
| Living room | Main level | 12 ft x 11 ft | |
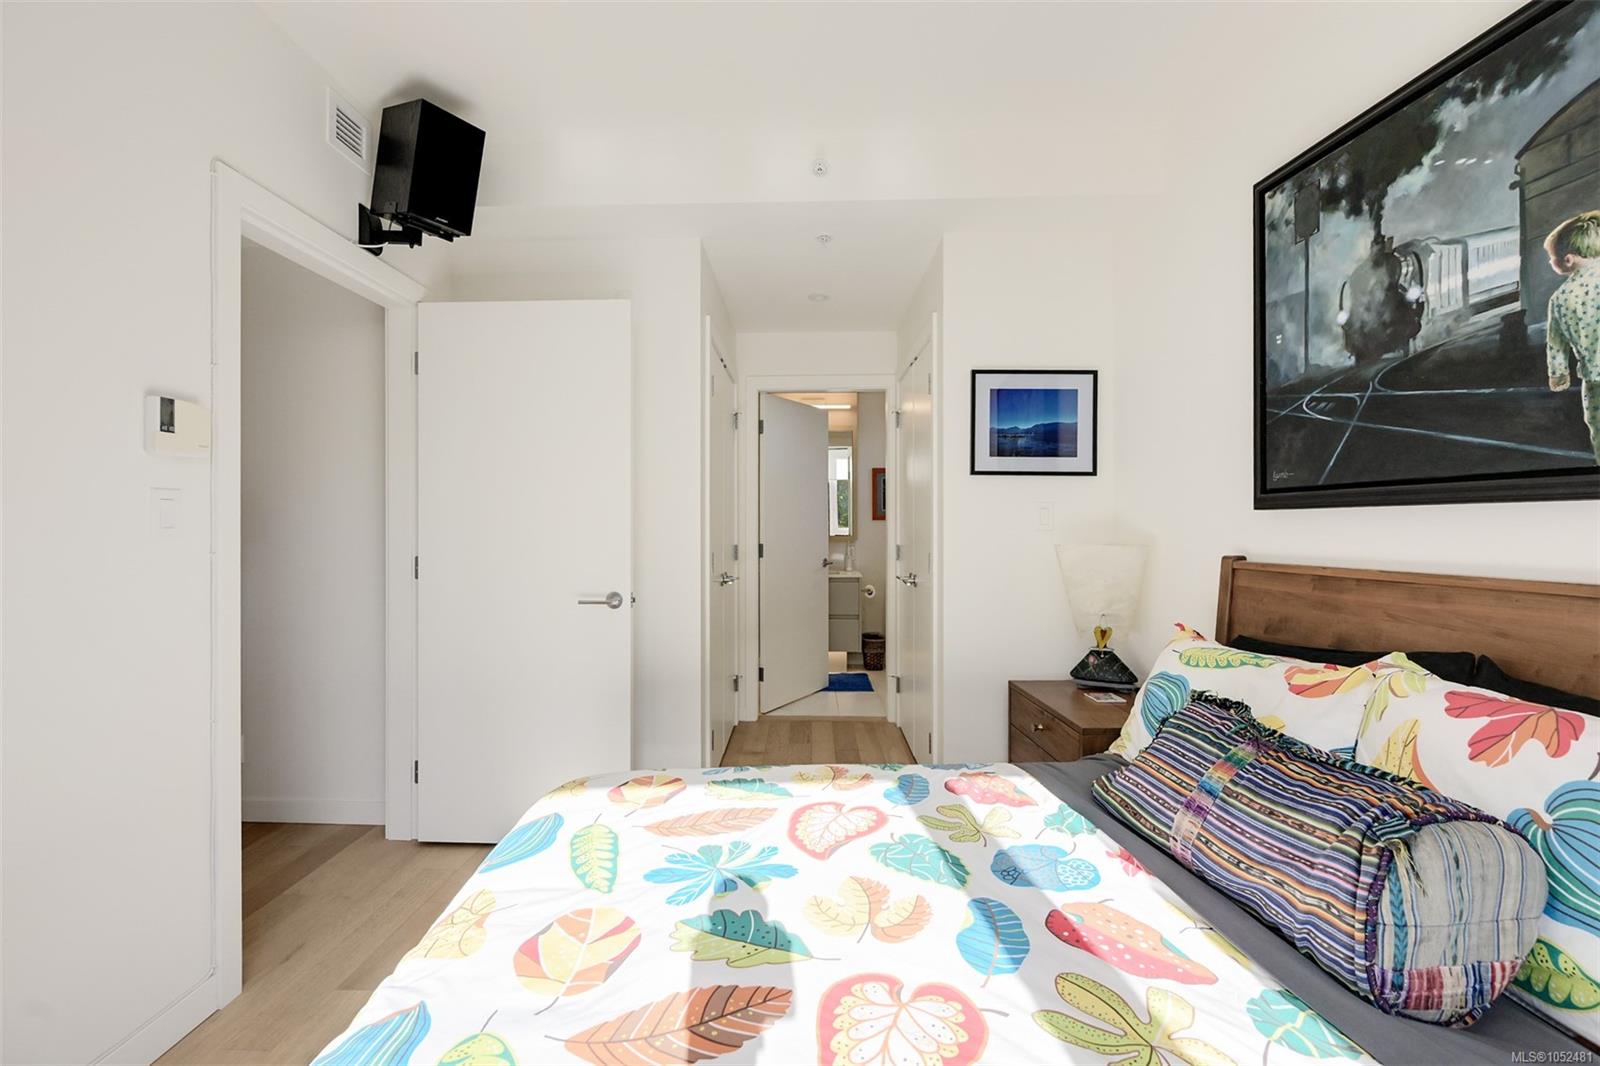
| Primary Bedroom | Main level | 11 ft x 9 ft |
Building Details
| Heating | Baseboard heaters |
| Heating Fuel | Electric |
| Stories | -1 |
| Appliances | Dishwasher, Dryer, Microwave, Refrigerator, Washer |
Parking
| Type | Spaces |
|---|---|
| Underground |
Additional Information
| Features | Central location, Other |
| Community | Pets Allowed With Restrictions, Family Oriented |
| View | City view |
| Land Size | 1010 sqft |
| Land Access | Road access |
| Building Type | Apartment |
| Interior Size | 1010 sqft |
| Transaction | For sale |